
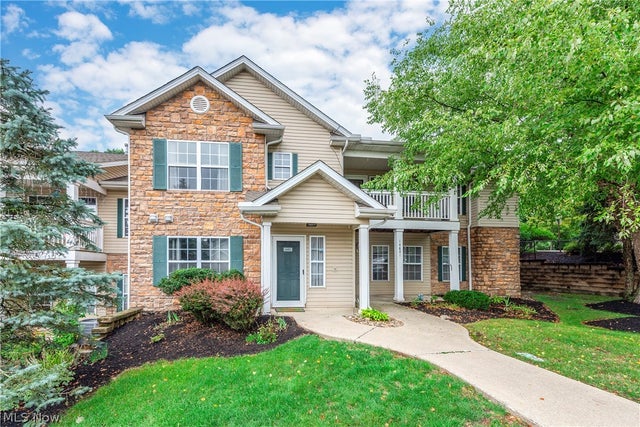
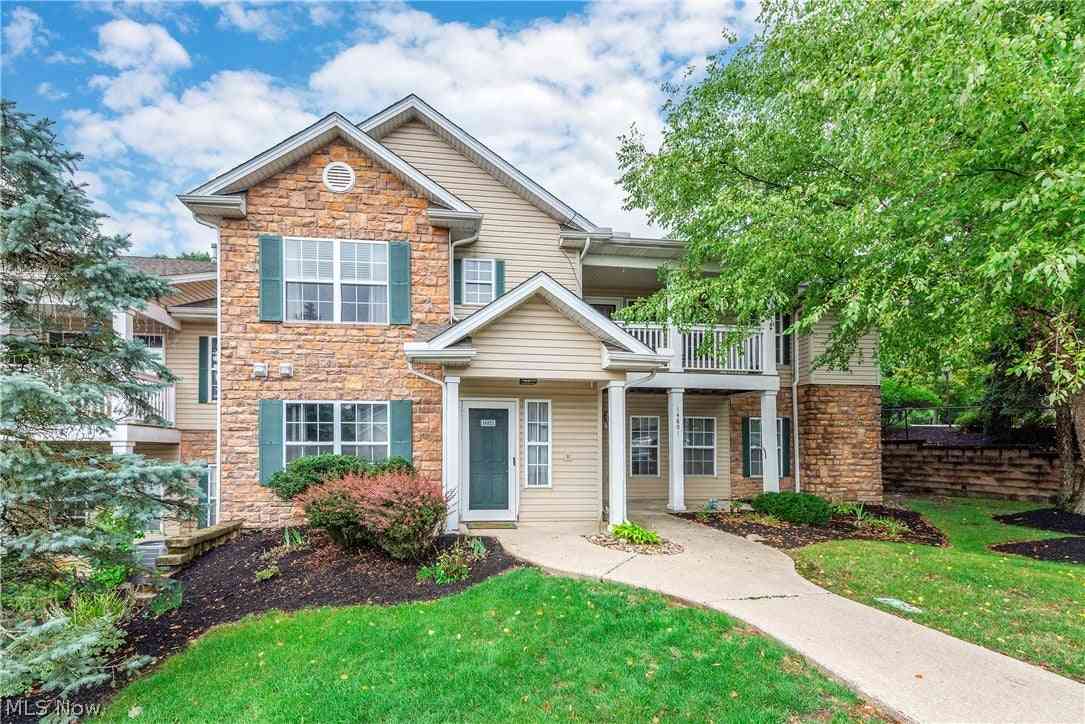
14821 Lenox Drive #221
Strongsville, OH 44136

 3
3
Bed
 2
2
Bath
 1,458
1,458Sqft
 9.56
9.56Acres(Lot)
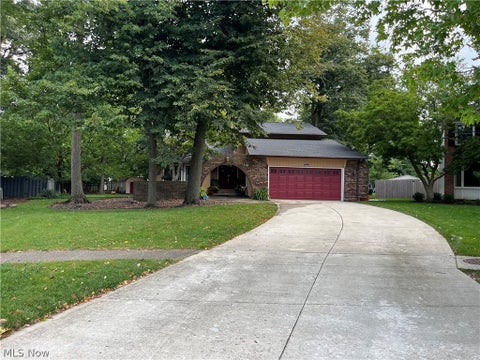
Rare Opportunity To Own One Of The Few Spacious 3 Bedroom Units In This Desirable Strongsville Community... This 3 Bedroom, 2 Full Bath Condo Offers Low Maintenance Living With A Unique And Functional Layout Featuring Two Generously Sized Primary Suites Located On Opposite Ends Of The Unit, Providing Added Privacy And Flexibility...The Spacious Main Living Area Features A Cozy Fireplace And Flows Into The Kitchen And Dining Space... Additional Highlights Include In Unit Laundry, A Covered Balcony, One Car Garage, And A New Roof For Added Peace Of Mind... Bring Your Decorating Ideas And Make This Spacious Condo Your Own! With A Little Updating, This Rarely Available 3 Bedroom Unit Offers Incredible Potential In One Of Strongsville’s Most Convenient Locations... Situated Directly Across From

 Property Details
 Map
Map
 Map
Map
What's Nearby
Nearby Areas
 Features
-
Bedroom Information
Total beds: 3Bathroom Information
Total Baths: 2 Full Baths: 2Room Information
Basement: None -
Roofing Information
Asphalt, Fiberglass -
Interior Features
High Ceilings Roof: Asphalt, Fiberglass Appliances: Dryer, Microwave, Range, Refrigerator, Washer Laundry Features: In Unit -
Heating & Cooling
Has Heating: Yes Heating: Natural Gas Has Cooling: Yes Cooling: Central Air
-
Building Information
Year Built: 1999 Construction Materials: Stone, Vinyl Siding Stories: 1 Private Pool: No -
Exterior Features
Exterior Features: Balcony
-
Lot Information
Main Square Feet: 9.56 Acres Lot Size Acres: 9.56 Lot Size Source: Public Records
-
Listing Price Information
Listing Price: $231500 Original Price: $229000
-
Tax Information
Parcel Number: 396-25-336 Tax Year: 2025 Annual Tax: $3234
-
Parking Information
Detached, GarageGarage Information
Has Garage: Yes Garage Space: 1 Pets Allowed: YesHomeowners Association InformationIncluded Fees: Maintenance Grounds, Maintenance Structure, Sewer, Snow Removal, Trash, Water
-
Location Information
Direction: Off Howe..Turn Right After Entering...Unit Is First On The Right. WaterSource: Public
How much is this property worth?
Curious about this home's true market value? Use our free Home Evaluation Tool to instantly get a personalized Comparative Market Analysis (CMA) report. Make smarter, data-driven decisions before you buy.

Nearby Home Value
| Address | Estimate | Bed | Bath | Sq. Ft | Lot Size |
|---|---|---|---|---|---|
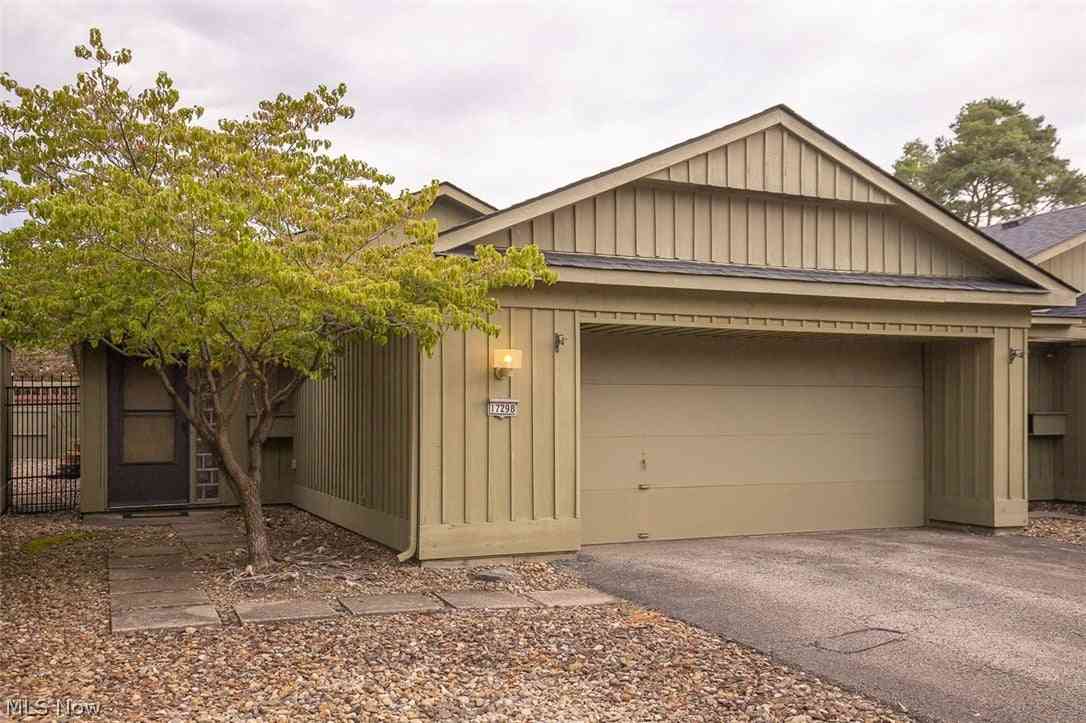
| 17298 Otani Court, Strongsville, OH, 44136 | $259,900 | 2 | 2 | 1,466 | -- |
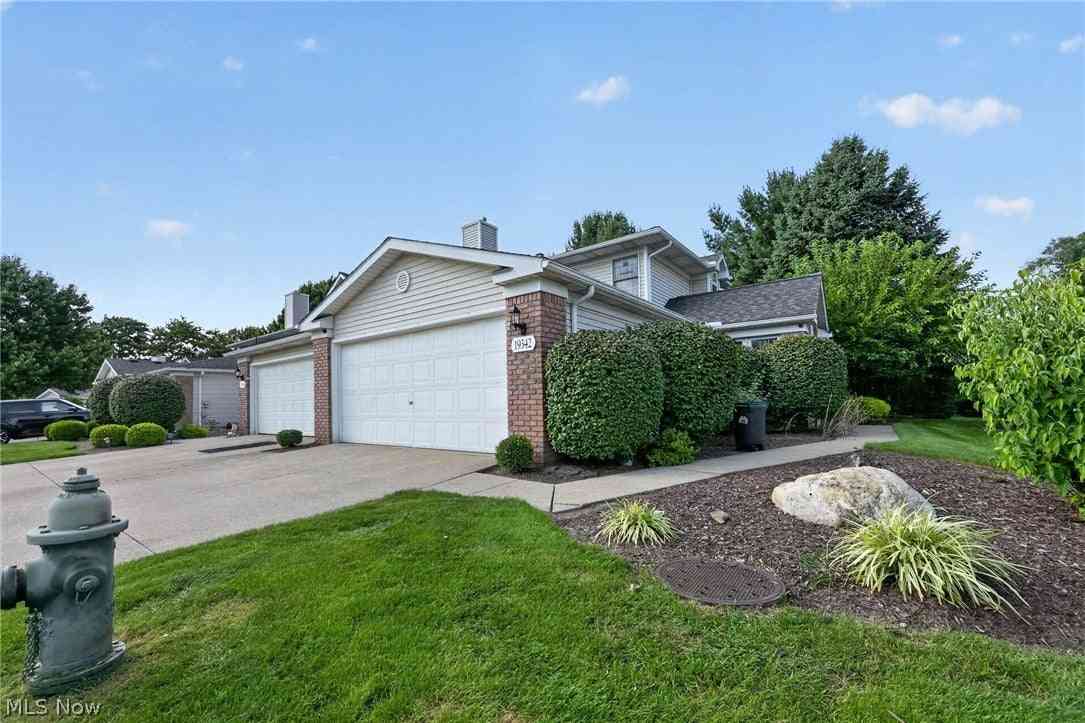
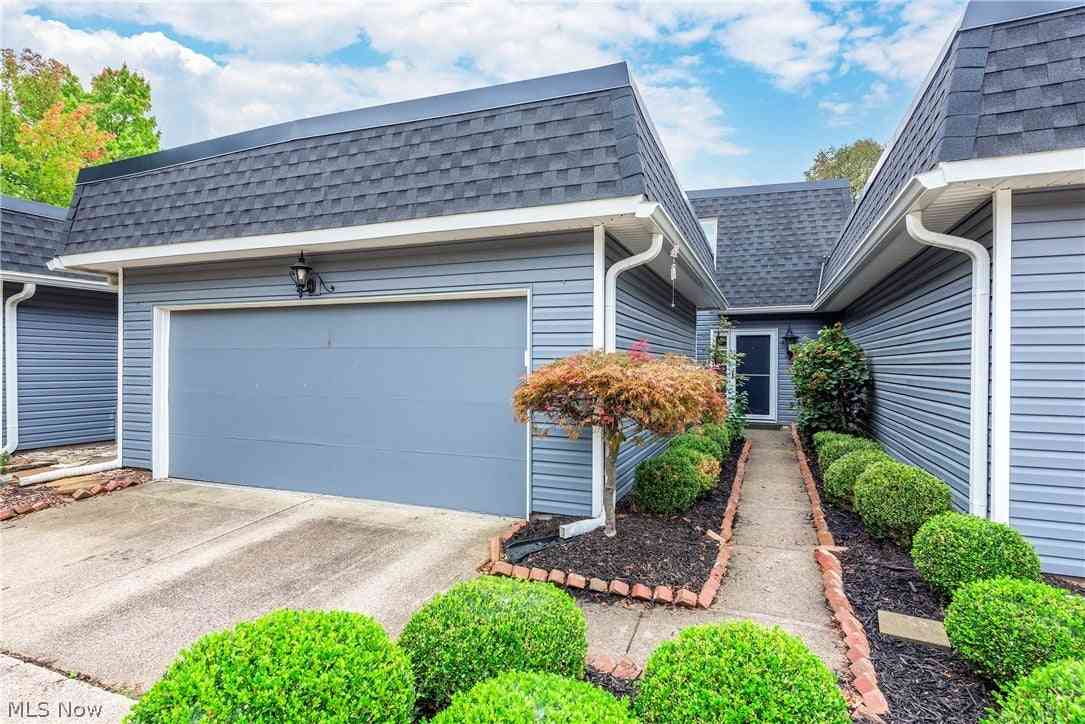
Similar Condos To 14821 Lenox Drive #221
Nearby For Sale
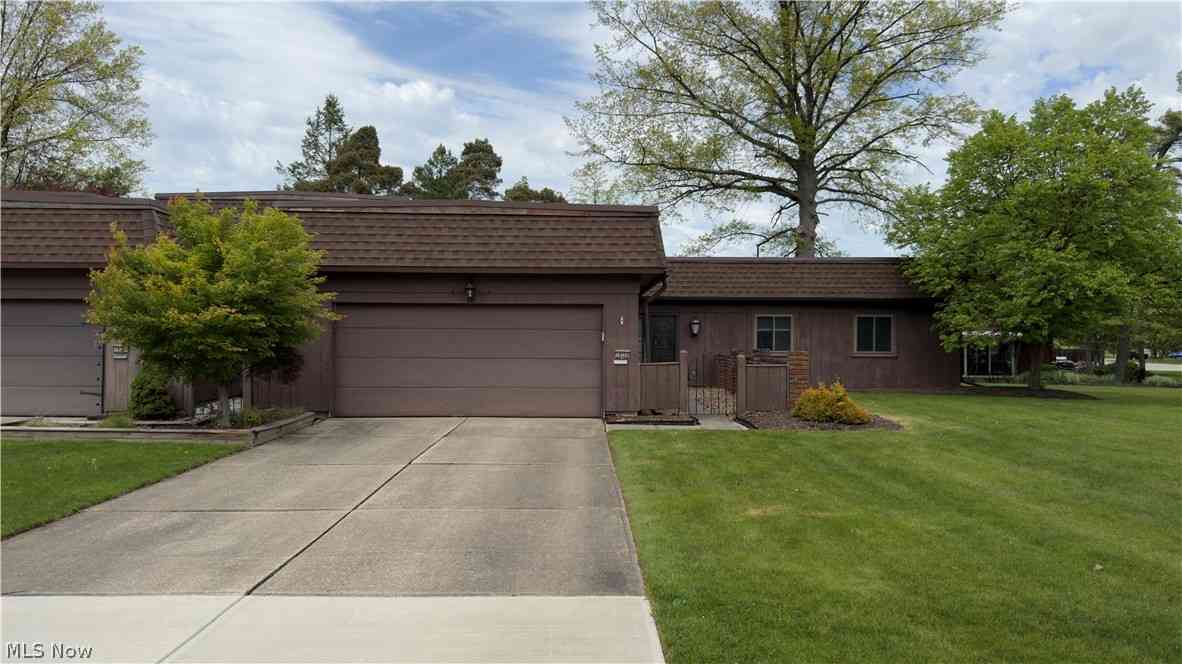
The data relating to real estate for sale on this website comes in part from the Internet Data Exchange program of MLS Now. Real estate listings are marked with the Internet Data Exchange logo and detailed information about them includes the name of the listing broker(s). Information Deemed Reliable But Not Guaranteed.
ByOwner last updated this listing 09/30/2026 @ 15:10
More Cities with for Sale by Owner Homes
- Strongsville Homes For Sale By Owner
- Berea Homes For Sale By Owner
- Brunswick Homes For Sale By Owner
- North Royalton Homes For Sale By Owner
- Columbia Station Homes For Sale By Owner
- Brook Park Homes For Sale By Owner
- Olmsted Falls Homes For Sale By Owner
- Valley City Homes For Sale By Owner
- Hinckley Homes For Sale By Owner
- Broadview Heights Homes For Sale By Owner
- North Olmsted Homes For Sale By Owner
- Independence Homes For Sale By Owner
- Parma Homes For Sale By Owner
- Westlake Homes For Sale By Owner
- Rocky River Homes For Sale By Owner
- North Ridgeville Homes For Sale By Owner
- Brecksville Homes For Sale By Owner
- Grafton Homes For Sale By Owner
- Richfield Homes For Sale By Owner
- Lakewood Homes For Sale By Owner
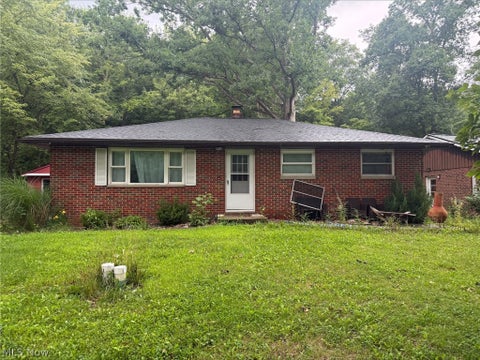
Homes around $231,500









Verify Your Email
Please enter the 6-digit verification code
sent to your email address.
Verify Your Phone Number
Please enter the 6-digit verification code
sent to your mobile phone.