
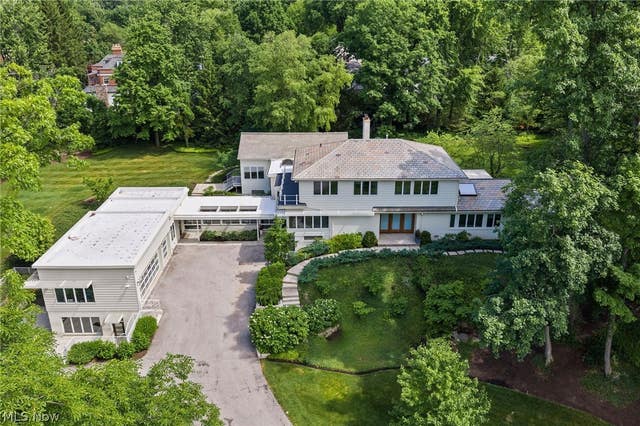
19103 N Park Boulevard
Shaker Heights, OH 44122

 5
5
Bed
 7
7
Bath
 8,211
8,211Sqft
 1.25
1.25Acres(Lot)
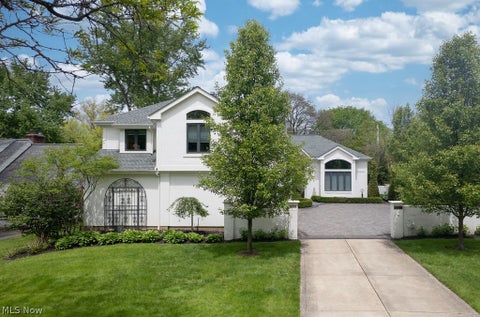
A rare opportunity to own a completely reinvented architectural masterpiece in one of Shaker Hts most exclusive locations. Originally designed by architect Ernst Payer & masterfully reimagined, this residence blends timeless design w/ modern luxury. The main level has been transformed to create seamless indoor-outdoor living. Expansive new windows & double doors frame the grounds & patio, while a reinforced great room features a vaulted ceiling, fireplace clad in opal white marble, custom lighting & a wet bar beverage center w/ matching marble surfaces. Designed for entertaining the stunning chef's kitchen showcases premium commercial grade appliances: Sub-Zero refrigerator, Wolf range, Miele oven, a striking Brazilian black soapstone island & a hidden walk-in pantry discreetly integrated

 Property Details
 Map
Map
 Map
Map
What's Nearby
Nearby Areas
 Features
-
Bedroom Information
Total beds: 5Bathroom Information
Total Baths: 7 Full Baths: 5 Half Baths: 2Room Information
Rooms Total: 15 Has Basement: Yes Basement: Daylight, Full, Finished, Walk-Out Access, Sump Pump -
Roofing Information
Asphalt, Fiberglass, Rubber, Slate -
Interior Features
Vaulted Ceiling(s), Wet Bar, Breakfast Bar, Built-in Features, Entrance Foyer, Eat-in Kitchen, High Ceilings, His and Hers Closets, High Speed Internet, In-Law Floorplan, Kitchen Island, Open Floorplan, Pantry, Stone Counters, Recessed Lighting, Sound System, Storage, Bar, Walk-In Closet(s), Master Downstairs Roof: Asphalt, Fiberglass, Rubber, Slate Appliances: Dryer, Dishwasher, Microwave, Range, Refrigerator, Washer Laundry Features: Laundry Room Window Features: Double Pane Windows, Garden Window(s), Insulated Windows, Screens -
Heating & Cooling
Has Heating: Yes Heating: Natural Gas, Forced Air, Fireplace(s) Has Cooling: Yes Cooling: Central Air
-
Building Information
Year Built: 1954 Construction Materials: Brick, Wood Siding Patio And Porch Features: Patio Private Pool: No View: Neighborhood, Trees/Woods -
Exterior Features
Exterior Features: Balcony, Courtyard, Private Yard
-
Lot Information
Main Square Feet: 1.25 Acres Lot Size Acres: 1.25 Lot Size Source: Public Records Lot Description: Back Yard, Gentle Sloping, Landscaped, Paved, Secluded, WoodedProperty Information
Subdivision: Vanweringen Companys 27 Source Property Type: Residential Postal Code Plus 4: 1814 Property SubType: Single Family Residence Direction Faces: South Levels: Three Or More Property Age: 72
-
Listing Price Information
Listing Price: $3498000 Cash, Conventional, Relocation Property
-
Tax Information
Parcel Number: 733-06-011 Tax Year: 2025 Annual Tax: $41610
-
Parking Information
Additional Parking, Attached, Garage Faces Front, Garage, Garage Door Opener, Heated Garage, Paved, See RemarksGarage Information
Has Garage: Yes Has Attached Garage: Yes Garage Space: 4
-
Location Information
Direction: South Woodland Rd. north of Fairmount Blvd. to North Park Blvd. West ti 19103 North Park Blvd property on left. WaterSource: Public Security Features: Security System
How much is this property worth?
Curious about this home's true market value? Use our free Home Evaluation Tool to instantly get a personalized Comparative Market Analysis (CMA) report. Make smarter, data-driven decisions before you buy.

Nearby Home Value
| Address | Estimate | Bed | Bath | Sq. Ft | Lot Size |
|---|---|---|---|---|---|
| 18506 Scottsdale Boulev.., Shaker Heights, OH, 44122 | $294,999 | 4 | 2 | 2,100 | 0.13 Acre |
The data relating to real estate for sale on this website comes in part from the Internet Data Exchange program of MLS Now. Real estate listings are marked with the Internet Data Exchange logo and detailed information about them includes the name of the listing broker(s). Information Deemed Reliable But Not Guaranteed.
ByOwner last updated this listing 10/09/2026 @ 01:59
More Cities with for Sale by Owner Homes
- Abbeville Homes For Sale By Owner
- Abbeville Homes For Sale By Owner
- Abbeville Homes For Sale By Owner
- Abbott Homes For Sale By Owner
- Abbottstown Homes For Sale By Owner
- Abell Homes For Sale By Owner
- Abercrombie Homes For Sale By Owner
- Aberdeen Homes For Sale By Owner
- Aberdeen Homes For Sale By Owner
- Abilene Homes For Sale By Owner
- Abingdon Homes For Sale By Owner
- Abingdon Homes For Sale By Owner
- Abingdon Homes For Sale By Owner
- Abington Homes For Sale By Owner
- Abiquiu Homes For Sale By Owner
- Abita Springs Homes For Sale By Owner
- Acampo Homes For Sale By Owner
- Accident Homes For Sale By Owner
- Accokeek Homes For Sale By Owner
- Accomac Homes For Sale By Owner
Homes around $3,498,000








Verify Your Email
Please enter the 6-digit verification code
sent to your email address.
Verify Your Phone Number
Please enter the 6-digit verification code
sent to your mobile phone.