
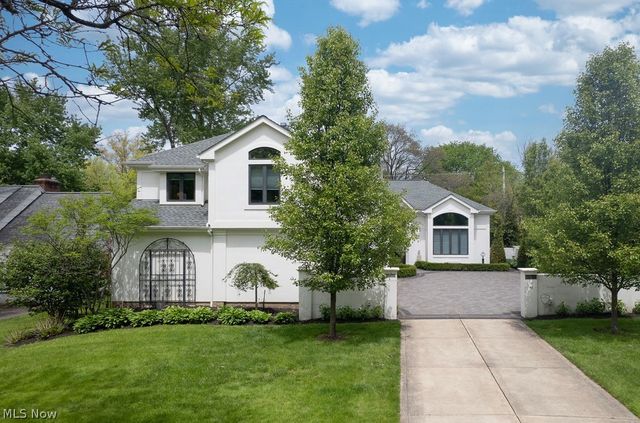
21121 S Woodland Road
Shaker Heights, OH 44122

 3
3
Bed
 5
5
Bath
 5,964
5,964Sqft
 0.30
0.30Acre(Lot)
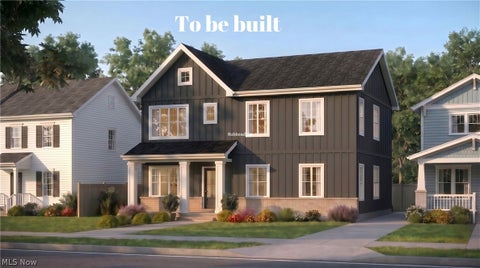
This remarkable Shaker beauty was built in 1993 and has had 2 owners: the original owner who custom-built it and the present owner who purchased it in 2016. The present owner added numerous updates. Some MAJOR improvements include an 8-year-old roof, an enclosed sun porch with Stanek windows to create a more versatile 3 season entertainment space (a gas line is present if buyers choose to heat the room), replaced windows, HVAC approximately 5 years old (2 furnaces), a new kitchen and appliances in 2019, new courtyard and brickwork around that same time. The list is endless. This home is architecturally stunning. From the front door you'll see the oval dining room, the great room/living room with built-ins and a beautiful fireplace wall, oversized windows and the open white kitchen. T

 Property Details
 Map
Map
 Map
Map
What's Nearby
Nearby Areas
 Features
-
Bedroom Information
Total beds: 3Bathroom Information
Total Baths: 5 Full Baths: 4 Half Baths: 1Room Information
Has Basement: Yes Basement: Full, Other, Partially Finished -
Roofing Information
Asphalt, Fiberglass -
Interior Features
Bookcases, Built-in Features, Ceiling Fan(s), Chandelier, Crown Molding, Cathedral Ceiling(s), Double Vanity, Entrance Foyer, Eat-in Kitchen, Granite Counters, High Ceilings, His and Hers Closets, Open Floorplan, Stone Counters, Recessed Lighting, Natural Woodwork, Central Vacuum, Master Downstairs Roof: Asphalt, Fiberglass Appliances: Cooktop, Dryer, Dishwasher, Freezer, Disposal, Microwave, Range, Refrigerator, Washer Laundry Features: Main Level, Laundry Room Window Features: Double Pane Windows, Insulated Windows, Screens, Storm Window(s) -
Heating & Cooling
Has Heating: Yes Heating: Natural Gas, Forced Air Has Cooling: Yes Cooling: Ceiling Fan(s), Central Air
-
Building Information
Year Built: 1993 Construction Materials: Other Stories: 2 Patio And Porch Features: Rear Porch, Enclosed, Glass Enclosed, Patio, Porch, Terrace Private Pool: No -
Exterior Features
Exterior Features: Courtyard, Garden, Gas Grill, Private Yard
-
Lot Information
Lot Dimensions: 83X160 Main Square Feet: 0.3049 Acres Lot Size Acres: 0.3049 Lot Size Source: Public Records
-
Listing Price Information
Listing Price: $735000 Original Price: $775000
-
Tax Information
Parcel Number: 733-35-013 Tax Year: 2025 Annual Tax: $23650
-
Parking Information
Attached, Garage, Garage Door Opener, Heated Garage, PavedGarage Information
Has Garage: Yes Has Attached Garage: Yes Garage Space: 2
-
Location Information
Direction: East of Warrensville Center Rd WaterSource: Public Security Features: Carbon Monoxide Detector(s), Smoke Detector(s)
How much is this property worth?
Curious about this home's true market value? Use our free Home Evaluation Tool to instantly get a personalized Comparative Market Analysis (CMA) report. Make smarter, data-driven decisions before you buy.

Nearby Home Value
| Address | Estimate | Bed | Bath | Sq. Ft | Lot Size |
|---|---|---|---|---|---|
| 18506 Scottsdale Boulev.., Shaker Heights, OH, 44122 | $294,999 | 4 | 2 | 2,100 | 0.13 Acre |
The data relating to real estate for sale on this website comes in part from the Internet Data Exchange program of MLS Now. Real estate listings are marked with the Internet Data Exchange logo and detailed information about them includes the name of the listing broker(s). Information Deemed Reliable But Not Guaranteed.
ByOwner last updated this listing 10/06/2026 @ 08:10
More Cities with for Sale by Owner Homes
- Abbeville Homes For Sale By Owner
- Abbeville Homes For Sale By Owner
- Abbeville Homes For Sale By Owner
- Abbott Homes For Sale By Owner
- Abbottstown Homes For Sale By Owner
- Abell Homes For Sale By Owner
- Aberdeen Homes For Sale By Owner
- Aberdeen Homes For Sale By Owner
- Abilene Homes For Sale By Owner
- Abingdon Homes For Sale By Owner
- Abingdon Homes For Sale By Owner
- Abingdon Homes For Sale By Owner
- Abington Homes For Sale By Owner
- Abiquiu Homes For Sale By Owner
- Abita Springs Homes For Sale By Owner
- Acampo Homes For Sale By Owner
- Accident Homes For Sale By Owner
- Accokeek Homes For Sale By Owner
- Accomac Homes For Sale By Owner
- Acton Homes For Sale By Owner
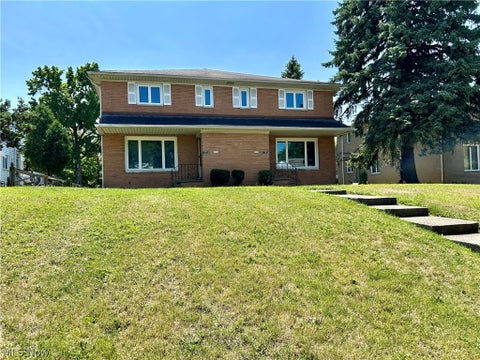
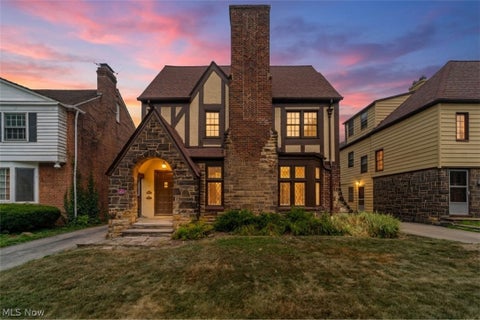
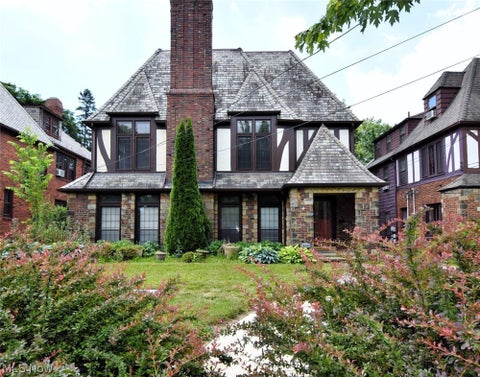
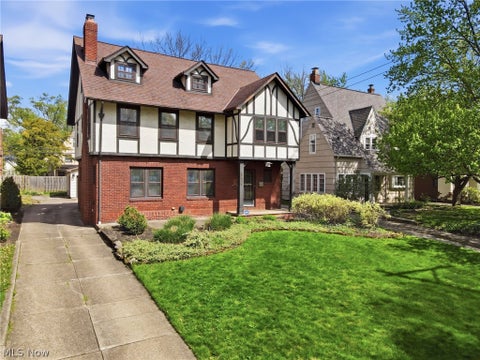
Homes around $735,000







Verify Your Email
Please enter the 6-digit verification code
sent to your email address.
Verify Your Phone Number
Please enter the 6-digit verification code
sent to your mobile phone.