
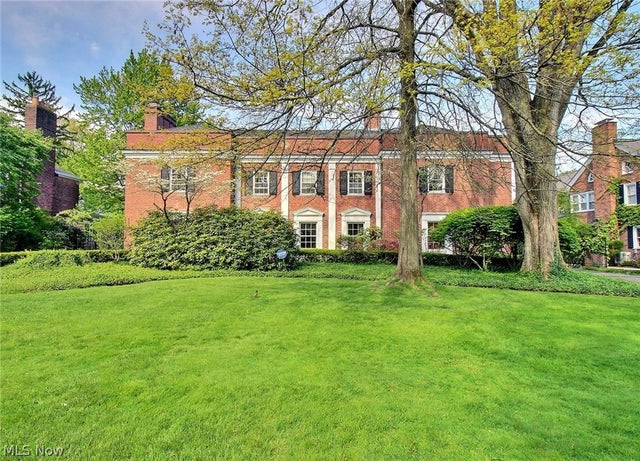
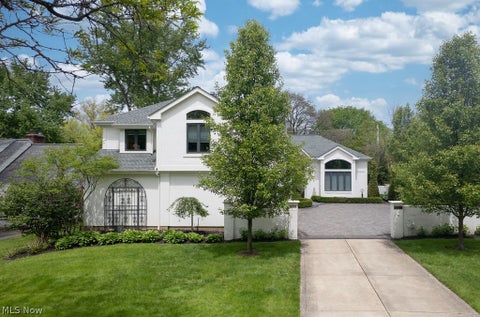
2710 Chesterton Road
Shaker Heights, OH 44122

 5
5
Bed
 7
7
Bath
 0.57
0.57Acre(Lot)
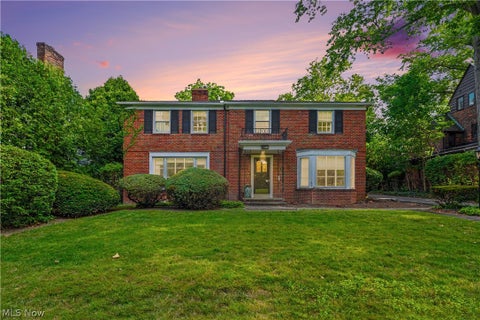
Set on one of the most highly desired streets in Shaker Heights, this stately brick Colonial built in 1931 showcases timeless architecture, exceptional craftsmanship, and beautifully preserved character throughout. The home features grand formal rooms across three floors, six fireplaces, and stunning original woodwork that highlight the elegance and quality of the era. The dining room is complemented by a classic butler’s pantry, perfect for entertaining. The kitchen is truly a standout with impressive beamed ceilings, a butcher block island, and a stunning La Cornue range hand built in France. This is a space where you will truly love to cook. The primary suite offers a luxurious private retreat complete with a dressing room that includes its own washer and dryer, along with a glamorous b

 Property Details
 Map
Map
 Map
Map
What's Nearby
Nearby Areas
 Features
-
Bedroom Information
Total beds: 5Bathroom Information
Total Baths: 7 Full Baths: 6 Half Baths: 1Room Information
Has Basement: Yes Basement: Full, Finished -
Roofing Information
Asphalt, Fiberglass -
Interior Features
Breakfast Bar, Bookcases, Built-in Features, Cedar Closet(s), Chandelier, Crown Molding, Double Vanity, Entrance Foyer, Eat-in Kitchen, Kitchen Island, Pantry, Storage, Soaking Tub, Sauna, Natural Woodwork, Walk-In Closet(s) Roof: Asphalt, Fiberglass Appliances: Dryer, Dishwasher, Disposal, Microwave, Range, Refrigerator, Washer Laundry Features: Lower Level, Upper Level -
Heating & Cooling
Has Heating: Yes Heating: Natural Gas, Fireplace(s), Hot Water, Steam, Radiant Has Cooling: Yes Cooling: Central Air
-
Building Information
Year Built: 1931 Construction Materials: Brick Patio And Porch Features: Patio, Porch Pool Features: Community Private Pool: No
-
Lot Information
Main Square Feet: 0.5739 Acres Lot Size Acres: 0.5739 Lot Size Source: Assessor Lot Description: LevelProperty Information
Subdivision: Van Sweringen Co 27 Source Property Type: Residential Property SubType: Single Family Residence Levels: Three Or More Property Age: 95
-
Listing Price Information
Listing Price: $1275000 Original Price: $1475000
-
Tax Information
Parcel Number: 733-14-006 Tax Year: 2025 Annual Tax: $33440
-
Parking Information
Attached, Garage, Garage Door OpenerGarage Information
Has Garage: Yes Has Attached Garage: Yes Garage Space: 3
-
Location Information
Direction: Shaker Blvd to Chesterton Road WaterSource: Public
How much is this property worth?
Curious about this home's true market value? Use our free Home Evaluation Tool to instantly get a personalized Comparative Market Analysis (CMA) report. Make smarter, data-driven decisions before you buy.

Nearby Home Value
| Address | Estimate | Bed | Bath | Sq. Ft | Lot Size |
|---|---|---|---|---|---|
| 18506 Scottsdale Boulev.., Shaker Heights, OH, 44122 | $279,900 | 4 | 2 | 2,100 | 0.13 Acre |
The data relating to real estate for sale on this website comes in part from the Internet Data Exchange program of MLS Now. Real estate listings are marked with the Internet Data Exchange logo and detailed information about them includes the name of the listing broker(s). Information Deemed Reliable But Not Guaranteed.
ByOwner last updated this listing 10/08/2026 @ 23:59
More Cities with for Sale by Owner Homes
- Abbeville Homes For Sale By Owner
- Abbeville Homes For Sale By Owner
- Abbeville Homes For Sale By Owner
- Abbott Homes For Sale By Owner
- Abbottstown Homes For Sale By Owner
- Abell Homes For Sale By Owner
- Abercrombie Homes For Sale By Owner
- Aberdeen Homes For Sale By Owner
- Aberdeen Homes For Sale By Owner
- Abilene Homes For Sale By Owner
- Abingdon Homes For Sale By Owner
- Abingdon Homes For Sale By Owner
- Abingdon Homes For Sale By Owner
- Abington Homes For Sale By Owner
- Abiquiu Homes For Sale By Owner
- Abita Springs Homes For Sale By Owner
- Acampo Homes For Sale By Owner
- Accident Homes For Sale By Owner
- Accokeek Homes For Sale By Owner
- Accomac Homes For Sale By Owner
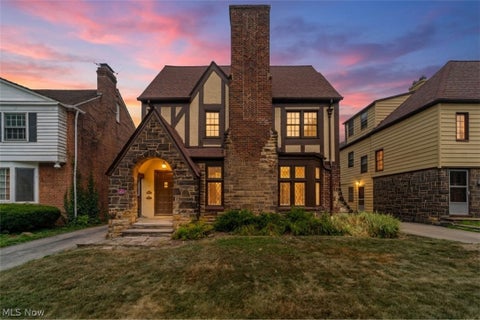
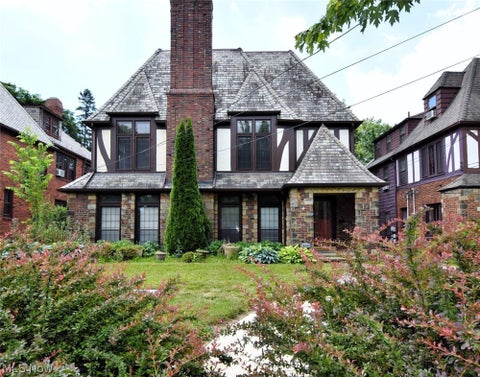
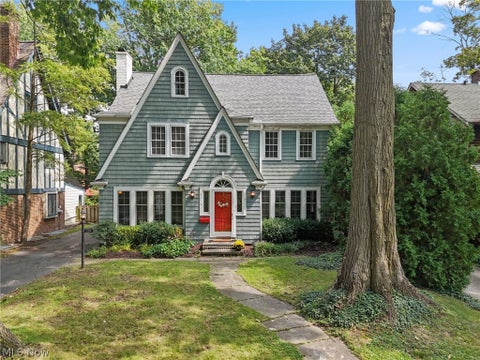
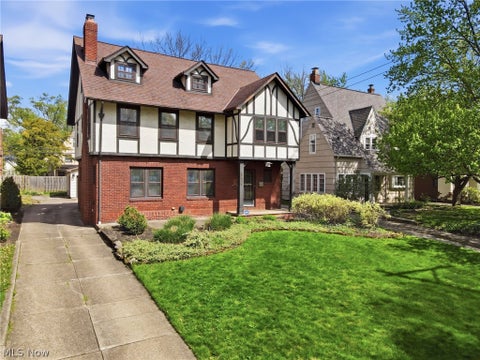
Homes around $1,275,000








Verify Your Email
Please enter the 6-digit verification code
sent to your email address.
Verify Your Phone Number
Please enter the 6-digit verification code
sent to your mobile phone.