

3646 Lynnfield Road
Shaker Heights, OH 44122

 6
6
Bed
 3
3
Bath
 2,767
2,767Sqft
 0.13
0.13Acre(Lot)
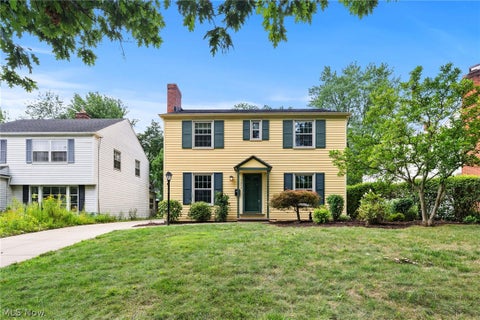
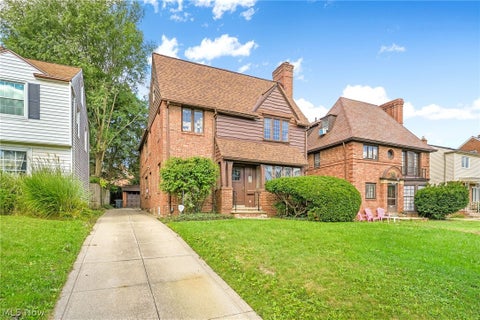
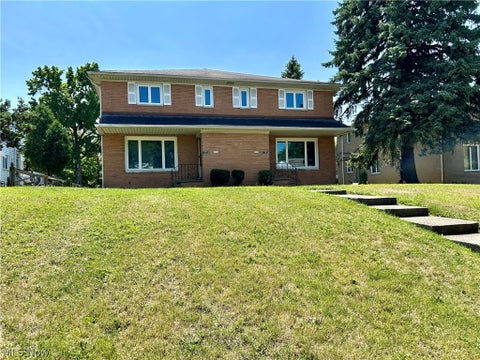
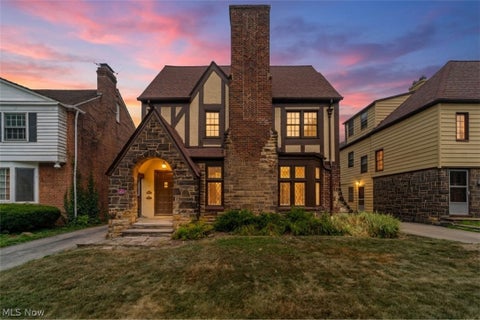
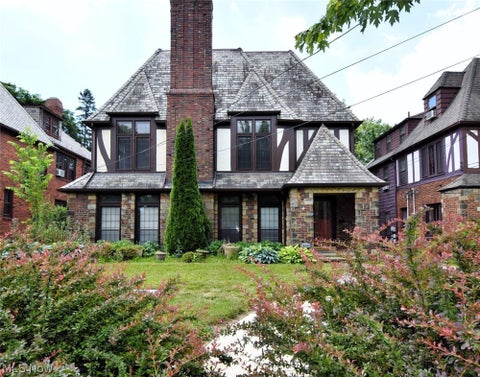
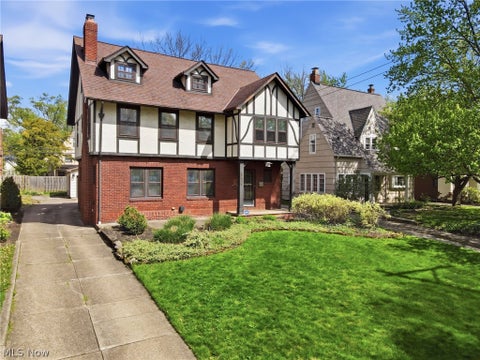
Fantastic opportunity to own a beautiful two-family property that exudes character throughout, home-like feel that is attractive to tenants/owner occupants and well maintained. An excellent opportunity for an owner occupant looking to offset their mortgage with rental income, or for an investor seeking to capitalize on a strong rental market within a desirable blend of a single-family home community. It has beautiful hardwood floors, decorative fireplace, large window, formal dining room with built-in cabinets. Second floor living room has a soaring vaulted beam ceiling, large window, decorative fireplace, and a Juliet loft area adding architectural charm, formal dining with built-in cabinets, french doors, and a cove ceiling. The kitchen/bathrooms have tiled floors, and bathrooms have be

 Property Details
 Map
Map
 Map
Map
What's Nearby
Nearby Areas
 Features
-
Bedroom Information
Total beds: 6Bathroom Information
Total Baths: 3 Full Baths: 3Room Information
Has Basement: Yes Basement: Full, Unfinished -
Roofing Information
Asphalt -
Interior Features
Vaulted Ceiling(s), Beamed Ceilings, Built-in Features, Ceiling Fan(s), High Ceilings Roof: Asphalt Appliances: Dryer, Range, Refrigerator, Washer Window Features: Blinds, Double Pane Windows, Window Coverings -
Heating & Cooling
Has Heating: Yes Heating: Forced Air Has Cooling: Yes Cooling: Ceiling Fan(s), Wall/Window Unit(s)
-
Building Information
Year Built: 1920 Construction Materials: Shake Siding Private Pool: No -
Exterior Features
Exterior Features: Storage
-
Lot Information
Main Square Feet: 0.1286 Acres Lot Size Acres: 0.1286 Lot Size Source: AssessorProperty Information
Subdivision: Vansweringen Source Property Type: Residential Income Property SubType: Duplex Levels: Three Or More Property Age: 106
-
Listing Price Information
Listing Price: $375000 Original Price: $389500
-
Tax Information
Parcel Number: 736-19-115 Tax Year: 2025 Annual Tax: $5621.88 Tax Legal Desc: 54 VANS#22 1629 ALL
-
Parking Information
Detached, GarageGarage Information
Has Garage: Yes Garage Space: 3
-
Location Information
Direction: Near Chagrin, Lomond, Scottsdale Blvds. WaterSource: Public
How much is this property worth?
Curious about this home's true market value? Use our free Home Evaluation Tool to instantly get a personalized Comparative Market Analysis (CMA) report. Make smarter, data-driven decisions before you buy.

The data relating to real estate for sale on this website comes in part from the Internet Data Exchange program of MLS Now. Real estate listings are marked with the Internet Data Exchange logo and detailed information about them includes the name of the listing broker(s). Information Deemed Reliable But Not Guaranteed.
ByOwner last updated this listing 10/06/2026 @ 04:56
More Cities with for Sale by Owner Homes
- Abbeville Homes For Sale By Owner
- Abbeville Homes For Sale By Owner
- Abbeville Homes For Sale By Owner
- Abbott Homes For Sale By Owner
- Abbottstown Homes For Sale By Owner
- Abell Homes For Sale By Owner
- Aberdeen Homes For Sale By Owner
- Aberdeen Homes For Sale By Owner
- Abilene Homes For Sale By Owner
- Abingdon Homes For Sale By Owner
- Abingdon Homes For Sale By Owner
- Abingdon Homes For Sale By Owner
- Abington Homes For Sale By Owner
- Abiquiu Homes For Sale By Owner
- Abita Springs Homes For Sale By Owner
- Acampo Homes For Sale By Owner
- Accident Homes For Sale By Owner
- Accokeek Homes For Sale By Owner
- Accomac Homes For Sale By Owner
- Acton Homes For Sale By Owner
Homes around $375,000









Verify Your Email
Please enter the 6-digit verification code
sent to your email address.
Verify Your Phone Number
Please enter the 6-digit verification code
sent to your mobile phone.