

9757 Kaiser Road
Saline, MI 48176

 4
4
Bed
 3
3
Bath
 4,120
4,120Sqft
 15
15Acres(Lot)
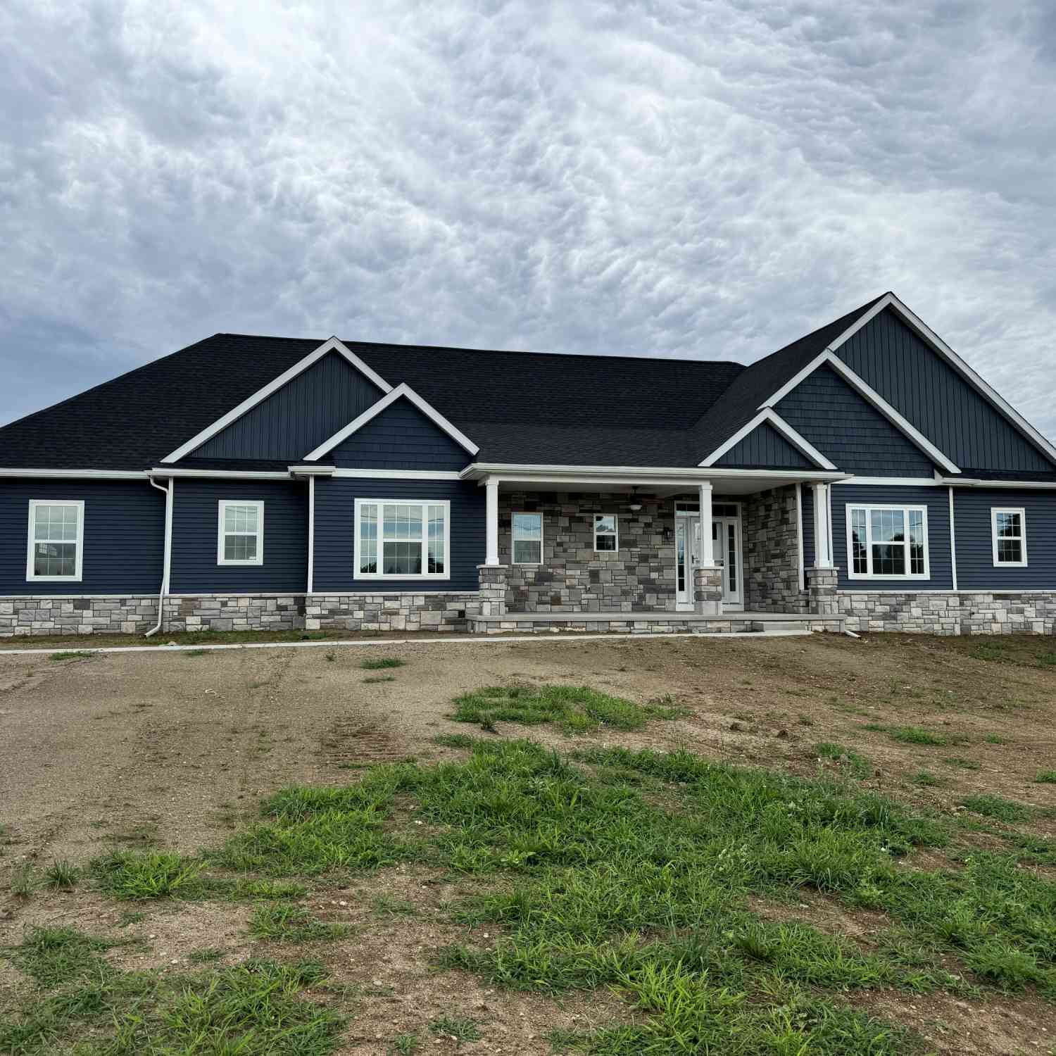
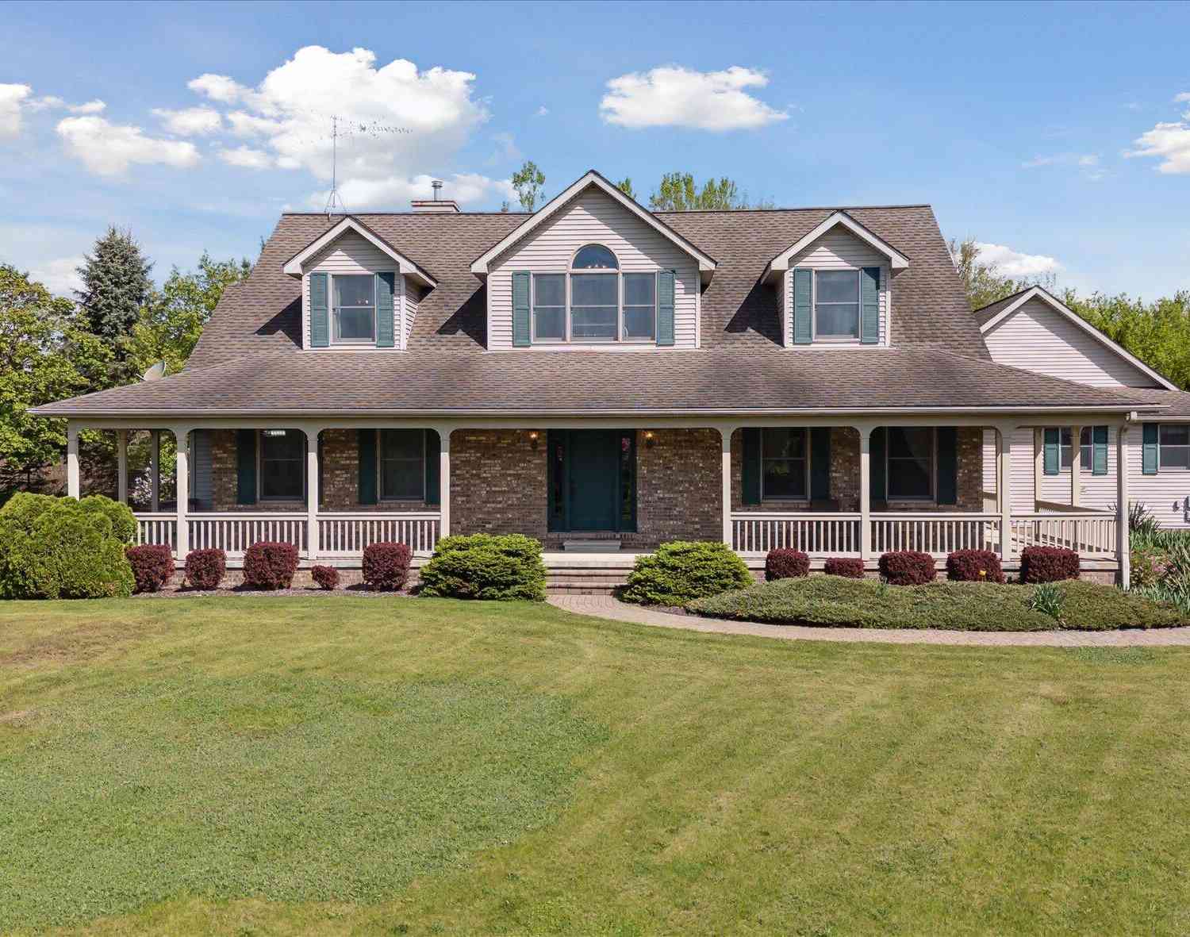
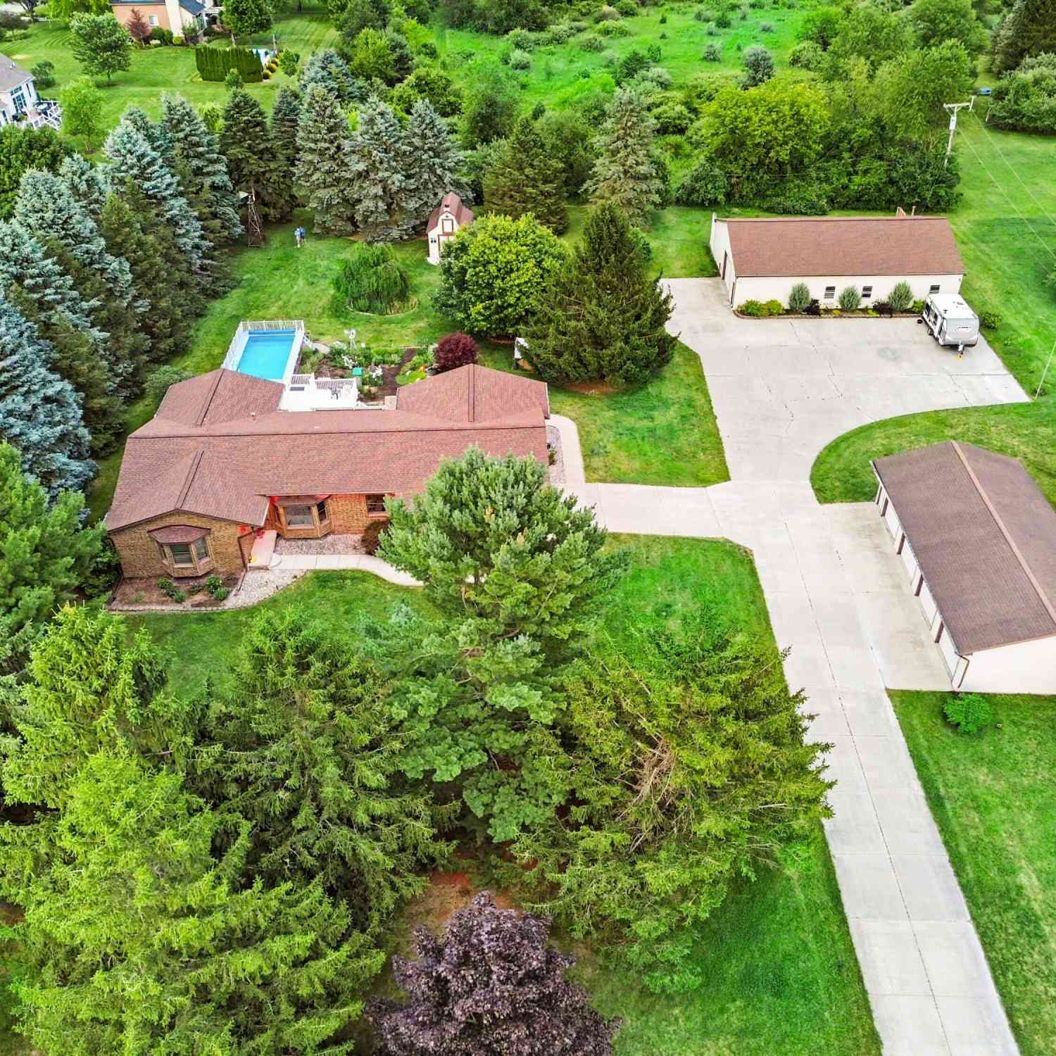
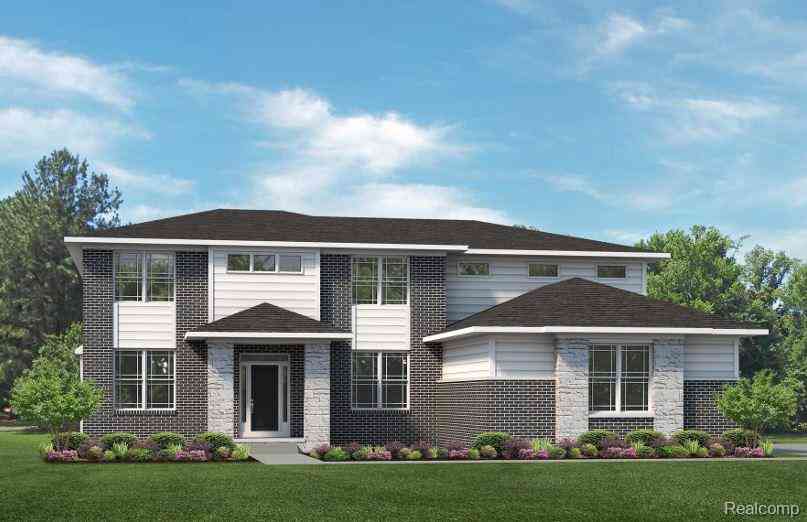
Experience the best of country living in this custom-built 4-bedroom, 2.5-bath ranch, featuring a beautiful bonus room overlooking the pastures and capturing breathtaking sunrise views. Set on a versatile property offering endless opportunities for animals, recreation, or simply enjoying peaceful rural living, this unique estate is ideally located just 25-30 minutes from Ann Arbor's restaurants, shopping, and cultural attractions. The property includes two barns: one with 9 stalls, including 4 generously sized foaling stalls, plus a tack room; and a second two-story barn offering excellent equipment and/or hay storage. Both barns have electricity and water. An impressive 80' x 200' outdoor arena, four fenced pastures (convertible to three), and a portable 12' x 24' run-in shed provide plen

 Property Details
 Map
Map
 Map
Map
What's Nearby
Nearby Areas
 Features
-
Bedroom Information
Total Bedrooms: 4 Window Feature: ReplacementBathroom Information
Total Baths: 3 Full Baths: 2 Half Baths: 1Water/Sewer
Sewer: Septic TankRoom Information
Other Rooms: 7 -
Flooring Information
Tile, Wood -
Roofing Information
Asphalt, Shingle -
Interior Features
Ceiling Fan(s), Broadband, Garage Door Opener, Hot Tub Spa, LP Tank Owned, Center Island, Pantry Roof: Asphalt, Shingle Appliances: Dishwasher, Microwave, Oven, Range, Refrigerator, Water Softener Owned Laundry Features: Electric Dryer Hookup, Gas Dryer Hookup, Laundry Room, Sink, Washer Hookup -
Heating & Cooling
Heating: Hot Water Cooling: Wall Unit(s), Window Unit(s) WaterSource: Well -
Fireplace
Fireplace: Yes Number of Fireplaces: 2 Fireplace Features: 2
-
Building Information
Year Built: 1982 Construction Materials: Wood Siding Security System: Smoke Detector(s), Security System Basement: Daylight, Full, Walk-Out Access Roof: Asphalt, Shingle -
Exterior Features
OtherPorch: Deck, Patio, Porch(es) -
Pool Information
Above Ground -
Road Types
Unimproved -
Pool Features
Above GroundLaundry Features
Electric Dryer Hookup, Gas Dryer Hookup, Laundry Room, Sink, Washer HookupPatio And Porch
Deck, Patio, Porch(es)
-
Lot Information
Lot Dimensions: 515 x 1266 x x515 x1272 Lot Description: Level, Tillable, Rolling Hills Lot Size Area: 15 Acres Lot Square Feet: 653,400 Waterfront: Pond Stories: 1 Main Square Feet: 4120Property Information
Property Type: Residential Sub Type: Single Family Residence Style: Ranch SQ ft (Living Area): 4,120 Construction Materials: Wood Siding Property Age: 44
-
Listing Price Information
Listing Id: 26050169 ist Price: $895,000 List Price Tot SqFt: $217 Listing Terms Cash, VA Loan, Conventional -
Listing Information
Possession: Close Of Escrow
-
Tax Information
Parcel Number: Q-17-12-400-008 Annual Tax: $8,704 Tax Year: 2025 Taxes: OWNER REQUEST BR 12-15A-2 PCL "B" COM AT SE COR SEC 12, TH N 01-34-35 E 900.00 FT TO POB, TH S 89-58-43 W 1275.11 FT, TH N 02-14-26 E 514.00 FT, TH N 89-58-10 E 1269.16 FT, TH S 01-34-35 W 514.00 FT TO POB. PT OF SE 14 SEC 12, T4S-R4E, 15.00 AC. SPLI T ON 05/03/1999 FROM Q -17-12-400-006;
-
Parking Information
# of Garage Spaces: 2 Has Garage: Yes Attached Garage: Yes Garage Faces Side, Garage Door Opener, Attached
-
School Information
Senior High School District: Saline
How much is this property worth?
Curious about this home's true market value? Use our free Home Evaluation Tool to instantly get a personalized Comparative Market Analysis (CMA) report. Make smarter, data-driven decisions before you buy.

Nearby Home Value
| Address | Estimate | Bed | Bath | Sq. Ft | Lot Size |
|---|---|---|---|---|---|
| 4489 Clara Louise Ct , Saline, MI, 48176 | $1,290,000 | 5 | 4.5 | 3,675 | 2.43 Acres |
| 758 Sutton Court , Saline, MI, 48176 | $1,169,000 | 5 | 4 | 3,282 | 0.67 Acre |
| 9787 York Woods Drive , Saline, MI, 48176 | $495,000 | 4 | 2.5 | 1,758 | 1.11 Acres |
| 9080 Emerson Drive, Saline, MI, 48176 | $700,000 | 5 | 4 | 2,831 | 1.02 Acres |
| 1414 Eastwood Circle, Saline, MI, 48176 | $475,000 | 3 | 3 | 1,952 | 0.26 Acre |
| 9006 Carter Drive, Saline, MI, 48176 | $575,000 | 4 | 4 | 2,968 | 1.09 Acres |
| 6595 Sauk Trail, Saline, MI, 48176 | $350,000 | 3 | 2 | 1,361 | 0.25 Acre |
| 6323 Robison Lane E E, Saline, MI, 48176 | $399,900 | 3 | 2.5 | 1,962 | 0.29 Acre |
| 9128 Meadow View Lane, Saline, MI, 48176 | $525,000 | 4 | 3 | 3,024 | 1.01 Acre |
| 665 Marblewood Lane , Saline, MI, 48176 | $449,000 | 3 | 2 | 1,760 | 0.47 Acre |
Similar Homes To 9757 Kaiser Road
Nearby For Sale
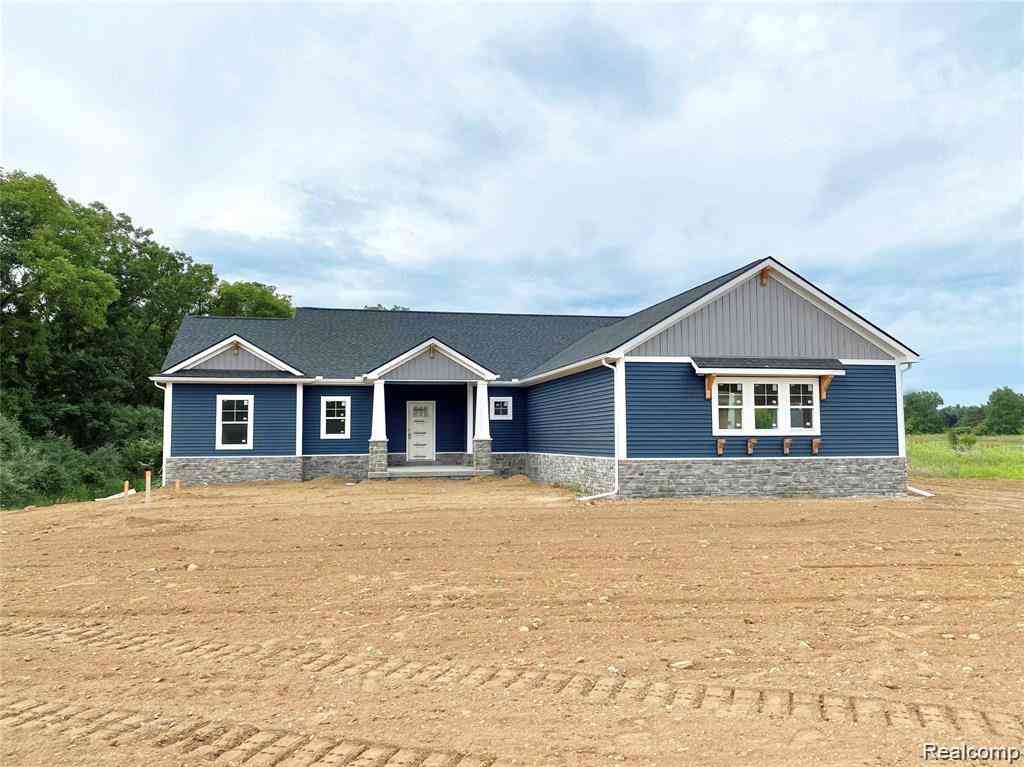
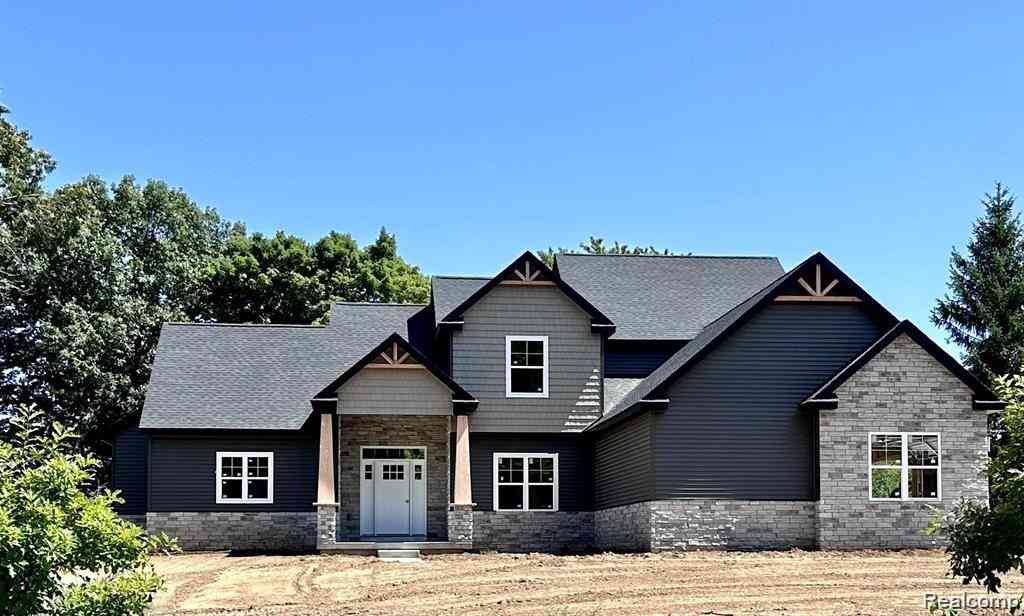
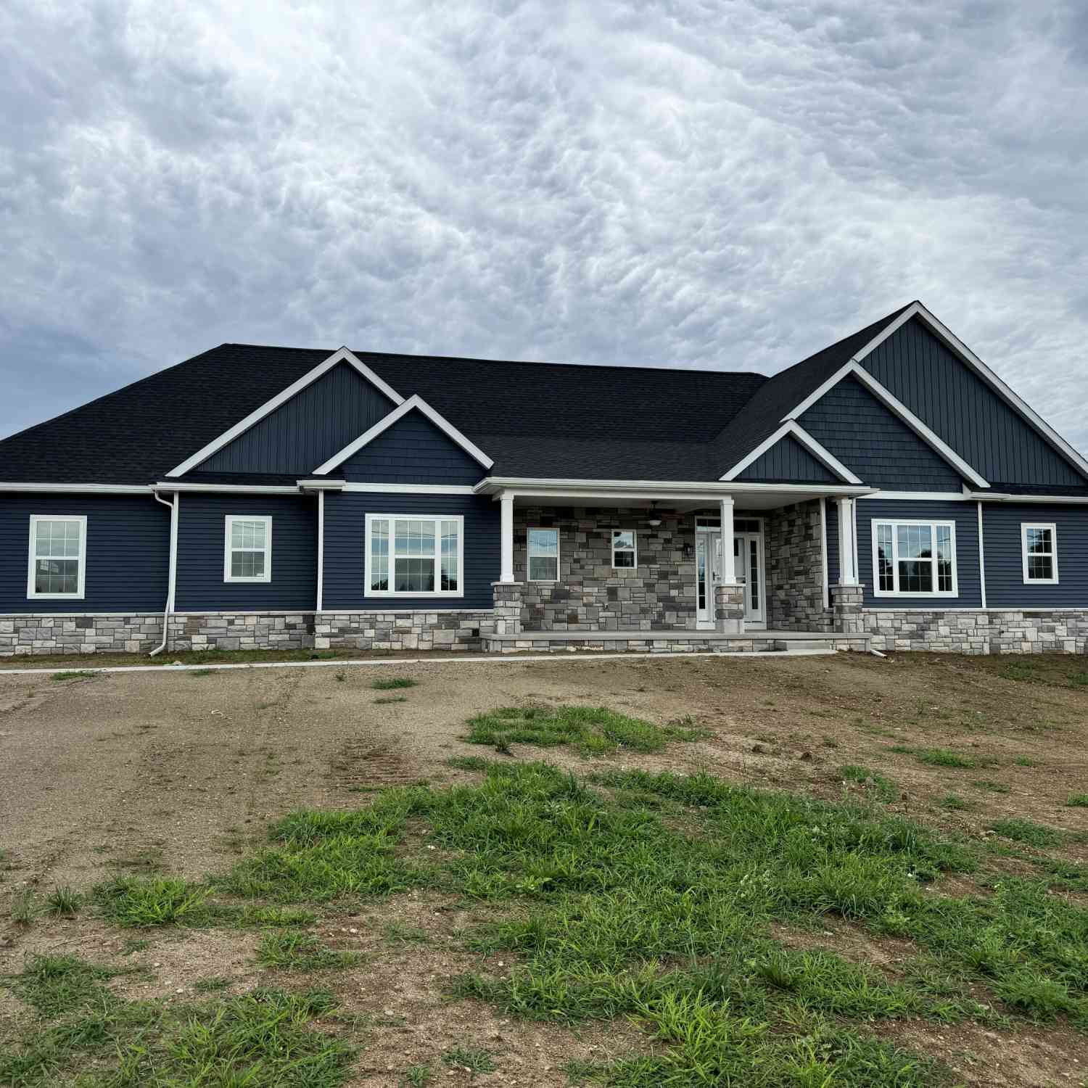
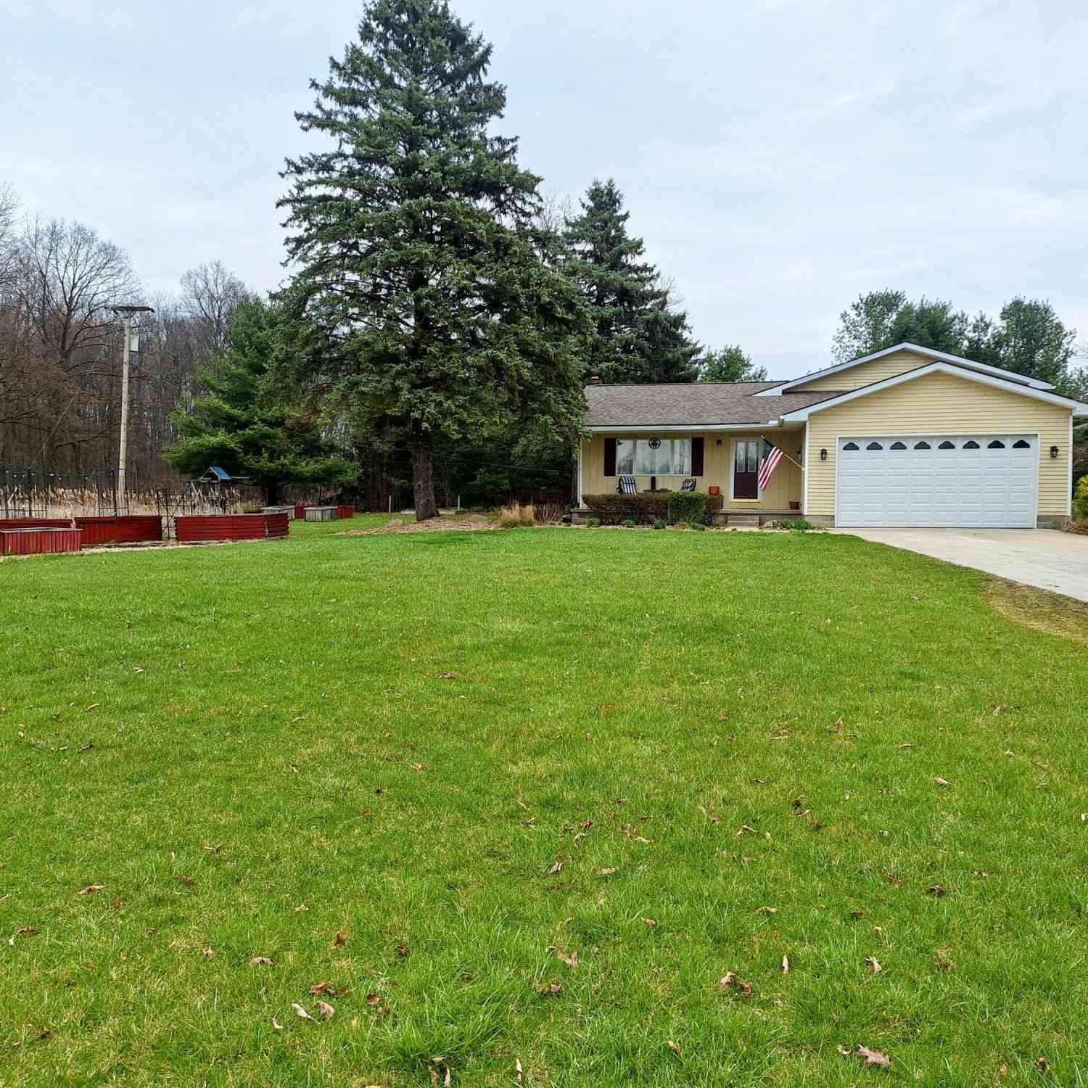
ByOwner last updated this listing 10/03/2026 @ 13:05
More Cities with for Sale by Owner Homes
- Saline Homes For Sale By Owner
- Ann Arbor Homes For Sale By Owner
- Milan Homes For Sale By Owner
- Pittsfield Twp Homes For Sale By Owner
- Clinton Homes For Sale By Owner
- Willis Homes For Sale By Owner
- Ypsilanti Homes For Sale By Owner
- Manchester Homes For Sale By Owner
- Britton Homes For Sale By Owner
- Tecumseh Homes For Sale By Owner
- Dexter Homes For Sale By Owner
- Dundee Homes For Sale By Owner
- Van Buren Twp Homes For Sale By Owner
- Belleville Homes For Sale By Owner
- Maybee Homes For Sale By Owner
- Whitmore Lake Homes For Sale By Owner
- Chelsea Homes For Sale By Owner
- Canton Homes For Sale By Owner
- Tipton Homes For Sale By Owner
- Plymouth Homes For Sale By Owner
Homes around $895,000





Verify Your Email
Please enter the 6-digit verification code
sent to your email address.
Verify Your Phone Number
Please enter the 6-digit verification code
sent to your mobile phone.