Active

5461 Countryside Drive

Saline, Michigan 48176
Mark as Favorite
Bed 4

Bed

Bath 3.5

Bath

SqFt2,749

Sqft

Acres1.09

Acres(Lot)

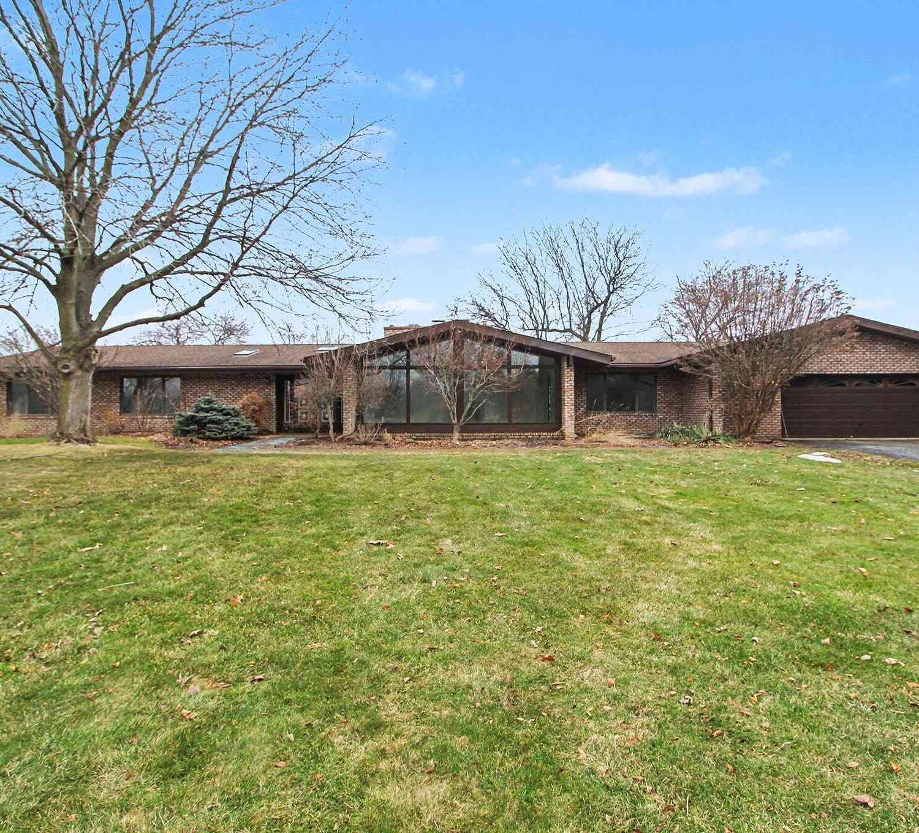
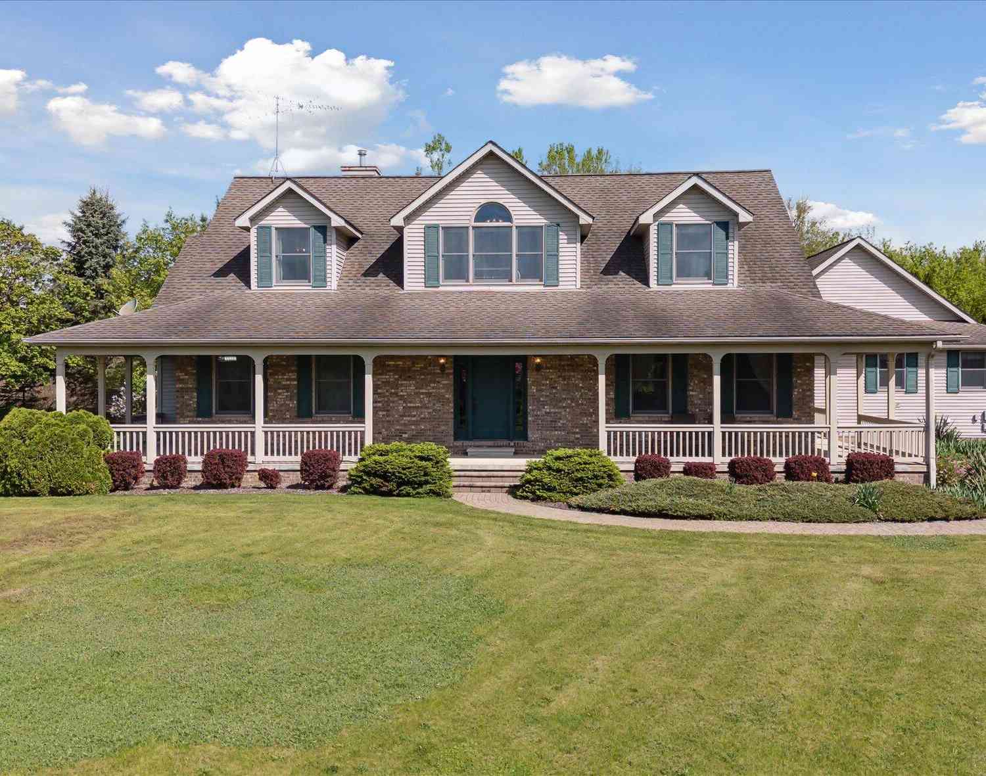
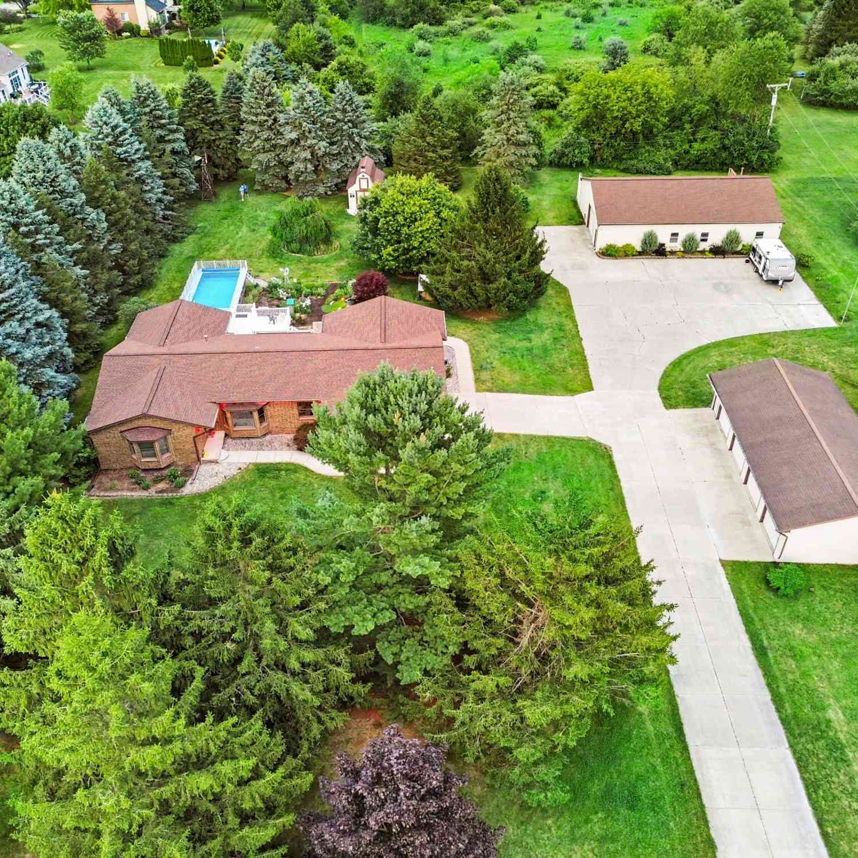
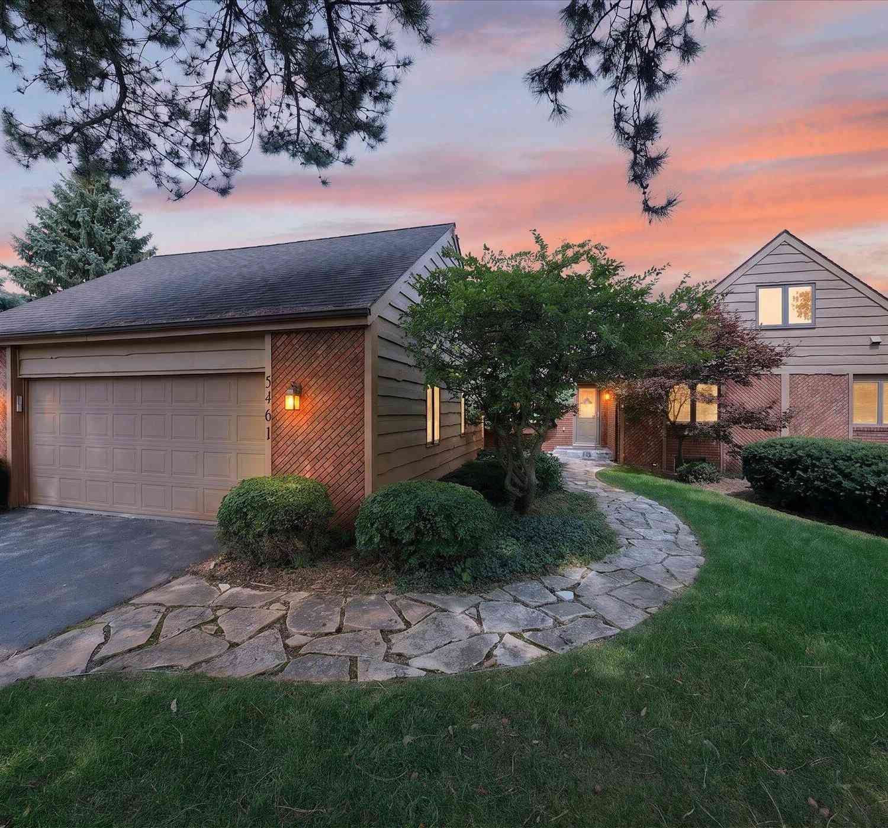
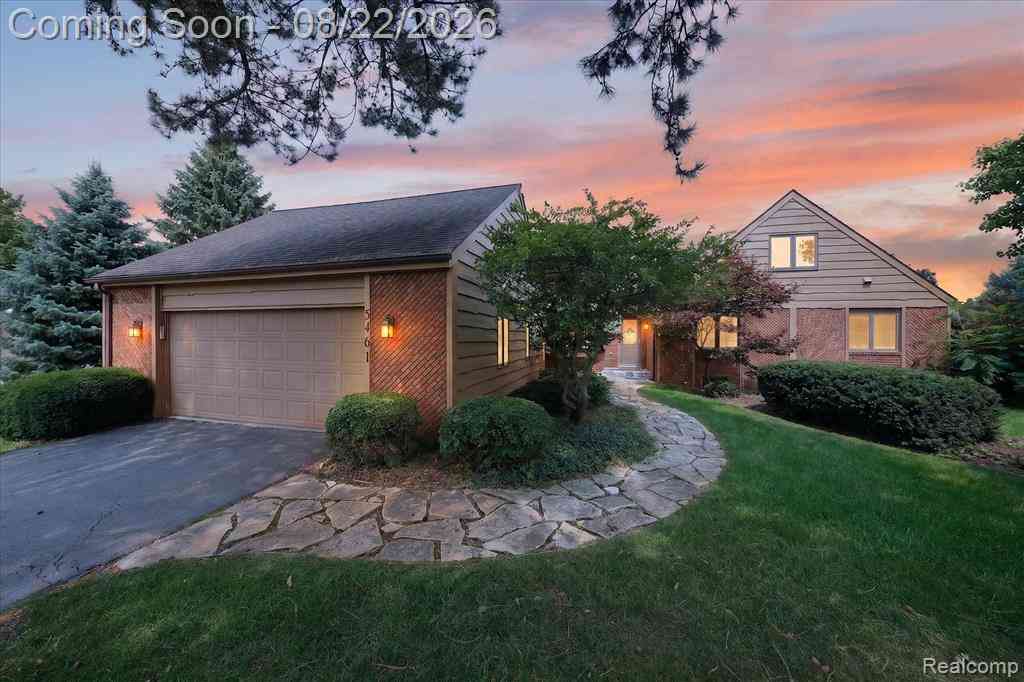
Set along the 12th hole of Travis Pointe Country Club, this original-owner home offers something that’s increasingly hard to find: a great setting, thoughtful updates, and space that can evolve with you. From the moment you arrive, the golf-course setting takes center stage, with views across three holes and a large deck positioned to enjoy the views. Anderson doorwalls bring that view inside and create an easy connection between the living spaces and outdoors. Inside, the large home has plenty of space including a main-floor primary suite with a renovated bath. The flexible floor plan provides plenty of room for everyday living, guests, hobbies, and a potential fifth bedroom or studio. The kitchen features a hand-built island, while the first-floor laundry/ flex room was thoughtfully de signed with accessibility in mind. A full basement offers even more opportunity to finish and make the space your own. Recent improvements include fresh paint and brand new carpet, basement sump pump and waterproofed foundation, newer A/C and freshly painted cedar exterior. This isn’t a home that’s trying to be a magazine spread. It has character, a warm and comfortable feel, and the kind of flexibility that makes it easy to imagine your own life here. Located in a subdivision with access to Travis pointe country club, community pool and tennis club memberships, and the highly regarded Saline Schools, this is golf-course living with room to make it your own. Basement waterproofing and foundation repair professionally completed and transferable warranty. Drywall not yet replaced - buyer credit available. Pool Table, workout equipment, grill & A/C split are all included with the home. Travis Pointe Country Club Membership is required.

Read More Expand
Tour with a ByOwner Agent

Detail Ic Property Details

Property Type : Residential

Price : $850,000

AD Id : 89759770

MLS Id : 20261060667

Beds : 4

Lot Size : 1.09 Acres

Living Area Size : 2,749

Year Built : 1979

Garage : 2 Car

County : Washtenaw

Subdivision: Links Of Pheasant Run Wccp 415

  • Map Map

Map

Map What's Nearby

Map Nearby Areas

Feature Features

  • Bedroom Information

    Total Bedrooms: 4

    Bathroom Information

    Total Baths: 3.5 Full Baths: 3 Half Baths: 1
  • Room Information

    Total Rooms: 16 Porches: Porch - Covered,Deck,Porch,Covered

    Interior Features

    Indoor Pool Roof: Asphalt Basement Description: Unfinished Fireplace: Yes Appliances: Dishwasher,Dryer,Free-Standing Gas Range,Free-Standing Refrigerator,Microwave,Stainless Steel Appliance(s),Washer
  • Heating & Cooling

    Cooling: Ceiling Fan(s),Central Air Heating: Forced Air Heating Fuel: Natural Gas

    Fireplace

    Family Room

    Water Heater

    Natural Gas

  • Building Information

    Year Built: 1979 Building Stories: 2 Story Fireplace: Family Room Amenities: Fitness Center,Other Roof: Asphalt Foundation/Basement: Basement Architecture: Contemporary
  • Exterior Features

    Tennis Court,Club House,Lighting,Pool – Community,Pool - Inground Construction: Aluminum,Brick,Vinyl
  • Utility Features

    Sewer: Septic Tank (Existing)
  • Water

    Well (Existing) Water Heat: Natural Gas

  • Lot Information

    Lot Size: 1.09 Lot Dimensions: 120 x 280 x 317 x 207 Lot Features: Near Golf Course,On Golf Course (Golf Frontage),Sprinkler(s) Frontage Feet: 120
  • Property Information

    SQ ft: 2749 Subdivision: Travis Pointe Financing: Cash,Conventional,FHA,VA

  • Listing Price Information

    Original List Price: $850,000
  • Listing Information

    Possession: Negotiable Common/Club Amenities: Fitness Center,Other Legal Description: *OLD SID - M 13-090-017-00 LO 46-17 LOT 17 TRAVIS POINTE

  • Tax Information

    Annual Tax: $9,096 Parcel Number: M01324170002

    Terms/Deposits/Fees

    Assoc Fee Freq: $Quarterly
  • Possession

    Negotiable
  • Legal Information

    Legal Description: Section: *OLD SID - M 13-090-017-00 LO 46-17 LOT 17 TRAVIS POINTE

  • Parking Information

    Has Garage: Yes Garage Size: 2 Car Garage: 26 x 22 Garage Description: Direct Access,Electricity,Door Opener,Attached
  • Multi-Unit Information

    Road Frontage: Paved,Private

  • School Information

    School District: Saline
  • Fire Place Information

    Fire Place: Yes Fire Place Location: Family Room
  • Utility Information

    Water: Well (Existing) Sewer: Septic Tank (Existing)
Sell a home like this and save $50,501 Find out How

How much is this property worth?

Curious about this home's true market value? Use our free Home Evaluation Tool to instantly get a personalized Comparative Market Analysis (CMA) report. Make smarter, data-driven decisions before you buy.

Images
Loading, please wait...

Nearby Home Value

Address Estimate Bed Bath Sq. Ft Lot Size
4489 Clara Louise Ct , Saline, MI, 48176 $1,290,000 5 4.5 3,675 3,675 SqFt
758 Sutton Court , Saline, MI, 48176 $1,195,000 5 4 3,282 3,282 SqFt
9787 York Woods Drive , Saline, MI, 48176 $545,000 4 2.5 1,758 1,758 SqFt
9080 Emerson Drive, Saline, MI, 48176 $700,000 5 4 2,831 2,831 SqFt
6556 Pennstone Circle, Saline, MI, 48176 $479,900 3 3 2,510 2,510 SqFt
9006 Carter Drive, Saline, MI, 48176 $575,000 4 4 2,968 2,968 SqFt
6595 Sauk Trail, Saline, MI, 48176 $365,000 3 2 1,361 1,361 SqFt
6323 Robison Lane E E, Saline, MI, 48176 $425,000 3 2.5 1,962 1,962 SqFt
6727 Robison Lane, Saline, MI, 48176 $459,900 4 3 2,088 2,088 SqFt
9128 Meadow View Lane, Saline, MI, 48176 $525,000 4 3 3,024 3,024 SqFt
MLS Logo

Disclosure: The accuracy of all information, regardless of source, is not guaranteed or warranted. All information should be independently verified. Any use of search facilities of data on the site, other than by a consumer looking to purchase real estate, is prohibited. IDX provided courtesy of Realcomp II Ltd., via ByOwner.com and REALCOMP, Copyright 2026 Realcomp II Ltd. Shareholders. REALTOR (R) licensed in the state of Michigan. The listing broker’s offer of compensation is made only to participants of the MLS where the listing is filed and to participants of any data share partner MLS.

ByOwner last updated this listing 08/23/2026 @ 00:03

MLS: 20261060667 LISTED BY: Angie Smith , KW Professionals Brighton 810-224-7900 SOURCE: Realcomp II Ltd

Homes around $850,000