
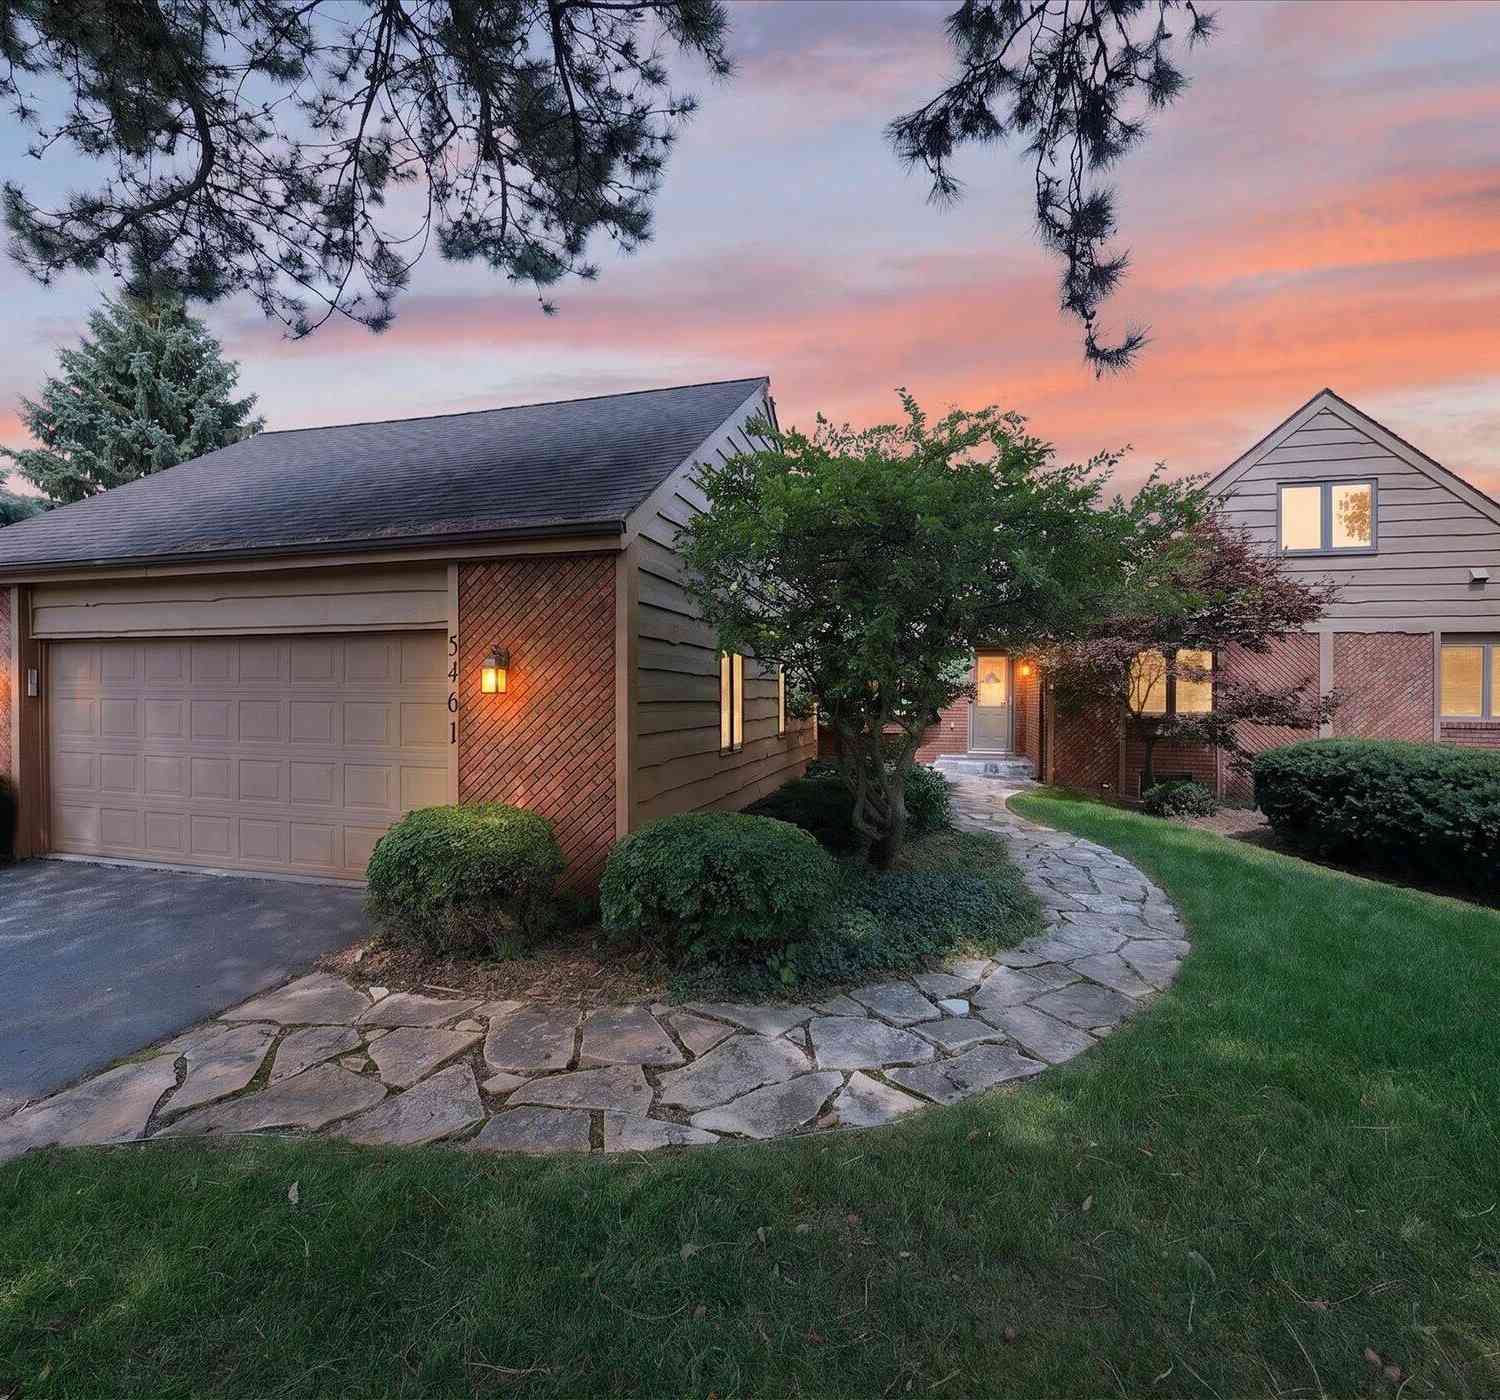
5461 Countryside Drive
Saline, MI 48176

 4
4
Bed
 4
4
Bath
 4,749
4,749Sqft
 1.09
1.09Acres(Lot)
Set along the 12th hole of Travis Pointe Country Club,this original-owner home offers something that's increasingly hard to find: a great setting, thoughtful updates, and space that can evolve with you. From the moment you arrive, the golf-course setting takes center stage, with views across three holes and a large deck positioned to enjoy the views. Anderson doorwalls bring that view inside and create an easy connection between the living spaces and outdoors. Inside, the large home has plenty of space including a main-floor primary suite with a renovated bath. The flexible floor plan provides plenty of room for everyday living, guests, hobbies, and a potential fifth bedroom or studio. The kitchen features a hand-built island, while the first-floor laundry/ flex room was thoughtfully desig

 Property Details
 Map
Map
 Map
Map
What's Nearby
Nearby Areas
 Features
-
Bedroom Information
Total Bedrooms: 4Bathroom Information
Total Baths: 4 Full Baths: 3 Half Baths: 1Water/Sewer
Sewer: Septic TankRoom Information
Other Rooms: 16 -
Flooring Information
Carpet, Ceramic Tile, Linoleum, Tile, Vinyl, Wood -
Roofing Information
Asphalt, Shingle -
Interior Features
Ceiling Fan(s), Garage Door Opener, Center Island Roof: Asphalt, Shingle Appliances: Dishwasher, Dryer, Microwave, Range, Refrigerator, Washer Laundry Features: Laundry Room, Main Level -
Heating & Cooling
Heating: Forced Air Cooling: Central Air WaterSource: Well -
Fireplace
Fireplace: Yes Number of Fireplaces: 1 Fireplace Features: 1
-
Building Information
Year Built: 1979 Construction Materials: Aluminum Siding, Brick, Vinyl Siding Basement: Full Roof: Asphalt, Shingle -
Exterior Features
Porch: Covered, Deck, Porch(es) -
Road Types
PavedPrivate Road -
Laundry Features
Laundry Room, Main LevelPatio And Porch
Covered, Deck, Porch(es)
-
Lot Information
Lot Dimensions: 120 x 280 x 317 x 207 Lot Description: Golf Community Lot Size Area: 1.09 Acres Lot Square Feet: 47,480 Stories: 2 Main Square Feet: 4749Property Information
Property Type: Residential Sub Type: Single Family Residence Style: Contemporary, Ranch SQ ft (Living Area): 4,749 Subdivision: Travis Pointe Source Neighborhood: Travis Pointe Construction Materials: Aluminum Siding, Brick, Vinyl Siding Property Age: 47
-
Listing Price Information
Listing Id: 26051342 ist Price: $795,000 List Price Tot SqFt: $167 Listing Terms Cash, FHA, VA Loan, Conventional -
Listing Information
Possession: Negotiable
-
Tax Information
Parcel Number: M-13-24-170-002 Annual Tax: $9,095 Tax Year: 2026 Taxes: *OLD SID - M 13-090-017-00 LO 46-17 LOT 17 TRAVIS POINTE
-
Parking Information
# of Garage Spaces: 2 Has Garage: Yes Attached Garage: Yes Garage Faces Front, Garage Door Opener, AttachedHomeowners Association Information
Association YN: Yes Included Fees: Other, Snow Removal Included Amenities: Clubhouse, Fitness Center, Golf Membership, Indoor Pool, Pets Allowed, Pool, Restaurant/Bar, Tennis Court(s) HOA: $503.00 Quarterly Association Fee Frequency: Quarterly
-
School Information
Senior High School District: Saline -
Location Information
Direction: Located between Ann Arbor-Saline Road and Maple Road, North of Textile Road on Travis Pointe Country Club Golf Course
How much is this property worth?
Curious about this home's true market value? Use our free Home Evaluation Tool to instantly get a personalized Comparative Market Analysis (CMA) report. Make smarter, data-driven decisions before you buy.

Nearby Home Value
| Address | Estimate | Bed | Bath | Sq. Ft | Lot Size |
|---|---|---|---|---|---|
| 4489 Clara Louise Ct , Saline, MI, 48176 | $1,290,000 | 5 | 4.5 | 3,675 | 2.43 Acres |
| 758 Sutton Court , Saline, MI, 48176 | $1,169,000 | 5 | 4 | 3,282 | 0.67 Acre |
| 9787 York Woods Drive , Saline, MI, 48176 | $495,000 | 4 | 2.5 | 1,758 | 1.11 Acres |
| 9080 Emerson Drive, Saline, MI, 48176 | $700,000 | 5 | 4 | 2,831 | 1.02 Acres |
| 1414 Eastwood Circle, Saline, MI, 48176 | $475,000 | 3 | 3 | 1,952 | 0.26 Acre |
| 9006 Carter Drive, Saline, MI, 48176 | $575,000 | 4 | 4 | 2,968 | 1.09 Acres |
| 6595 Sauk Trail, Saline, MI, 48176 | $350,000 | 3 | 2 | 1,361 | 0.25 Acre |
| 6323 Robison Lane E E, Saline, MI, 48176 | $399,900 | 3 | 2.5 | 1,962 | 0.29 Acre |
| 9128 Meadow View Lane, Saline, MI, 48176 | $525,000 | 4 | 3 | 3,024 | 1.01 Acre |
| 665 Marblewood Lane , Saline, MI, 48176 | $449,000 | 3 | 2 | 1,760 | 0.47 Acre |
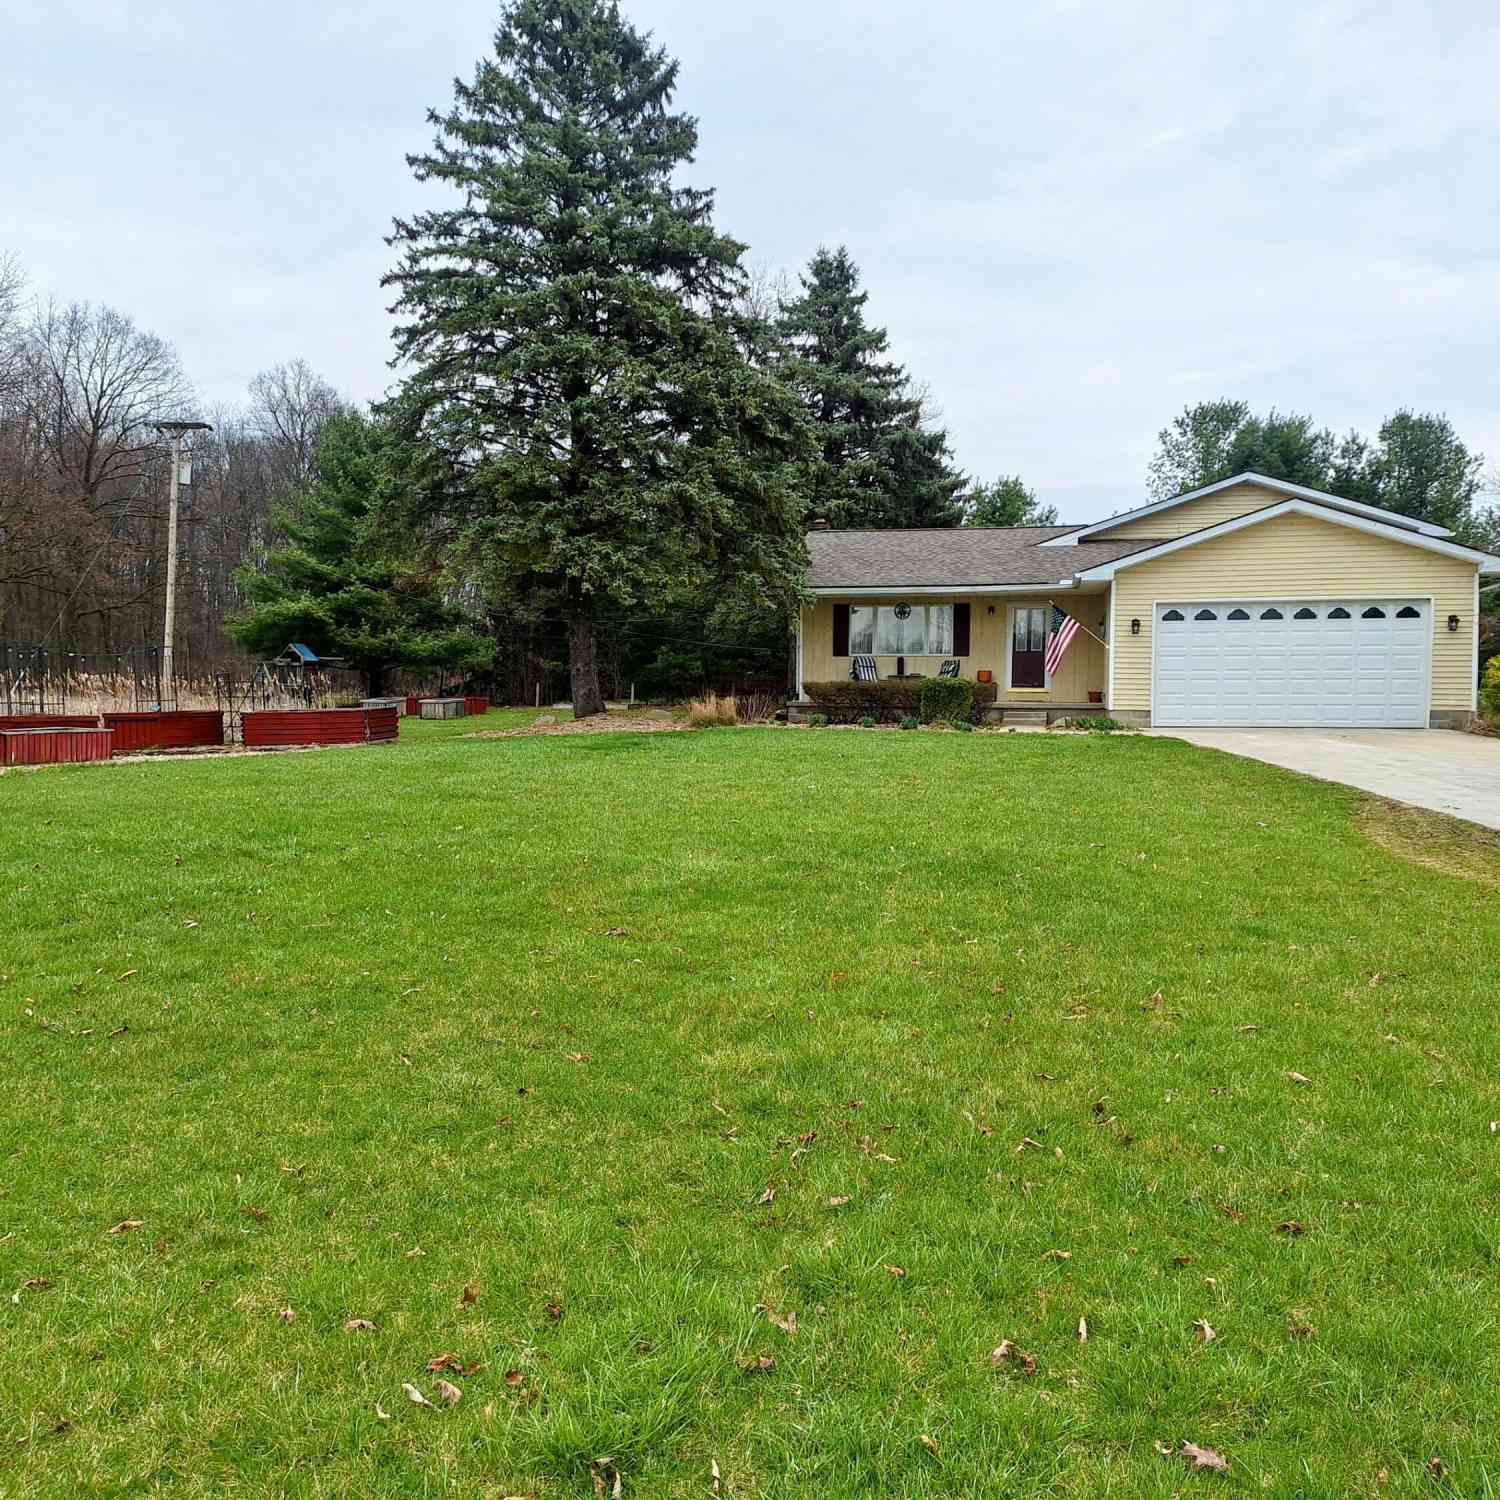

Similar Homes To 5461 Countryside Drive
Nearby For Sale
ByOwner last updated this listing 10/03/2026 @ 12:19
More Cities with for Sale by Owner Homes
- Saline Homes For Sale By Owner
- Ann Arbor Homes For Sale By Owner
- Milan Homes For Sale By Owner
- Pittsfield Twp Homes For Sale By Owner
- Clinton Homes For Sale By Owner
- Willis Homes For Sale By Owner
- Ypsilanti Homes For Sale By Owner
- Manchester Homes For Sale By Owner
- Britton Homes For Sale By Owner
- Tecumseh Homes For Sale By Owner
- Dexter Homes For Sale By Owner
- Dundee Homes For Sale By Owner
- Van Buren Twp Homes For Sale By Owner
- Belleville Homes For Sale By Owner
- Maybee Homes For Sale By Owner
- Whitmore Lake Homes For Sale By Owner
- Chelsea Homes For Sale By Owner
- Canton Homes For Sale By Owner
- Tipton Homes For Sale By Owner
- Plymouth Homes For Sale By Owner
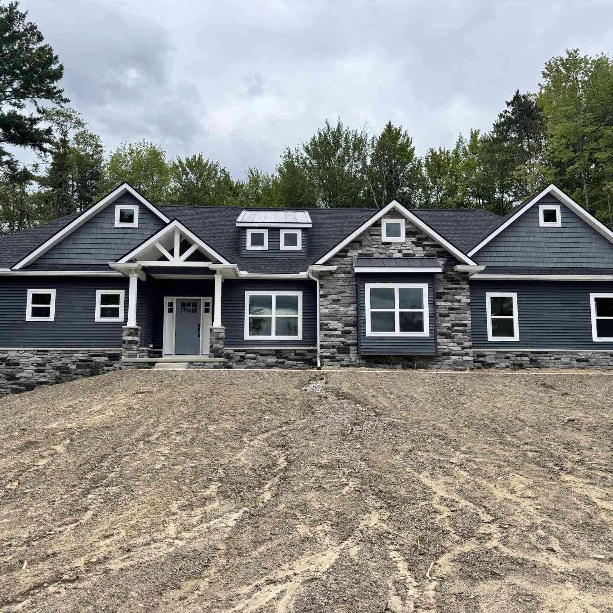
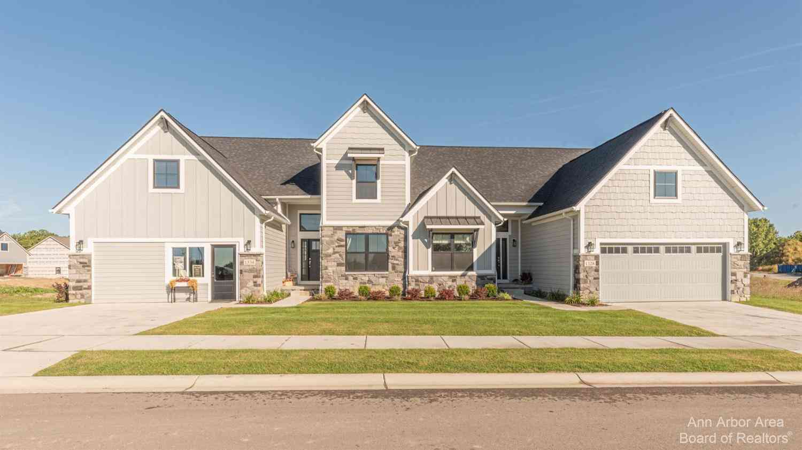
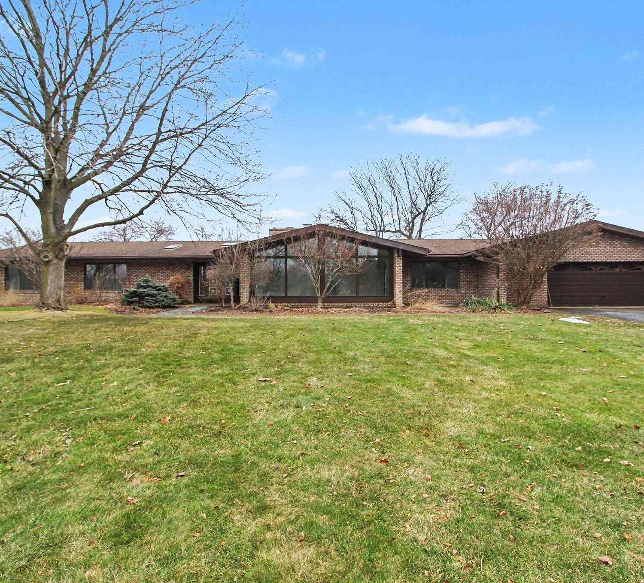
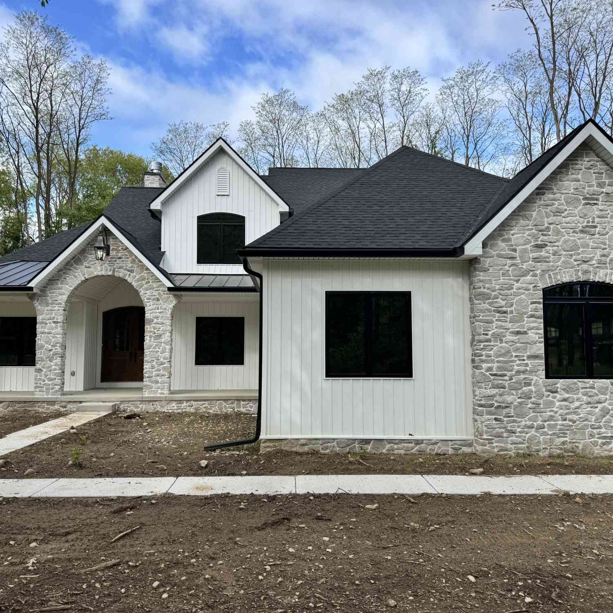
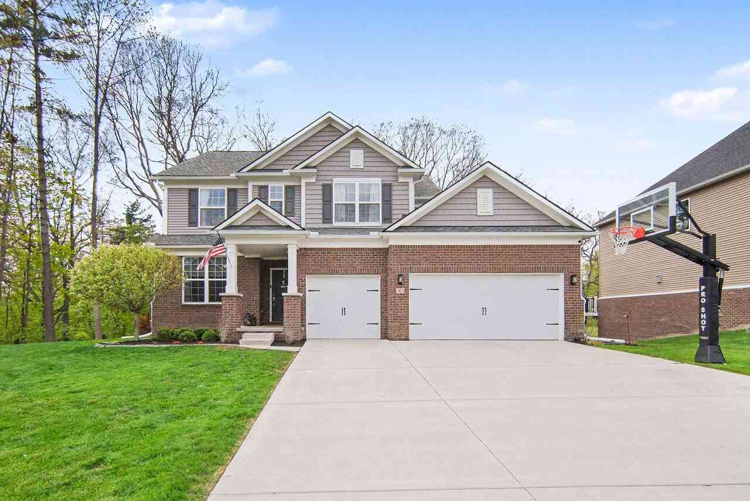
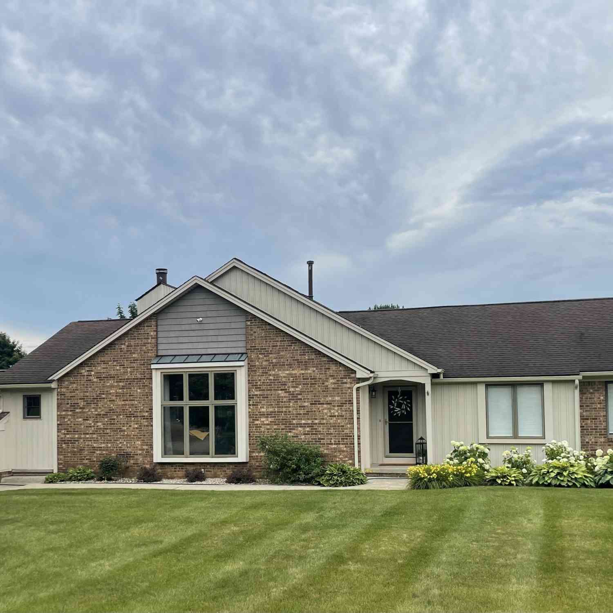
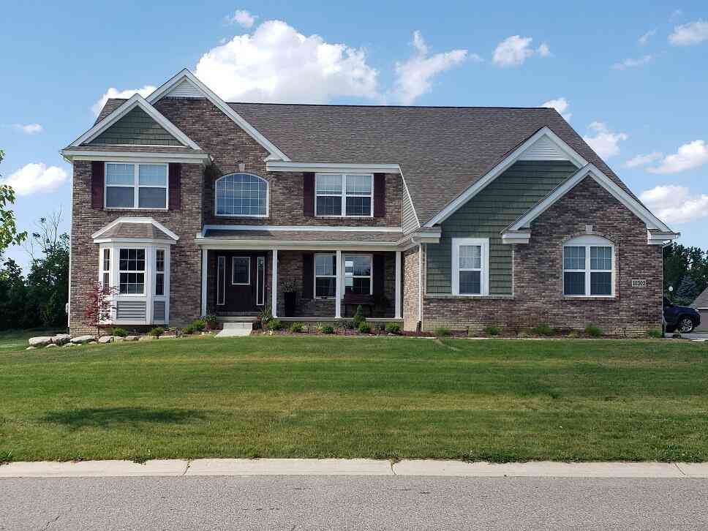
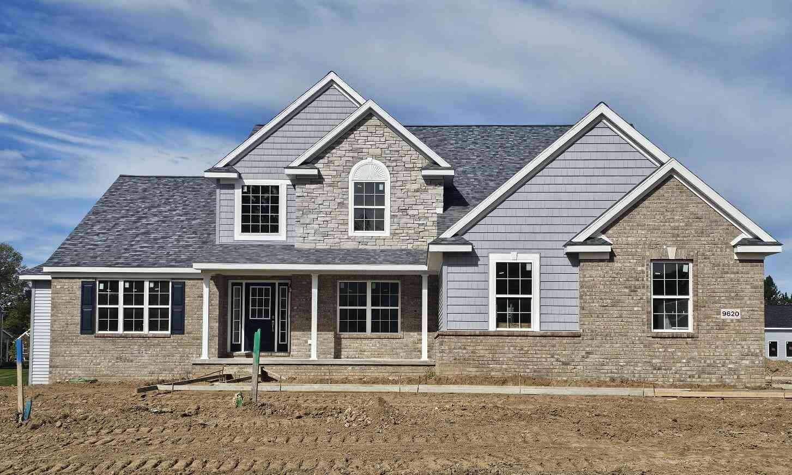
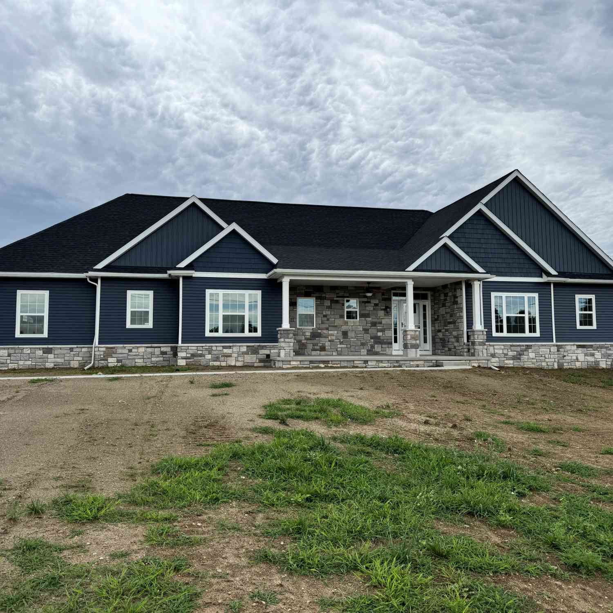
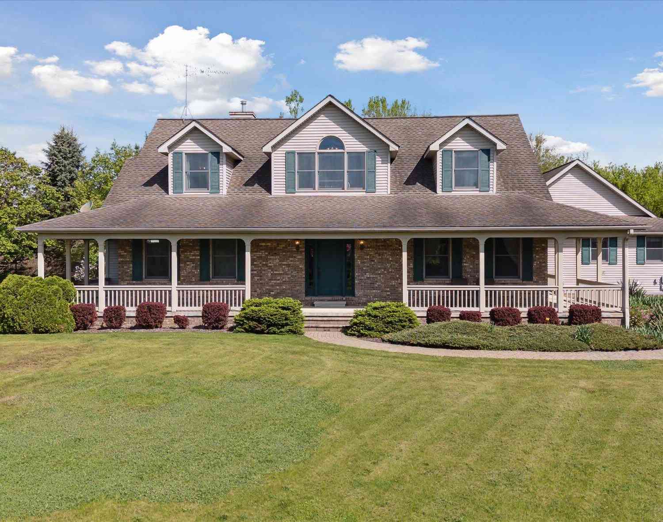
Homes around $795,000





Verify Your Email
Please enter the 6-digit verification code
sent to your email address.
Verify Your Phone Number
Please enter the 6-digit verification code
sent to your mobile phone.