

6089 Lincolnshire Drive
Saline, MI 48176

 4
4
Bed
 3
3
Bath
 3,065
3,065Sqft
 0.80
0.80Acre(Lot)
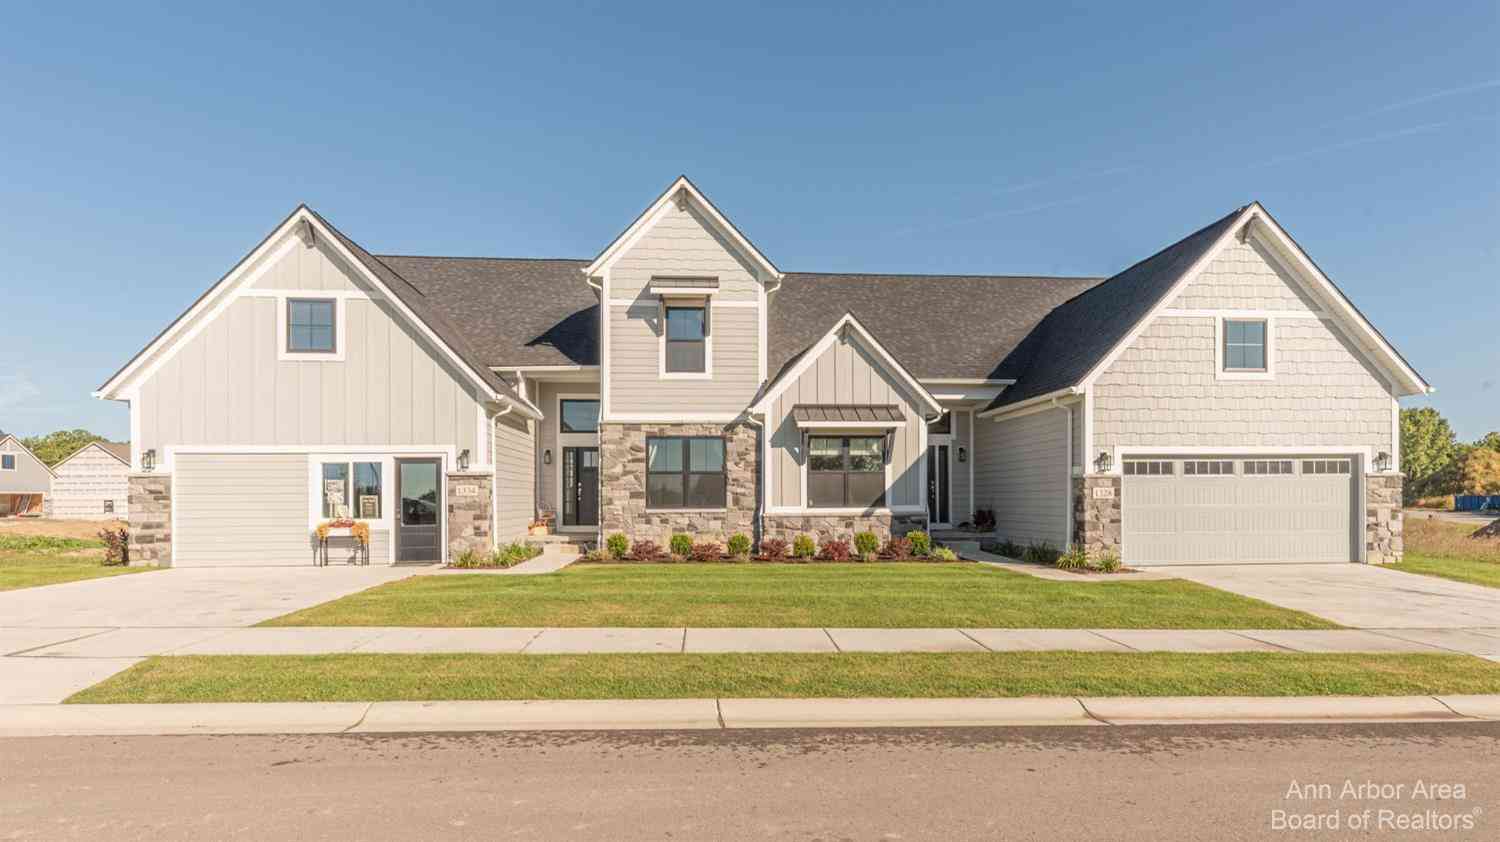
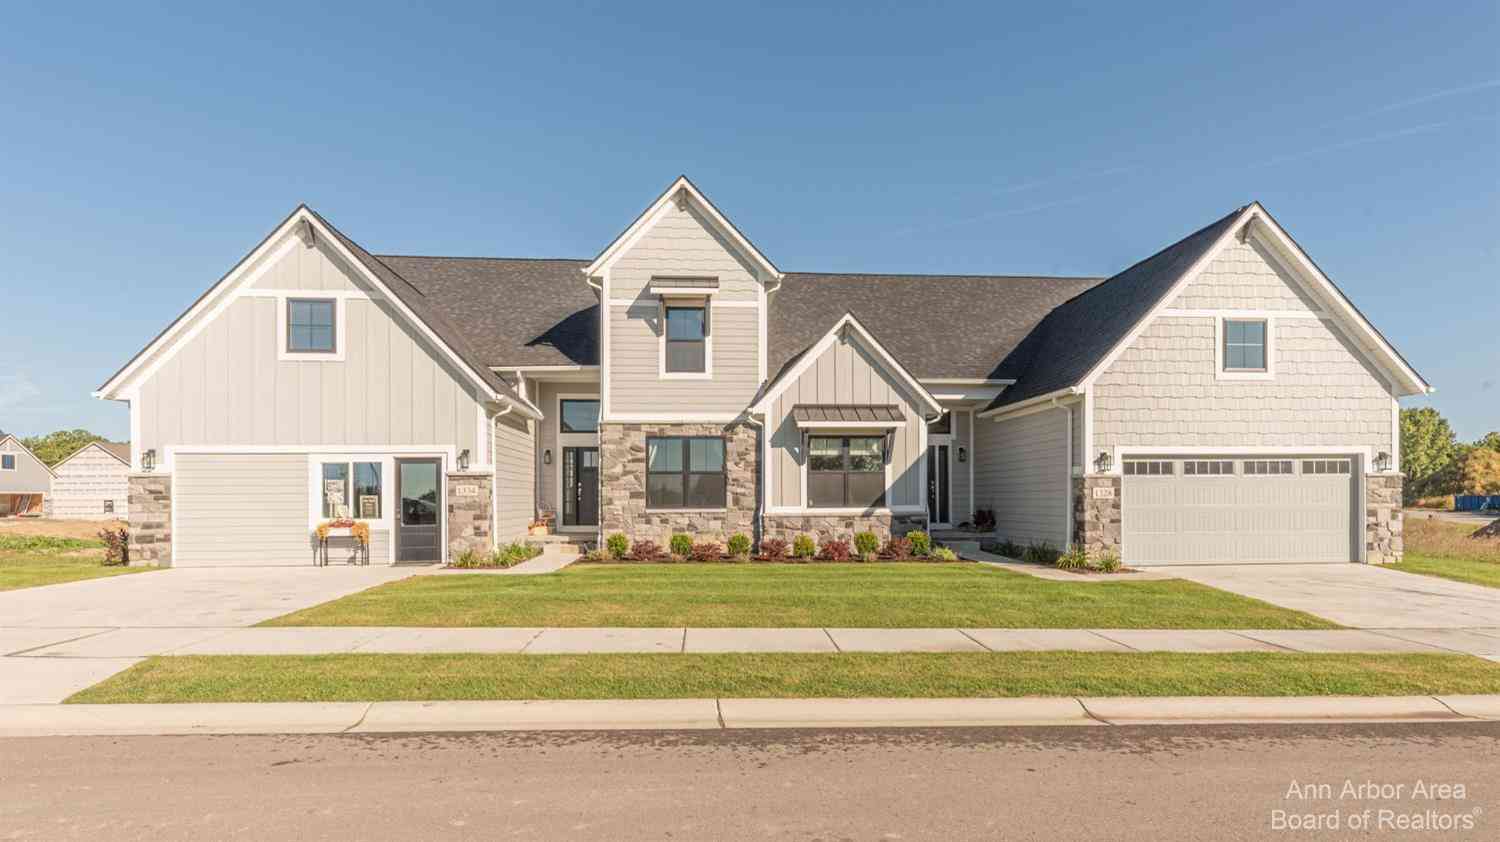
Why wait to build when you can have better than new today? This 2024 Toll Brothers Alma model in Fosdick Glen sits on nearly 1 private acre with all the expensive upgrades already finished for you. Offering over 3,000 SF with 4 bedrooms, 3 full baths, and 3-car garage, this home features high-end materials with an open-concept layout. The main level showcases 10-foot ceilings, upgraded hardwood flooring throughout, gas fireplace with tile surround, and a stunning chef's kitchen complete with an oversized island, full-height cabinetry, quartz countertops & matching backsplash, and built-in stainless steel appliances. The primary main-floor suite serves as a private retreat with dual vanities and walk-in closets, accompanied by two additional main-level bedrooms, a full bath, and a dedicated

 Property Details
 Map
Map
 Map
Map
What's Nearby
Nearby Areas
 Features
-
Bedroom Information
Total Bedrooms: 4 Window Feature: Screens, Insulated Windows, Window TreatmentsBathroom Information
Total Baths: 3 Full Baths: 3Water/Sewer
Sewer: Septic TankRoom Information
Other Rooms: 7 -
Flooring Information
Engineered Hardwood -
Roofing Information
Shingle -
Interior Features
Garage Door Opener, Center Island, Eat-in Kitchen, Pantry Roof: Shingle Appliances: Iron Water FIlter, Built-In Gas Oven, Cooktop, Dishwasher, Dryer, Microwave, Refrigerator, Washer Laundry Features: Laundry Room, Main Level -
Heating & Cooling
Heating: Forced Air Cooling: Central Air WaterSource: Well -
Fireplace
Fireplace: Yes Number of Fireplaces: 1 Fireplace Features: 1
-
Building Information
Year Built: 2024 Construction Materials: HardiPlank Type, Stone Basement: Full Roof: Shingle -
Exterior Features
Porch: Covered, Deck, Porch(es) -
Road Types
Paved -
Fencing
Fenced Back -
Laundry Features
Laundry Room, Main LevelPatio And Porch
Covered, Deck, Porch(es)Fencing
Fenced Back
-
Lot Information
Lot Dimensions: 30X180 Lot Size Area: 0.8 Acres Lot Square Feet: 34,848 Stories: 2 Main Square Feet: 3065Property Information
Property Type: Residential Sub Type: Single Family Residence Style: Colonial SQ ft (Living Area): 3,065 Subdivision: Fosdick Glen Source Neighborhood: Fosdick Glen Construction Materials: HardiPlank Type, Stone Property Age: 2
-
Listing Price Information
Listing Id: 26048269 ist Price: $999,000 List Price Tot SqFt: $326 Listing Terms Cash, FHA, VA Loan, Conventional -
Listing Information
Possession: Negotiable
-
Tax Information
Parcel Number: S-19-04-201-038 Annual Tax: $0 Tax Year: 2025 Taxes: SECOND AMENDMENT TO M.D. L5508 P849 01/17/2023 UNIT 38, FOSDICK GLEN CONDOMINIUM SPLIT ON 02/28/2023 FROM S -19-04-200-011;
-
Parking Information
# of Garage Spaces: 3 Has Garage: Yes Attached Garage: Yes Garage Faces Side, AttachedHomeowners Association Information
Included Fees: None HOA: $150.00 Monthly Association Fee Frequency: Monthly
-
School Information
Senior High School District: Saline
How much is this property worth?
Curious about this home's true market value? Use our free Home Evaluation Tool to instantly get a personalized Comparative Market Analysis (CMA) report. Make smarter, data-driven decisions before you buy.

Nearby Home Value
| Address | Estimate | Bed | Bath | Sq. Ft | Lot Size |
|---|---|---|---|---|---|
| 4489 Clara Louise Ct , Saline, MI, 48176 | $1,290,000 | 5 | 4.5 | 3,675 | 2.43 Acres |
| 9787 York Woods Drive , Saline, MI, 48176 | $535,000 | 4 | 2.5 | 1,758 | 1.11 Acres |
| 758 Sutton Court , Saline, MI, 48176 | $1,169,000 | 5 | 4 | 3,282 | 0.67 Acre |
| 264 Nichols Drive , Saline, MI, 48176 | $395,000 | 4 | 1.5 | 1,560 | 0.23 Acre |
| 9080 Emerson Drive, Saline, MI, 48176 | $700,000 | 5 | 4 | 2,831 | 1.02 Acres |
| 9006 Carter Drive, Saline, MI, 48176 | $575,000 | 4 | 4 | 2,968 | 1.09 Acres |
| 6595 Sauk Trail, Saline, MI, 48176 | $350,000 | 3 | 2 | 1,361 | 0.25 Acre |
| 6323 Robison Lane E E, Saline, MI, 48176 | $399,900 | 3 | 2.5 | 1,962 | 0.29 Acre |
| 9128 Meadow View Lane, Saline, MI, 48176 | $525,000 | 4 | 3 | 3,024 | 1.01 Acre |
| 665 Marblewood Lane , Saline, MI, 48176 | $474,900 | 3 | 2 | 1,760 | 0.47 Acre |
Similar Homes To 6089 Lincolnshire Drive
Nearby For Sale
ByOwner last updated this listing 09/12/2026 @ 16:42
More Cities with for Sale by Owner Homes
- Saline Homes For Sale By Owner
- Ann Arbor Homes For Sale By Owner
- Milan Homes For Sale By Owner
- Pittsfield Twp Homes For Sale By Owner
- Clinton Homes For Sale By Owner
- Willis Homes For Sale By Owner
- Ypsilanti Homes For Sale By Owner
- Manchester Homes For Sale By Owner
- Britton Homes For Sale By Owner
- Tecumseh Homes For Sale By Owner
- Dexter Homes For Sale By Owner
- Dundee Homes For Sale By Owner
- Van Buren Twp Homes For Sale By Owner
- Belleville Homes For Sale By Owner
- Maybee Homes For Sale By Owner
- Whitmore Lake Homes For Sale By Owner
- Chelsea Homes For Sale By Owner
- Canton Homes For Sale By Owner
- Tipton Homes For Sale By Owner
- Plymouth Homes For Sale By Owner
Homes around $999,000






Verify Your Email
Please enter the 6-digit verification code
sent to your email address.
Verify Your Phone Number
Please enter the 6-digit verification code
sent to your mobile phone.