
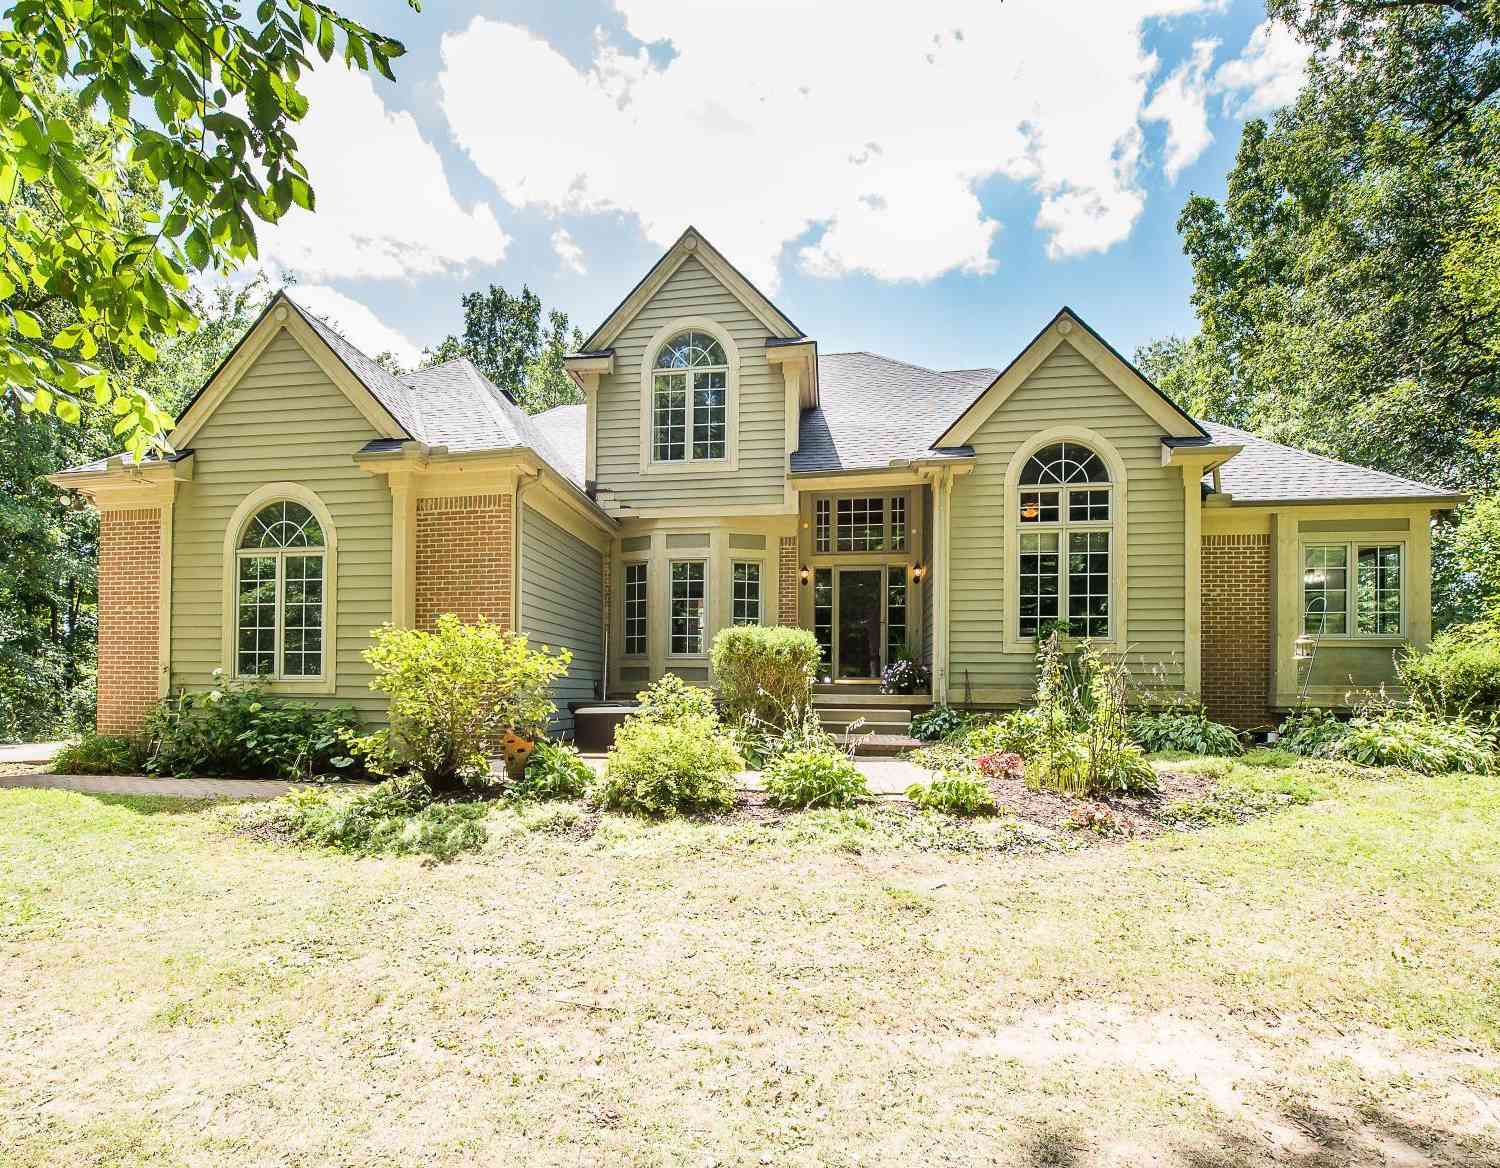
8208 Parker Road
Saline, MI 48176

 4
4
Bed
 4
4
Bath
 4,262
4,262Sqft
 10
10Acres(Lot)
Set on 10 private wooded acres in the highly sought-after Saline School District, this stunning 4-bedroom, 3.5-bath home offers dramatic architecture, thoughtful updates, and a lifestyle built for those who love to entertain. Recent mechanical updates include brand new dual A/C units and furnaces, a 2024 water heater, a new reverse-osmosis system, and a new roof — giving you confidence in the home's core systems. Built for those who love to entertain, this property delivers a thoughtful design and an outdoor living space that truly sets it apart. A two-story foyer with a graceful spiral staircase makes an unforgettable first impression. The living room elevates the experience further with 16-foot ceilings, crown molding, and oversized palladian windows that flood the space with natural li

 Property Details
 Map
Map
 Map
Map
What's Nearby
Nearby Areas
 Features
-
Bedroom Information
Total Bedrooms: 4 Window Feature: Skylight(s), Screens, Insulated Windows, Bay/BowBathroom Information
Total Baths: 4 Full Baths: 3 Half Baths: 1Water/Sewer
Sewer: PublicRoom Information
Other Rooms: 14 -
Flooring Information
Carpet, Engineered Hardwood, Laminate, Tile -
Roofing Information
Shingle -
Interior Features
Ceiling Fan(s), Garage Door Opener, Hot Tub Spa, Center Island, Pantry Roof: Shingle Appliances: Iron Water FIlter, Bar Fridge, Built-In Gas Oven, Dishwasher, Disposal, Dryer, Microwave, Oven, Refrigerator, Washer, Water Softener Owned Laundry Features: Electric Dryer Hookup, Laundry Room, Main Level, Sink, Washer Hookup -
Heating & Cooling
Heating: Forced Air Cooling: Central Air WaterSource: Well -
Fireplace
Fireplace: Yes Number of Fireplaces: 3 Fireplace Features: 3
-
Building Information
Year Built: 1999 Construction Materials: Brick, HardiPlank Type Security System: Carbon Monoxide Detector(s), Fire Alarm Basement: Full, Walk-Out Access Roof: Shingle -
Exterior Features
Porch: Deck, Patio, Porch(es) -
Pool Information
Above Ground -
Fencing
Other -
Pool Features
Above GroundLaundry Features
Electric Dryer Hookup, Laundry Room, Main Level, Sink, Washer HookupPatio And Porch
Deck, Patio, Porch(es)Fencing
Other
-
Lot Information
Lot Dimensions: 350 x 1238 Lot Description: Wooded Lot Size Area: 10 Acres Lot Square Feet: 435,600 Stories: 2 Main Square Feet: 4262Property Information
Property Type: Residential Sub Type: Single Family Residence Style: Contemporary SQ ft (Living Area): 4,262 Construction Materials: Brick, HardiPlank Type Property Age: 27
-
Listing Price Information
Listing Id: 26038866 ist Price: $799,000 List Price Tot SqFt: $187 Listing Terms Cash, Conventional -
Listing Information
Possession: Negotiable
-
Tax Information
Parcel Number: Q-17-01-100-036 Annual Tax: $11,845 Tax Year: 2025 Taxes: TRANS 08/26/97 OWNER REQUEST ****FROM 1701100033 02/05/97 BR 1-1 & 2C PARCEL C" COM AT NE COR SEC 1, TH S 01-05-25 W 717.26 FT TO POB, TH CONT S 01-05-25 W 350.00 FT, TH S 89-24-25 W 765.61 FT, TH N 89-52-15 W 476.25 FT, TH N 01-22-40 E 350.00 FT, TH N 89-40-55 E 1240.08 FT TO POB. PT OF NE 1/4 SEC 1, T4S-R4E. 10.02 AC.
-
Virtual Tour
Parking Information
# of Garage Spaces: 3 Has Garage: Yes Attached Garage: Yes Garage Faces Side, Garage Door Opener, Attached
-
School Information
Senior High School District: Saline -
Location Information
Direction: Austin Road to Parker Road
How much is this property worth?
Curious about this home's true market value? Use our free Home Evaluation Tool to instantly get a personalized Comparative Market Analysis (CMA) report. Make smarter, data-driven decisions before you buy.

Nearby Home Value
| Address | Estimate | Bed | Bath | Sq. Ft | Lot Size |
|---|---|---|---|---|---|
| 9787 York Woods Drive , Saline, MI, 48176 | $535,000 | 4 | 2.5 | 1,758 | 1.11 Acres |
| 758 Sutton Court , Saline, MI, 48176 | $1,169,000 | 5 | 4 | 3,282 | 0.67 Acre |
| 4489 Clara Louise Ct , Saline, MI, 48176 | $1,290,000 | 5 | 4.5 | 3,675 | 2.43 Acres |
| 9080 Emerson Drive, Saline, MI, 48176 | $700,000 | 5 | 4 | 2,831 | 1.02 Acres |
| 9006 Carter Drive, Saline, MI, 48176 | $575,000 | 4 | 4 | 2,968 | 1.09 Acres |
| 6595 Sauk Trail, Saline, MI, 48176 | $350,000 | 3 | 2 | 1,361 | 0.25 Acre |
| 6323 Robison Lane E E, Saline, MI, 48176 | $399,900 | 3 | 2.5 | 1,962 | 0.29 Acre |
| 9128 Meadow View Lane, Saline, MI, 48176 | $525,000 | 4 | 3 | 3,024 | 1.01 Acre |
| 665 Marblewood Lane , Saline, MI, 48176 | $474,900 | 3 | 2 | 1,760 | 0.47 Acre |
| 6564 E Michigan Avenue .., Saline, MI, 48176 | $99,500 | 3 | 2 | 1,200 | -- |
Similar Homes To 8208 Parker Road
Nearby For Sale
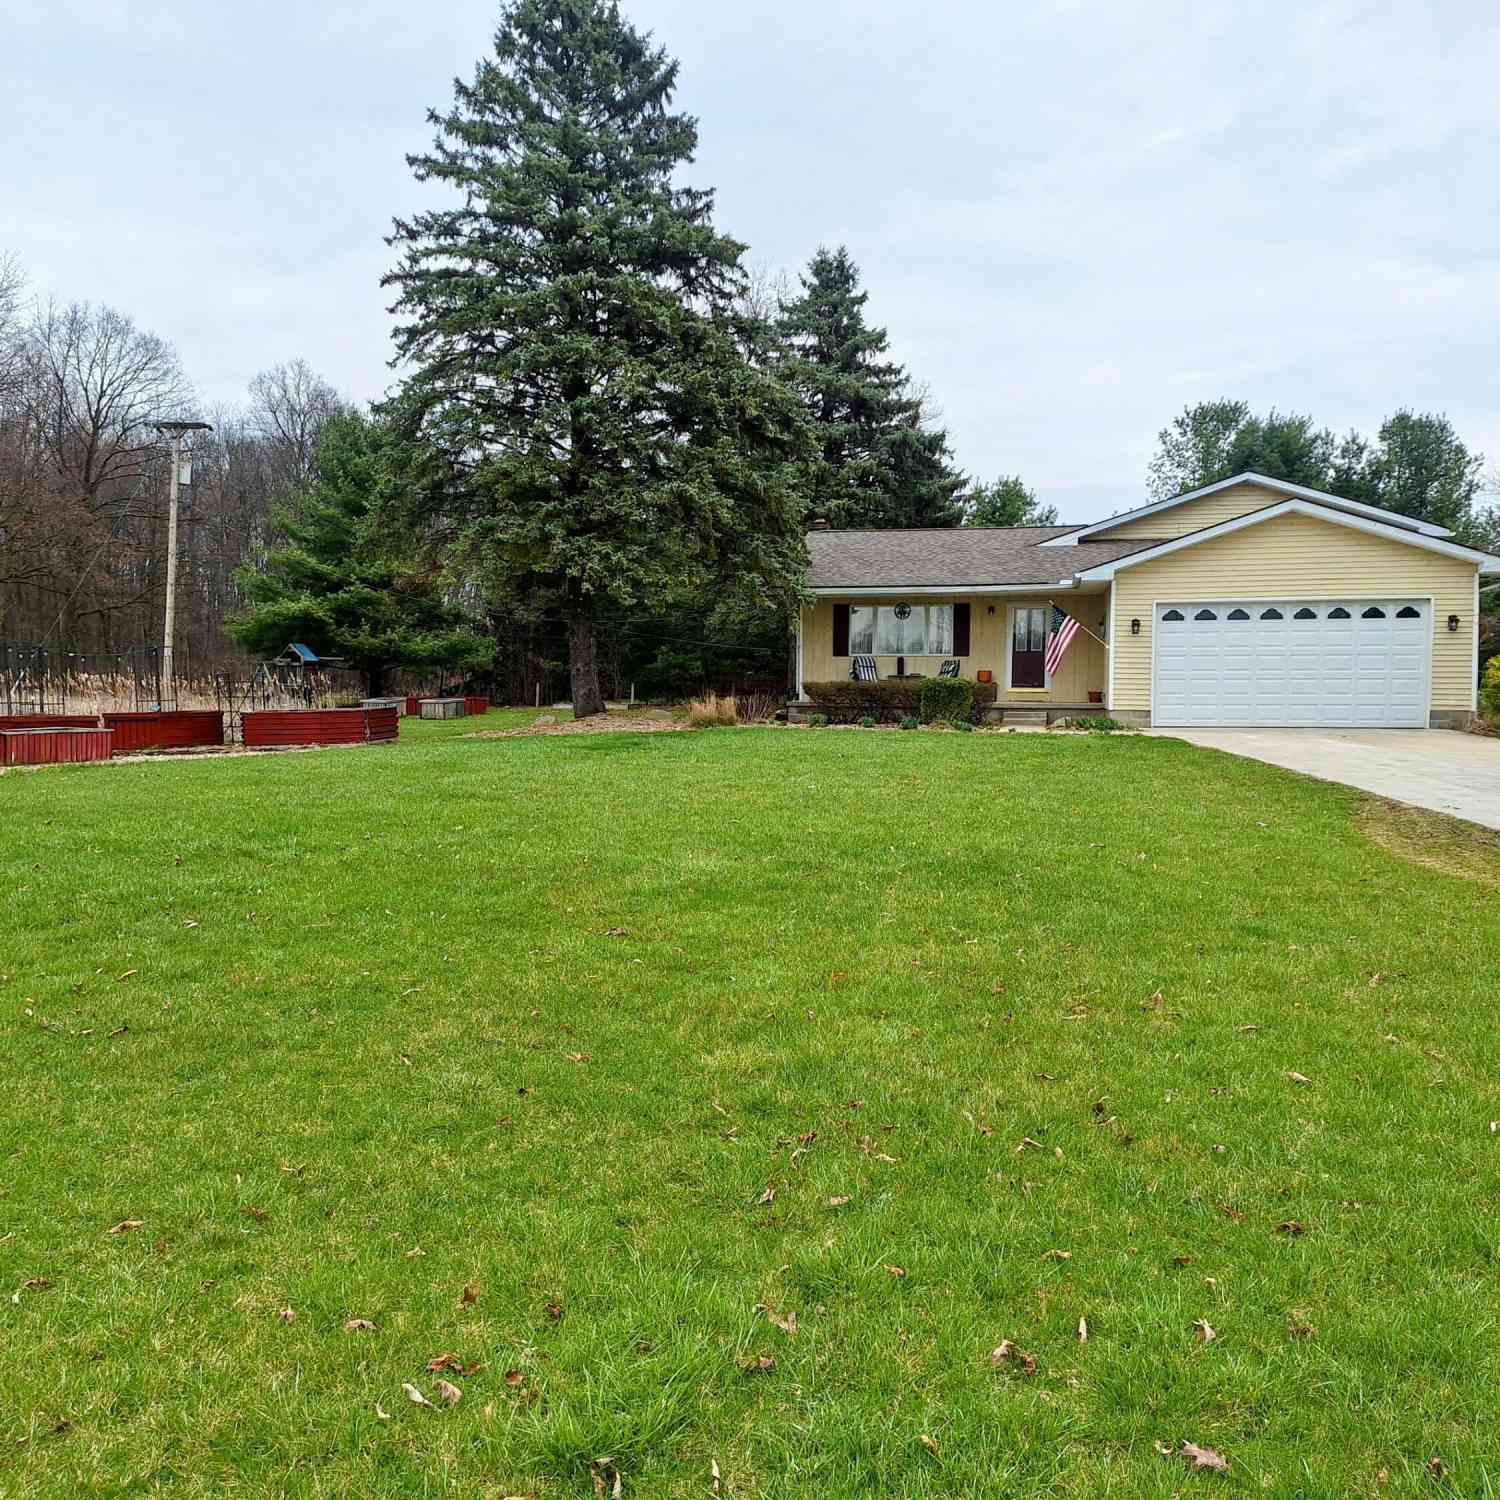

ByOwner last updated this listing 09/20/2026 @ 04:11
More Cities with for Sale by Owner Homes
- Saline Homes For Sale By Owner
- Ann Arbor Homes For Sale By Owner
- Milan Homes For Sale By Owner
- Pittsfield Twp Homes For Sale By Owner
- Clinton Homes For Sale By Owner
- Willis Homes For Sale By Owner
- Ypsilanti Homes For Sale By Owner
- Manchester Homes For Sale By Owner
- Britton Homes For Sale By Owner
- Tecumseh Homes For Sale By Owner
- Dexter Homes For Sale By Owner
- Dundee Homes For Sale By Owner
- Van Buren Twp Homes For Sale By Owner
- Belleville Homes For Sale By Owner
- Maybee Homes For Sale By Owner
- Whitmore Lake Homes For Sale By Owner
- Chelsea Homes For Sale By Owner
- Canton Homes For Sale By Owner
- Tipton Homes For Sale By Owner
- Plymouth Homes For Sale By Owner
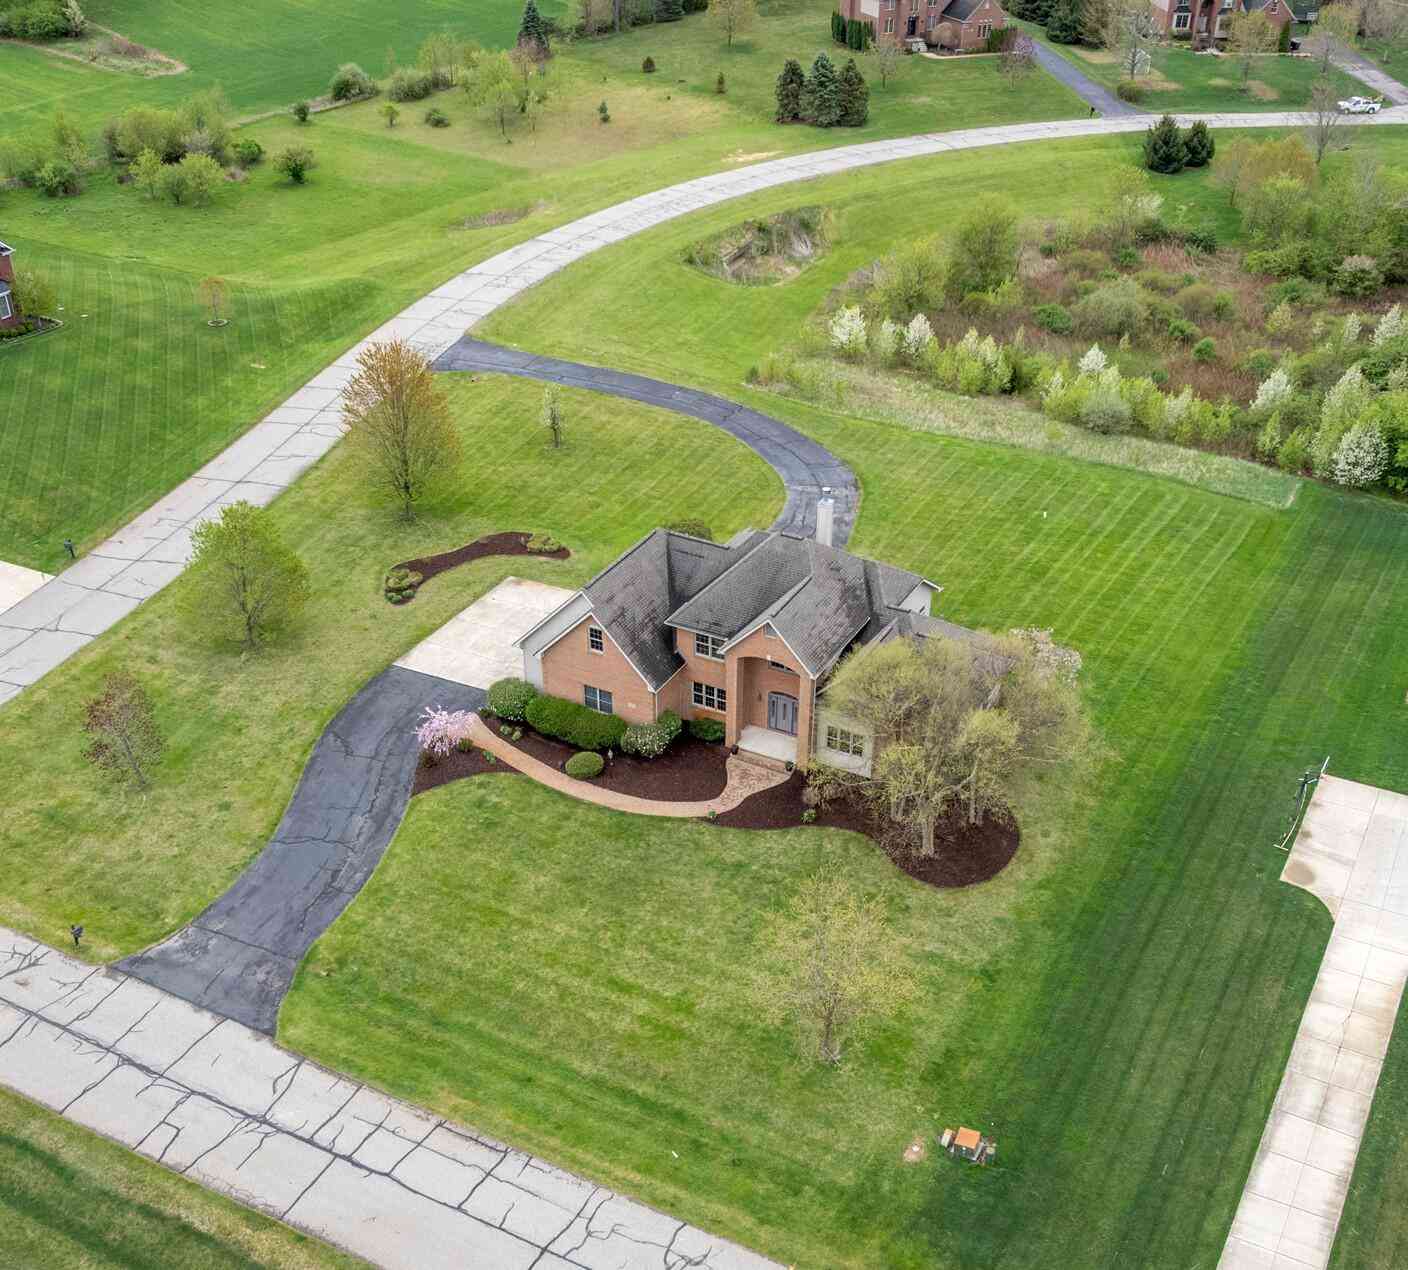
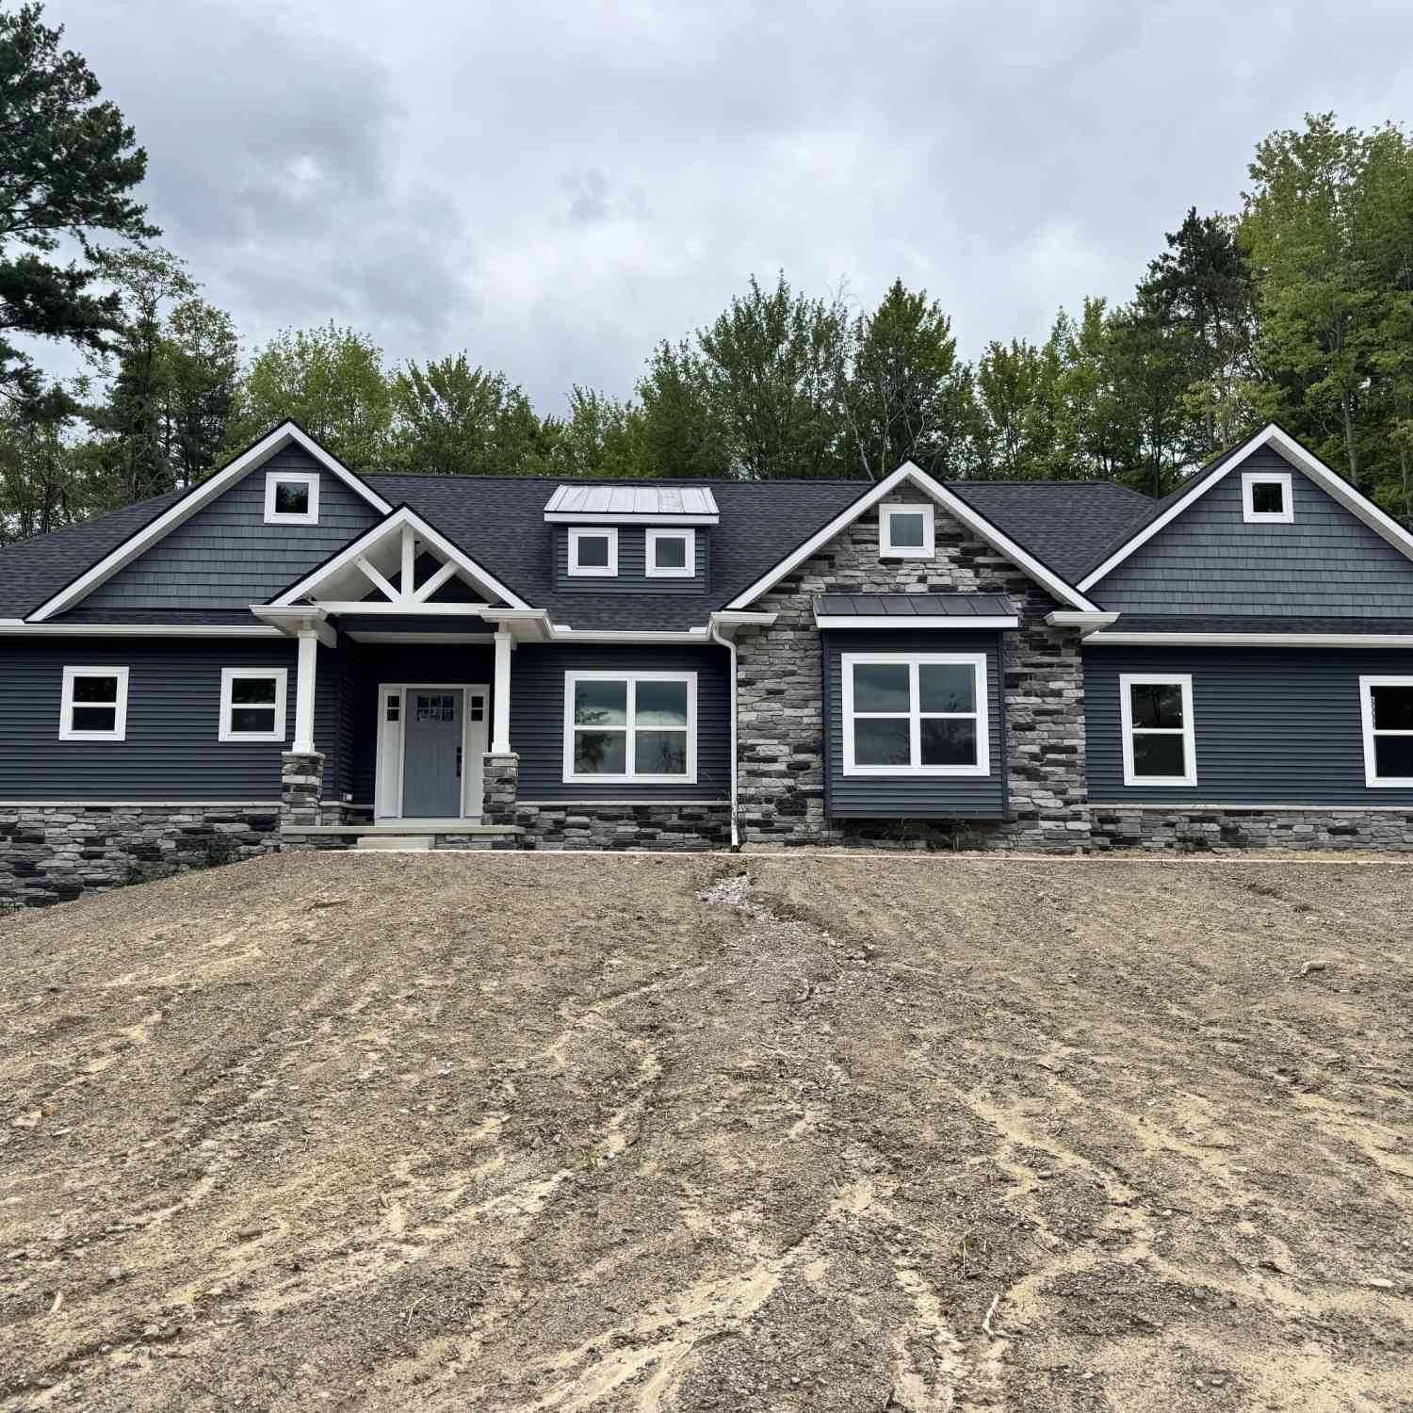
Homes around $799,000





Verify Your Email
Please enter the 6-digit verification code
sent to your email address.
Verify Your Phone Number
Please enter the 6-digit verification code
sent to your mobile phone.