
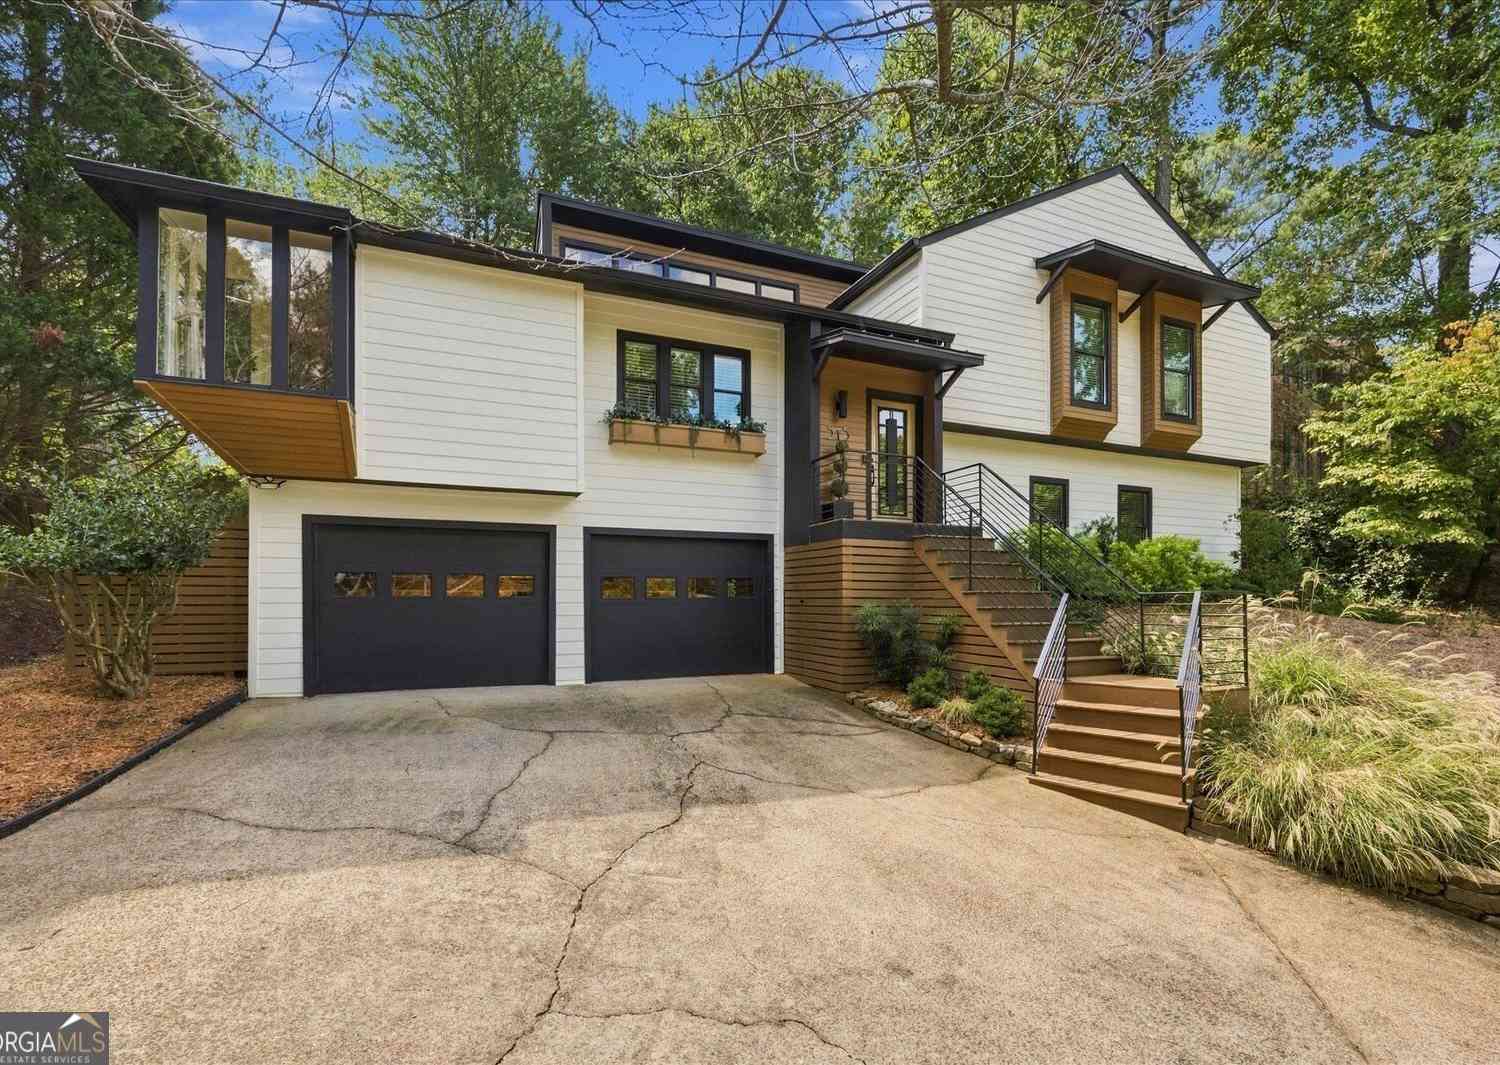
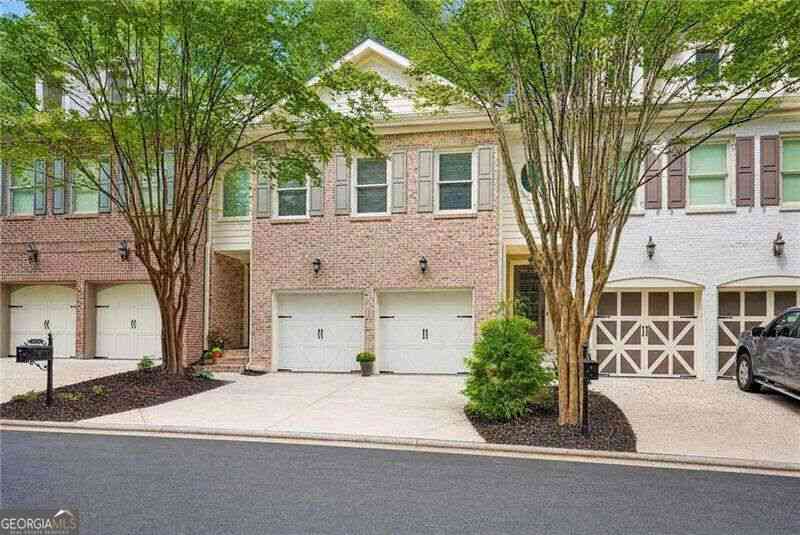
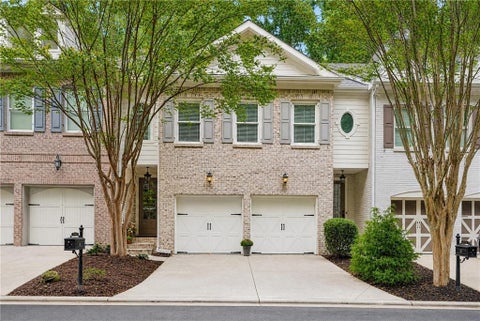
515 Silver Pine Trail
Roswell, GA 30076

 3
3
Bed
 3
3
Bath
 2,637
2,637Sqft
 0.30
0.30Acre(Lot)
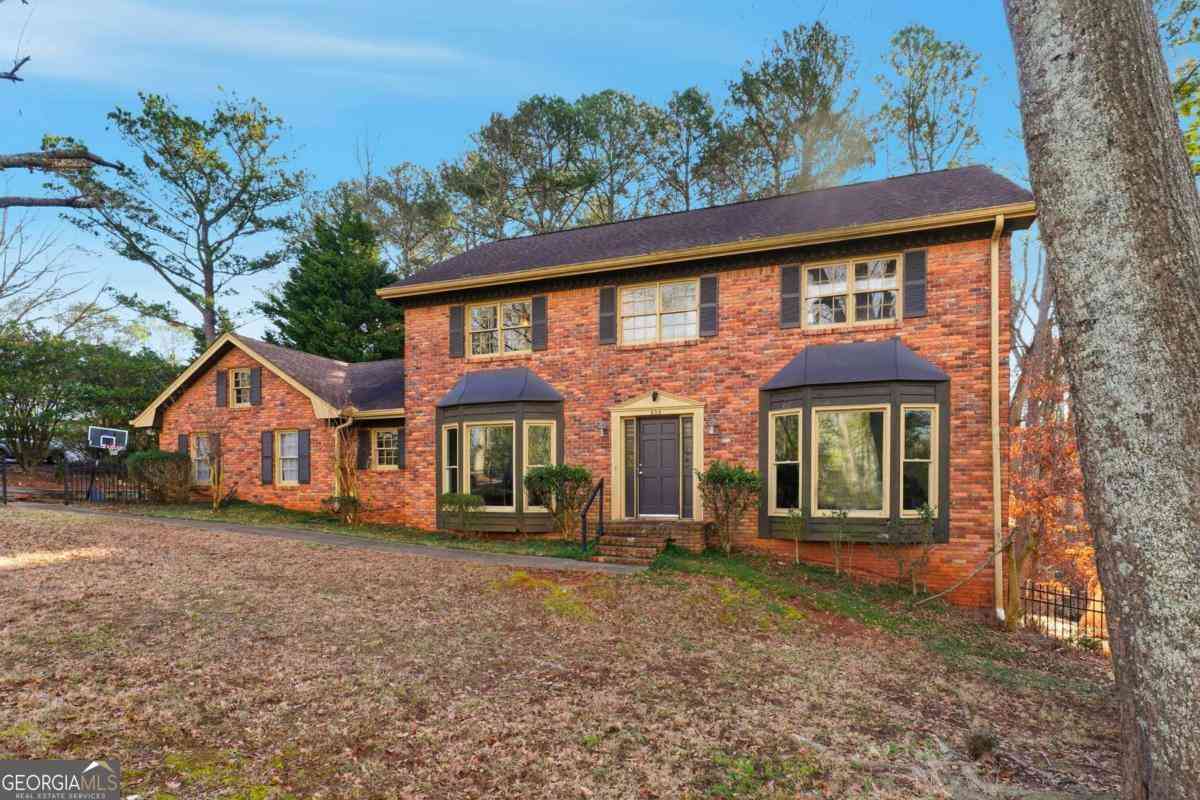
This is the home you didn't know you were looking for, until now. Welcome to The Nest on Silver Pine, where every room was made for the life you actually want, slow mornings with coffee, easy evenings by the fire, and a home that feels like an exhale. Soaring vaulted cypress ceilings, oak floors and abundant light set the tone from the moment you step inside. The kitchen opens to the dining and living areas, made for cooking together and gathering close, with crisp white Schuler cabinetry, quartz counters, a statement NXR range and a sunny breakfast nook. The living room's gas fireplace sets the scene for gatherings, opening to a dining room with a cantilevered window seat that lets the light pour in. Upstairs, the primary suite is a true retreat, with a private balcony, a custo

 Property Details
 Map
Map
 Map
Map
What's Nearby
Nearby Areas
 Features
-
Bedroom Information
Total Bedrooms: 3 Bedrooms On Upper Level: 2 Bedrooms On Lower Level: 1 Main Bedrooms: 0 Room Type: Family Room Window Features: Double Pane Windows,Skylight(s)Bathroom Information
Total Baths: 3 Full Baths: 3 Half Baths: 0 Full Baths Main: 0 Baths Full Lower: 1 Baths Full Upper: 2Water/Sewer
Water Source: Public Sewer: Public Sewer -
Kitchen Information
Kitchen: Pantry Dining Room: Separate RoomInterior Features
Double Vanity,High Ceilings,Pulldown Attic Stairs,Vaulted Ceiling(s),Walk-In Closet(s) Flooring: Carpet,TileAppliances
Dishwasher,Disposal,Dryer,Gas Water Heater,Microwave,Oven/Range (Combo),Refrigerator,WasherUtilities
Cable Available,Electricity Available,High Speed Internet,Natural Gas Available,Phone Available,Sewer Connected,Underground Utilities,Water Available -
Cooling Features
Ceiling Fan(s),Central AirHeating Source
Central,Natural GasFireplace
Number of Fireplaces: 1 Fireplace Features: Gas Starter
-
Building Information
Built Year: 1979 Roof Type: Other Basement: None Common Walls: No Common Walls Levels: Multi/Split Property Age: 47 -
Exterior Features
Balcony,GardenFoundation
Slab -
Laundry Features
OtherPatio And Porch
Deck,PorchFencing
Back Yard,Fenced,WoodConstruction Materials
OtherProperty Condition
Resale
-
Lot Information
Lot Size (Acr): 0.297 Land Lot: 676 Lot Size Source: Public Records Lot Features: Other,Private -
Property Information
Property Type: Residential Property Sub Type: Single Family Residence Structure Type: House Subdivision: Woodfield City: Roswell State: GA Directions: GA 400 N to Exit 7, right on Holcomb Bridge Rd, right on Eves Rd, right into Woodfield on Eves Cir, right on Silver Pine Trail to 515 on the right just before the cul-de-sac. Property Status: Coming Soon
-
Listing Price Information
Original List Price: $625,000
-
Tax Information
Annual Tax: $1937 Tax Year: 2025 Tax Block: A Tax Lot: 38 -
Home Warranty
Home Warranty Paid: No
-
Virtual Tour
Parking Information
Parking: 2 Parking Features: Garage,Garage Door Opener -
Homeowners Association Information
Association: Yes Annual Association Fee: 750 Calculated Total Monthly Association Fees: 750 Association Fee Includes: Maintenance Grounds,Swimming,Tennis,Trash Community Features: Clubhouse,Pool,Street Lights,Swim Team,Tennis Court(s),Walk To Public Transit,Walk To Schools
-
School Information
Elementary School: River Eves High School: Centennial High School Bus: Yes Middle School: Holcomb Bridge Middle School Bus: Yes Source Neighborhood: Woodfield
How much is this property worth?
Curious about this home's true market value? Use our free Home Evaluation Tool to instantly get a personalized Comparative Market Analysis (CMA) report. Make smarter, data-driven decisions before you buy.

Nearby Home Value
| Address | Estimate | Bed | Bath | Sq. Ft | Lot Size |
|---|---|---|---|---|---|
| 2990 Ascot Lane, Roswell, GA, 30076 | $750,000 | 4 | 3 | 3,560 | 0.49 Acre |
| 2990 Ascot Lane, Roswell, GA, 30076 | $750,000 | 4 | 4 | 3,560 | 0.49 Acre |
| 2955 Ascot Lane, Roswell, GA, 30076 | $769,000 | 4 | 3 | 3,040 | 0.50 Acre |
| 2950 Ivey Ridge Lane, Roswell, GA, 30076 | $585,000 | 3 | 2 | 2,147 | 0.32 Acre |
| 2950 Ivey Ridge Lane, Roswell, GA, 30076 | $585,000 | 3 | 3 | -- | 0.32 Acre |
| 820 Glen Royal Drive, Roswell, GA, 30076 | $930,000 | 7 | 5 | 5,400 | 0.31 Acre |
| 820 Glen Royal Drive, Roswell, GA, 30076 | $930,000 | 7 | 6 | -- | 0.31 Acre |
| 770 Glen Royal Drive, Roswell, GA, 30076 | $725,000 | 5 | 5 | 4,042 | 0.19 Acre |
| 770 Glen Royal Drive, Roswell, GA, 30076 | $725,000 | 5 | 4 | 4,042 | 0.19 Acre |
| 8540 Edwardton Drive, Roswell, GA, 30076 | $910,000 | 4 | 4 | 3,341 | 0.22 Acre |
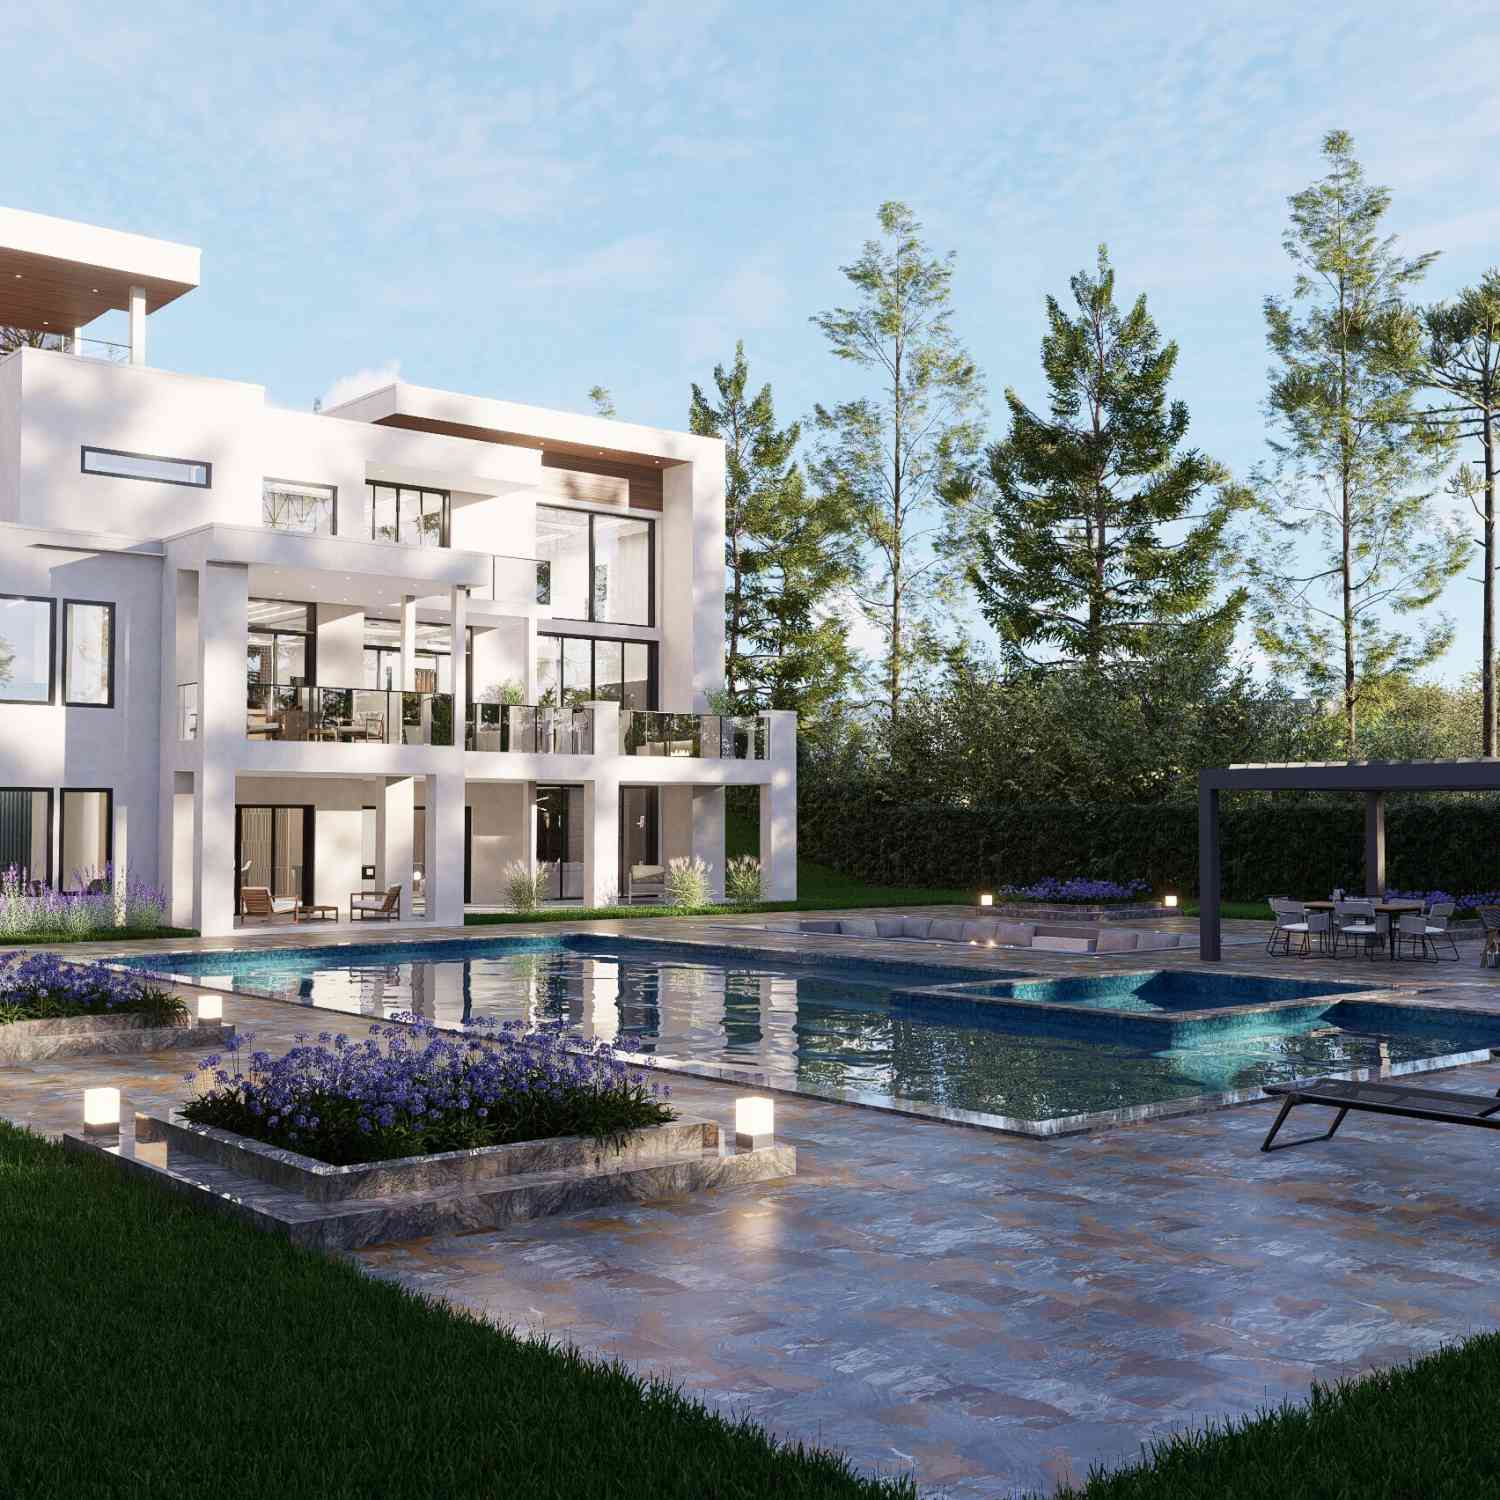
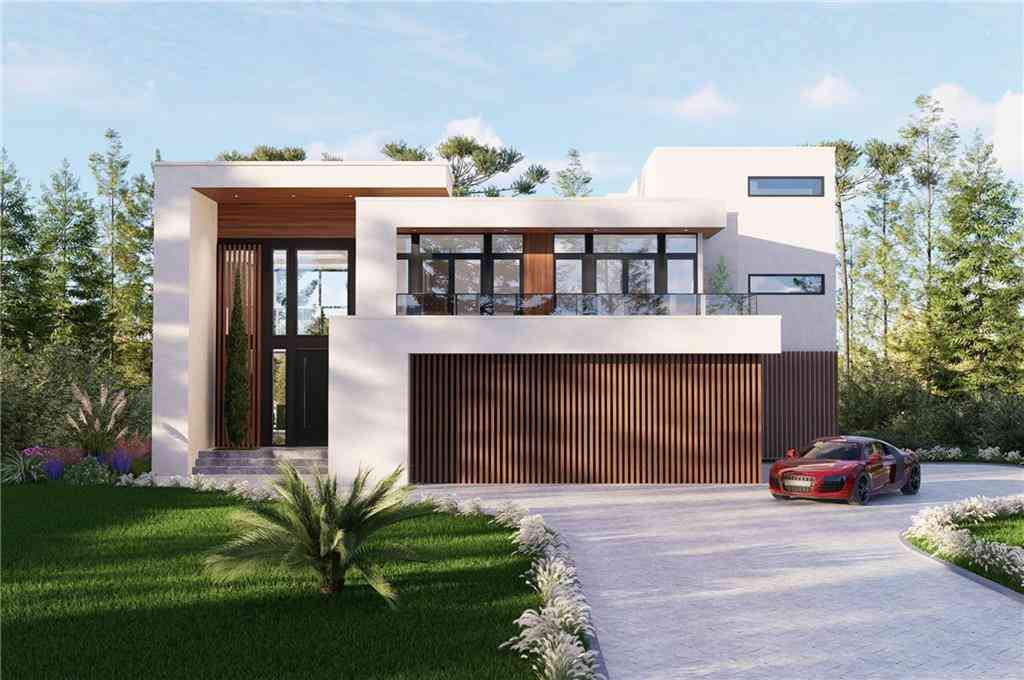
Similar Homes To 515 Silver Pine Trail
Nearby For Sale
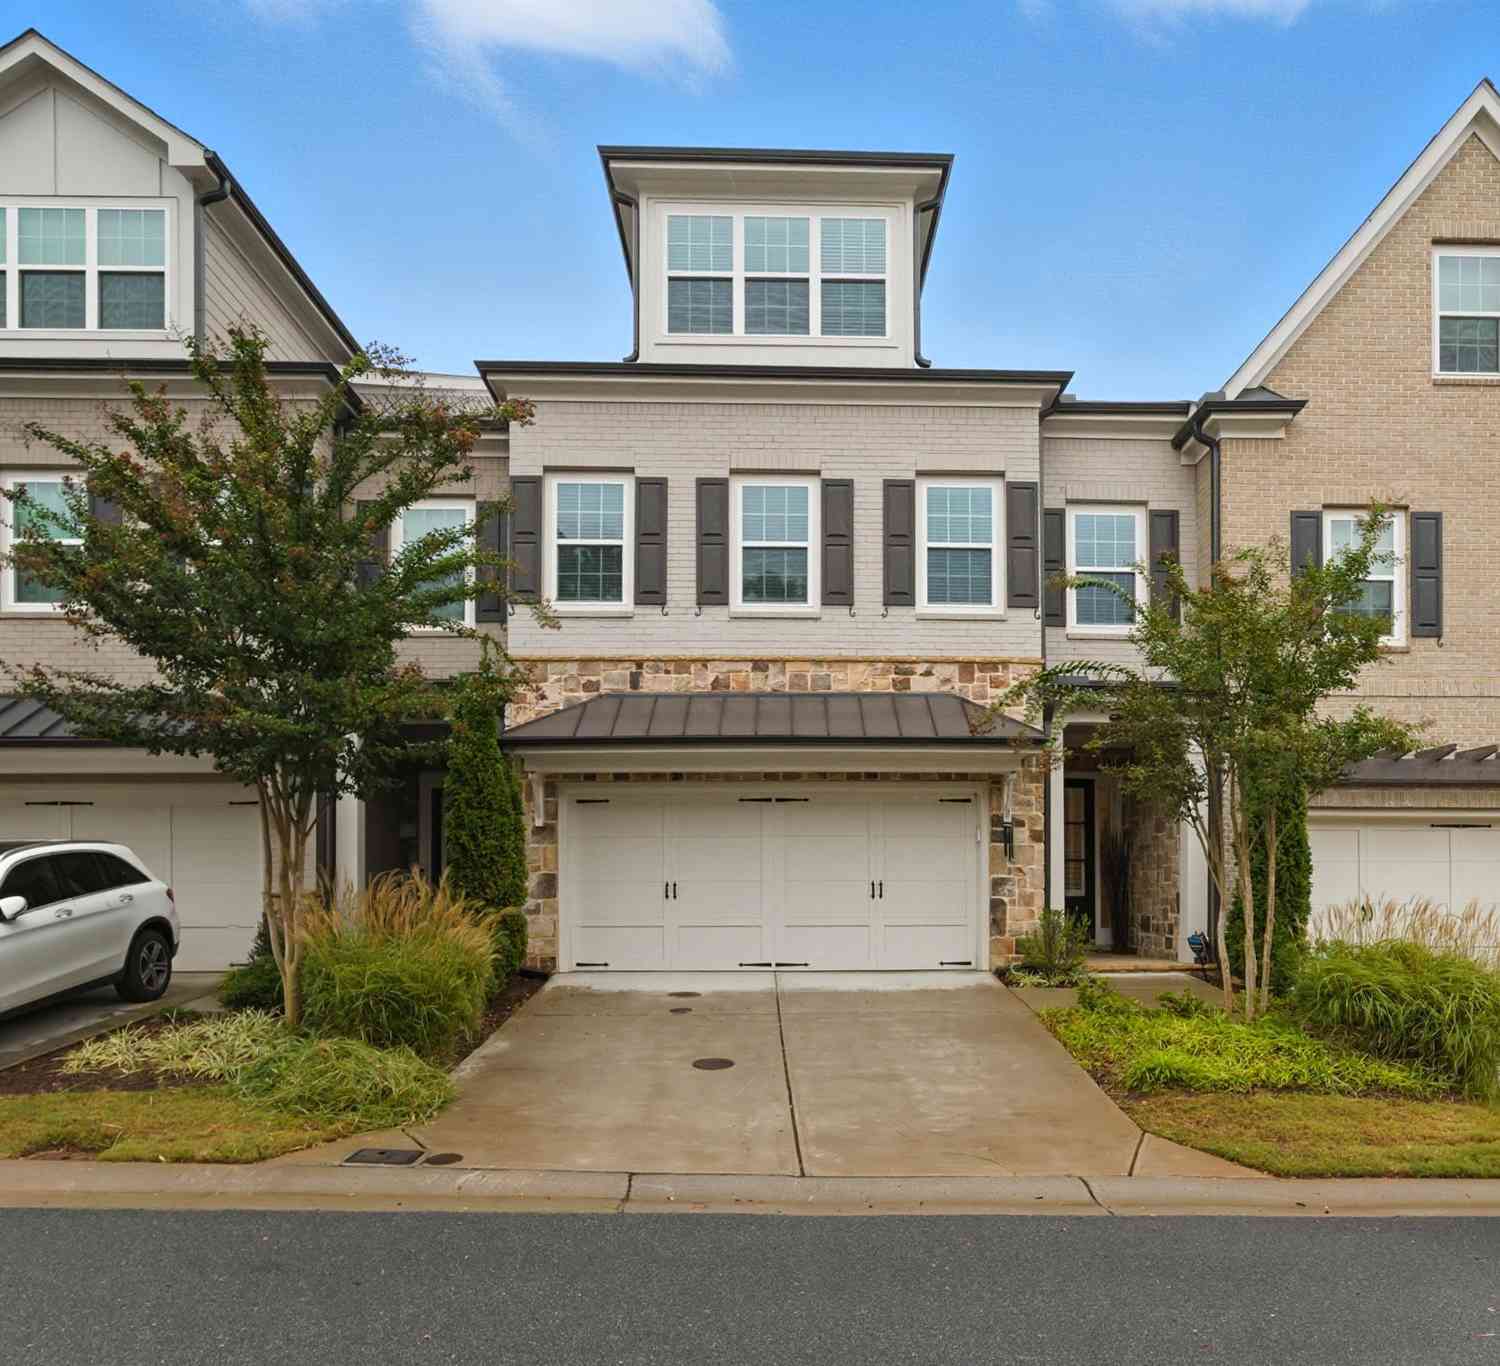
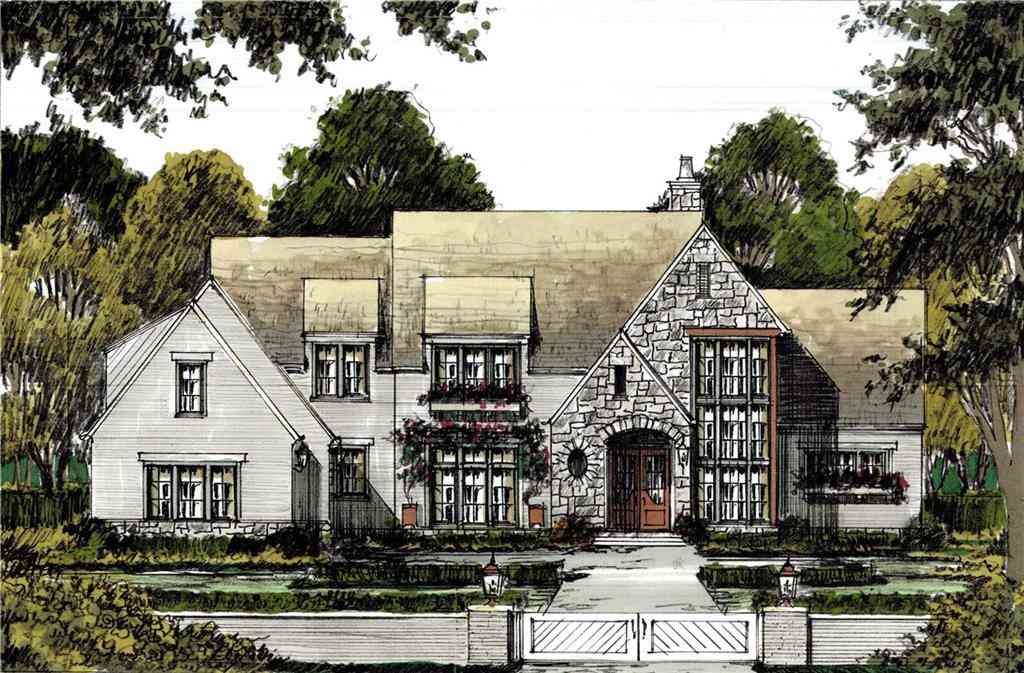
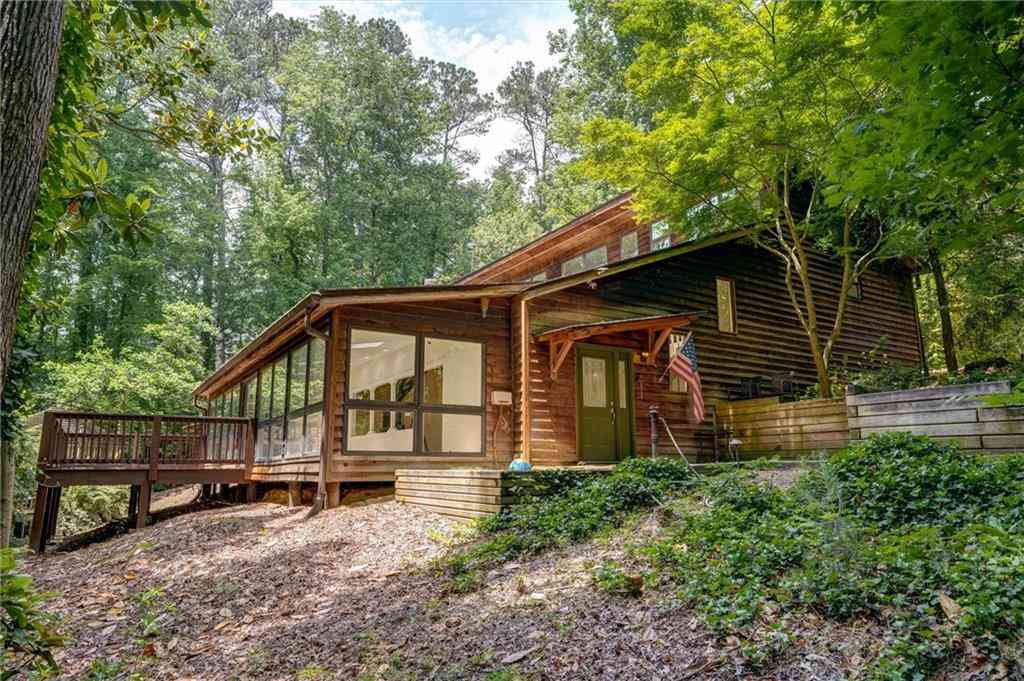

The data relating to real estate for sale on this web site comes in part from the Broker Reciprocity Program of Georgia MLS. Real estate listings held by brokerage firms other than Byowner are marked with the Broker Reciprocity logo and detailed information about them includes the name of the listing brokers. Information deemed reliable but not guaranteed. Copyright 2026 Georgia MLS. All rights reserved.
ByOwner last updated this listing 09/21/2026 @ 08:40
More Cities with for Sale by Owner Homes
- Roswell Homes For Sale By Owner
- Milton Homes For Sale By Owner
- Woodstock Homes For Sale By Owner
- Alpharetta Homes For Sale By Owner
- Johns Creek Homes For Sale By Owner
- Dunwoody Homes For Sale By Owner
- Peachtree Corners Homes For Sale By Owner
- Doraville Homes For Sale By Owner
- Holly Springs Homes For Sale By Owner
- Marietta Homes For Sale By Owner
- Chamblee Homes For Sale By Owner
- Berkeley Lake Homes For Sale By Owner
- Kennesaw Homes For Sale By Owner
- Brookhaven Homes For Sale By Owner
- Sandy Springs Homes For Sale By Owner
- Duluth Homes For Sale By Owner
- Smyrna Homes For Sale By Owner
- Atlanta Homes For Sale By Owner
- Canton Homes For Sale By Owner
- Tucker Homes For Sale By Owner
Homes around $625,000








Verify Your Email
Please enter the 6-digit verification code
sent to your email address.
Verify Your Phone Number
Please enter the 6-digit verification code
sent to your mobile phone.