
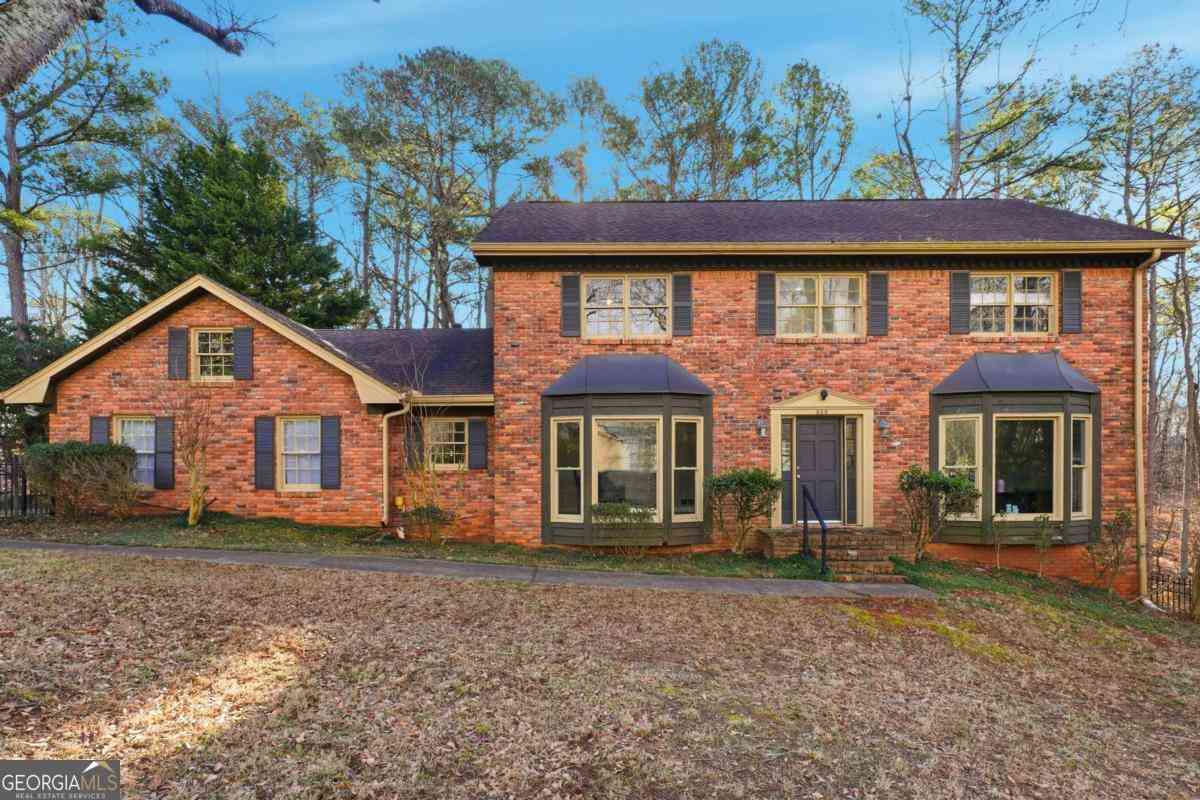
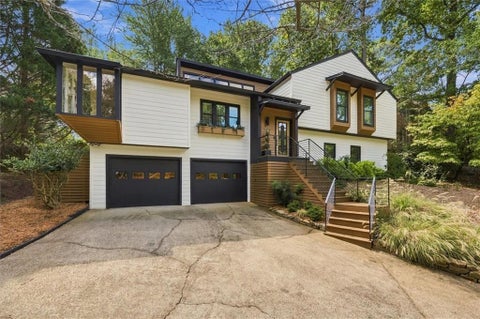
600 Branch Valley Court
Roswell, GA 30076

 5
5
Bed
 3
3
Bath
 3,351
3,351Sqft
 0.50
0.50Acre(Lot)
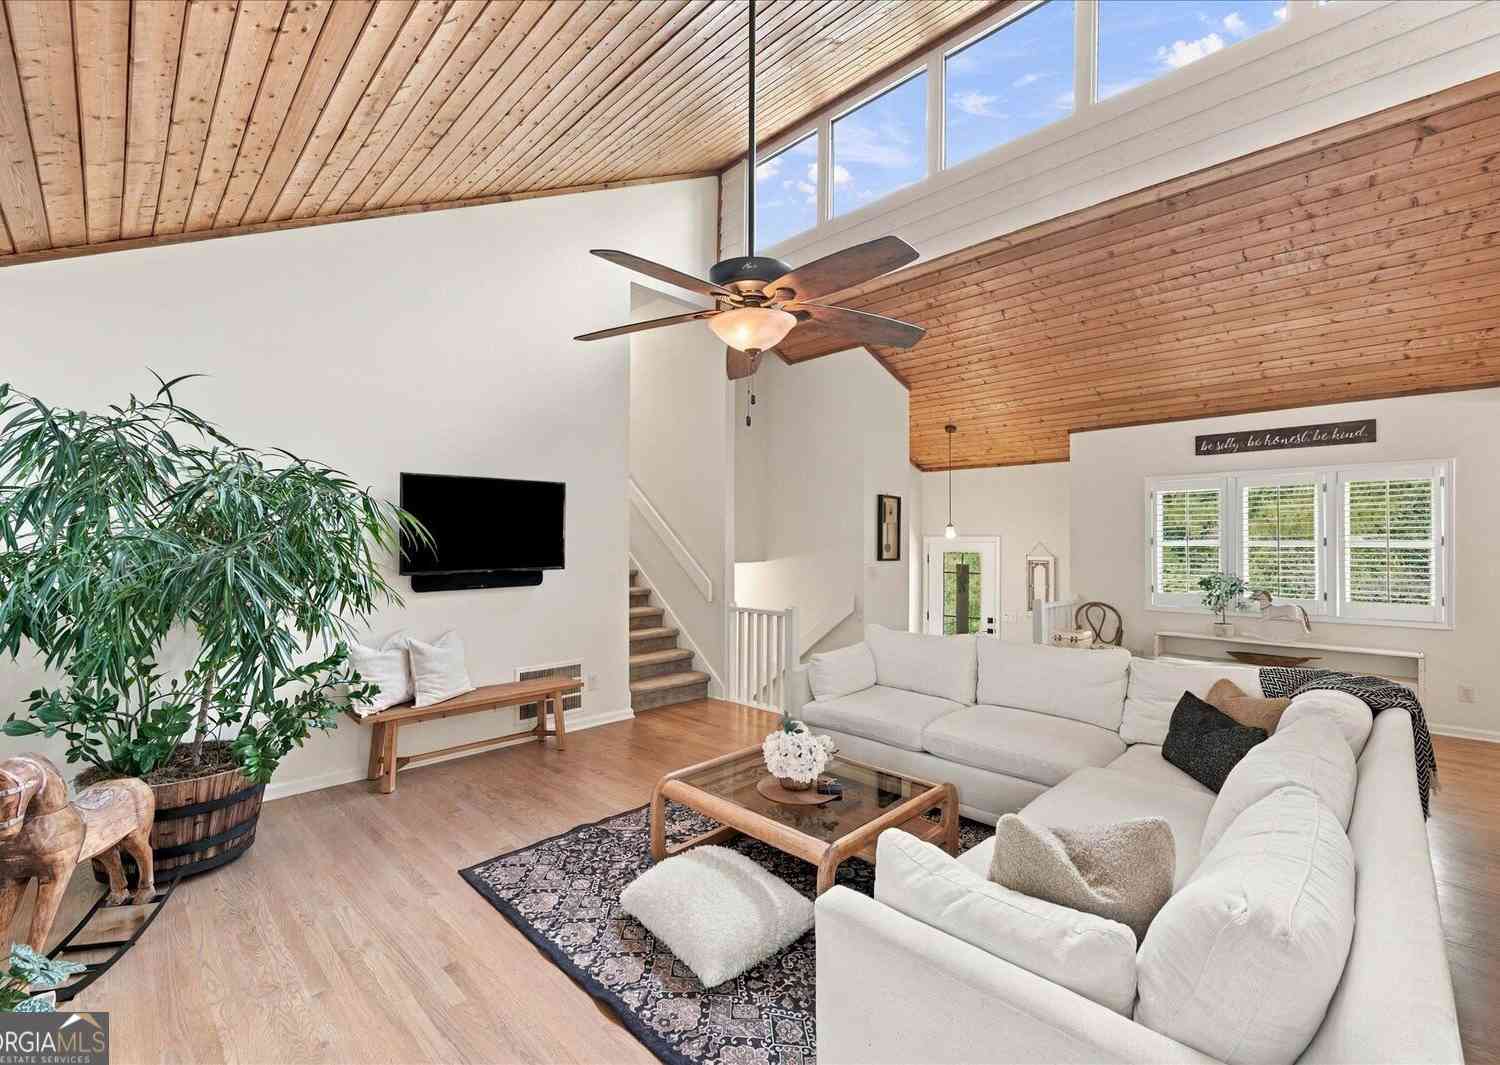
Don't miss this incredible opportunity to own a spacious 5-bedroom, 3.5-bath home in the highly sought-after Martin's Landing community. This home is just a short walk to the neighborhood lake, scenic walking and biking trails, and one of the community's three pools, making it easy to enjoy everything Martin's Landing has to offer right from your doorstep. Inside, you'll find oversized bedrooms, a welcoming living room with a cozy gas fireplace, a bright and functional layout, and a screened sunroom that's perfect for relaxing year-round. The kitchen has been updated with white cabinetry, stainless steel appliances, and the bathrooms have been beautifully renovated throughout. The oversized two-car garage provides plenty of room for vehicles, storage, or a workshop, while the private

 Property Details
 Map
Map
 Map
Map
What's Nearby
Nearby Areas
 Features
-
Bedroom Information
Total Bedrooms: 5 Bedrooms On Upper Level: 4 Bedrooms On Lower Level: 1 Main Bedrooms: 0 Room Type: Family Room,Foyer,Laundry,Other,Sun Room Window Features: Insulated WindowsBathroom Information
Total Baths: 3 Full Baths: 3 Half Baths: 1 Full Baths Main: 0 Baths Full Lower: 1 Baths Full Upper: 2Water/Sewer
Water Source: Public Water BodyName: NONE Sewer: Public Sewer -
Kitchen Information
Kitchen: Breakfast Area,Pantry Dining Room: Seats 12+Interior Features
Bookcases,Pulldown Attic Stairs,Roommate Plan,Split Bedroom Plan Flooring: LaminateAppliances
Dishwasher,Disposal,Dryer,Microwave,Refrigerator,WasherUtilities
Cable Available,Electricity Available,High Speed Internet,Natural Gas Available,Phone Available,Sewer Available,Underground Utilities,Water Available -
Cooling Features
Attic Fan,Ceiling Fan(s),Central Air,ZonedHeating Source
Forced Air,Natural Gas,ZonedFireplace
Number of Fireplaces: 1 Fireplace Features: Family Room,Gas Log,Gas Starter
-
Building Information
Built Year: 1977 Roof Type: Composition Basement: Bath Finished,Exterior Entry,Finished,Full,Interior Entry Common Walls: No Common Walls Levels: Three Or More Property Age: 49 -
Security Features
Smoke Detector(s) -
Laundry Features
In KitchenPatio And Porch
Deck,PatioFencing
Front YardConstruction Materials
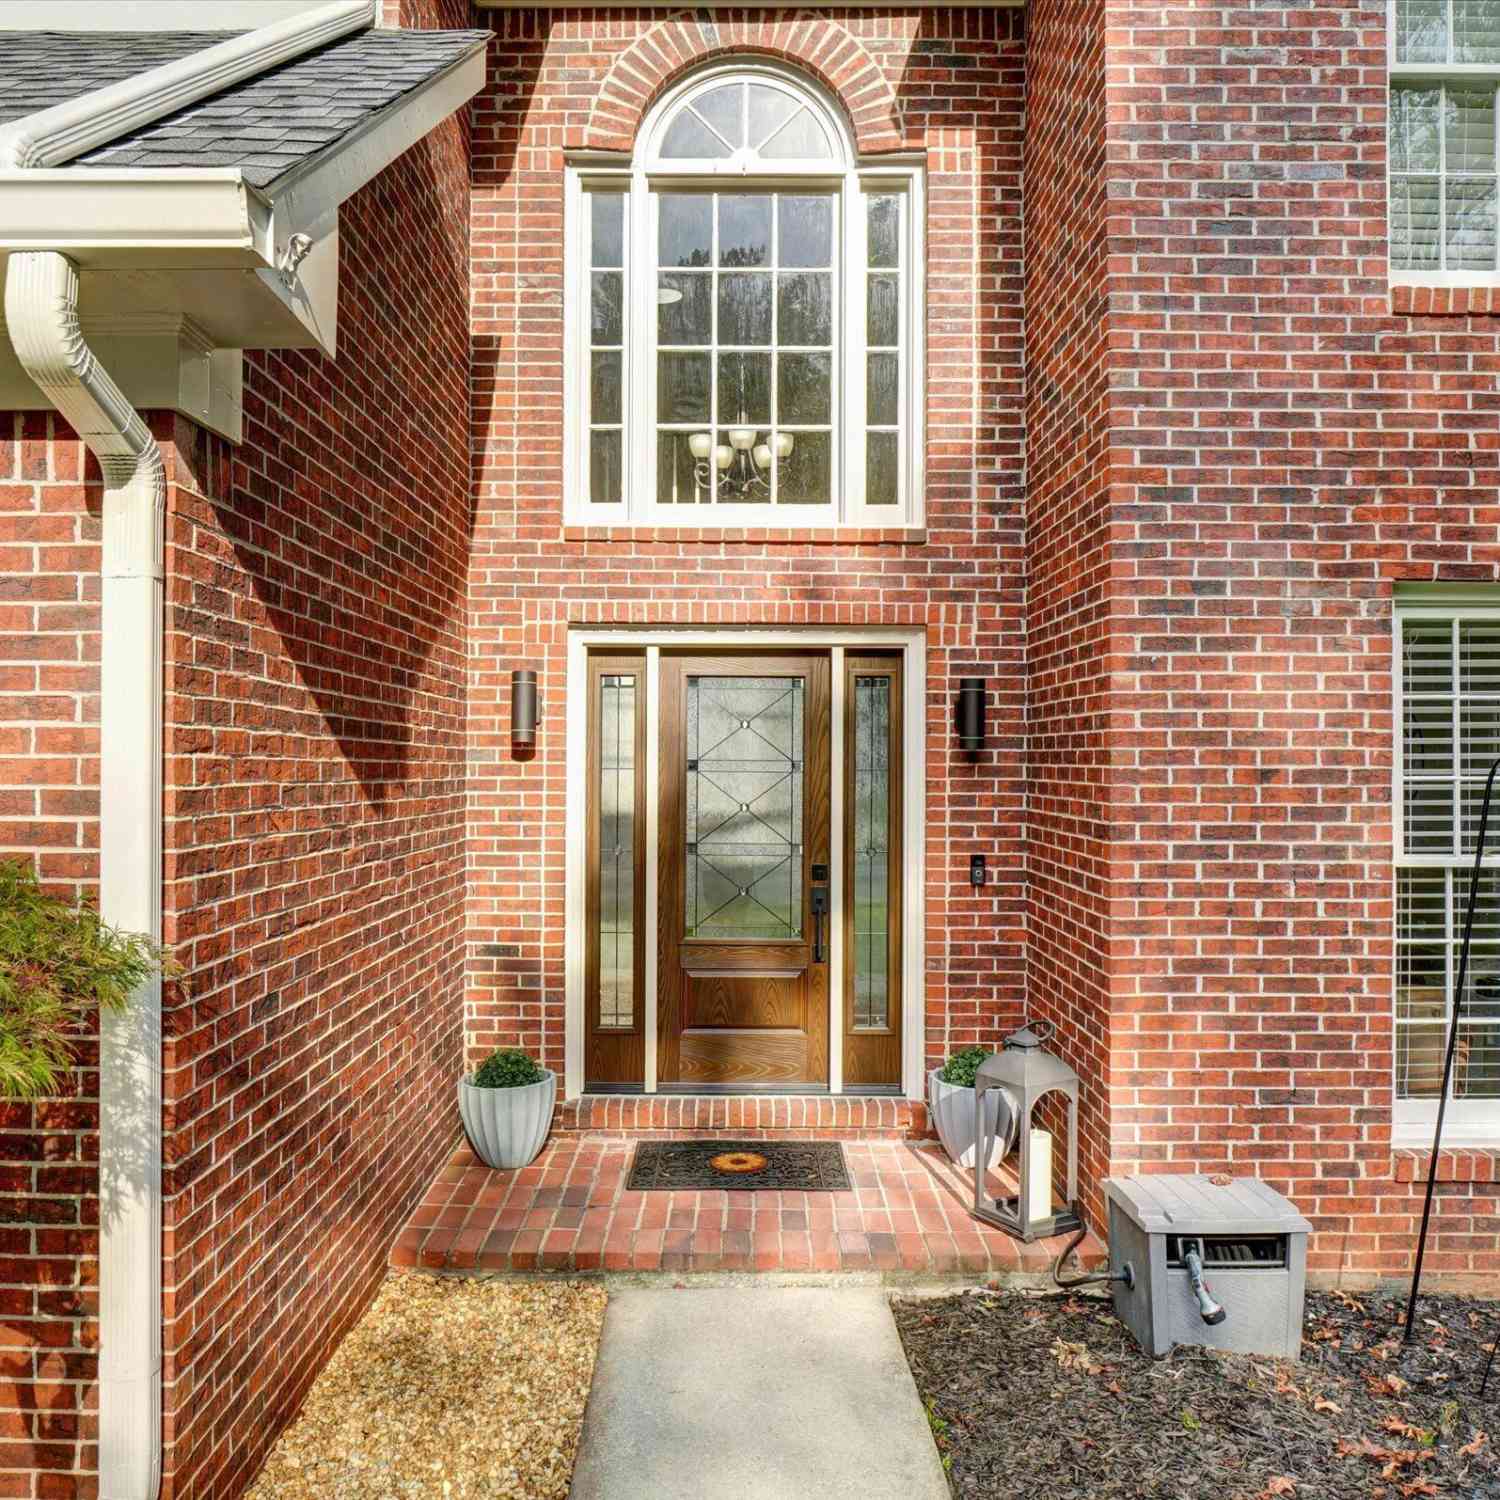
BrickProperty Condition
Updated/Remodeled
-
Lot Information
Lot Size (Acr): 0.497 Lot Size Source: Public Records Lot Features: Corner Lot,Level,Private -
Property Information
Property Type: Residential Property Sub Type: Single Family Residence Structure Type: House Subdivision: Martins Landing City: Roswell State: GA Directions: Please use GPS Property Status: Active
-
Listing Price Information
Original List Price: $614,900
-
Tax Information
Annual Tax: $5658 Tax Year: 2025 -
Home Warranty
Home Warranty Paid: No
-
Parking Information
Parking: 2 Parking Features: Attached,Garage,Garage Door Opener,Side/Rear Entrance -
Homeowners Association Information
Association: Yes Annual Association Fee: 50 Calculated Total Monthly Association Fees: 50 Association Fee Includes: Other Community Features: Clubhouse,Fitness Center,Lake,Park,Playground,Pool,Tennis Court(s),Walk To Schools
-
School Information
Elementary School: Esther Jackson High School: Centennial Middle School: Holcomb Bridge Source Neighborhood: Martins Landing
How much is this property worth?
Curious about this home's true market value? Use our free Home Evaluation Tool to instantly get a personalized Comparative Market Analysis (CMA) report. Make smarter, data-driven decisions before you buy.

Nearby Home Value
| Address | Estimate | Bed | Bath | Sq. Ft | Lot Size |
|---|---|---|---|---|---|
| 2990 Ascot Lane, Roswell, GA, 30076 | $750,000 | 4 | 3 | 3,560 | 0.49 Acre |
| 2990 Ascot Lane, Roswell, GA, 30076 | $750,000 | 4 | 4 | 3,560 | 0.49 Acre |
| 2955 Ascot Lane, Roswell, GA, 30076 | $769,000 | 4 | 3 | 3,040 | 0.50 Acre |
| 2950 Ivey Ridge Lane, Roswell, GA, 30076 | $585,000 | 3 | 2 | 2,147 | 0.32 Acre |
| 2950 Ivey Ridge Lane, Roswell, GA, 30076 | $585,000 | 3 | 3 | -- | 0.32 Acre |
| 820 Glen Royal Drive, Roswell, GA, 30076 | $930,000 | 7 | 5 | 5,400 | 0.31 Acre |
| 820 Glen Royal Drive, Roswell, GA, 30076 | $930,000 | 7 | 6 | -- | 0.31 Acre |
| 770 Glen Royal Drive, Roswell, GA, 30076 | $725,000 | 5 | 5 | 4,042 | 0.19 Acre |
| 770 Glen Royal Drive, Roswell, GA, 30076 | $725,000 | 5 | 4 | 4,042 | 0.19 Acre |
| 8540 Edwardton Drive, Roswell, GA, 30076 | $910,000 | 4 | 3 | 3,341 | 0.22 Acre |
Similar Homes To 600 Branch Valley Court
Nearby For Sale
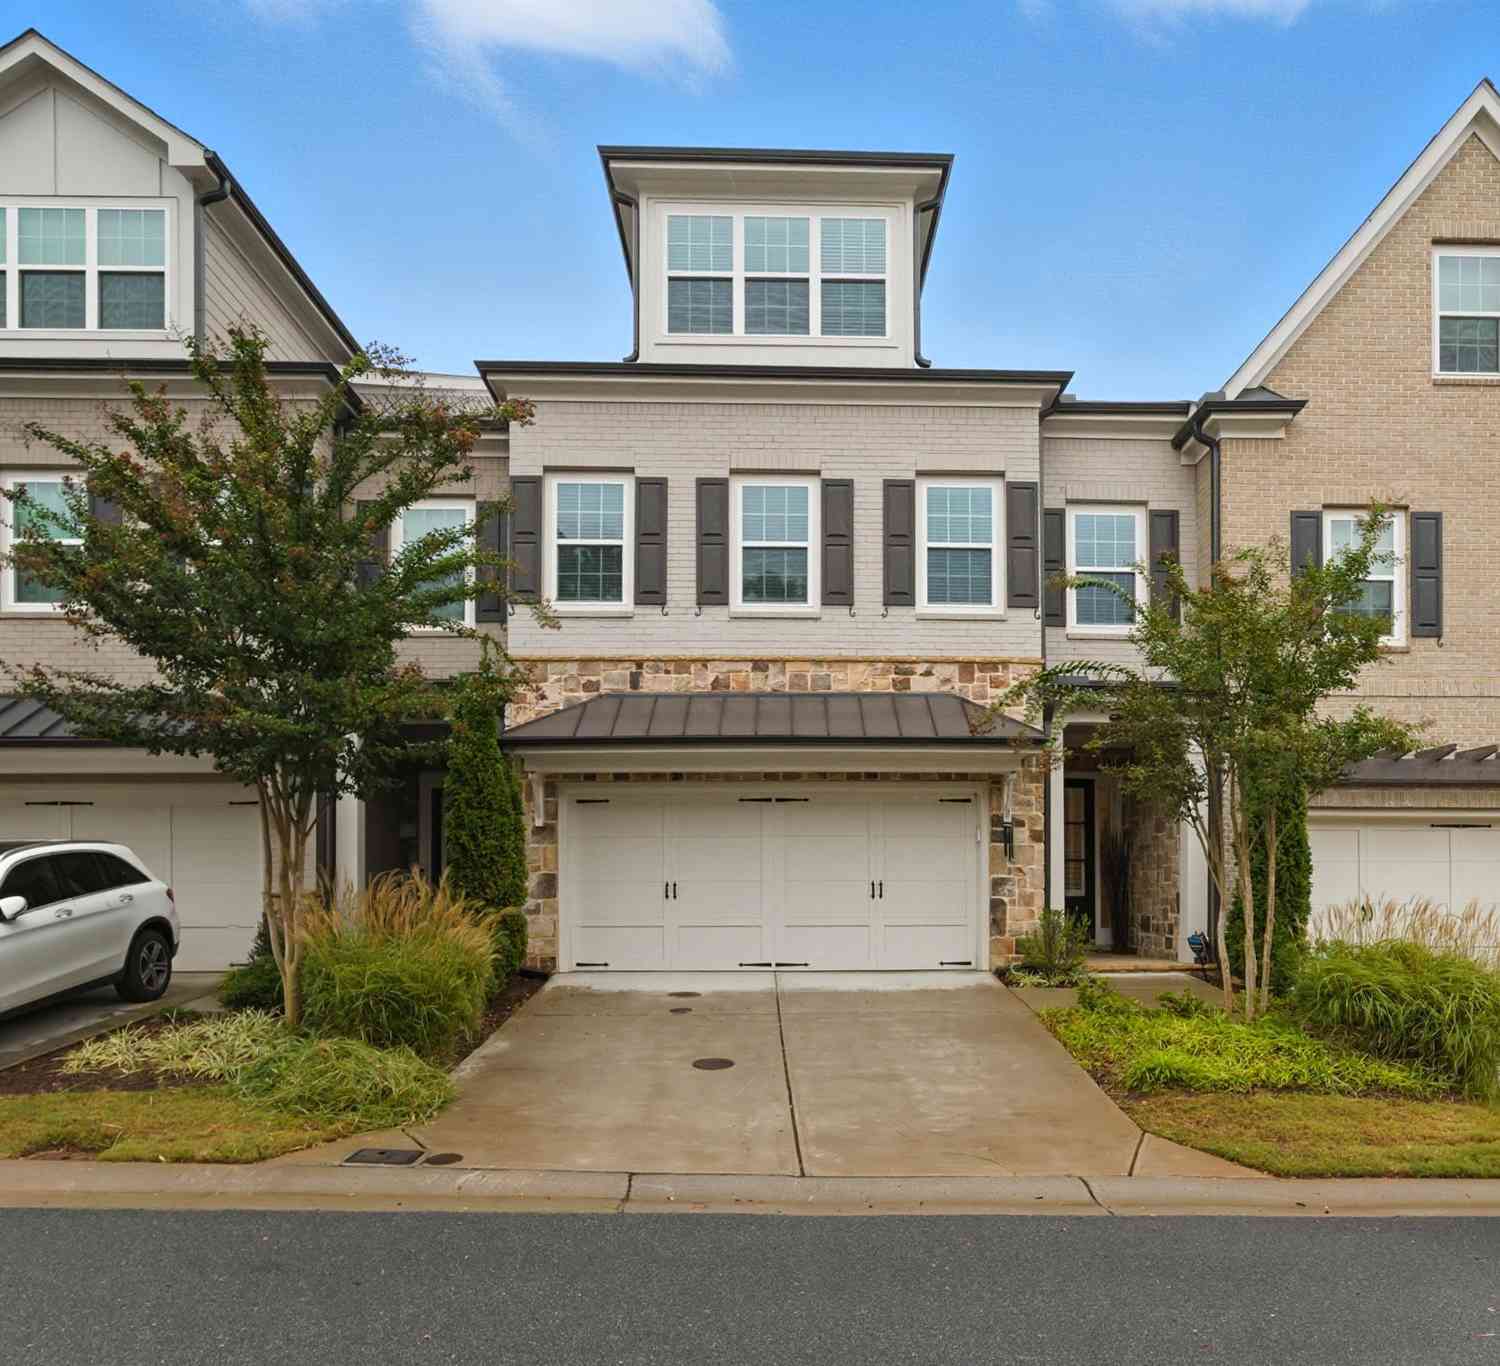
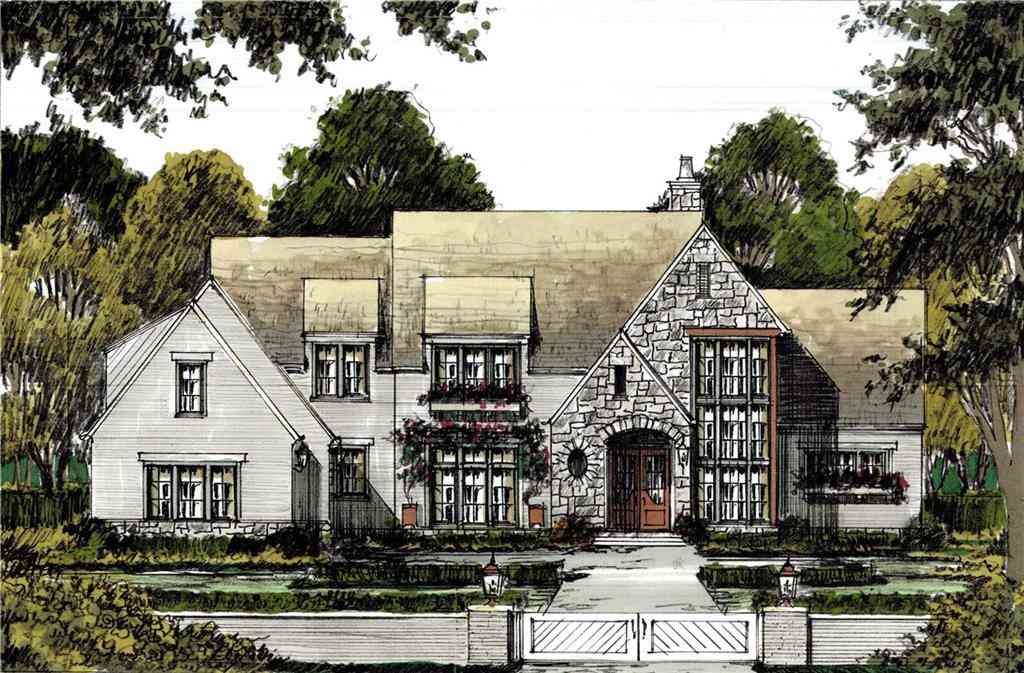
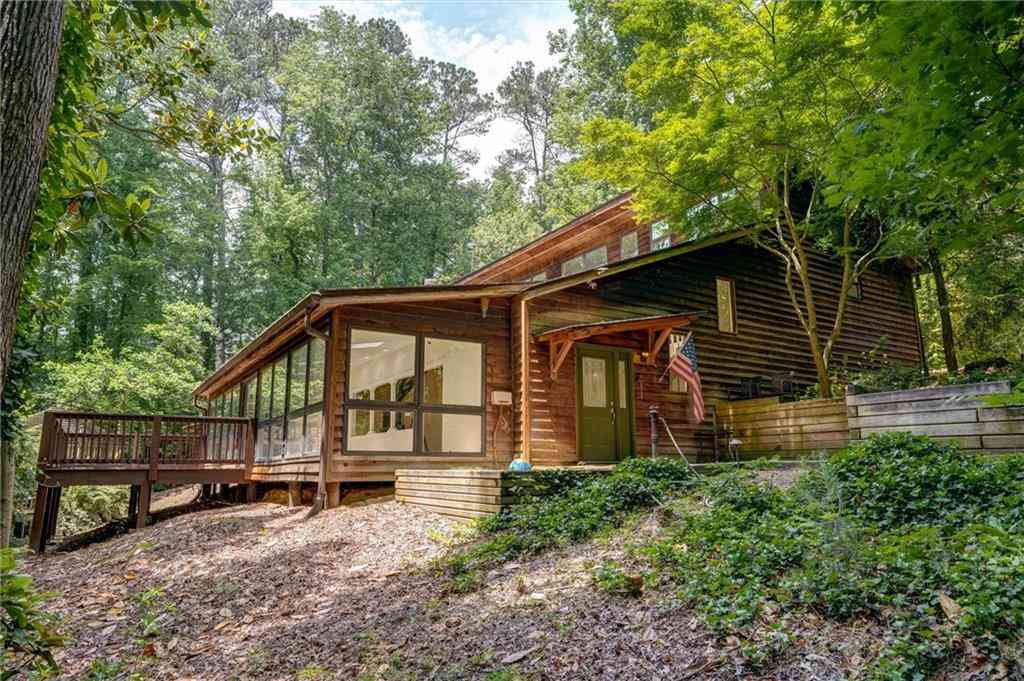

The data relating to real estate for sale on this web site comes in part from the Broker Reciprocity Program of Georgia MLS. Real estate listings held by brokerage firms other than Byowner are marked with the Broker Reciprocity logo and detailed information about them includes the name of the listing brokers. Information deemed reliable but not guaranteed. Copyright 2026 Georgia MLS. All rights reserved.
ByOwner last updated this listing 10/03/2026 @ 16:13
More Cities with for Sale by Owner Homes
- Roswell Homes For Sale By Owner
- Milton Homes For Sale By Owner
- Woodstock Homes For Sale By Owner
- Alpharetta Homes For Sale By Owner
- Johns Creek Homes For Sale By Owner
- Dunwoody Homes For Sale By Owner
- Peachtree Corners Homes For Sale By Owner
- Doraville Homes For Sale By Owner
- Holly Springs Homes For Sale By Owner
- Marietta Homes For Sale By Owner
- Chamblee Homes For Sale By Owner
- Berkeley Lake Homes For Sale By Owner
- Kennesaw Homes For Sale By Owner
- Brookhaven Homes For Sale By Owner
- Sandy Springs Homes For Sale By Owner
- Duluth Homes For Sale By Owner
- Smyrna Homes For Sale By Owner
- Atlanta Homes For Sale By Owner
- Canton Homes For Sale By Owner
- Tucker Homes For Sale By Owner
Homes around $614,900










Verify Your Email
Please enter the 6-digit verification code
sent to your email address.
Verify Your Phone Number
Please enter the 6-digit verification code
sent to your mobile phone.