
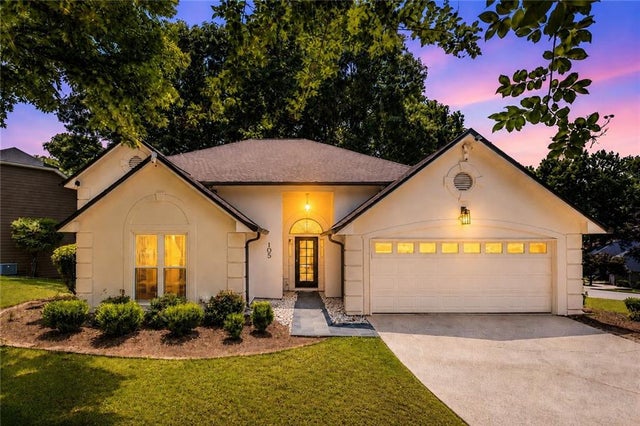
105 River Terrace Point
Roswell, GA 30076

 4
4
Bed
 3
3
Bath
 2,660
2,660Sqft
 0.30
0.30Acre(Lot)
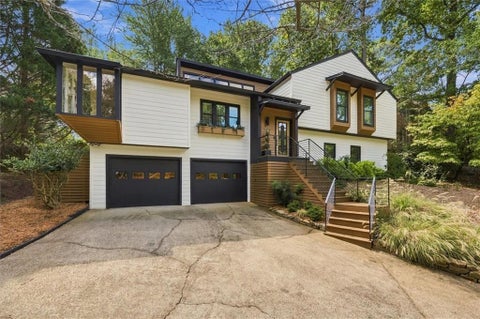
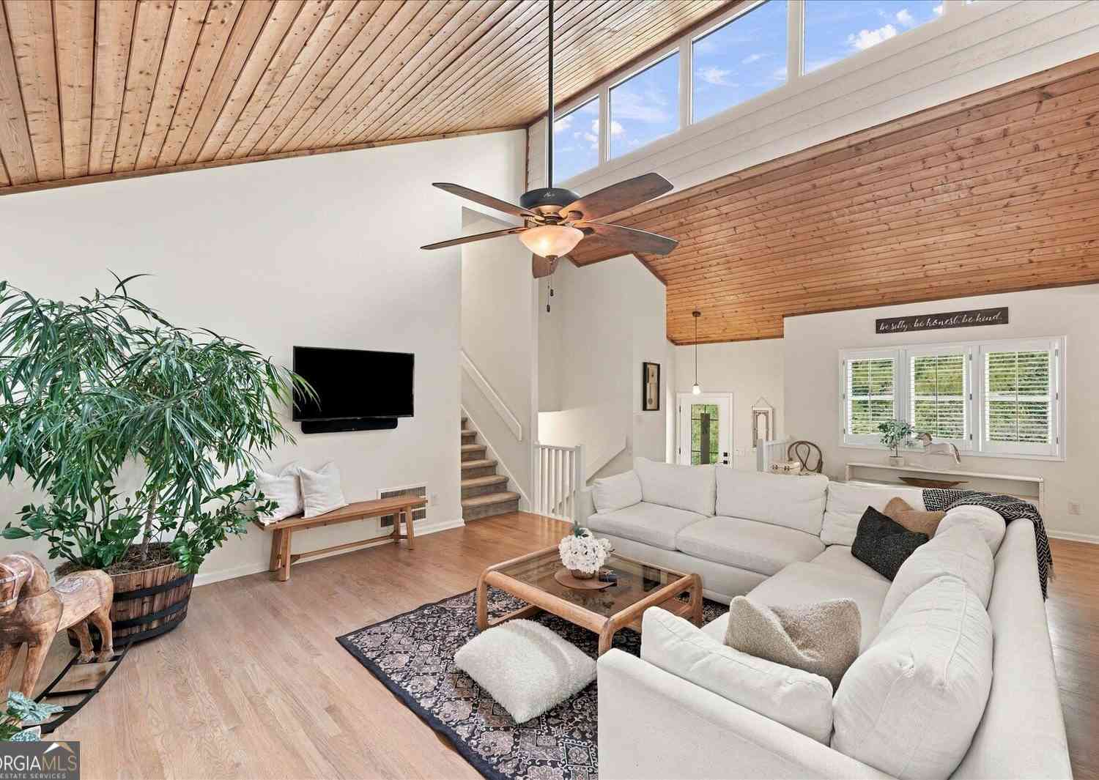
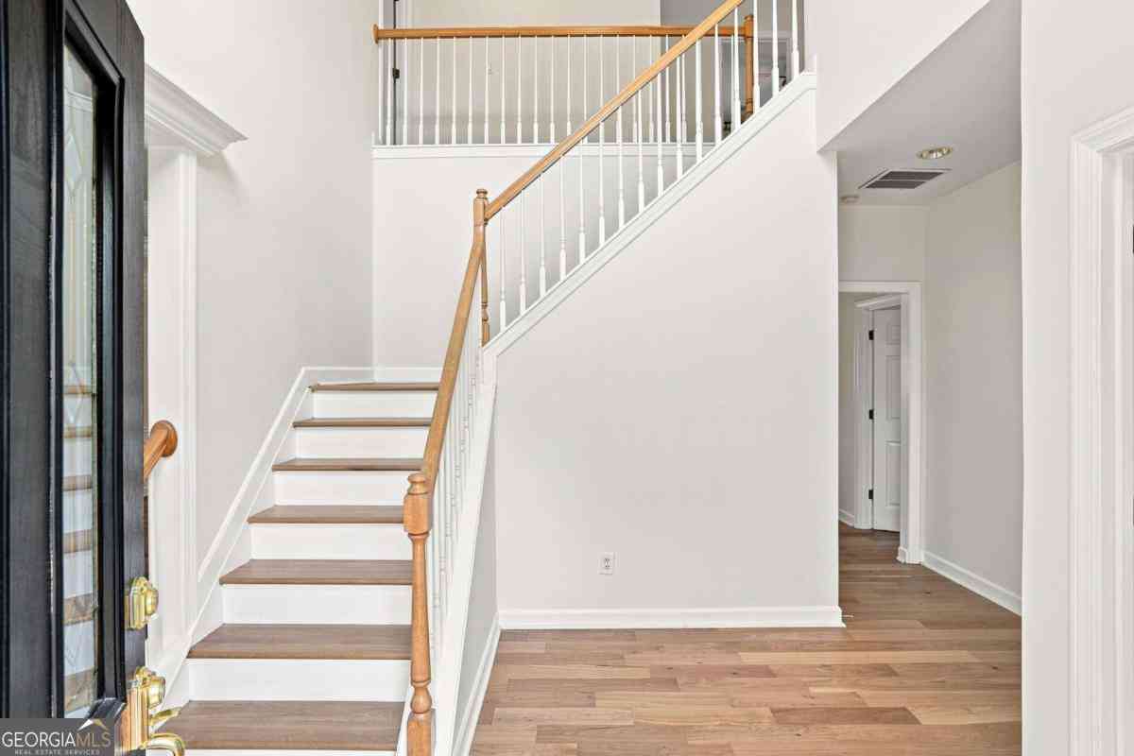
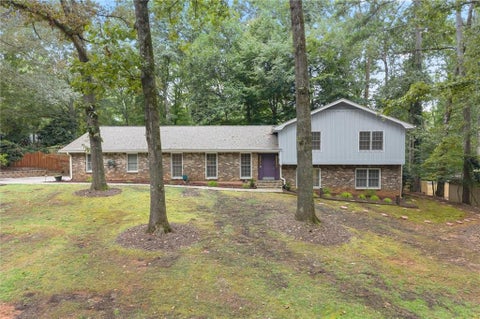
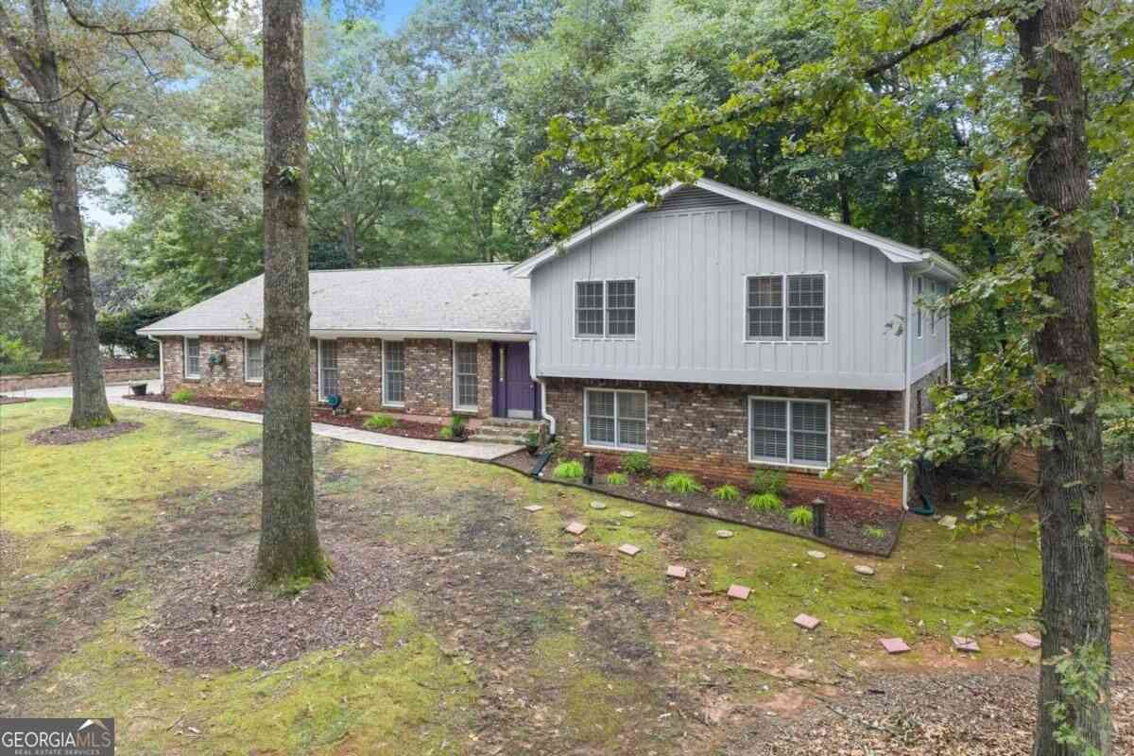
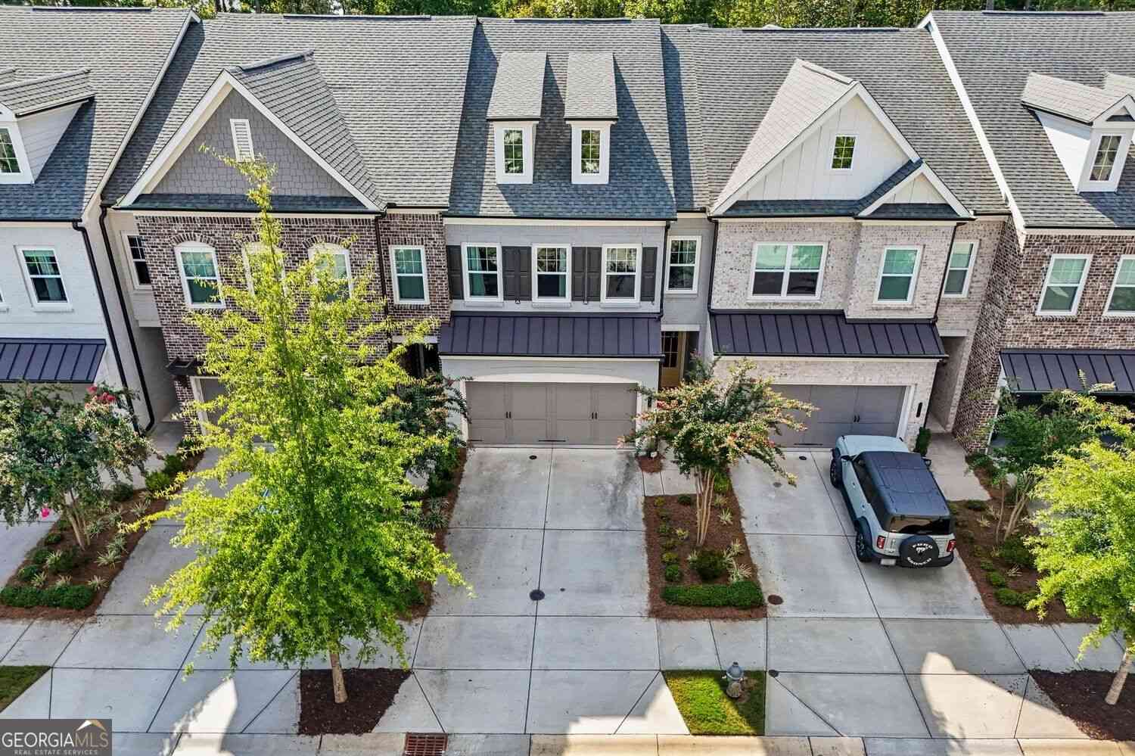
Stunning 4-bedroom, 3-bath Roswell retreat situated on a prime corner lot with a brand-new roof, perfectly positioned in the sought-after River Terrace community. From the moment you step inside, the bright split-level foyer and soaring ceilings set a tone of effortless style and space. The main entry level includes two bedrooms, with elegant French doors on one making it a perfect home office. Just a few steps up, the heart of the home opens into a spacious living room centered around a cozy gas-starter fireplace. Seamlessly connected, the distinctive formal dining room is designed for entertaining, boasting a half-wall view into the living area, classic wainscoting, a bright bay window, and a striking crystal chandelier. The kitchen comes equipped with crisp white cabinetry, granite coun

 Property Details
 Map
Map
 Map
Map
What's Nearby
Nearby Areas
 Features
-
Bedroom Information
Total beds: 4Bathroom Information
Total Baths: 3 Full Baths: 3Room Information
Has Basement: Yes Basement: Daylight, Exterior Entry, Finished, Full -
Flooring Information
Other -
Roofing Information
Shingle -
Interior Features
Breakfast Bar, Pantry, Cathedral Ceiling(s), Vaulted Ceiling(s), Walk-In Closet(s) Roof: Shingle Appliances: Dishwasher, Disposal, Dryer, Electric Cooktop, Electric Range, Microwave, Refrigerator, Washer Laundry Features: In Basement, Laundry Room, Sink Window Features: Aluminum Frames -
Heating & Cooling
Has Heating: Yes Heating: Central, Electric Has Cooling: Yes Cooling: Ceiling Fan(s), Central Air
-
Building Information
Year Built: 1988 Building Area Total: 2660 Construction Materials: HardiPlank Type, Stucco Patio And Porch Features: Deck, Rear Porch Pool Features: None Private Pool: No View: Other Association Fee Frequency: Quarterly -
Exterior Features
Exterior Features: Courtyard, Private Entrance, Private Yard
-
Lot Information
Lot Dimensions: x Lot Size Acres: 0.3049 Lot Size Source: Public Records Lot Description: Corner Lot, Front Yard, Landscaped, WoodedProperty Information
Subdivision: River Terrace Source Property Type: Residential Postal Code Plus 4: 4416 Property SubType: Single Family Residence Levels: Multi/Split Property Age: 38
-
Listing Price Information
Listing Price: $650000 Original Price: $675000 Cash, Conventional, FHA, VA Loan
-
Tax Information
Parcel Number: 12 256106670758 Tax Lot: 14 Tax Block: A Tax Year: 2025 Annual Tax: $5531 Tax Legal Desc: Land Lot 667 of the 1st District, 2nd Section of Fulton County, Georgia, and being Lot 14, Block A of River Terrace Subdivision, Phase II
-
Parking Information
Parking Total: 4 Driveway, GarageGarage Information
Has Garage: Yes Garage Space: 2Homeowners Association InformationHas Association: Yes HOA: $221.00 Community Features: Pool, Tennis Court(s)
-
School Information
Elementary School: River EvesJunior High School: Holcomb BridgeSenior High School: Centennial -
Utility Information
Cable Available, Electricity Available, Natural Gas Available, Sewer Available, Water Available -
Location Information
Direction: From GA-400 N, take Exit 7 toward Holcomb Bridge Rd. Turn right onto Holcomb Bridge Rd and continue approximately 2.5 miles. Turn right onto Eves Rd, right onto Riverside Rd, then left into the River Terrace community. Follow River Terrace Point to 105. WaterSource: Public
How much is this property worth?
Curious about this home's true market value? Use our free Home Evaluation Tool to instantly get a personalized Comparative Market Analysis (CMA) report. Make smarter, data-driven decisions before you buy.

Nearby Home Value
| Address | Estimate | Bed | Bath | Sq. Ft | Lot Size |
|---|---|---|---|---|---|
| 2990 Ascot Lane, Roswell, GA, 30076 | $750,000 | 4 | 3 | 3,560 | 0.49 Acre |
| 2990 Ascot Lane, Roswell, GA, 30076 | $750,000 | 4 | 4 | 3,560 | 0.49 Acre |
| 2955 Ascot Lane, Roswell, GA, 30076 | $769,000 | 4 | 3 | 3,040 | 0.50 Acre |
| 2950 Ivey Ridge Lane, Roswell, GA, 30076 | $585,000 | 3 | 2 | 2,147 | 0.32 Acre |
| 2950 Ivey Ridge Lane, Roswell, GA, 30076 | $585,000 | 3 | 3 | -- | 0.32 Acre |
| 820 Glen Royal Drive, Roswell, GA, 30076 | $930,000 | 7 | 5 | 5,400 | 0.31 Acre |
| 820 Glen Royal Drive, Roswell, GA, 30076 | $930,000 | 7 | 6 | -- | 0.31 Acre |
| 770 Glen Royal Drive, Roswell, GA, 30076 | $725,000 | 5 | 5 | 4,042 | 0.19 Acre |
| 770 Glen Royal Drive, Roswell, GA, 30076 | $725,000 | 5 | 4 | 4,042 | 0.19 Acre |
| 8540 Edwardton Drive, Roswell, GA, 30076 | $910,000 | 4 | 3 | 3,341 | 0.22 Acre |
Similar Homes To 105 River Terrace Point
Nearby For Sale
Listings on this website come from the FMLS IDX Compilation and may be held by brokerage firms other than the owner of this website. The listing brokerage is identified in any listing details. Information is deemed reliable but is not guaranteed. If you believe any FMLS listing contains material that infringes your copyrighted work, please (https://www.fmls.com/dmca.htm) to review our DMCA policy and learn how to submit a takedown request. © 2026 FMLS.
ByOwner last updated this listing 10/04/2026 @ 15:58
More Cities with for Sale by Owner Homes
- Roswell Homes For Sale By Owner
- Milton Homes For Sale By Owner
- Woodstock Homes For Sale By Owner
- Alpharetta Homes For Sale By Owner
- Johns Creek Homes For Sale By Owner
- Dunwoody Homes For Sale By Owner
- Peachtree Corners Homes For Sale By Owner
- Doraville Homes For Sale By Owner
- Holly Springs Homes For Sale By Owner
- Marietta Homes For Sale By Owner
- Chamblee Homes For Sale By Owner
- Berkeley Lake Homes For Sale By Owner
- Kennesaw Homes For Sale By Owner
- Brookhaven Homes For Sale By Owner
- Sandy Springs Homes For Sale By Owner
- Duluth Homes For Sale By Owner
- Smyrna Homes For Sale By Owner
- Atlanta Homes For Sale By Owner
- Canton Homes For Sale By Owner
- Tucker Homes For Sale By Owner
Homes around $650,000









Verify Your Email
Please enter the 6-digit verification code
sent to your email address.
Verify Your Phone Number
Please enter the 6-digit verification code
sent to your mobile phone.