

7012 Seneca Court
Roswell, GA 30076

 4
4
Bed
 3
3
Bath
 2,727
2,727Sqft
 0.04
0.04Acre(Lot)
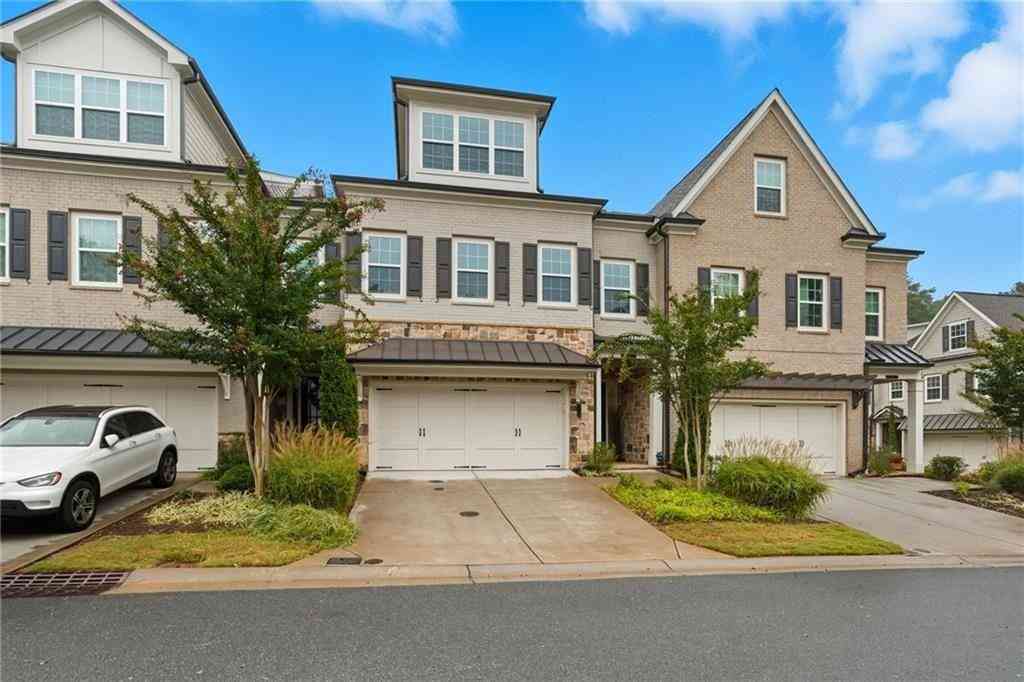
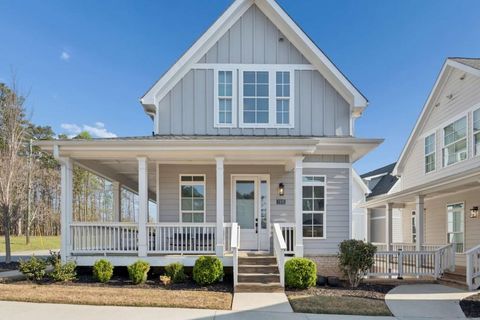
Welcome home to this meticulously maintained townhome by John Wieland in the OBIE award-winning community of Alstead. This fee-simple gem boasts an all-brick fa ade with THREE FINISHED LEVELS, featuring four bedrooms plus an office/sunroom. Enter the main level from your front door to discover 10 ft ceilings, an open floor plan with hardwood floors throughout, a cozy fireplace, built-in bookshelves, and a well-appointed kitchen. The kitchen features an oversized quartz island with storage, stylish tiled backsplash, gas cooking and SS Appliances. The space located off the kitchen is perfect for an office, sunroom, or playroom. The main level also features two dining area options or the opportunity for additional flexible space and expansion. The upper level showcases a spacious owner's suit

 Property Details
 Map
Map
 Map
Map
What's Nearby
Nearby Areas
 Features
-
Bedroom Information
Total Bedrooms: 4 Bedrooms On Upper Level: 3 Bedrooms On Lower Level: 1 Main Bedrooms: 0 Room Type: Foyer,Office,Sun Room Window Features: Insulated WindowsBathroom Information
Total Baths: 3 Full Baths: 3 Half Baths: 1 Full Baths Main: 0 Baths Full Lower: 1 Baths Full Upper: 2Water/Sewer
Water Source: Private Water BodyName: None Sewer: Public Sewer -
Kitchen Information
Kitchen: Breakfast Area,Breakfast Room,Kitchen Island,Pantry,Solid Surface Counters Dining Room: Open ConceptInterior Features
Bookcases,Double Vanity,High Ceilings,Pulldown Attic Stairs,Tile Bath,Walk-In Closet(s) Flooring: Carpet,HardwoodAppliances
Dishwasher,Disposal,Gas Water Heater,Microwave,Other,Oven/Range (Combo),RefrigeratorUtilities
Cable Available,Electricity Available,High Speed Internet,Natural Gas Available,Sewer Available,Underground Utilities,Water Available -
Cooling Features
Ceiling Fan(s),Central AirEnergy
Green Energy: Thermostat,Windows Electric: 220 VoltsHeating Source
Natural Gas,ZonedFireplace
Number of Fireplaces: 1 Fireplace Features: Factory Built,Gas Log,Living Room
-
Building Information
Built Year: 2017 Roof Type: Composition Basement: Bath Finished,Daylight,Finished Common Walls: 2+ Common Walls Levels: Three Or More Property Age: 9 -
Exterior Features
OtherSecurity Features
Carbon Monoxide Detector(s),Smoke Detector(s) -
Laundry Features
In Hall,Upper LevelPatio And Porch
DeckConstruction Materials
OtherProperty Condition
Resale
-
Lot Information
Lot Size (Acr): 0.036 Land Lot: 712 Lot Size Source: Public Records Lot Features: Other -
Property Information
Property Type: Residential Property Sub Type: Townhouse Structure Type: Other Subdivision: Alstead City: Roswell State: GA Directions: 400 North to Exit 7. Go East 1.5 miles to Scott Rd. Right on Celebration. Seneca will be on Right. Property Status: New
-
Listing Price Information
Original List Price: $615,000
-
Tax Information
Annual Tax: $5590 Tax Year: 2025 Tax Lot: 79 -
Home Warranty
Home Warranty Paid: No
-
Parking Information
Parking: 0 Parking Features: Attached,Basement,Garage,Over 1 Space per Unit,Side/Rear Entrance,Storage -
Homeowners Association Information
Association: Yes Annual Association Fee: 4200 Calculated Total Monthly Association Fees: 4200 Association Fee Includes: Insurance,Maintenance Exterior,Maintenance Grounds,Management Fee,Pest Control,Reserve Fund,Swimming Community Features: Clubhouse,Park,Pool,Sidewalks,Street Lights,Walk To Public Transit,Walk To Schools,Walk To Shopping
-
School Information
Elementary School: Hillside High School: Centennial High School Bus: Yes Middle School: Haynes Bridge Middle School Bus: Yes Source Neighborhood: Alstead
How much is this property worth?
Curious about this home's true market value? Use our free Home Evaluation Tool to instantly get a personalized Comparative Market Analysis (CMA) report. Make smarter, data-driven decisions before you buy.

Nearby Home Value
| Address | Estimate | Bed | Bath | Sq. Ft | Lot Size |
|---|---|---|---|---|---|
| 2602 Long Pointe, Roswell, GA, 30076 | $675,000 | 4 | 4 | -- | |
| 2602 Long Pointe, Roswell, GA, 30076 | $675,000 | 4 | 3 | 3,472 | 3,472 SqFt |
| 2080 Parkside Lane, Roswell, GA, 30076 | $724,900 | 4 | 4 | 2,759 | 2,759 SqFt |
| 2080 Parkside Lane, Roswell, GA, 30076 | $724,900 | 4 | 3 | 2,759 | 2,759 SqFt |
| 2075 Parkside Lane #8, Roswell, GA, 30076 | $645,000 | 4 | 4 | 2,566 | 2,566 SqFt |
| 2035 Parkside Lane, Roswell, GA, 30076 | $650,000 | 4 | 3 | -- | |
| 2035 Parkside Lane, Roswell, GA, 30076 | $650,000 | 4 | 4 | -- | |
| 137 Weatherburne Drive, Roswell, GA, 30076 | $379,000 | 2 | 2 | 1,584 | 1,584 SqFt |
| 137 Weatherburne Drive, Roswell, GA, 30076 | $379,000 | 2 | 3 | -- | |
| 235 Leeward Lane, Roswell, GA, 30076 | $549,900 | 4 | 2 | 1,916 | 1,916 SqFt |
Similar Townhouse To 7012 Seneca Court
Nearby For Sale



The data relating to real estate for sale on this web site comes in part from the Broker Reciprocity Program of Georgia MLS. Real estate listings held by brokerage firms other than Byowner are marked with the Broker Reciprocity logo and detailed information about them includes the name of the listing brokers. Information deemed reliable but not guaranteed. Copyright 2026 Georgia MLS. All rights reserved.
ByOwner last updated this listing 07/27/2026 @ 00:12
More Cities with for Sale by Owner Homes
- Roswell Homes For Sale By Owner
- Milton Homes For Sale By Owner
- Woodstock Homes For Sale By Owner
- Alpharetta Homes For Sale By Owner
- Johns Creek Homes For Sale By Owner
- Dunwoody Homes For Sale By Owner
- Peachtree Corners Homes For Sale By Owner
- Doraville Homes For Sale By Owner
- Holly Springs Homes For Sale By Owner
- Marietta Homes For Sale By Owner
- Chamblee Homes For Sale By Owner
- Berkeley Lake Homes For Sale By Owner
- Kennesaw Homes For Sale By Owner
- Brookhaven Homes For Sale By Owner
- Sandy Springs Homes For Sale By Owner
- Duluth Homes For Sale By Owner
- Smyrna Homes For Sale By Owner
- Atlanta Homes For Sale By Owner
- Canton Homes For Sale By Owner
- Tucker Homes For Sale By Owner
Homes around $615,000









Verify Your Email
Please enter the 6-digit verification code
sent to your email address.