

945 Kenway Avenue
Roswell, GA 30076

 3
3
Bed
 2
2
Bath
 2,685
2,685Sqft
 0.03
0.03Acre(Lot)
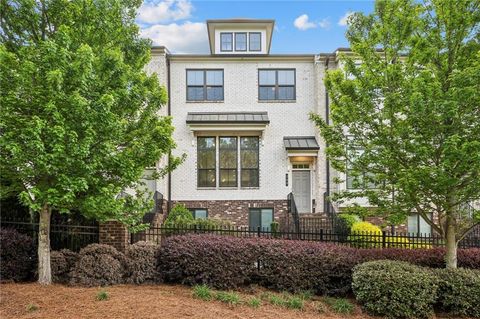
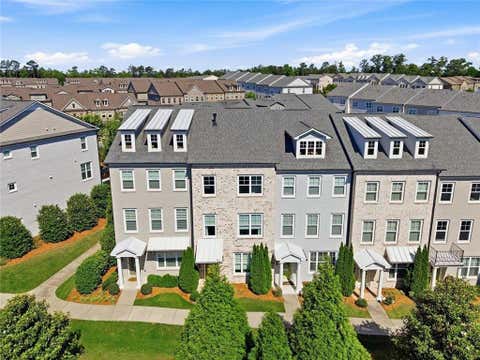
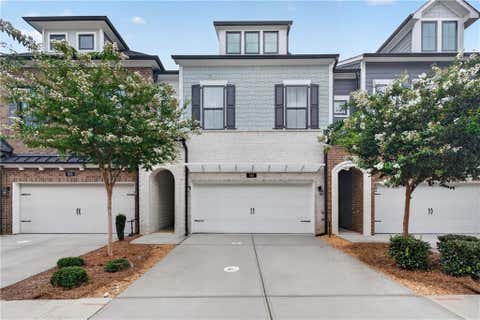
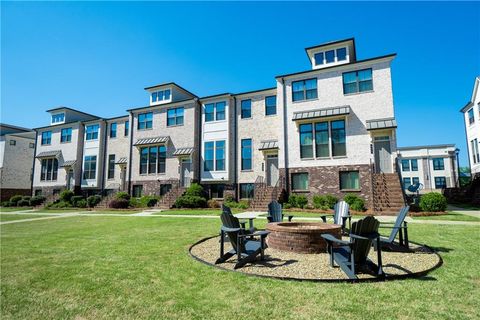
It's almost impossible to find a real backyard when you're shopping for a townhome. Most overlook an alley road, the back of other townhouses, and their decks, garage doors and driveways. Not THIS townhouse. Here you can find that sought-after fenced-in backyard with lush green grass and the privacy of trees. It's usable outdoor space that feels distinctly yours, without giving up the convenience of townhome living. Directly off the owner's suite, a screened balcony overlooks that same yard. It's an inviting spot for morning coffee, an evening wind-down, or simply enjoying the outdoors without leaving home. Together, the fenced grassy yard and screened owner's balcony create a hard-to-find combination among newer townhomes in this part of North Fulton. Built in 2022 by David Weekley

 Property Details
 Map
Map
 Map
Map
What's Nearby
Nearby Areas
 Features
-
Bedroom Information
Total Bedrooms: 3 Bedrooms On Upper Level: 3 Bedrooms On Lower Level: 0 Main Bedrooms: 0 Room Type: Bonus Room,Foyer,Other Window Features: Double Pane WindowsBathroom Information
Total Baths: 2 Full Baths: 2 Half Baths: 2 Full Baths Main: 0 Baths Full Lower: 0 Baths Full Upper: 2Water/Sewer
Water Source: Public Water BodyName: NONE Sewer: Public Sewer -
Kitchen Information
Kitchen: Breakfast Area,Breakfast Bar,Solid Surface Counters Dining Room: Open ConceptInterior Features
Double Vanity,High Ceilings,Pulldown Attic Stairs,Walk-In Closet(s) Flooring: Carpet,HardwoodAppliances
Dishwasher,Microwave,RefrigeratorUtilities
Cable Available,Electricity Available,Natural Gas Available,Sewer Available,Underground Utilities,Water Available -
Cooling Features
Ceiling Fan(s),Central AirEnergy
Electric: 220 VoltsHeating Source
CentralFireplace
Number of Fireplaces: 0
-
Building Information
Built Year: 2022 Roof Type: Composition Basement: None Common Walls: 2+ Common Walls Levels: Three Or More Property Age: 4 -
Exterior Features
BalconyFoundation
SlabSecurity Features
Carbon Monoxide Detector(s),Gated Community,Smoke Detector(s) -
Laundry Features
In Hall,Upper LevelPatio And Porch
Deck,ScreenedFencing
Back Yard,FencedConstruction Materials
Brick,OtherProperty Condition
Resale
-
Lot Information
Lot Size (Acr): 0.031 Land Lot: 522-5 Lot Size Source: Public Records Lot Features: Level -
Property Information
Property Type: Residential Property Sub Type: Single Family Residence Structure Type: House Subdivision: Ashbury City: Roswell State: GA Directions: From GA-400, take Exit 7B for Holcomb Bridge Road heading west, travel 1.25 miles and turn right onto Old Roswell Road, proceed 0.5 miles and turn left into the Ashbury community entrance, pass through the gates, and follow the neighborhood streets to Kenway Avenue where 945 will be on your left. Property Status: New
-
Listing Price Information
Original List Price: $600,000
-
Tax Information
Annual Tax: $6363 Tax Year: 2025 -
Home Warranty
Home Warranty Paid: No
-
Virtual Tour
Parking Information
Parking: 2 Parking Features: Garage,Kitchen Level -
Homeowners Association Information
Association: Yes Annual Association Fee: 2700 Calculated Total Monthly Association Fees: 2700 Association Fee Includes: Maintenance Exterior,Maintenance Grounds,Reserve Fund,Swimming Community Features: Clubhouse,Gated,Pool,Sidewalks,Street Lights,Walk To Public Transit,Walk To Schools,Walk To Shopping
-
School Information
Elementary School: Mimosa High School: Roswell High School Bus: Yes Middle School: Elkins Pointe Middle School Bus: Yes Source Neighborhood: Ashbury
How much is this property worth?
Curious about this home's true market value? Use our free Home Evaluation Tool to instantly get a personalized Comparative Market Analysis (CMA) report. Make smarter, data-driven decisions before you buy.

Nearby Home Value
| Address | Estimate | Bed | Bath | Sq. Ft | Lot Size |
|---|---|---|---|---|---|
| 2955 Ascot Lane, Roswell, GA, 30076 | $785,000 | 4 | 3 | 3,040 | 3,040 SqFt |
| 2950 Ivey Ridge Lane, Roswell, GA, 30076 | $585,000 | 3 | 2 | 2,147 | 2,147 SqFt |
| 2950 Ivey Ridge Lane, Roswell, GA, 30076 | $585,000 | 3 | 3 | -- | |
| 820 Glen Royal Drive, Roswell, GA, 30076 | $965,000 | 7 | 5 | 5,400 | 5,400 SqFt |
| 820 Glen Royal Drive, Roswell, GA, 30076 | $965,000 | 7 | 6 | -- | |
| 10145 Cresent Hill Lane, Roswell, GA, 30076 | $925,000 | 4 | 3 | -- | |
| 770 Glen Royal Dr Dr, Roswell, GA, 30076 | $744,999 | 5 | 5 | -- | |
| 770 Glen Royal Drive, Roswell, GA, 30076 | $744,999 | 5 | 4 | -- | |
| 8540 Edwardton Drive, Roswell, GA, 30076 | $910,000 | 4 | 4 | 3,341 | 3,341 SqFt |
| 8540 Edwardton Drive, Roswell, GA, 30076 | $910,000 | 4 | 3 | 3,341 | 3,341 SqFt |
Similar Homes To 945 Kenway Avenue
Nearby For Sale



The data relating to real estate for sale on this web site comes in part from the Broker Reciprocity Program of Georgia MLS. Real estate listings held by brokerage firms other than Byowner are marked with the Broker Reciprocity logo and detailed information about them includes the name of the listing brokers. Information deemed reliable but not guaranteed. Copyright 2026 Georgia MLS. All rights reserved.
ByOwner last updated this listing 08/20/2026 @ 04:42
More Cities with for Sale by Owner Homes
- Roswell Homes For Sale By Owner
- Milton Homes For Sale By Owner
- Woodstock Homes For Sale By Owner
- Alpharetta Homes For Sale By Owner
- Johns Creek Homes For Sale By Owner
- Dunwoody Homes For Sale By Owner
- Peachtree Corners Homes For Sale By Owner
- Doraville Homes For Sale By Owner
- Holly Springs Homes For Sale By Owner
- Marietta Homes For Sale By Owner
- Chamblee Homes For Sale By Owner
- Berkeley Lake Homes For Sale By Owner
- Kennesaw Homes For Sale By Owner
- Brookhaven Homes For Sale By Owner
- Sandy Springs Homes For Sale By Owner
- Duluth Homes For Sale By Owner
- Smyrna Homes For Sale By Owner
- Atlanta Homes For Sale By Owner
- Canton Homes For Sale By Owner
- Tucker Homes For Sale By Owner
Homes around $600,000









Verify Your Email
Please enter the 6-digit verification code
sent to your email address.