
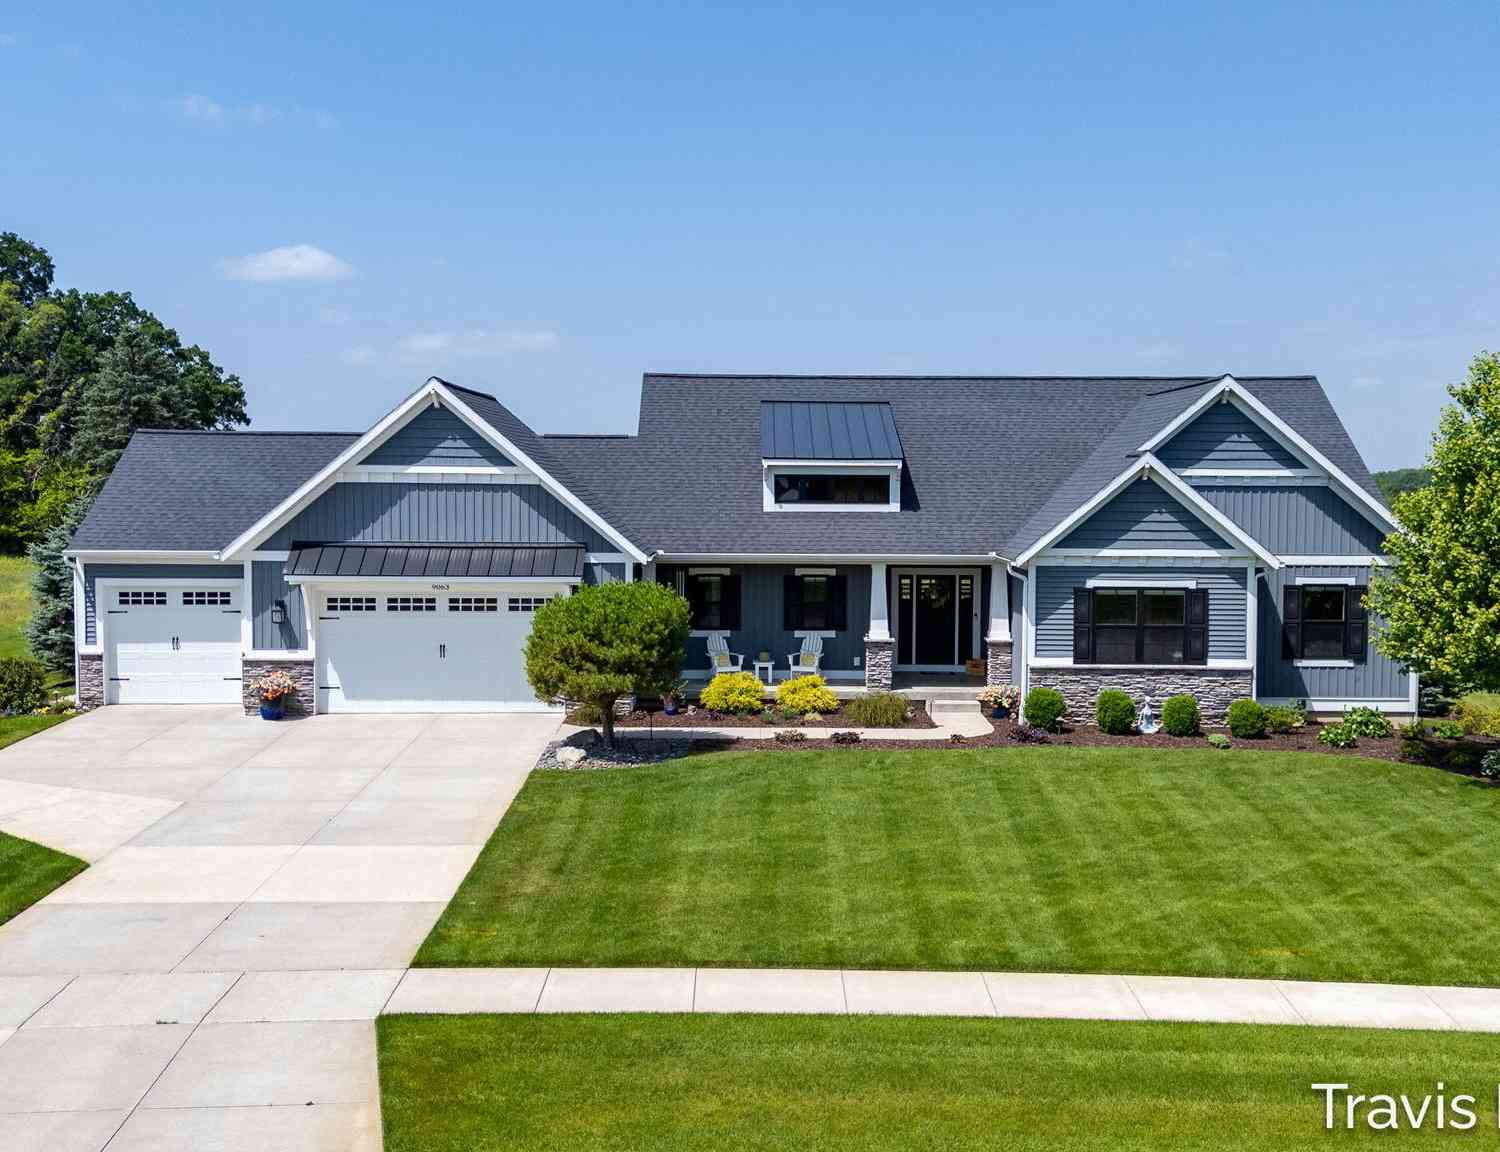
9063 Sterling Hills Drive
Rockford, MI 49341

 5
5
Bed
 4
4
Bath
 3,468
3,468Sqft
 0.73
0.73Acre(Lot)
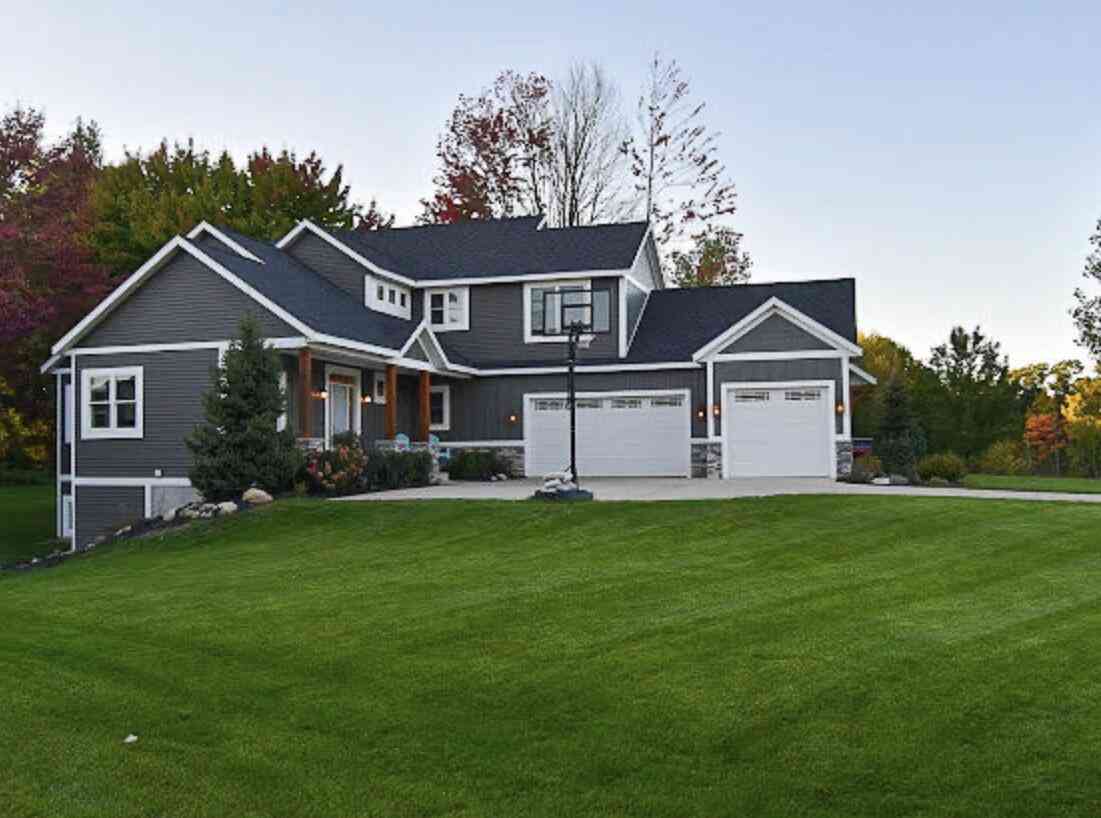
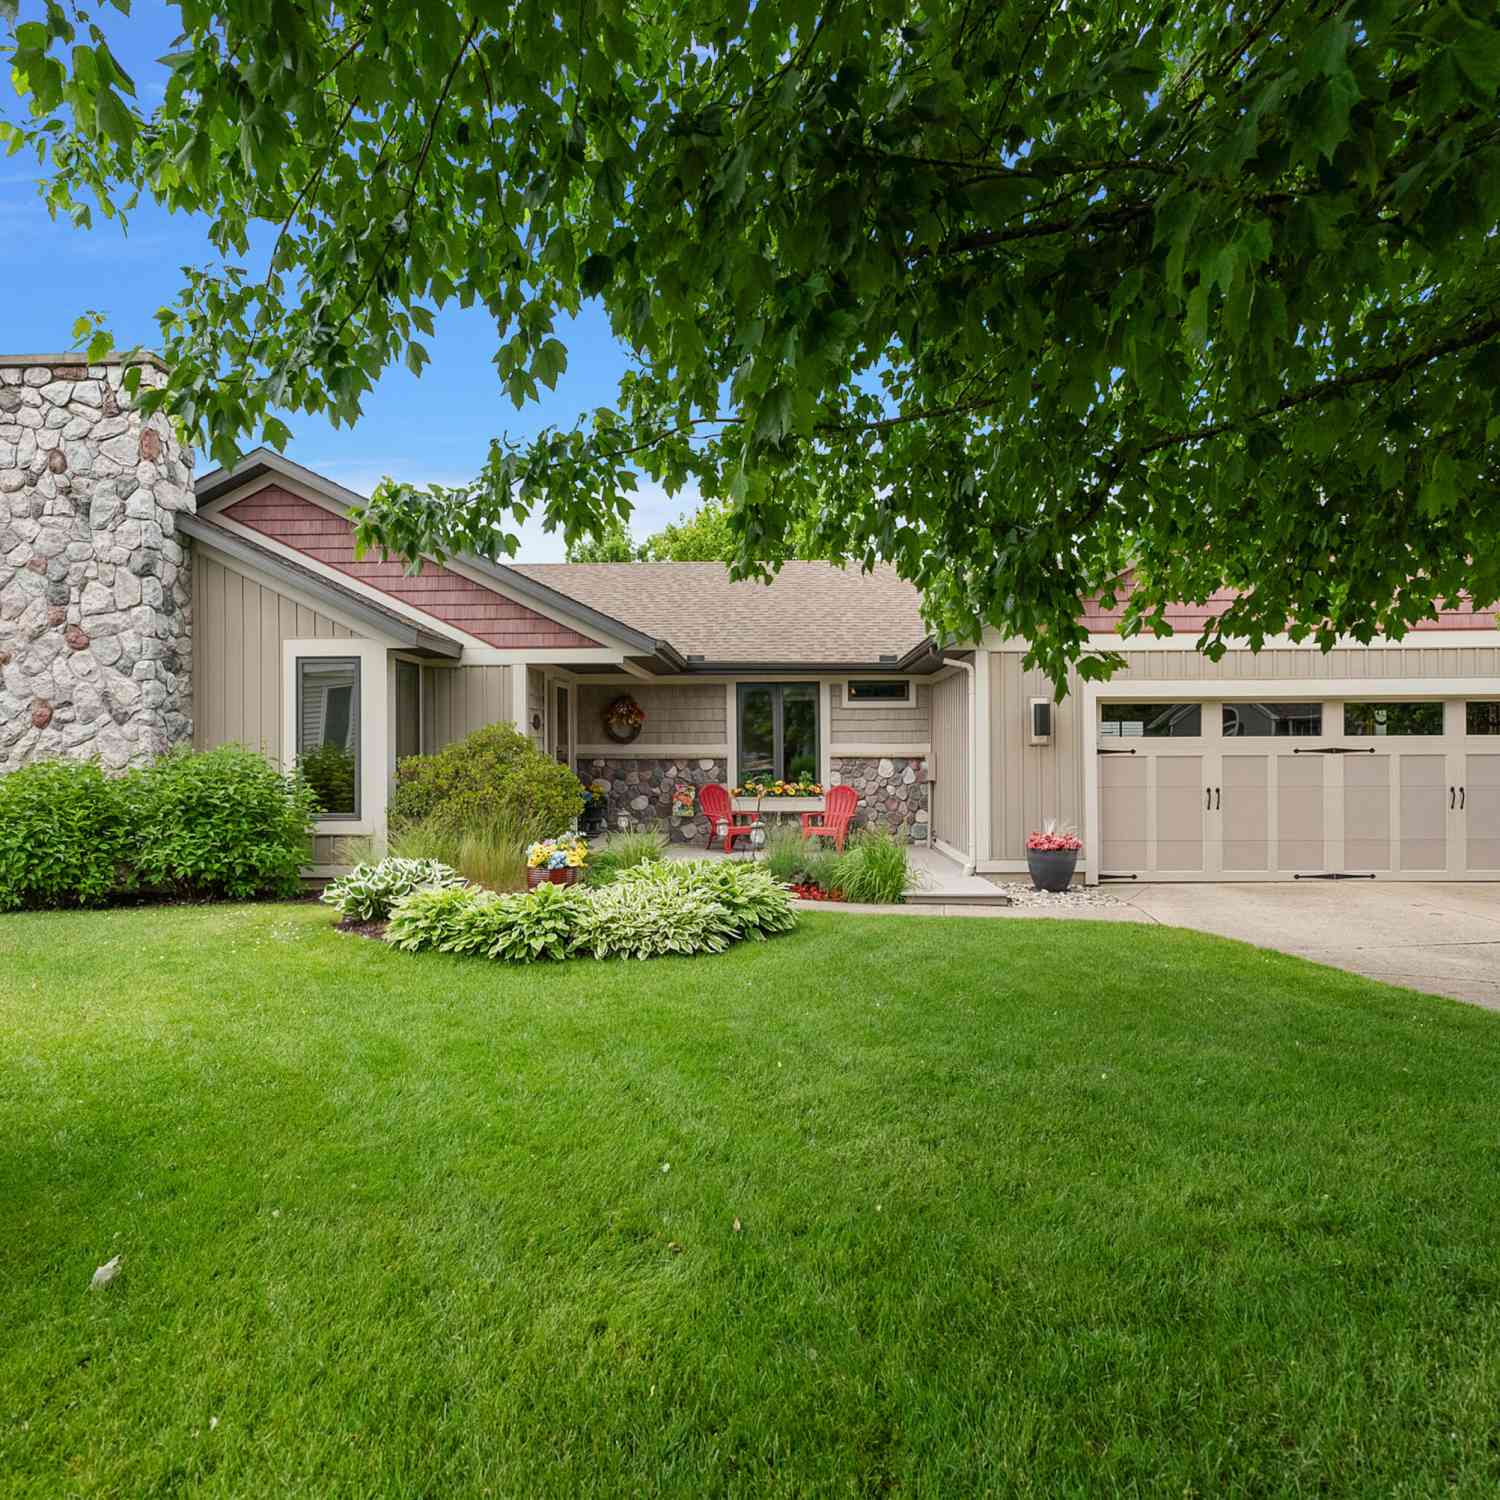
Set within the desirable Sterling Hills neighborhood, 9063 Sterling Hills Dr NE is the kind of Rockford home that rewards a closer look—and then keeps rewarding it. With 5 bedrooms, 3 1/2 baths, and quality craftsmanship woven into every corner, this residence proves that thoughtful design never goes out of style. Sunlight is practically a design feature here. Daylight pours through the main level, where Lutron smart shades let you fine-tune the glow without lifting a finger. The kitchen anchors it all with a generous walk-in pantry, quartz counter tops, while storage seems to appear around every turn. The three-stall garage deserves its own paragraph. Insulated, drywalled, painted, and finished with an epoxy floor, it comes complete with installed cabinets and a backup generator hookup fo

 Property Details
 Map
Map
 Map
Map
What's Nearby
Nearby Areas
 Features
-
Bedroom Information
Total Bedrooms: 5Bathroom Information
Total Baths: 4 Full Baths: 3 Half Baths: 1Water/Sewer
Sewer: Septic TankRoom Information
Other Rooms: 11 -
Flooring Information
Carpet, Vinyl -
Interior Features
Center Island, Pantry Appliances: Dishwasher, Disposal, Dryer, Microwave, Oven, Range, Refrigerator, Washer, Water Softener Owned Laundry Features: Main Level -
Heating & Cooling
Heating: Forced Air Cooling: Central Air WaterSource: Well -
Fireplace
Fireplace: Yes Number of Fireplaces: 1 Fireplace Features: 1
-
Building Information
Year Built: 2018 Construction Materials: Stone, Vinyl Siding Basement: Daylight -
Exterior Features
Porch: Deck, Patio, Porch(es) -
Road Types
Paved -
Laundry Features
Main LevelPatio And Porch
Deck, Patio, Porch(es)
-
Lot Information
Lot Dimensions: 110x221 Lot Description: Sidewalk Lot Size Area: 0.73 Acres Lot Square Feet: 31,799 Stories: 1 Main Square Feet: 3468Property Information
Property Type: Residential Sub Type: Single Family Residence Style: Ranch SQ ft (Living Area): 3,468 Construction Materials: Stone, Vinyl Siding Property Age: 8
-
Listing Price Information
Listing Id: 26035955 ist Price: $899,900 List Price Tot SqFt: $259 Listing Terms Cash, FHA, Conventional -
Listing Information
Possession: Negotiable
-
Tax Information
Parcel Number: 41-07-31-226-002 Annual Tax: $8,318 Tax Year: 2026 Taxes: 410731226002 LOT 2 * BRAESIDE ESTATES SPLIT/COMBINED ON 10/22/2018 FROM 41-07-31-200-012, 41-07-31-200-011;
-
Parking Information
# of Garage Spaces: 3 Has Garage: Yes Attached Garage: Yes AttachedHomeowners Association Information
Association YN: Yes Included Fees: Other, Trash HOA: $400.00 Annually Association Fee Frequency: Annually
-
School Information
Senior High School District: Rockford -
Utility Information
High-Speed Internet -
Location Information
Direction: East on 11 Mile Road. South on Sterling Hills
How much is this property worth?
Curious about this home's true market value? Use our free Home Evaluation Tool to instantly get a personalized Comparative Market Analysis (CMA) report. Make smarter, data-driven decisions before you buy.

Nearby Home Value
| Address | Estimate | Bed | Bath | Sq. Ft | Lot Size |
|---|---|---|---|---|---|
| 11427 Heintzelman Road, Rockford, MI, 49341 | $559,900 | 3 | 3 | 2,190 | 2,190 SqFt |
| 11660 Maggie Court, Rockford, MI, 49341 | $369,999 | 3 | 2 | 1,488 | 1,488 SqFt |
| 8394 Nugent Avenue Ne NE, Rockford, MI, 49341 | $225,000 | 2 | 2 | 812 | 812 SqFt |
| 10463 Poplar Drive, Rockford, MI, 49341 | $459,900 | 3 | 1 | 1,240 | 1,240 SqFt |
| 8303 Cowan Lake Drive, Rockford, MI, 49341 | $599,000 | 4 | 3 | 1,160 | 1,160 SqFt |
| 10260 Swem Street, Rockford, MI, 49341 | $450,000 | 3 | 2 | 1,344 | 1,344 SqFt |
| 10019 10 Mile Road, Rockford, MI, 49341 | $359,900 | 3 | 2 | 1,782 | 1,782 SqFt |
| 9951 10 Mile Road, Rockford, MI, 49341 | $499,900 | 6 | 3 | 3,148 | 3,148 SqFt |
| 9555 Kath Court, Rockford, MI, 49341 | $1,995,000 | 6 | 6 | 5,175 | 5,175 SqFt |
| 9120 Whittall Street, Rockford, MI, 49341 | $650,000 | 3 | 3 | 2,010 | 2,010 SqFt |
Similar Homes To 9063 Sterling Hills Drive
Nearby For Sale





ByOwner last updated this listing 08/06/2026 @ 06:51
More Cities with for Sale by Owner Homes
- Rockford Homes For Sale By Owner
- Belmont Homes For Sale By Owner
- Cedar Springs Homes For Sale By Owner
- Comstock Park Homes For Sale By Owner
- Grand Rapids Homes For Sale By Owner
- Sparta Homes For Sale By Owner
- Ada Homes For Sale By Owner
- Sand Lake Homes For Sale By Owner
- Gowen Homes For Sale By Owner
- East Grand Rapids Homes For Sale By Owner
- Kent City Homes For Sale By Owner
- Lowell Homes For Sale By Owner
- Greenville Homes For Sale By Owner
- Belding Homes For Sale By Owner
- Pierson Homes For Sale By Owner
- Trufant Homes For Sale By Owner
- Conklin Homes For Sale By Owner
- Marne Homes For Sale By Owner
- Kentwood Homes For Sale By Owner
- Wyoming Homes For Sale By Owner
Homes around $899,900



Verify Your Email
Please enter the 6-digit verification code
sent to your email address.