
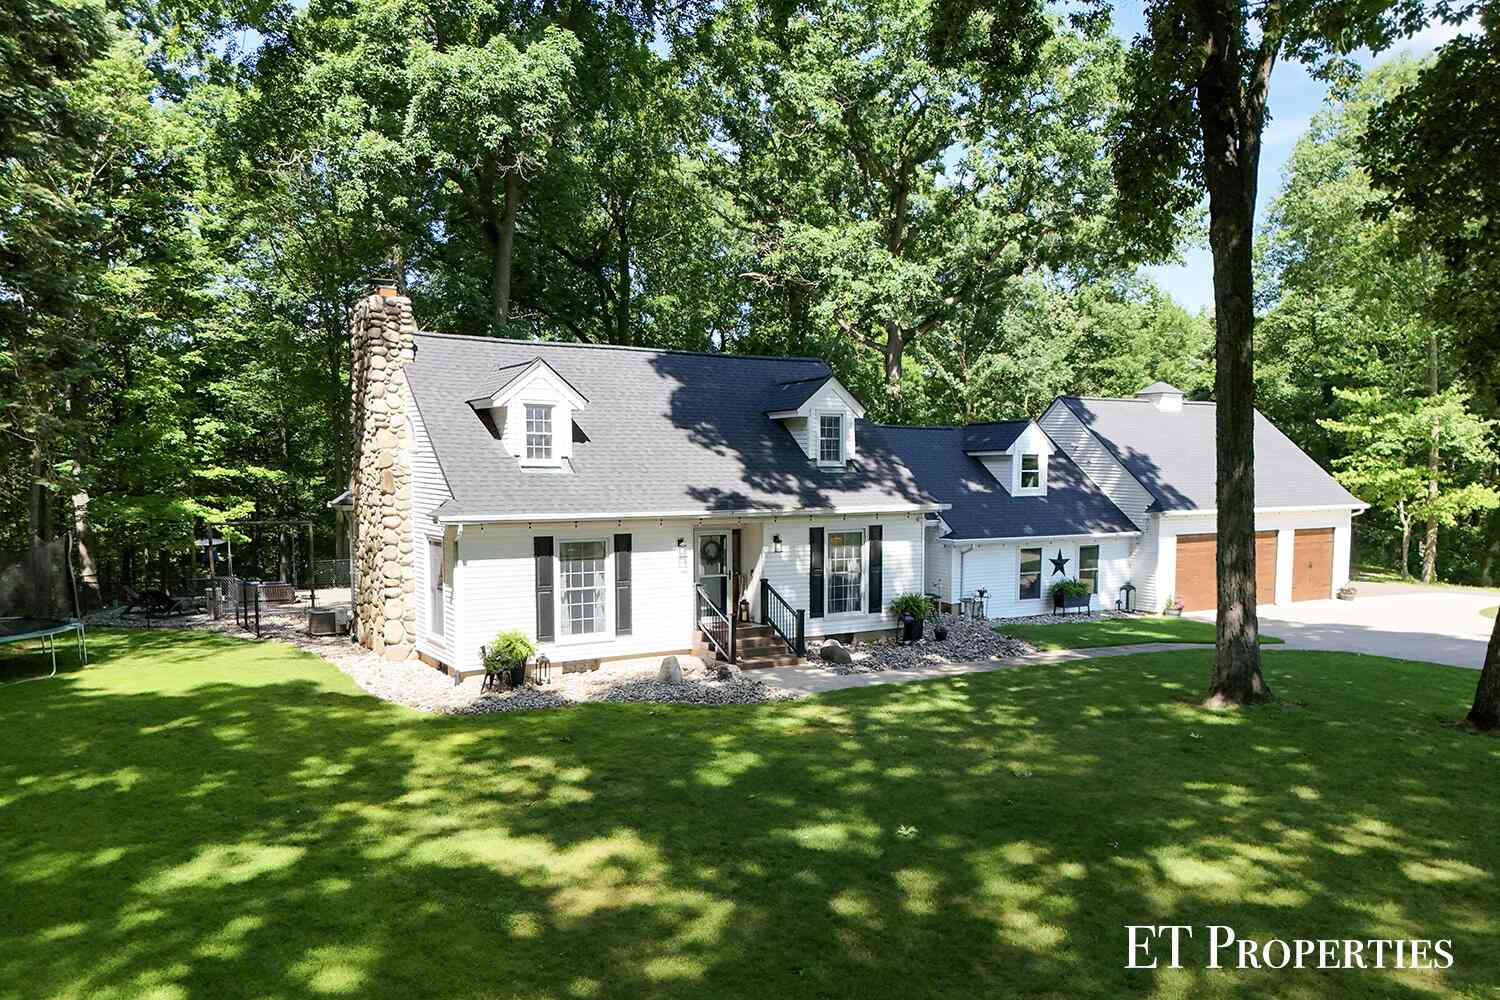
6645 Checkerberry Lane
Rockford, MI 49341

 4
4
Bed
 4
4
Bath
 4,056
4,056Sqft
 3.92
3.92Acres(Lot)
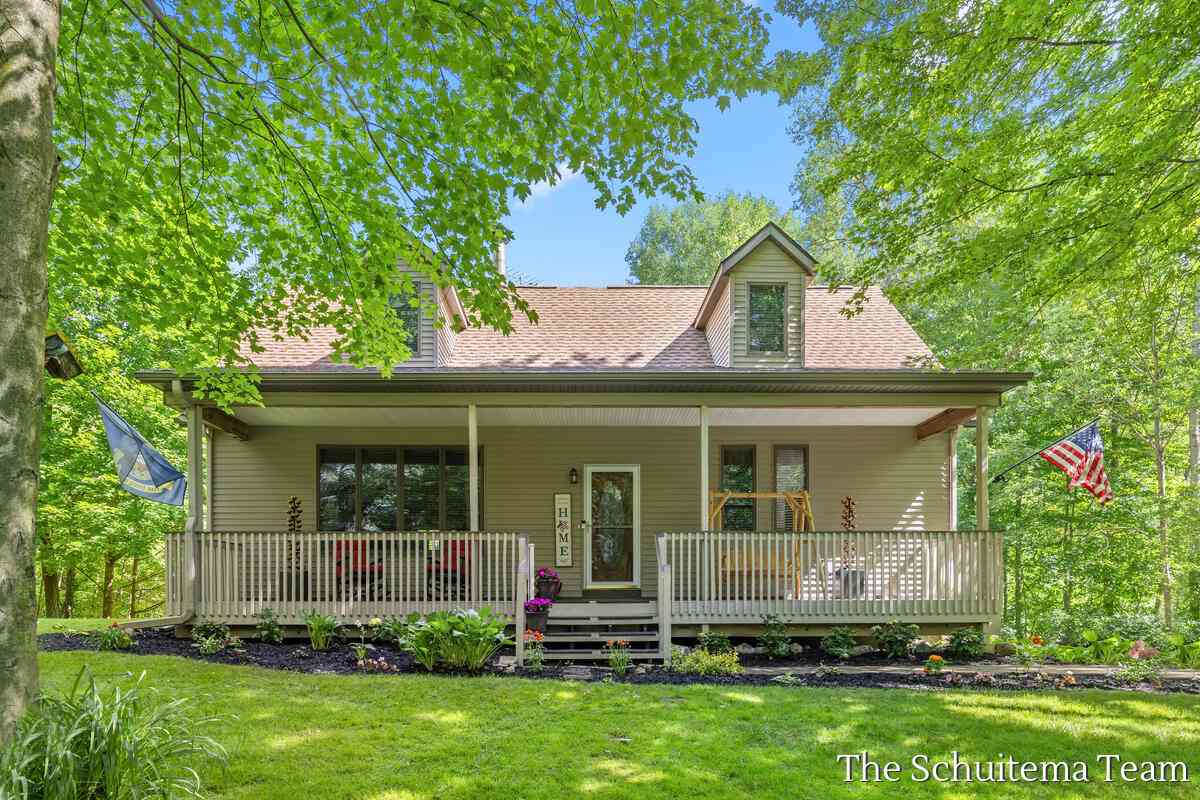
Classic Cape Cod charm meets modern updates in this turnkey 4-bedroom, 3.5-bath home on 3.92 wooded acres in the Rockford School District. Located at the end of a quiet street just minutes from downtown Rockford, the property offers sidewalks, city sewer, well water, a 3-stall garage, detached barn, and over 4,000 square feet of finished living space. Inside, hardwood floors, fresh paint, abundant natural light, and two fieldstone fireplaces create a warm, inviting feel. The updated kitchen features new appliances, quartz countertops, backsplash, center island, snack bar, garbage disposal, and instant hot water. A bright sunroom overlooks the private backyard. The main level includes two bedrooms, an updated full bath, mudroom, and laundry. Upstairs offers another bedroom, full bath, and

 Property Details
 Map
Map
 Map
Map
What's Nearby
Nearby Areas
 Features
-
Bedroom Information
Total Bedrooms: 4 Window Feature: Low-Emissivity Windows, Storms, Screens, Replacement, Insulated Windows, Garden Window, Window TreatmentsBathroom Information
Total Baths: 4 Full Baths: 3 Half Baths: 1Water/Sewer
Sewer: PublicRoom Information
Other Rooms: 11 -
Flooring Information
Ceramic Tile, Wood -
Roofing Information
Composition -
Interior Features
Ceiling Fan(s), Garage Door Opener, Hot Tub Spa, Center Island, Eat-in Kitchen Roof: Composition Appliances: Humidifier, Dishwasher, Disposal, Dryer, Microwave, Oven, Range, Refrigerator, Washer, Water Softener Owned Laundry Features: Main Level -
Heating & Cooling
Heating: Forced Air, Wood Cooling: Central Air WaterSource: Well -
Fireplace
Fireplace: Yes Number of Fireplaces: 2 Fireplace Features: 2
-
Building Information
Year Built: 1945 Construction Materials: Vinyl Siding Basement: Full Roof: Composition -
Exterior Features
Porch: Patio -
Road Types
Paved -
Fencing
Vinyl -
Laundry Features
Main LevelPatio And Porch
PatioFencing
Vinyl
-
Lot Information
Lot Dimensions: Irr Lot Description: Recreational, Sidewalk, Wooded, Cul-De-Sac Lot Size Area: 3.92 Acres Lot Square Feet: 170,755 Stories: 2 Main Square Feet: 4056Property Information
Property Type: Residential Sub Type: Single Family Residence Style: Cape Cod SQ ft (Living Area): 4,056 Subdivision: Bristilcone Hills Source Neighborhood: Bristilcone Hills Construction Materials: Vinyl Siding Property Age: 81
-
Listing Price Information
Listing Id: 26036473 ist Price: $799,900 List Price Tot SqFt: $197 Listing Terms Cash, FHA, VA Loan, Conventional -
Listing Information
Possession: See Remarks
-
Tax Information
Parcel Number: 41-10-13-128-052 Annual Tax: $9,444 Tax Year: 2025 Taxes: UNIT 52 * BRISTLECONE HILLS KENT COUNTY CONDOMINIUM SUBDIVISION PLAN NO.243 LIBER 3088 PAGE 1115
-
Parking Information
# of Garage Spaces: 3 Has Garage: Yes Attached Garage: Yes Garage Door Opener, AttachedHomeowners Association Information
Association YN: Yes Included Fees: Other, Trash, Snow Removal HOA: $250.00 Quarterly Association Fee Frequency: Quarterly
-
School Information
Elementary School: Roguewood Elementary SchoolElementary School District:Junior High School: North Rockford Middle SchoolSenior High School: Rockford High SchoolSenior High School District: Rockford -
Utility Information
Phone Connected, Natural Gas Connected, Cable Connected, High-Speed Internet -
Location Information
Direction: Northland Dr to Bristilhill Dr right onto Checkerberry to Home
How much is this property worth?
Curious about this home's true market value? Use our free Home Evaluation Tool to instantly get a personalized Comparative Market Analysis (CMA) report. Make smarter, data-driven decisions before you buy.

Nearby Home Value
| Address | Estimate | Bed | Bath | Sq. Ft | Lot Size |
|---|---|---|---|---|---|
| 11427 Heintzelman Road, Rockford, MI, 49341 | $579,900 | 3 | 3 | 2,190 | 2,190 SqFt |
| 11660 Maggie Court, Rockford, MI, 49341 | $369,999 | 3 | 2 | 1,488 | 1,488 SqFt |
| 10463 Poplar Drive, Rockford, MI, 49341 | $459,900 | 3 | 1 | 1,240 | 1,240 SqFt |
| 8303 Cowan Lake Drive, Rockford, MI, 49341 | $599,000 | 4 | 3 | 1,160 | 1,160 SqFt |
| 10260 Swem Street, Rockford, MI, 49341 | $450,000 | 3 | 2 | 1,344 | 1,344 SqFt |
| 9951 10 Mile Road, Rockford, MI, 49341 | $499,900 | 6 | 3 | 3,148 | 3,148 SqFt |
| 9555 Kath Court, Rockford, MI, 49341 | $1,995,000 | 6 | 6 | 5,175 | 5,175 SqFt |
| 9137 Peterson Street, Rockford, MI, 49341 | $450,000 | 5 | 3 | 2,431 | 2,431 SqFt |
| 8707 White Fawn Trail, Rockford, MI, 49341 | $430,000 | 3 | 2 | 1,874 | 1,874 SqFt |
| 8750 Narnia Trail, Rockford, MI, 49341 | $350,000 | 3 | 2 | 1,659 | 1,659 SqFt |
Similar Homes To 6645 Checkerberry Lane
Nearby For Sale





ByOwner last updated this listing 07/28/2026 @ 20:54
More Cities with for Sale by Owner Homes
- Rockford Homes For Sale By Owner
- Belmont Homes For Sale By Owner
- Cedar Springs Homes For Sale By Owner
- Comstock Park Homes For Sale By Owner
- Grand Rapids Homes For Sale By Owner
- Sparta Homes For Sale By Owner
- Ada Homes For Sale By Owner
- Sand Lake Homes For Sale By Owner
- Gowen Homes For Sale By Owner
- East Grand Rapids Homes For Sale By Owner
- Kent City Homes For Sale By Owner
- Lowell Homes For Sale By Owner
- Greenville Homes For Sale By Owner
- Belding Homes For Sale By Owner
- Pierson Homes For Sale By Owner
- Trufant Homes For Sale By Owner
- Conklin Homes For Sale By Owner
- Marne Homes For Sale By Owner
- Kentwood Homes For Sale By Owner
- Wyoming Homes For Sale By Owner
Homes around $799,900



Verify Your Email
Please enter the 6-digit verification code
sent to your email address.