
72 Chelsea Court
Rockford, MI 49341

 6
6
Bed
 4
4
Bath
 1,844
1,844Sqft
 0.44
0.44Acre(Lot)
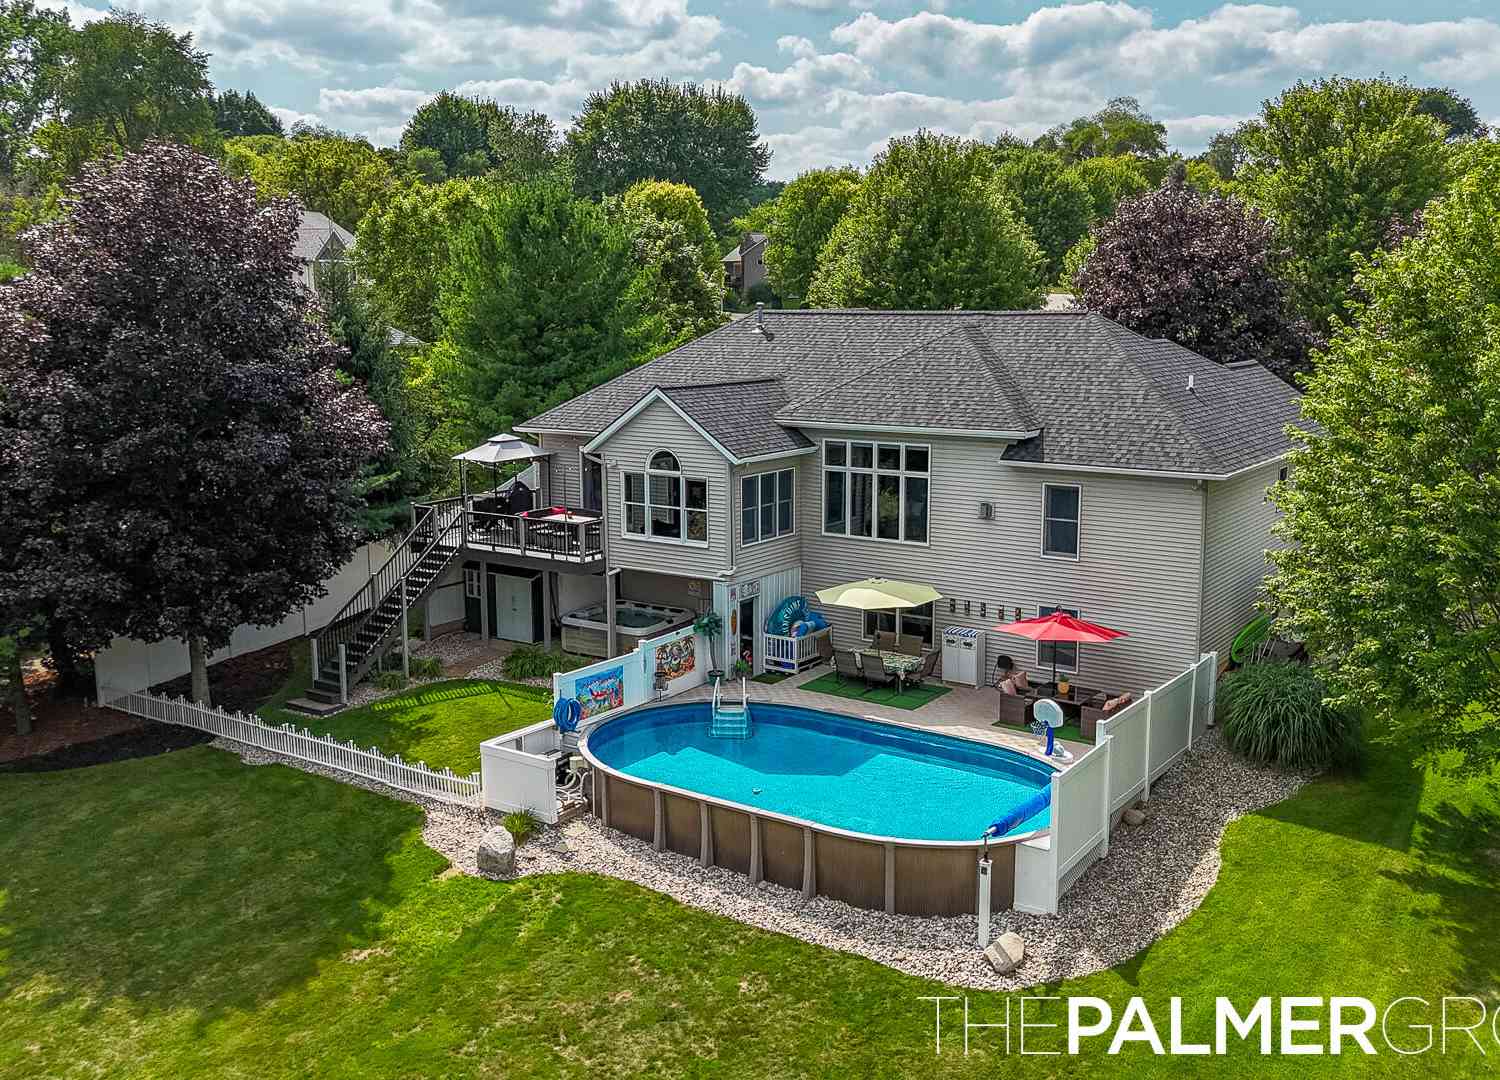
Rare Rogue River opportunity — homes on this stretch almost never come available. Steps from the boardwalk to Rockford Dam and downtown, this 6BR/3.5BA home offers direct water access for kayaking plus a private fire pit on the river. Main-level primary suite has a tiled shower, dual sinks, walk-in closet, and a slider to the elevated deck overlooking the water. Open floor plan living room with soaring 10' ceilings, gas fireplace, and updated kitchen. Walkout lower level opens to a spacious living/rec room leading right out to the pool and patio. 3-stall garage, whole-house generator hookup, above-ground pool, mature trees on nearly half an acre. Major updates 2018-2026: HVAC, water heater, roof, pool equipment, new carpet. Move-in ready! This 3,189 sq ft finished living area home lives l

 Property Details
 Map
Map
 Map
Map
What's Nearby
Nearby Areas
 Features
-
Bedroom Information
Total Bedrooms: 6 Window Feature: Insulated WindowsBathroom Information
Total Baths: 4 Full Baths: 3 Half Baths: 1Water/Sewer
Water BodyName: Rogue River Sewer: PublicRoom Information
Other Rooms: 10 -
Flooring Information
Carpet, Ceramic Tile, Laminate, Wood -
Roofing Information
Asphalt, Composition, Shingle -
Interior Features
Ceiling Fan(s), Garage Door Opener, Hot Tub Spa, Eat-in Kitchen, Pantry Roof: Asphalt, Composition, Shingle Appliances: Humidifier, Bar Fridge, Dishwasher, Disposal, Dryer, Microwave, Range, Refrigerator, Washer, Water Softener Owned Laundry Features: In Bathroom, Main Level -
Heating & Cooling
Heating: Forced Air Cooling: Central Air WaterSource: Public -
Fireplace
Fireplace: Yes Number of Fireplaces: 1 Fireplace Features: 1
-
Building Information
Year Built: 1998 Construction Materials: Brick, Vinyl Siding Security System: Security System Basement: Daylight, Full, Walk-Out Access Roof: Asphalt, Composition, Shingle -
Exterior Features
Porch: Deck, Patio -
Pool Information
Above Ground -
Road Types
Paved -
Fencing
Vinyl -
Pool Features
Above GroundLaundry Features
In Bathroom, Main LevelPatio And Porch
Deck, PatioFencing
Vinyl
-
Lot Information
Lot Dimensions: 95.2 X 196.58 X 95.39 X 202.6 Lot Description: Sidewalk, Cul-De-Sac Lot Size Area: 0.44 Acres Lot Square Feet: 18,992 Waterfront: River Stories: 1 Main Square Feet: 1844Property Information
Property Type: Residential Sub Type: Single Family Residence Style: Ranch SQ ft (Living Area): 1,844 Construction Materials: Brick, Vinyl Siding Property Age: 28
-
Listing Price Information
Listing Id: 26041128 ist Price: $849,900 List Price Tot SqFt: $461 Listing Terms Cash, VA Loan, Conventional -
Listing Information
Possession: See Remarks
-
Tax Information
Parcel Number: 41-06-36-178-025 Annual Tax: $7,664 Tax Year: 2025 Taxes: LOT 36 * RIVERCHASE ESTATES 95.2 X 196.58 X 95.39 X 202.6; 19,008 SQ FT
-
Parking Information
# of Garage Spaces: 3 Has Garage: Yes Attached Garage: Yes Garage Faces Front, Garage Door Opener, Attached
-
School Information
Elementary School: Valley View Elementary SchoolElementary School District:Junior High School: North Rockford Middle SchoolSenior High School: Rockford High SchoolSenior High School District: Rockford -
Utility Information
Natural Gas Connected, High-Speed Internet -
Location Information
Direction: 10 Mile To River N to Spring to Summit to Riverchase, E To Chelsea.
How much is this property worth?
Curious about this home's true market value? Use our free Home Evaluation Tool to instantly get a personalized Comparative Market Analysis (CMA) report. Make smarter, data-driven decisions before you buy.

Nearby Home Value
| Address | Estimate | Bed | Bath | Sq. Ft | Lot Size |
|---|---|---|---|---|---|
| 11427 Heintzelman Road, Rockford, MI, 49341 | $559,900 | 3 | 3 | 2,190 | 2,190 SqFt |
| 11660 Maggie Court, Rockford, MI, 49341 | $369,999 | 3 | 2 | 1,488 | 1,488 SqFt |
| 8394 Nugent Avenue, Rockford, MI, 49341 | $225,000 | 2 | 2 | 812 | 812 SqFt |
| 10463 Poplar Drive, Rockford, MI, 49341 | $459,900 | 3 | 1 | 1,240 | 1,240 SqFt |
| 8303 Cowan Lake Drive, Rockford, MI, 49341 | $599,000 | 4 | 3 | 1,160 | 1,160 SqFt |
| 10260 Swem Street, Rockford, MI, 49341 | $450,000 | 3 | 2 | 1,344 | 1,344 SqFt |
| 10019 10 Mile Road, Rockford, MI, 49341 | $359,900 | 3 | 2 | 1,782 | 1,782 SqFt |
| 9951 10 Mile Road, Rockford, MI, 49341 | $499,900 | 6 | 3 | 3,148 | 3,148 SqFt |
| 9555 Kath Court, Rockford, MI, 49341 | $1,995,000 | 6 | 6 | 5,175 | 5,175 SqFt |
| 9120 Whittall Street, Rockford, MI, 49341 | $650,000 | 3 | 3 | 2,010 | 2,010 SqFt |
Similar Homes To 72 Chelsea Court
Nearby For Sale





ByOwner last updated this listing 08/09/2026 @ 16:47
More Cities with for Sale by Owner Homes
- Rockford Homes For Sale By Owner
- Belmont Homes For Sale By Owner
- Cedar Springs Homes For Sale By Owner
- Comstock Park Homes For Sale By Owner
- Grand Rapids Homes For Sale By Owner
- Sparta Homes For Sale By Owner
- Ada Homes For Sale By Owner
- Sand Lake Homes For Sale By Owner
- Gowen Homes For Sale By Owner
- East Grand Rapids Homes For Sale By Owner
- Kent City Homes For Sale By Owner
- Lowell Homes For Sale By Owner
- Greenville Homes For Sale By Owner
- Belding Homes For Sale By Owner
- Pierson Homes For Sale By Owner
- Trufant Homes For Sale By Owner
- Conklin Homes For Sale By Owner
- Marne Homes For Sale By Owner
- Kentwood Homes For Sale By Owner
- Wyoming Homes For Sale By Owner
Homes around $849,900



Verify Your Email
Please enter the 6-digit verification code
sent to your email address.