

7073 Torrey Pines Circle
Port St. Lucie, FL 34986

 2
2
Bed
 2
2
Bath
 1,527
1,527Sqft
2,539Sqft(Lot)
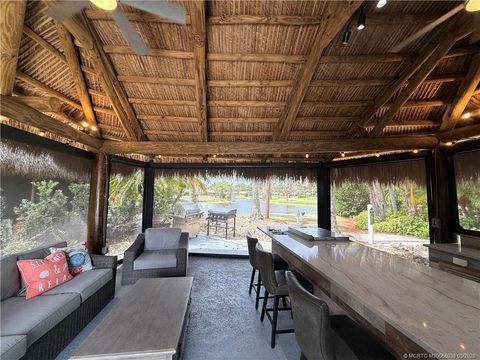
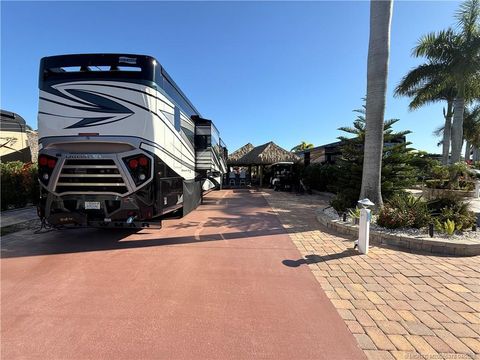
Rare opportunity to purchase in PGA Torrey Pines. Very reasonable H. O. A fees too! This fortress is a well-maintained concrete block home, with paver driveway and sidewalk that builders don't create like this anymore. Move in condition with 2 bedrooms, 2 baths, and a large den with HUGE living room. Soaring ceilings that stretch well over 11 feet high. This particular floor plan lives larger than its square footage of just over 1,500 under a/c, with an open floor plan and split bedrooms. Large kitchen with generous cabinetry and uplighting on the top cabinets (use as a night light or to cast some ambiance into the home while dining). Stainless steel look whirlpool appliances stay. Beautiful sleek cream and pale gray corian/silestone counters that overlook semi-formal dining room an

 Property Details
 Map
Map
 Map
Map
What's Nearby
Nearby Areas
 Features
-
Bedroom Information
Total beds: 2Bathroom Information
Total Baths: 2 Full Baths: 2Roofing Information
BarrelFlooring Information
Carpet, CeramicTile, Laminate, Tile -
Interior Features
Attic, BreakfastBar, BreakfastArea, Bathtub, CathedralCeilings, DualSinks, GardenTubRomanTub, HighCeilings, JettedTub, PullDownAtticStairs, SplitBedrooms, SoakingTub, SeparateShower, VaultedCeilings, WalkInClosetsRoof: BarrelAppliances: Dryer, Dishwasher, ElectricRange, ElectricWaterHeater, Disposal, Microwave, Oven, Refrigerator, WaterHeater, WasherLaundry Features: Inside, LaundryCloset, InKitchen, LaundryTub, SinkWindow Features: Arched, Blinds, Metal, Rods, SingleHung, Sliding -
Heating & Cooling
Has Heating: Yes Heating: Central, Electric Has Cooling: Yes Cooling: CentralAir, CeilingFans
-
Building Information
Year Built: 2003Building Area Total: 2061Construction Materials: Block, Concrete, StuccoStories: 1Patio And Porch Features: Patio, Porch, ScreenedPool Features: AssociationPrivate Pool: NoWater front Features: NoneView: Other, PreserveAssociation Fee Frequency: Monthly -
Exterior Features
Exterior Features: Courtyard, None, OutdoorLivingArea, UncoveredCourtyard, Porch
-
Lot Information
Lot Dimensions: Zero Lot Lines Main Square Feet: 2539 Lot Size Acres: 0.06 Lot Description: InteriorLot,Landscaped,SprinklersAutomatic,LessThanQuarterAcreProperty Information
Subdivision: POD 7B AT THE RESERVE, PUD I - TORREY PINES Source Property Type: Residential MLS Area Minor: SL02 Postal Code Plus 4: 3255 Property SubType: Single Family Residence Direction Faces: East Levels: One Property Age: 23
-
Listing Price Information
Listing Price: $319000Cash, Conventional, Cryptocurrency, Exchange1031, FHA, VaLoan
-
Tax Information
Parcel Number: 332250400600003 Tax Year: 2026 Annual Tax: $485 Tax Legal Desc: POD 7B REPLAT AT THE RESERVE PUD I TORREY PINES LOT 49D
-
Virtual Tour
Parking Information
Parking Total: 2 Attached, Deeded, Driveway, Garage, GarageDoorOpener, PaverBlockGarage Information
Has Garage: Yes Has Attached Garage: Yes Garage Space: 1 Pets Allowed: BreedRestrictions, CatsOk, DogsOk, NumberLimit, YesHomeowners Association Information
Has Association: YesIncluded Fees: CommonAreas, MaintenanceGrounds, Pools, RecreationFacilities, ReserveFund, Trash, InternetAssociation Amenities: BilliardRoom, BikeStorage, Clubhouse, FitnessCenter, GolfCourse, MaintenanceGrounds, Gated, Pool, Parking, PuttingGreens, TennisCourtsCommunity Features: HomeOwnersAssociation, Gated, StreetLights
-
Utility Information
CableAvailable, ElectricityAvailable, PhoneAvailable, SewerAvailable, WaterAvailable -
Location Information
Direction: From I-95 to St. Lucie West Blvd and Head Left (West). Over 95 and around the clock tower heading straight to Guard Shack/gate. Present Driver Lic. & Real Estate Card Follow main road to Legends on Right. Torrey Pines Right, FAST Left, 7073 on Right. WaterSource: Public Security Features: SecuritySystem,SecurityGate,GatedWithGuard,GatedCommunity,SmokeDetectors,SecurityGuard,SecurityLights
How much is this property worth?
Curious about this home's true market value? Use our free Home Evaluation Tool to instantly get a personalized Comparative Market Analysis (CMA) report. Make smarter, data-driven decisions before you buy.

Nearby Home Value
| Address | Estimate | Bed | Bath | Sq. Ft | Lot Size |
|---|---|---|---|---|---|
| 442 SW Fairway Vista, Port St. Lucie, FL, 34986 | $289,999 | 2 | 2 | 1,787 | 6,337 Sq. Ft |
| 868 SW Rocky Bayou Terr.., Port St. Lucie, FL, 34986 | $319,999 | 3 | 2 | 1,684 | 5,053 Sq. Ft |
| 1300 NW Fiorenza Court, Port St. Lucie, FL, 34986 | $450,000 | 4 | 3 | 2,534 | 7,275 Sq. Ft |
| 11111 SW Visconti Way, Port St. Lucie, FL, 34986 | $389,000 | 2 | 2 | 1,834 | 6,316 Sq. Ft |
| 1188 NW Leonardo Circle, Port St. Lucie, FL, 34986 | $595,500 | 5 | 4 | 3,628 | 5,750 Sq. Ft |
| 323 NW Bentley Circle, Port St. Lucie, FL, 34986 | $424,900 | 3 | 3 | 1,849 | 7,020 Sq. Ft |
| 1402 SW Osprey Cove, Port St. Lucie, FL, 34986 | $719,750 | 5 | 4 | 3,753 | 25,265 Sq. Ft |
| 104 NW Willow Grove Ave.., Port St. Lucie, FL, 34986 | $414,999 | 3 | 2 | 2,210 | 6,011 Sq. Ft |
| 612 SW Indian Key Drive, Port St. Lucie, FL, 34986 | $319,500 | 2 | 2 | 1,552 | -- |
| 414 SW Fairway Landing, Port St. Lucie, FL, 34986 | $339,900 | 3 | 2 | 1,732 | 10,019 Sq. Ft |
Similar Homes To 7073 Torrey Pines Circle
Nearby For Sale


The information being provided by Miami Association of REALTORS® is for the consumer's personal, non-commercial use. Any information relating to real estate for sale referenced on this web site comes from the Internet Data Exchange (IDX) program of the Miami Association of REALTORS®. The accuracy of all information is deemed reliable but not guaranteed and should be personally verified through personal inspection by and/or with the appropriate professionals. The data contained herein is copyrighted by Miami Association of REALTORS® and is protected by all applicable copyright laws. Any unauthorized dissemination of this information is in violation of copyright laws and is strictly prohibited. Copyright 2026 Miami Association of REALTORS®. All rights reserved.
ByOwner last updated this listing 09/25/2026 @ 11:54
More Cities with for Sale by Owner Homes
- Port St. Lucie Homes For Sale By Owner
- Port St Lucie Homes For Sale By Owner
- Hutchinson Island Homes For Sale By Owner
- Stuart Homes For Sale By Owner
- Palm City Homes For Sale By Owner
- Fort Pierce Homes For Sale By Owner
- Sewalls Point Homes For Sale By Owner
- Jensen Beach Homes For Sale By Owner
- Indiantown Homes For Sale By Owner
- Hobe Sound Homes For Sale By Owner
- Jupiter Island Homes For Sale By Owner
- Vero Beach Homes For Sale By Owner
- Loxahatchee Homes For Sale By Owner
- Tequesta Homes For Sale By Owner
- Jupiter Homes For Sale By Owner
- Indian River Shores Homes For Sale By Owner
- Okeechobee Homes For Sale By Owner
- Palm Beach Gardens Homes For Sale By Owner
- Juno Beach Homes For Sale By Owner
- Canal Point Homes For Sale By Owner
Homes around $319,000





Verify Your Email
Please enter the 6-digit verification code
sent to your email address.
Verify Your Phone Number
Please enter the 6-digit verification code
sent to your mobile phone.