

8133 Mulligan Circle
Port St. Lucie, FL 34986

 3
3
Bed
 3
3
Bath
 1,866
1,866Sqft
2,134Sqft(Lot)
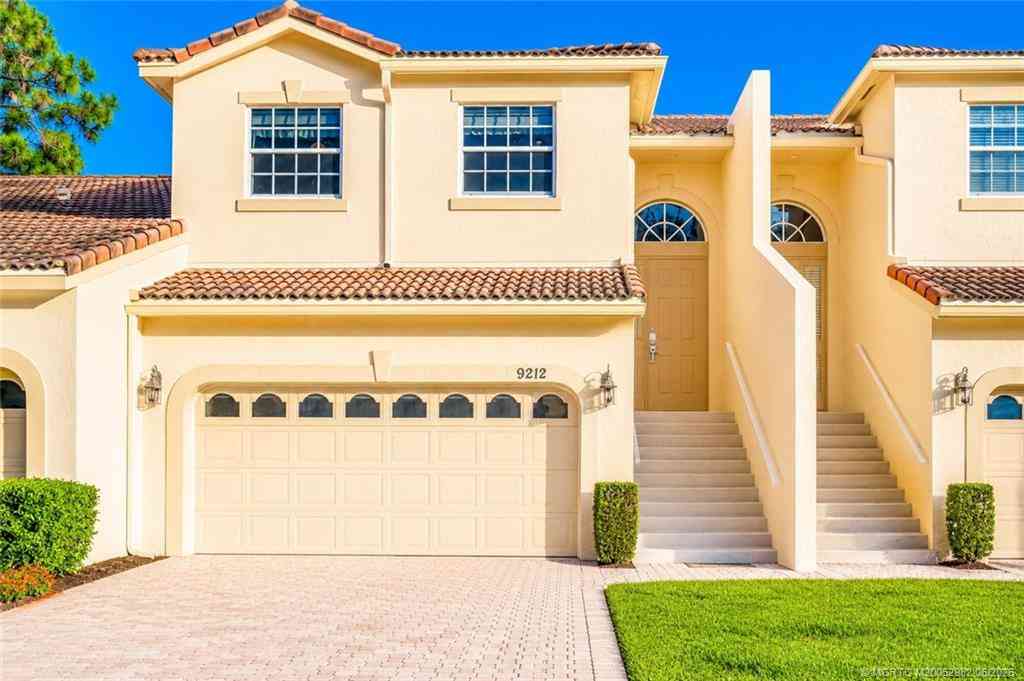
TURNKEY, REMODELED & LAKEFRONT—MOVE RIGHT IN AND ENJOY THE PGA VILLAGE LIFESTYLE! Beautifully maintained and updated, this 3-bedroom, 2.5-bath townhouse in desirable Castle Pines offers peaceful lake views, resort-style amenities, a two-car garage, and no leasing restrictions, providing excellent flexibility for a primary residence, seasonal retreat, or investment property. The main level features a private primary suite along with an open kitchen, dining, and living area designed to take advantage of the beautiful lake setting. Step onto the private balcony overlooking the water—the perfect place for morning coffee, evening relaxation, or simply enjoying the Florida lifestyle. Downstairs, two additional bedrooms provide separation and privacy and open to an enclosed porch with lake view c

 Property Details
 Map
Map
 Map
Map
 Features
-
Bedroom Information
Total beds: 3Bathroom Information
Total Baths: 3 Full Baths: 2 Half Baths: 1Room Information
Rooms Total: 3Roofing Information
TileFlooring Information
Tile -
Interior Features
Bathtub, DualSinks, EntranceFoyer, MainLivingAreaUpperLevel, SplitBedrooms, ShowerOnly, WalkInClosets, PantryRoof: TileAppliances: Dryer, Dishwasher, ElectricWaterHeater, Microwave, Refrigerator, Washer -
Heating & Cooling
Has Heating: Yes Heating: Central, Electric Has Cooling: Yes Cooling: CentralAir, Electric Water front: 1
-
Building Information
Year Built: 2004Building Area Total: 2718Construction Materials: Block, StuccoStories: 2Patio And Porch Features: Balcony, Open, PatioPool Features: None, Association, CommunityPrivate Pool: NoView: LakeAssociation Fee Frequency: Quarterly -
Exterior Features
Exterior Features: Balcony, Patio, StormSecurityShutters
-
Lot Information
Main Square Feet: 2134 Lot Size Acres: 0.05 Lot Size Square Feet: 2,134 Lot Description: LessThanOneAcre,InteriorLot,SprinklersAutomatic,LessThanQuarterAcre,BuyerApprovalRequiredProperty Information
Subdivision: POD 20C PUD LL AT THE RESE Source Property Type: Residential MLS Area Minor: St Lucie County 7500; 7600 Postal Code Plus 4: 3310 Zoning Description: Planned Un Property SubType: Townhouse Direction Faces: North Levels: Two Property Age: 22
-
Listing Price Information
Listing Price: $319000Original Price: $325000Cash, Conventional
-
Tax Information
Parcel Number: 332750300650000 Tax Year: 2025 Annual Tax: $6116 Tax Legal Desc: POD 20C AT THE RESERVE PUD II CASTLE PINES (PB 43-12) LOT 140
-
Virtual Tour
Parking Information
Parking Total: 4 Attached, Garage, TwoOrMoreSpacesGarage Information
Has Garage: Yes Has Attached Garage: Yes Garage Space: 2 Pets Allowed: NoHomeowners Association Information
Has Association: YesIncluded Fees: CommonAreaMaintenance, CableTv, Internet, LegalAccounting, Parking, RecreationFacilities, ReserveFund, SecurityHOA: $749.00Association Amenities: Clubhouse, ControlledAccess, FitnessCenter, Pool, Guard, SecurityCommunity Features: Clubhouse, Fitness, Gated, HomeOwnersAssociation, Sidewalks, Pool
-
School Information
Elementary School: Junior High School: Senior High School: Fort Pierce Central -
Utility Information
CableAvailable, ElectricityAvailable, WaterAvailable, SewerAvailable -
Location Information
Direction: WEST OF I-95 TO RESERVE BLVD. TO COMMERCE CENTRE TO COMMUNITY ENTRY WaterSource: Public Security Features: GatedWithGuard,SecurityGate,SmokeDetectors
How much is this property worth?
Curious about this home's true market value? Use our free Home Evaluation Tool to instantly get a personalized Comparative Market Analysis (CMA) report. Make smarter, data-driven decisions before you buy.

Nearby Home Value
| Address | Estimate | Bed | Bath | Sq. Ft | Lot Size |
|---|---|---|---|---|---|
| 1567 SW Harbour Isles C.., Port St. Lucie, FL, 34986 | $280,000 | 3 | 3 | 2,107 | 3,150 Sqft |
| 7362 Pine Creek Way, Port St. Lucie, FL, 34986 | $320,000 | 3 | 2 | 1,662 | 2,072 Sqft |
| 5064 NW Coventry Circle, Port St. Lucie, FL, 34986 | $285,000 | 3 | 3 | 1,517 | -- |
| 9011 Sand Shot Way, Port St. Lucie, FL, 34986 | $369,000 | 4 | 3 | 1,973 | 1,742 Sqft |
| 6140 NW Butterfly Orchi.., Port St. Lucie, FL, 34986 | $430,000 | 5 | 3 | 2,878 | -- |
| 2521 NW Treviso Circle, Port St. Lucie, FL, 34986 | $286,700 | 3 | 3 | 1,477 | 2,965 Sqft |
| 2721 NW Treviso Circle, Port St. Lucie, FL, 34986 | $285,000 | 3 | 3 | 1,477 | 2,088 Sqft |
| 2910 NW Treviso Circle, Port St. Lucie, FL, 34986 | $310,000 | 3 | 3 | 1,477 | 2,494 Sqft |
| 2231 NW Treviso Circle, Port St. Lucie, FL, 34986 | $315,000 | 3 | 3 | 1,477 | -- |
| 1580 SW Harbour Isles C.., Port St. Lucie, FL, 34986 | $335,000 | 3 | 3 | 2,139 | 2,579 Sqft |
Similar Townhouse To 8133 Mulligan Circle
Nearby For Sale




The information being provided by Miami Association of REALTORS® is for the consumer's personal, non-commercial use. Any information relating to real estate for sale referenced on this web site comes from the Internet Data Exchange (IDX) program of the Miami Association of REALTORS®. The accuracy of all information is deemed reliable but not guaranteed and should be personally verified through personal inspection by and/or with the appropriate professionals. The data contained herein is copyrighted by Miami Association of REALTORS® and is protected by all applicable copyright laws. Any unauthorized dissemination of this information is in violation of copyright laws and is strictly prohibited. Copyright 2026 Miami Association of REALTORS®. All rights reserved.
ByOwner last updated this listing 09/01/2026 @ 18:09
More Cities with for Sale by Owner Homes
- Port St. Lucie Homes For Sale By Owner
- Hutchinson Island Homes For Sale By Owner
- Stuart Homes For Sale By Owner
- Palm City Homes For Sale By Owner
- Fort Pierce Homes For Sale By Owner
- Sewalls Point Homes For Sale By Owner
- Jensen Beach Homes For Sale By Owner
- Indiantown Homes For Sale By Owner
- Hobe Sound Homes For Sale By Owner
- Jupiter Island Homes For Sale By Owner
- Vero Beach Homes For Sale By Owner
- Loxahatchee Homes For Sale By Owner
- Tequesta Homes For Sale By Owner
- Jupiter Homes For Sale By Owner
- Indian River Shores Homes For Sale By Owner
- Okeechobee Homes For Sale By Owner
- Palm Beach Gardens Homes For Sale By Owner
- Juno Beach Homes For Sale By Owner
- Canal Point Homes For Sale By Owner
- Sebastian Homes For Sale By Owner
Homes around $319,000



Verify Your Email
Please enter the 6-digit verification code
sent to your email address.
Verify Your Phone Number
Please enter the 6-digit verification code
sent to your mobile phone.