

8123 Carnoustie Place
Port St. Lucie, FL 34986

 3
3
Bed
 3
3
Bath
 1,973
1,973Sqft
1,742Sqft(Lot)
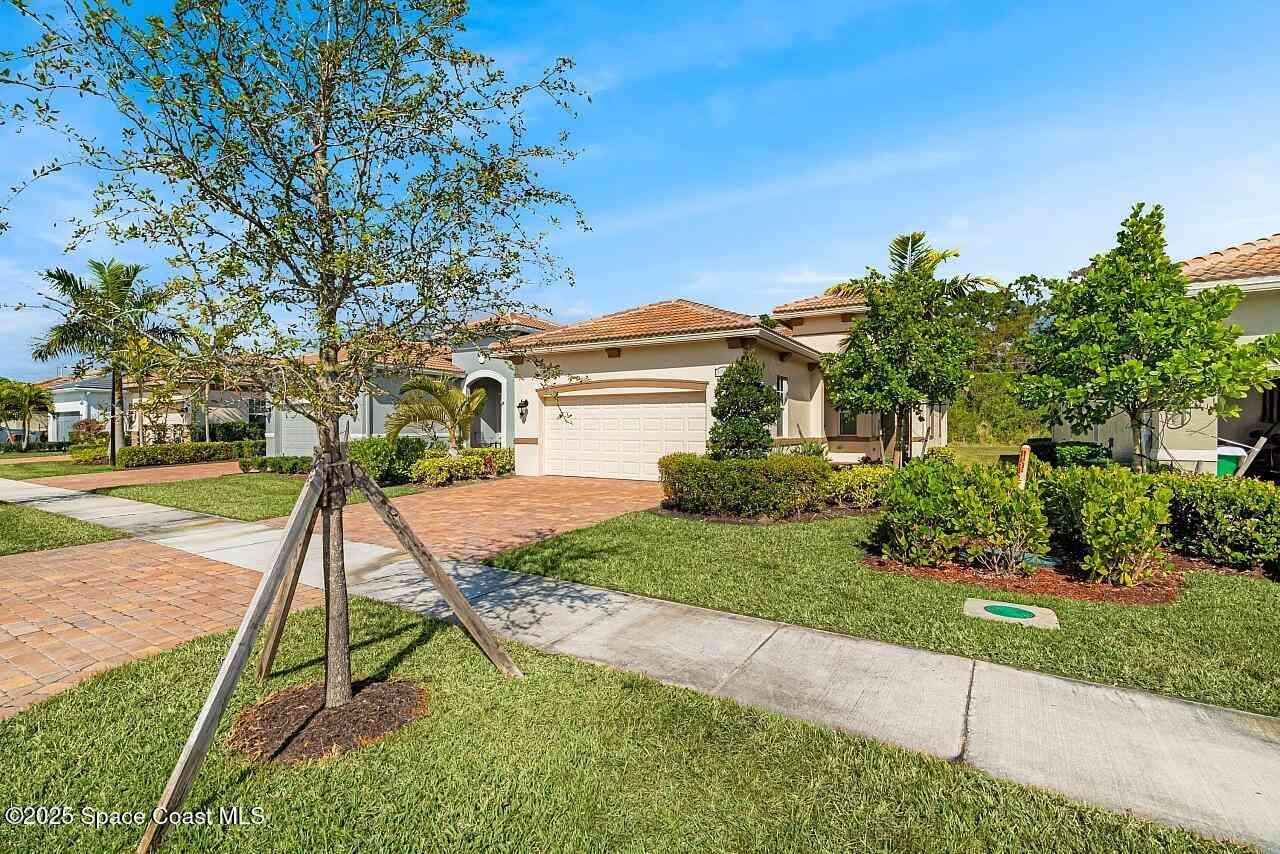
Welcome to this beautifully designed 3-bedroom + den/office townhouse with a spacious loft, located in the highly desirable gated Castle Pines community within PGA Village. Offering an ideal layout for a variety of lifestyles, this home features a convenient first-floor primary suite for added privacy, while the additional bedrooms and versatile loft are located upstairs, providing the perfect space for family, guests, or a second living area. The den/office offers flexibility for remote work, hobbies, or additional guest space. A one-car garage provides secure parking and extra storage, while accordion shutters throughout the home offer convenient, full-home storm protection and peace of mind. Whether you're searching for a seasonal escape, a full-time residence, or a high-performing inv

 Property Details
 Map
Map
 Map
Map
What's Nearby
Nearby Areas
 Features
-
Bedroom Information
Total beds: 3Bathroom Information
Total Baths: 3 Full Baths: 2 Half Baths: 1Room Information
Rooms Total: 6Roofing Information
TileFlooring Information
Carpet, Tile -
Interior Features
BedroomOnMainLevel, BreakfastArea, DualSinks, HighCeilings, LivingDiningRoomRoof: TileAppliances: Dryer, Dishwasher, ElectricRange, Disposal, Microwave, Refrigerator, WasherLaundry Features: Inside -
Heating & Cooling
Has Heating: Yes Heating: Central Has Cooling: Yes Cooling: CentralAir
-
Building Information
Year Built: 2005Building Area Total: 2362Stories: 2Patio And Porch Features: Covered, Patio, ScreenedPool Features: AssociationPrivate Pool: NoView: PreserveAssociation Fee Frequency: Quarterly -
Exterior Features
Exterior Features: OutdoorLivingArea
-
Lot Information
Main Square Feet: 1742 Lot Size Acres: 0.04 Lot Description: LessThanQuarterAcreProperty Information
Subdivision: POD 20C PUD LL AT THE RESERVE - CASTLE PINES Source Property Type: Residential Postal Code Plus 4: 3316 Property SubType: Townhouse Direction Faces: East Levels: Two Property Age: 21
-
Listing Price Information
Listing Price: $325000Cash, Conventional, FHA, VaLoan
-
Tax Information
Parcel Number: 332750300320000 Tax Year: 2025 Annual Tax: $5382.79 Tax Legal Desc: POD 20C AT THE RESERVE PUD II CASTLE PINES (PB 43-12) LOT 107 (OR 3840-2805)
-
Virtual Tour
Parking Information
Parking Total: 2 Attached, Driveway, GarageGarage Information
Has Garage: Yes Has Attached Garage: Yes Garage Space: 1 Pets Allowed: PetRestrictions, YesHomeowners Association Information
Has Association: YesIncluded Fees: CommonAreas, CableTv, Internet, RecreationFacilities, SecurityHOA: $697.00Association Amenities: BilliardRoom, Clubhouse, FitnessCenter, Library, Maintenance, Pickleball, Pool, Security, TennisCourtsCommunity Features: HomeOwnersAssociation, Gated
-
Utility Information
CableAvailable, ElectricityConnected, SewerConnected, WaterConnected -
Location Information
Direction: ENTER GATE MAKE RIGHT THEN LEFT ONTO CARNOUSTIE WaterSource: Public Security Features: GatedWithGuard,GatedCommunity
How much is this property worth?
Curious about this home's true market value? Use our free Home Evaluation Tool to instantly get a personalized Comparative Market Analysis (CMA) report. Make smarter, data-driven decisions before you buy.

Nearby Home Value
| Address | Estimate | Bed | Bath | Sq. Ft | Lot Size |
|---|---|---|---|---|---|
| 8125 Carnoustie Place, Port St. Lucie, FL, 34986 | $305,000 | 3 | 3 | 1,866 | 1,866 SqFt |
| 6140 NW Butterfly Orchi.., Port St. Lucie, FL, 34986 | $430,000 | 5 | 3 | 2,878 | 2,878 SqFt |
| 2521 NW Treviso Circle, Port St. Lucie, FL, 34986 | $287,700 | 3 | 3 | 1,477 | 1,477 SqFt |
| 2721 NW Treviso Circle, Port St. Lucie, FL, 34986 | $280,000 | 3 | 3 | 1,477 | 1,477 SqFt |
| 2910 NW Treviso Circle, Port St. Lucie, FL, 34986 | $310,000 | 3 | 3 | 1,477 | 1,477 SqFt |
| 2231 NW Treviso Circle, Port St. Lucie, FL, 34986 | $319,000 | 3 | 3 | 1,477 | 1,477 SqFt |
| 1594 SW Harbour Isles C.., Port St. Lucie, FL, 34986 | $285,000 | 2 | 2 | 1,454 | 1,454 SqFt |
| 1686 SW Harbour Isles C.., Port St. Lucie, FL, 34986 | $350,000 | 4 | 3 | 2,121 | 2,121 SqFt |
| 1567 SW Harbour Isles C.., Port St. Lucie, FL, 34986 | $280,000 | 3 | 3 | 2,107 | 2,107 SqFt |
| 5021 NW Coventry Circle, Port St. Lucie, FL, 34986 | $335,000 | 3 | 3 | 1,813 | 1,813 SqFt |
Similar Townhouse To 8123 Carnoustie Place
Nearby For Sale


The information being provided by Miami Association of REALTORS® is for the consumer's personal, non-commercial use. Any information relating to real estate for sale referenced on this web site comes from the Internet Data Exchange (IDX) program of the Miami Association of REALTORS®. The accuracy of all information is deemed reliable but not guaranteed and should be personally verified through personal inspection by and/or with the appropriate professionals. The data contained herein is copyrighted by Miami Association of REALTORS® and is protected by all applicable copyright laws. Any unauthorized dissemination of this information is in violation of copyright laws and is strictly prohibited. Copyright 2026 Miami Association of REALTORS®. All rights reserved.
ByOwner last updated this listing 07/26/2026 @ 15:12
More Cities with for Sale by Owner Homes
- Port St. Lucie Homes For Sale By Owner
- Hutchinson Island Homes For Sale By Owner
- Stuart Homes For Sale By Owner
- Palm City Homes For Sale By Owner
- Fort Pierce Homes For Sale By Owner
- Sewalls Point Homes For Sale By Owner
- Jensen Beach Homes For Sale By Owner
- Indiantown Homes For Sale By Owner
- Hobe Sound Homes For Sale By Owner
- Jupiter Island Homes For Sale By Owner
- Vero Beach Homes For Sale By Owner
- Loxahatchee Homes For Sale By Owner
- Tequesta Homes For Sale By Owner
- Jupiter Homes For Sale By Owner
- Indian River Shores Homes For Sale By Owner
- Okeechobee Homes For Sale By Owner
- Palm Beach Gardens Homes For Sale By Owner
- Juno Beach Homes For Sale By Owner
- Sebastian Homes For Sale By Owner
- Fellsmere Homes For Sale By Owner
Homes around $325,000









Verify Your Email
Please enter the 6-digit verification code
sent to your email address.