
6501 Hickory Hill Drive
Plano, Texas 75074

 4
4
Bed
 3
3
Bath
 3,666
3,666Sqft
 0.14
0.14Acre(Lot)
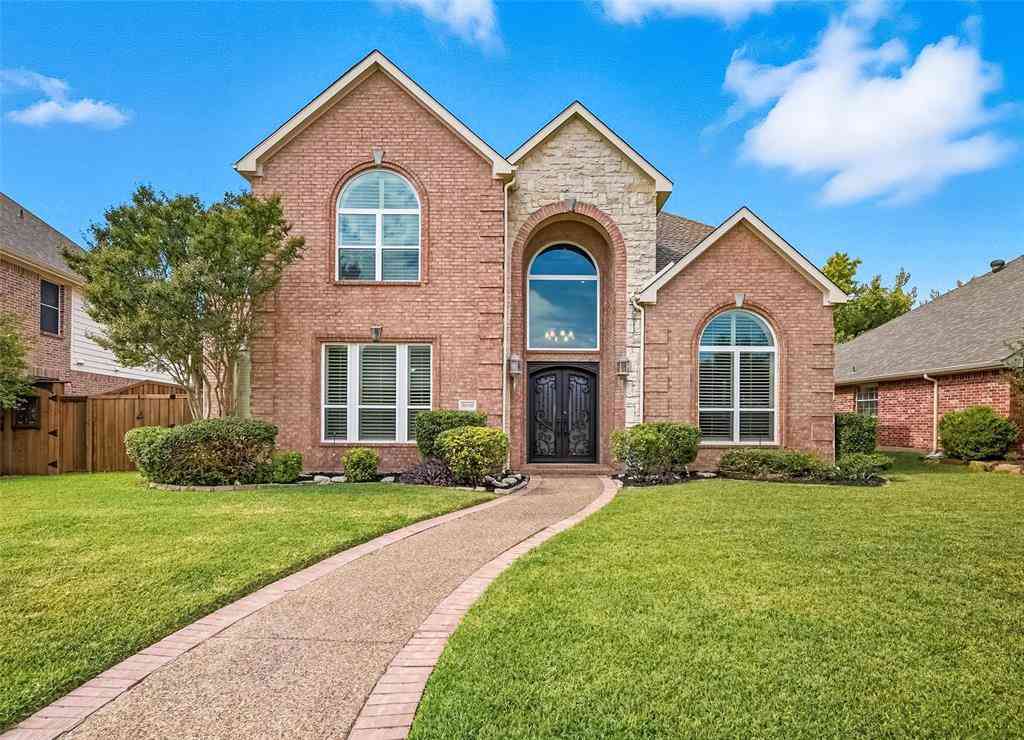
Welcome to 6501 Hickory Hill Drive, a beautifully appointed 4-bedroom, 2.5-bathroom home offering 3,666 square feet of thoughtfully designed living space in the heart of Plano. Built in 2006, this home blends timeless comfort with modern functionality. Step inside and you're greeted by an abundance of natural light streaming through expansive windows, highlighting the rich hardwood floors that flow throughout the main living areas. The open floor plan creates a seamless connection between the living room, kitchen, and dining spaces, perfect for both everyday living and entertaining. The living room is anchored by a cozy fireplace, offering a warm and inviting focal point. The kitchen is a standout, featuring stainless steel appliances, ample cabinet storage, and a butler's pantry that make

 Property Details
 Map
Map
 Map
Map
What's Nearby
Nearby Areas
 Features
-
Bedroom Information
Total Bedrooms: 4Bathroom Information
Total Baths: 2.5 Full Baths: 2 Half Baths: 1 -
Interior Features
Cable TV Available,Eat-in Kitchen,Open Floorplan,Pantry,Walk-In Closet(s)Appliances
Dishwasher,Disposal,Dryer,Electric Cooktop,Electric Oven,Electric Water HeaterUtilities
Cable Available,City Sewer,City Water,Individual Water Meter,Sidewalk -
Cooling Features
Ceiling Fan(s),Central Air,ElectricHeating Source
Electric,Fireplace(s)Fireplace
Number of Fireplaces: 1 Fireplace Features: Gas,Gas Starter,Living Room,Wood Burning
-
Building Information
Built Year: 2006 Construction: Brick,Siding Roof Type: Asphalt,Shingle -
Exterior Features
Covered Patio/PorchFoundation
SlabSecurity Features
Smoke Detector(s) -
Laundry Features
Electric Dryer Hookup,Utility Room,Full Size W/D Area,Dryer Hookup,Washer HookupPatio And Porch
Covered,PatioFencing
WoodConstruction Materials
Brick,Siding
-
Lot Information
Lot Size (Acr): 0.1400 Lot Size Units: Square Feet Lot Size Square Feet: 6,098 Lot Size Source: Public Records Lot Features: Corner Lot -
Property Information
SQ ft (Living Area): 3,666 Property Type: Residential Property Sub Type: Single Family Residence Architectural Style: Traditional Subdivision: Oak Point Estates City: Plano State: Texas Directions: From US-75, exit E. Spring Creek Pkwy and go east. Turn left on Jupiter Rd, then left on Hickory Hill Dr. Property will be on the right. Please use GPS. Property Status: Active Levels: Two Property Age: 20
-
Listing Price Information
Original List Price: $565,000 List Price Tot SqFt: $154 -
Listing Information
Possession: 30-60 Days,Closing/Funding
-
Tax Information
Parcel Number: 2587716 Tax Block: B Tax Lot: 6
-
Parking Information
Has Garage Garage Space: 2 Carport Spaces: 0 Parking Features: Driveway,Garage,Garage Door Opener,Garage Double Door,Garage Faces Side -
Homeowners Association Information
Included Fees: Front Yard Maintenance,Full Use of Facilities HOA Type: Mandatory HOA: $397.00 HOA Frequency: Quarterly
-
School Information
Elementary School: Mccall Middle School: Bowman High School: Williams School District: Plano ISD -
Utility Information
Utilities: Cable Available,City Sewer,City Water,Individual Water Meter,Sidewalk
How much is this property worth?
Curious about this home's true market value? Use our free Home Evaluation Tool to instantly get a personalized Comparative Market Analysis (CMA) report. Make smarter, data-driven decisions before you buy.

Nearby Home Value
| Address | Estimate | Bed | Bath | Sq. Ft | Lot Size |
|---|---|---|---|---|---|
| 1108 Melcer Street, Plano, TX, 75074 | $779,900 | 5 | 5 | 3,744 | 0.21 Acre |
| 5036 Randolph Street, Plano, TX, 75074 | $725,000 | 4 | 4 | 3,385 | 0.15 Acre |
| 3853 Wintergreen Drive, Plano, TX, 75074 | $575,000 | 5 | 4 | 3,572 | 0.24 Acre |
| 1109 Melcer Street, Plano, TX, 75074 | $725,000 | 3 | 4 | 3,175 | 0.20 Acre |
| 2228 Amy Lane, Plano, TX, 75074 | $569,000 | 4 | 4 | 3,216 | -- |
| 2025 San Miguel Drive, Plano, TX, 75074 | $395,000 | 3 | 3 | 1,757 | 0.09 Acre |
| 3832 Oxbow Creek Lane, Plano, TX, 75074 | $600,000 | 5 | 4 | 3,251 | 0.20 Acre |
| 3812 Oxbow Creek Lane, Plano, TX, 75074 | $589,000 | 5 | 4 | 3,251 | 0.20 Acre |
| 1905 Country Club Drive, Plano, TX, 75074 | $475,000 | 4 | 3 | 2,269 | 0.21 Acre |
| 4316 Lottie Lane, Plano, TX, 75074 | $439,900 | 4 | 3 | 2,172 | 0.19 Acre |
Similar Homes To 6501 Hickory Hill Drive
Nearby For Sale


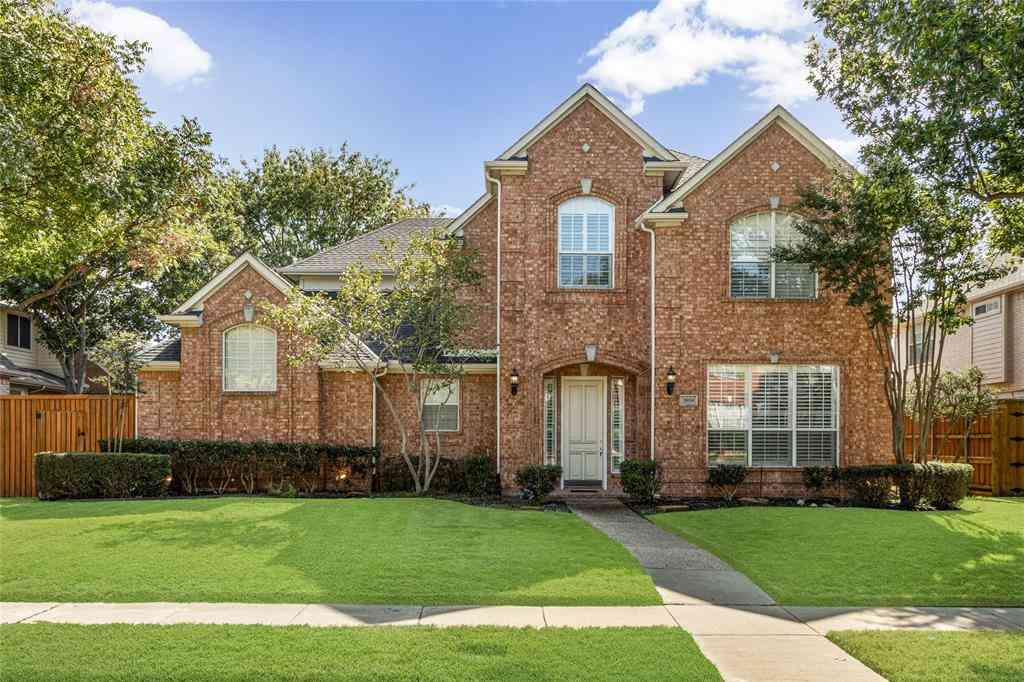


Disclosure: Listing information provided in part by the North Texas Real Estate Information Systems, Inc, for personal, non-commercial use by viewers of this site and may not be reproduced or redistributed. All information is deemed reliable but not guaranteed. Copyright © NTREIS 2026. All rights reserved
ByOwner last updated this listing 09/05/2026 @ 16:00
More Cities with for Sale by Owner Homes
- Plano Homes For Sale By Owner
- Lucas Homes For Sale By Owner
- Murphy Homes For Sale By Owner
- Allen Homes For Sale By Owner
- Richardson Homes For Sale By Owner
- McKinney Homes For Sale By Owner
- Addison Homes For Sale By Owner
- The Colony Homes For Sale By Owner
- Frisco Homes For Sale By Owner
- Sachse Homes For Sale By Owner
- Carrollton Homes For Sale By Owner
- Garland Homes For Sale By Owner
- Wylie Homes For Sale By Owner
- Lowry Crossing Homes For Sale By Owner
- Farmers Branch Homes For Sale By Owner
- Prosper Homes For Sale By Owner
- Lakewood Village Homes For Sale By Owner
- Rowlett Homes For Sale By Owner
- Oak Point Homes For Sale By Owner
- Little Elm Homes For Sale By Owner
Homes around $565,000



Verify Your Email
Please enter the 6-digit verification code
sent to your email address.
Verify Your Phone Number
Please enter the 6-digit verification code
sent to your mobile phone.