
2808 Tangerine Lane
Plano, Texas 75074

 3
3
Bed
 3
3
Bath
 2,686
2,686Sqft
 0.10
0.10Acre(Lot)
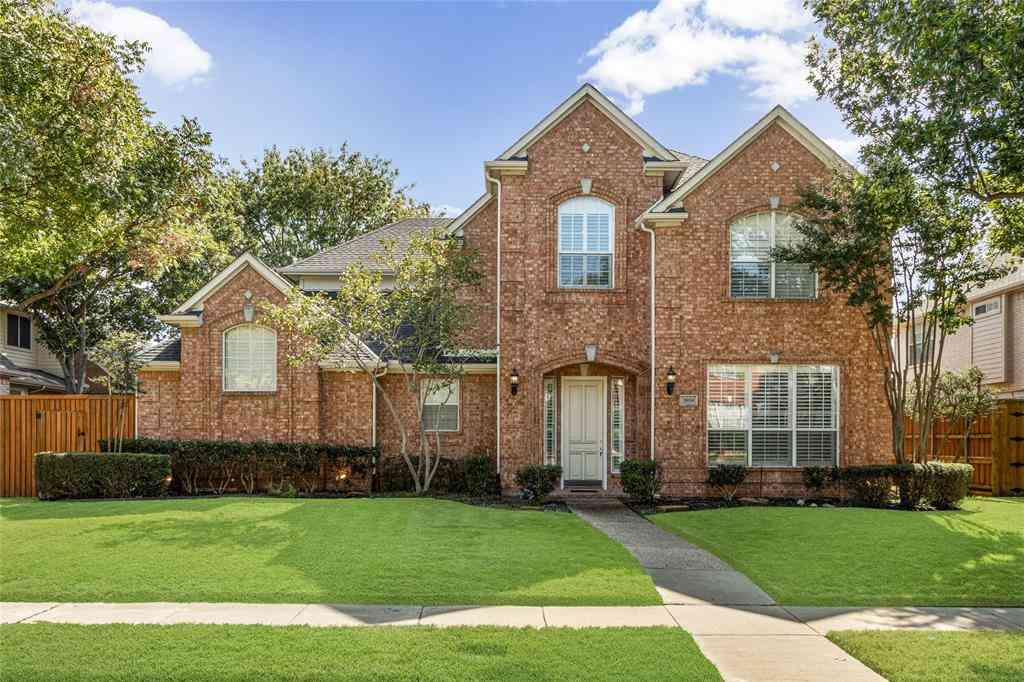
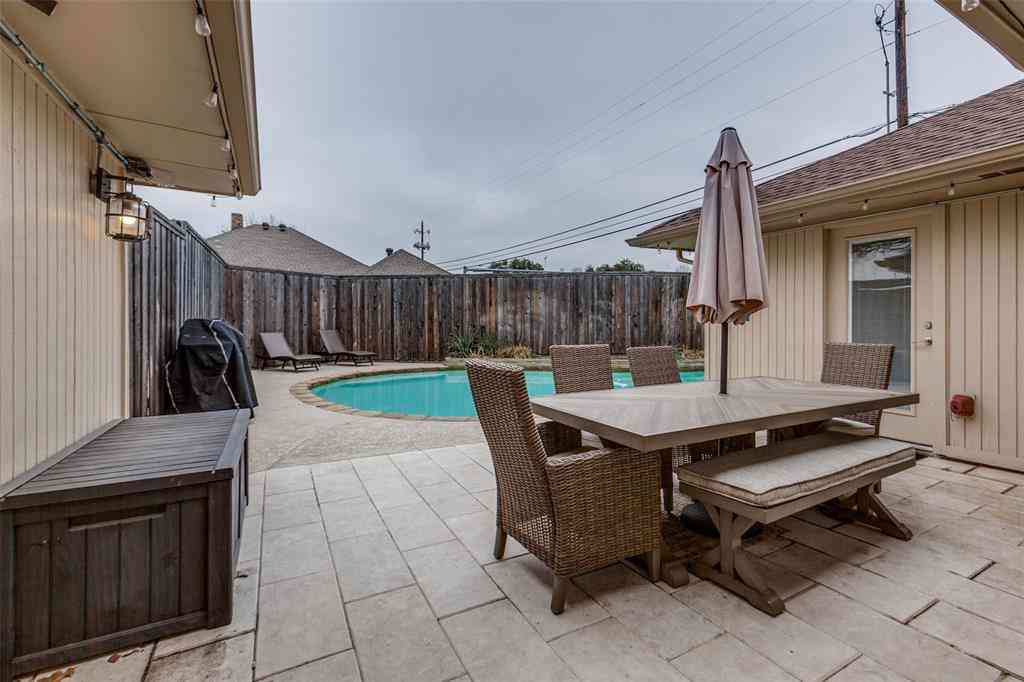
Welcome to this beautifully maintained 1 owner, NORTH FACING, 2-story home, uniquely positioned with greenbelt views along both the east side & rear, creating a peaceful setting with added privacy & mature trees. With only 1 occupant, this home has been gently lived in & lovingly cared for. The floor plan offers plenty of room to spread out, while the surrounding green space provides scenic views from multiple areas of the home. This home offers 3 bedrooms, 2.5 baths, a game room (loft), plus an oversized flex room above the garage currently used as a 4th bedroom. The possibilities for this versatile flex space are endless: media room, 3rd living area, home gym, craft room, playroom or whatever best fits your lifestyle! The spacious eat-in kitchen features granite countertops, abundant cab

 Property Details
 Map
Map
 Map
Map
What's Nearby
Nearby Areas
 Features
-
Bedroom Information
Total Bedrooms: 3 Window Features: Window CoveringsBathroom Information
Total Baths: 2.5 Full Baths: 2 Half Baths: 1 -
Interior Features
Cable TV Available,Eat-in Kitchen,Granite Counters,High Speed Internet Available,Open Floorplan,Pantry,Walk-In Closet(s)Appliances
Dishwasher,Disposal,Electric Cooktop,Electric Oven,MicrowaveUtilities
City Sewer,City Water,Curbs,Individual Gas Meter,Individual Water Meter,Natural Gas Available,Sidewalk -
Cooling Features
Ceiling Fan(s),Central AirHeating Source
Central,Fireplace(s),Natural GasFireplace
Number of Fireplaces: 1 Fireplace Features: Gas,Gas Starter,Living Room
-
Building Information
Built Year: 2005 Construction: Brick,Fiber Cement,Siding Roof Type: Composition -
Exterior Features
Covered Patio/PorchFoundation
SlabSecurity Features
Security System,Unknown -
Laundry Features
Electric Dryer Hookup,Utility Room,Full Size W/D Area,Washer HookupPatio And Porch
Covered,Front PorchFencing
Back Yard,Wrought IronConstruction Materials
Brick,Fiber Cement,Siding
-
Lot Information
Lot Size (Acr): 0.1000 Lot Size Units: Acres Lot Size Square Feet: 4,356 Lot Size Source: Public Records Lot Features: Corner Lot,Few Trees,Greenbelt,Interior Lot,Sloped,Sprinkler System,Subdivision -
Property Information
SQ ft (Living Area): 2,686 Property Type: Residential Property Sub Type: Single Family Residence Architectural Style: Traditional Subdivision: Timber Brook West 2 City: Plano State: Texas Directions: From Hwy. 75, go East on Legacy. Turn Left onto S. Greenville Avenue. Turn Right onto Chaparral Rd. Turn Right onto Emerald Coast Drive. Turn Left onto Raspberry Ct. Turn Left onto Petersburg Drive. Turn Right onto Tangerine. House will be on the right. Sign in yard. Property Status: Active Levels: Two Property Age: 21 Year Built Details: Preowned Other Equipment: Satellite Dish
-
Listing Price Information
Original List Price: $535,000 List Price Tot SqFt: $199 -
Listing Information
Possession: Negotiable
-
Tax Information
Parcel Number: R830300C01901 Tax Block: C Tax Legal Description: TIMBER BROOK WEST NO 2 (CPL), BLK C, LOT 19 Tax Lot: 19 Unexempt Taxes: $8,576
-
Parking Information
Has Garage Garage Space: 2 Carport Spaces: 0 Parking Features: Common,Driveway,Garage,Garage Door Opener,Garage Faces Front,Garage Single Door,Inside Entrance,Lighted -
Homeowners Association Information
Included Fees: Maintenance Grounds,Management Fees HOA Type: Mandatory HOA: $600.00 HOA Frequency: Annually
-
School Information
Elementary School: Mccall Middle School: Bowman High School: Williams School District: Plano ISD -
Utility Information
Utilities: City Sewer,City Water,Curbs,Individual Gas Meter,Individual Water Meter,Natural Gas Available,Sidewalk
How much is this property worth?
Curious about this home's true market value? Use our free Home Evaluation Tool to instantly get a personalized Comparative Market Analysis (CMA) report. Make smarter, data-driven decisions before you buy.

Nearby Home Value
| Address | Estimate | Bed | Bath | Sq. Ft | Lot Size |
|---|---|---|---|---|---|
| 1108 Melcer Street, Plano, TX, 75074 | $779,900 | 5 | 5 | 3,744 | 0.21 Acre |
| 5036 Randolph Street, Plano, TX, 75074 | $700,000 | 4 | 4 | 3,385 | 0.15 Acre |
| 3853 Wintergreen Drive, Plano, TX, 75074 | $566,000 | 5 | 4 | 3,572 | 0.24 Acre |
| 1109 Melcer Street, Plano, TX, 75074 | $725,000 | 3 | 4 | 3,175 | 0.20 Acre |
| 5004 Albatross Drive, Plano, TX, 75074 | $834,999 | 6 | 5 | 3,954 | 0.14 Acre |
| 3832 Oxbow Creek Lane, Plano, TX, 75074 | $579,000 | 5 | 4 | 3,251 | 0.20 Acre |
| 3812 Oxbow Creek Lane, Plano, TX, 75074 | $589,000 | 5 | 4 | 3,251 | 0.20 Acre |
| 1905 Country Club Drive, Plano, TX, 75074 | $475,000 | 4 | 3 | 2,269 | 0.21 Acre |
| 4104 Kite Meadow Drive, Plano, TX, 75074 | $650,000 | 5 | 5 | 4,286 | 0.27 Acre |
| 3612 Trailview Drive, Plano, TX, 75074 | $699,000 | 4 | 3 | 3,667 | 0.27 Acre |
Similar Homes To 2808 Tangerine Lane
Nearby For Sale




Disclosure: Listing information provided in part by the North Texas Real Estate Information Systems, Inc, for personal, non-commercial use by viewers of this site and may not be reproduced or redistributed. All information is deemed reliable but not guaranteed. Copyright © NTREIS 2026. All rights reserved
ByOwner last updated this listing 10/11/2026 @ 17:29
More Cities with for Sale by Owner Homes
- Plano Homes For Sale By Owner
- Lucas Homes For Sale By Owner
- Parker Homes For Sale By Owner
- Murphy Homes For Sale By Owner
- Allen Homes For Sale By Owner
- Richardson Homes For Sale By Owner
- McKinney Homes For Sale By Owner
- Addison Homes For Sale By Owner
- The Colony Homes For Sale By Owner
- Frisco Homes For Sale By Owner
- Sachse Homes For Sale By Owner
- Carrollton Homes For Sale By Owner
- Garland Homes For Sale By Owner
- Wylie Homes For Sale By Owner
- Lowry Crossing Homes For Sale By Owner
- Farmers Branch Homes For Sale By Owner
- Prosper Homes For Sale By Owner
- Lakewood Village Homes For Sale By Owner
- Rowlett Homes For Sale By Owner
- Oak Point Homes For Sale By Owner
Homes around $535,000



Verify Your Email
Please enter the 6-digit verification code
sent to your email address.
Verify Your Phone Number
Please enter the 6-digit verification code
sent to your mobile phone.