
1408 N Avenue
Plano, Texas 75074

 3
3
Bed
 4
4
Bath
 2,219
2,219Sqft
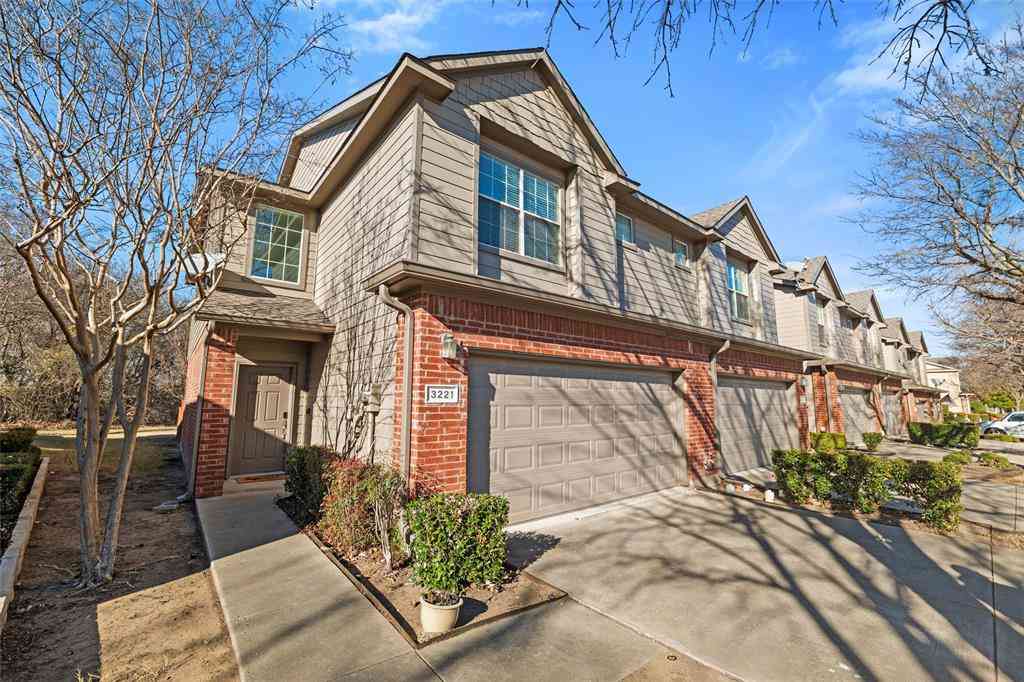
Construction on Building 3 is now underway at 1897 Townhomes at Downtown Plano with estimated completion late November. Located in a highly desirable area with convenient access to major thoroughfares, shopping, and dining, this community offers a refined urban living experience. This three-story home features a first-floor living layout with an open-concept design, tall ceilings, engineered hardwood floors, and a gourmet kitchen complete with a large island, stainless steel Fisher & Paykel appliances, and modern finishes. The second level includes a spacious primary suite with vaulted ceilings and a well-appointed ensuite bathroom, along with a secondary bedroom featuring its own ensuite bath and walk-in closet. A dedicated laundry area accommodates a side-by-side washer and dryer. On the

 Property Details
 Map
Map
 Map
Map
What's Nearby
Nearby Areas
 Features
-
Bedroom Information
Total Bedrooms: 3Bathroom Information
Total Baths: 3.5 Full Baths: 3 Half Baths: 1 -
Interior Features
Cable TV Available,Double Vanity,High Speed Internet Available,Kitchen Island,Open Floorplan,Pantry,Smart Home System,Sound System Wiring,Walk-In Closet(s)Appliances
Dishwasher,Disposal,Electric Oven,Gas Cooktop,Gas Water Heater,Microwave,Tankless Water HeaterUtilities
City Sewer,City Water,Community Mailbox,Curbs,Sidewalk -
Cooling Features
Ceiling Fan(s),Central Air,Electric,ZonedEnergy
Green Energy: Construction,Drought Tolerant Plants,Low Flow Commode,Mechanical Fresh AirHeating Source
Central,Natural Gas,ZonedFireplace
Number of Fireplaces: 0
-
Building Information
Built Year: 2026 Construction: Brick,Siding Roof Type: Composition -
Foundation
SlabSecurity Features
Carbon Monoxide Detector(s),Fire Alarm,Fire Sprinkler System,Prewired,Security System -
Laundry Features
Full Size W/D Area,Dryer Hookup,Washer HookupPatio And Porch
Roof Top Deck/PatioFencing
Wrought IronConstruction Materials
Brick,Siding
-
Lot Information
Lot Size (Acr): 0.0000 Lot Size Units: Acres Lot Size Square Feet: 0 Lot Size Source: Public Records Lot Features: Corner Lot,Landscaped,Sprinkler System -
Property Information
SQ ft (Living Area): 2,219 Property Type: Residential Property Sub Type: Townhouse Architectural Style: Contemporary/Modern,Traditional Subdivision: 1897 Townhomes Addition City: Plano State: Texas Directions: From N Central Expressway, head east on E Plano Pkwy. Turn left onto K Ave and continue on to Municipal Ave. Turn right onto E 15th St in Plano. In approximately 2 blocks, destination will be on your right. Property Status: Active Levels: Three Or More Property Age: 0 Year Built Details: New Construction - Incomplete
-
Listing Price Information
Original List Price: $566,900 List Price Tot SqFt: $255 -
Listing Information
Possession: Closing/Funding
-
Tax Information
Parcel Number: 2860499 Tax Block: A Tax Legal Description: 1897 TOWNHOMES ADDITION, BLK A, LOT 17 Tax Lot: 17
-
Parking Information
Has Garage Garage Space: 2 Carport Spaces: 0 Parking Features: Garage Door Opener,Garage Faces Rear,Garage Single Door,Guest,On Street,Side By Side -
Homeowners Association Information
Included Fees: Maintenance Grounds,Management Fees HOA Type: Mandatory HOA: $200.00 HOA Frequency: Monthly
-
School Information
Elementary School: Mendenhall Middle School: Otto High School: Williams School District: Plano ISD -
Utility Information
Utilities: City Sewer,City Water,Community Mailbox,Curbs,Sidewalk Green Energy Efficient: Construction,Drought Tolerant Plants,Low Flow Commode,Mechanical Fresh Air
How much is this property worth?
Curious about this home's true market value? Use our free Home Evaluation Tool to instantly get a personalized Comparative Market Analysis (CMA) report. Make smarter, data-driven decisions before you buy.

Nearby Home Value
| Address | Estimate | Bed | Bath | Sq. Ft | Lot Size |
|---|---|---|---|---|---|
| 3569 Maplecrest Lane, Plano, TX, 75074 | $449,990 | 3 | 4 | 1,924 | 0.03 Acre |
| 3573 Maplecrest Lane, Plano, TX, 75074 | $439,990 | 3 | 4 | 1,794 | 0.03 Acre |
| 3565 Maplecrest Lane, Plano, TX, 75074 | $454,990 | 3 | 4 | 1,961 | 0.03 Acre |
| 3561 Maplecrest Lane, Plano, TX, 75074 | $489,990 | 3 | 4 | 2,278 | 0.04 Acre |
| 3564 Maplecrest Lane, Plano, TX, 75074 | $468,960 | 3 | 4 | 1,961 | 0.03 Acre |
| 3541 Declan Drive, Plano, TX, 75074 | $489,900 | 4 | 4 | 2,035 | 0.03 Acre |
| 329 Baker Drive, Plano, TX, 75074 | $439,900 | 4 | 4 | 2,035 | 0.03 Acre |
| 3352 Norris Street, Plano, TX, 75074 | $390,000 | 3 | 4 | 1,968 | 0.10 Acre |
| 3349 Norris Street, Plano, TX, 75074 | $499,900 | 4 | 4 | 2,086 | 0.02 Acre |
| 3332 Santee Street, Plano, TX, 75074 | $359,900 | 3 | 4 | 1,988 | 0.02 Acre |
Similar Townhouse To 1408 N Avenue
Nearby For Sale


Disclosure: Listing information provided in part by the North Texas Real Estate Information Systems, Inc, for personal, non-commercial use by viewers of this site and may not be reproduced or redistributed. All information is deemed reliable but not guaranteed. Copyright © NTREIS 2026. All rights reserved
ByOwner last updated this listing 10/01/2026 @ 05:17
More Cities with for Sale by Owner Homes
- Plano Homes For Sale By Owner
- Lucas Homes For Sale By Owner
- Murphy Homes For Sale By Owner
- Allen Homes For Sale By Owner
- Richardson Homes For Sale By Owner
- McKinney Homes For Sale By Owner
- Addison Homes For Sale By Owner
- The Colony Homes For Sale By Owner
- Frisco Homes For Sale By Owner
- Sachse Homes For Sale By Owner
- Carrollton Homes For Sale By Owner
- Garland Homes For Sale By Owner
- Wylie Homes For Sale By Owner
- Lowry Crossing Homes For Sale By Owner
- Farmers Branch Homes For Sale By Owner
- Prosper Homes For Sale By Owner
- Lakewood Village Homes For Sale By Owner
- Rowlett Homes For Sale By Owner
- Oak Point Homes For Sale By Owner
- Little Elm Homes For Sale By Owner
Homes around $566,900



Verify Your Email
Please enter the 6-digit verification code
sent to your email address.
Verify Your Phone Number
Please enter the 6-digit verification code
sent to your mobile phone.