
1905 Country Club Drive
Plano, Texas 75074

 4
4
Bed
 3
3
Bath
 2,269
2,269Sqft
 0.21
0.21Acre(Lot)
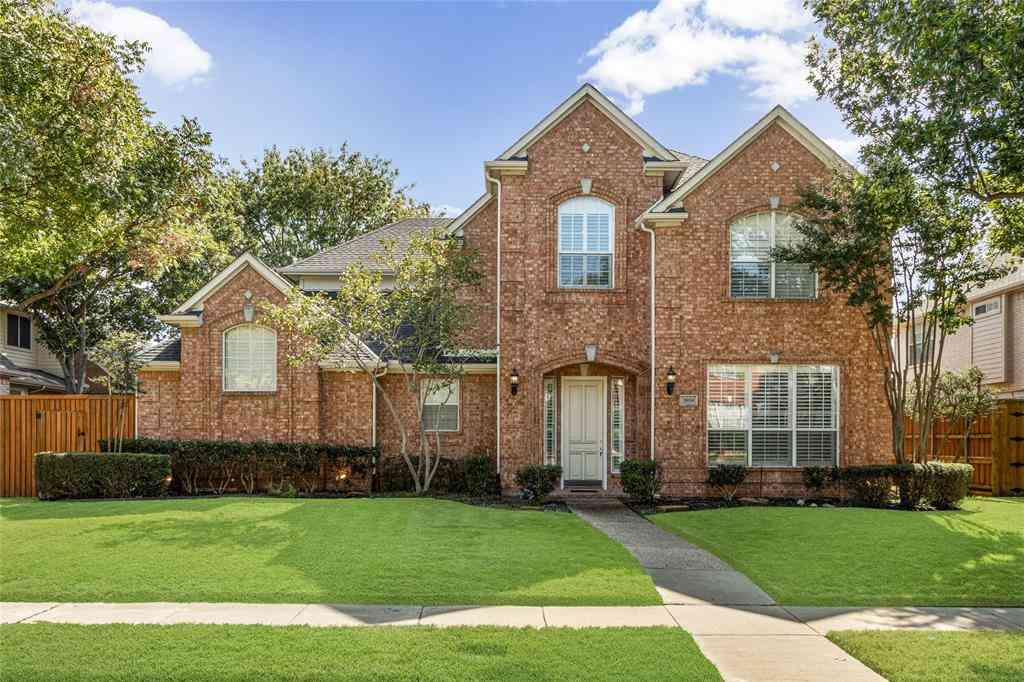
Designed for modern living, this completely remodeled single-story pairs elevated style with energy efficiency powered by a debt-free solar panel system. Warm natural light fills the bright open layout through abundant windows and a solar tube skylight, showcasing wood flooring, crown molding, and a dramatic floor-to-ceiling brick fireplace that anchors the living area. The heart of the home centers around a sleek kitchen featuring pristine quartz countertops, an upgraded backsplash, soft-close cabinetry, and stainless-steel appliances. Retreat to the primary suite featuring dual walk-in closets and a spa-inspired bath complete with a double vanity, frameless shower, and a freestanding tub. Three additional bedrooms offer exceptional versatility, including a massive fourth bedroom perfect

 Property Details
 Map
Map
 Map
Map
What's Nearby
Nearby Areas
 Features
-
Bedroom Information
Total Bedrooms: 4 Window Features: Bay Window(s),Skylights(s),Window CoveringsBathroom Information
Total Baths: 2.5 Full Baths: 2 Half Baths: 1 -
Interior Features
Cable TV Available,Double Vanity,High Speed Internet Available,Vaulted Ceiling(s),Walk-In Closet(s)Appliances
Dishwasher,Disposal,Electric Range,Gas Water Heater,Microwave,Vented Exhaust FanUtilities
City Sewer,City Water,Other -
Fireplace
Number of Fireplaces: 1 Fireplace Features: Brick,Family Room,Gas Starter,Other
-
Building Information
Built Year: 1978 Construction: Brick Roof Type: Composition -
Exterior Features
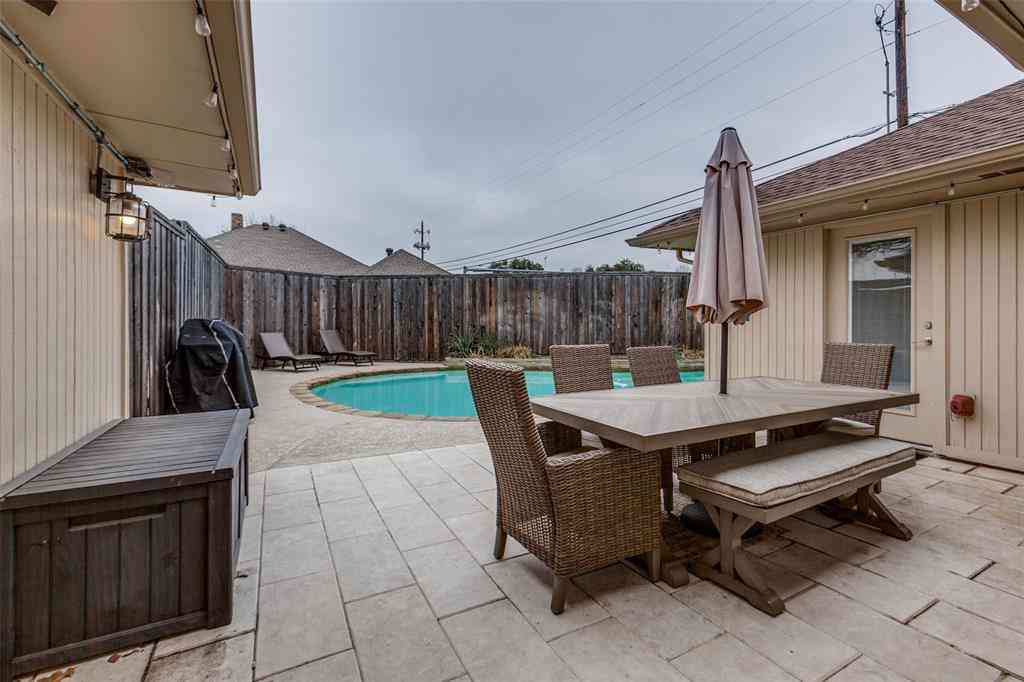
Covered Patio/Porch,Rain Gutters,Lighting,Private YardFoundation
Slab -
Laundry Features
Electric Dryer Hookup,Gas Dryer Hookup,Utility Room,Full Size W/D Area,Washer HookupPatio And Porch
Covered,Front Porch,PatioFencing
WoodConstruction Materials
Brick
-
Lot Information
Lot Size (Acr): 0.2100 Lot Size Units: Acres Lot Size Square Feet: 9,148 Lot Features: Subdivision -
Property Information
SQ ft (Living Area): 2,269 Property Type: Residential Property Sub Type: Single Family Residence Architectural Style: Traditional Subdivision: Los Rios Add Ph I City: Plano State: Texas Directions: From N Central Expw, East on Spring Creek Pkwy, Left on E Park Blvd, Right onto Country Club Property Status: Active Exclusions: ** Levels: One Property Age: 48 Year Built Details: Preowned
-
Listing Price Information
Original List Price: $475,000 List Price Tot SqFt: $209 -
Listing Information
Possession: Negotiable
-
Tax Information
Parcel Number: R024900400901 Tax Block: D Tax Legal Description: LOS RIOS ADDITION PHASE I (CPL), BLK D, LOT 9 Tax Lot: 9 Unexempt Taxes: $7,443
-
Parking Information
Has Garage Garage Space: 2 Carport Spaces: 0 Parking Features: Driveway,Garage,Garage Door Opener,Garage Faces Rear,Workshop in Garage -
Homeowners Association Information
HOA Type: None
-
School Information
Elementary School: Boggess Middle School: Murphy High School: Mcmillen School District: Plano ISD -
Utility Information
Utilities: City Sewer,City Water,Other
How much is this property worth?
Curious about this home's true market value? Use our free Home Evaluation Tool to instantly get a personalized Comparative Market Analysis (CMA) report. Make smarter, data-driven decisions before you buy.

Nearby Home Value
| Address | Estimate | Bed | Bath | Sq. Ft | Lot Size |
|---|---|---|---|---|---|
| 1108 Melcer Street, Plano, TX, 75074 | $779,900 | 5 | 5 | 3,744 | 0.21 Acre |
| 5036 Randolph Street, Plano, TX, 75074 | $700,000 | 4 | 4 | 3,385 | 0.15 Acre |
| 3853 Wintergreen Drive, Plano, TX, 75074 | $566,000 | 5 | 4 | 3,572 | 0.24 Acre |
| 1109 Melcer Street, Plano, TX, 75074 | $725,000 | 3 | 4 | 3,175 | 0.20 Acre |
| 5004 Albatross Drive, Plano, TX, 75074 | $834,999 | 6 | 5 | 3,954 | 0.14 Acre |
| 3832 Oxbow Creek Lane, Plano, TX, 75074 | $579,000 | 5 | 4 | 3,251 | 0.20 Acre |
| 3812 Oxbow Creek Lane, Plano, TX, 75074 | $589,000 | 5 | 4 | 3,251 | 0.20 Acre |
| 4104 Kite Meadow Drive, Plano, TX, 75074 | $650,000 | 5 | 5 | 4,286 | 0.27 Acre |
| 3612 Trailview Drive, Plano, TX, 75074 | $699,000 | 4 | 3 | 3,667 | 0.27 Acre |
| 3904 Moonbeam Court, Plano, TX, 75074 | $615,000 | 4 | 4 | 3,954 | 0.20 Acre |
Similar Homes To 1905 Country Club Drive
Nearby For Sale




Disclosure: Listing information provided in part by the North Texas Real Estate Information Systems, Inc, for personal, non-commercial use by viewers of this site and may not be reproduced or redistributed. All information is deemed reliable but not guaranteed. Copyright © NTREIS 2026. All rights reserved
ByOwner last updated this listing 10/11/2026 @ 18:20
More Cities with for Sale by Owner Homes
- Plano Homes For Sale By Owner
- Lucas Homes For Sale By Owner
- Parker Homes For Sale By Owner
- Murphy Homes For Sale By Owner
- Allen Homes For Sale By Owner
- Richardson Homes For Sale By Owner
- McKinney Homes For Sale By Owner
- Addison Homes For Sale By Owner
- The Colony Homes For Sale By Owner
- Frisco Homes For Sale By Owner
- Sachse Homes For Sale By Owner
- Carrollton Homes For Sale By Owner
- Garland Homes For Sale By Owner
- Wylie Homes For Sale By Owner
- Lowry Crossing Homes For Sale By Owner
- Farmers Branch Homes For Sale By Owner
- Prosper Homes For Sale By Owner
- Lakewood Village Homes For Sale By Owner
- Rowlett Homes For Sale By Owner
- Oak Point Homes For Sale By Owner
Homes around $475,000



Verify Your Email
Please enter the 6-digit verification code
sent to your email address.
Verify Your Phone Number
Please enter the 6-digit verification code
sent to your mobile phone.