
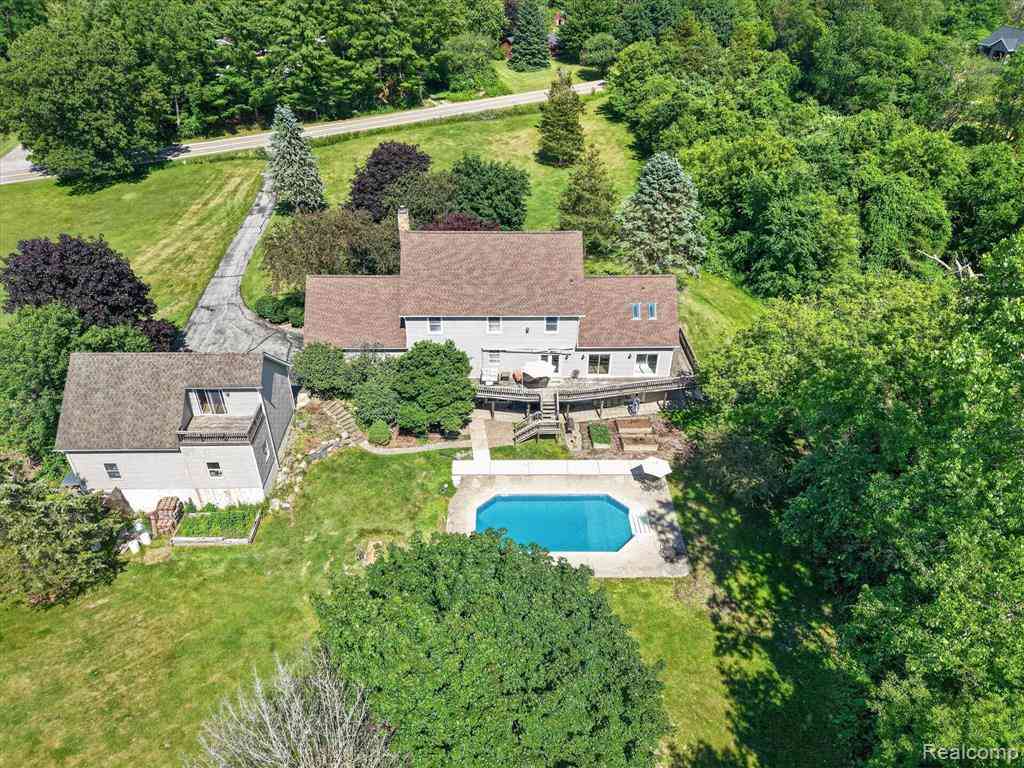
8114 Chilson Road
Pinckney, Michigan 48169

 4
4
Bed
 4.5
4.5
Bath
 2,828
2,828Sqft
 2.48
2.48Acres(Lot)
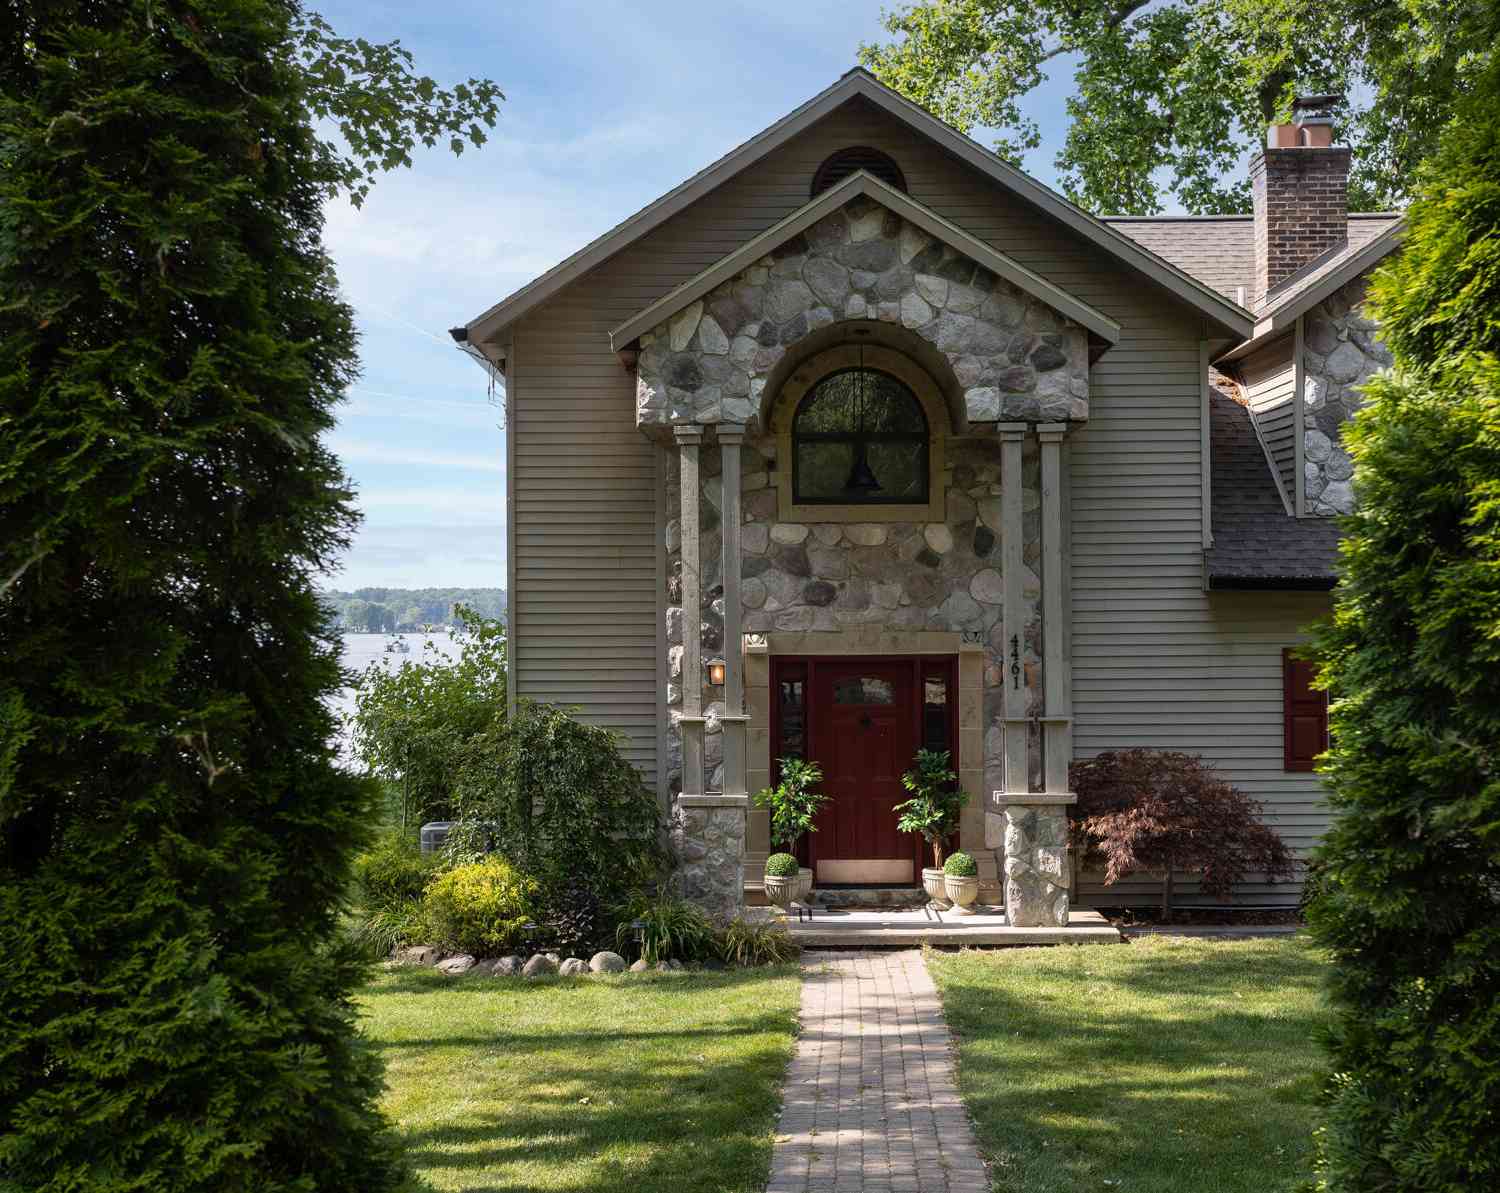
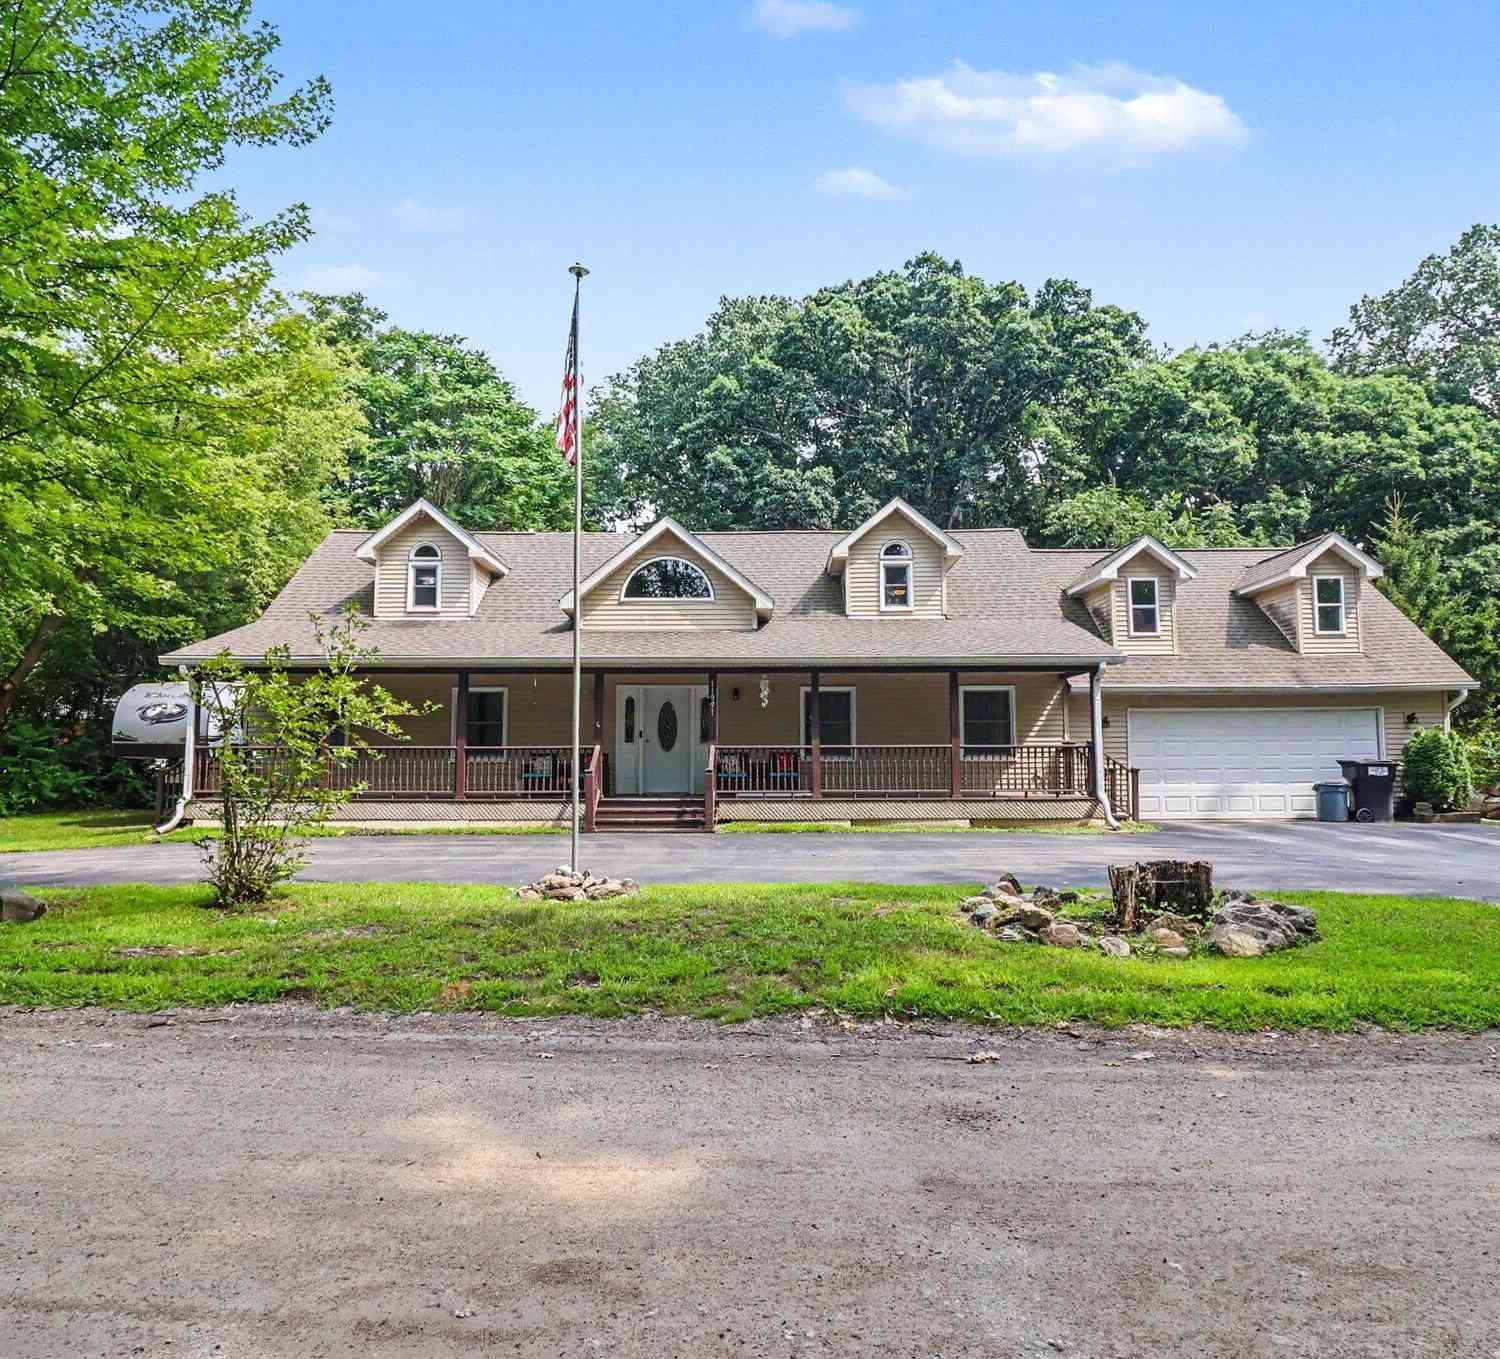
Space to spread out, room to make it yours, and the convenience of town just minutes away. Nestled on 2.5 private acres in Pinckney, this 4,500+ sq ft colonial was designed for quiet mornings overlooking the backyard and weekends spent poolside. The main-level primary suite and laundry make everyday living effortless, while sun-filled living spaces flow seamlessly for entertaining. Four bedrooms, four full baths, and a powder room provide comfort and privacy for everyone under your roof. The finished walkout basement with brand-new carpet and direct backyard access is built for movie nights, game days, and summer celebrations that spill right out to the in-ground pool. Imagine afternoons swimming, evenings around the patio, and weekends filled with the people you love most. Then there's th

 Property Details
 Map
Map
 Map
Map
What's Nearby
Nearby Areas
 Features
-
Bedroom Information
Total Bedrooms: 4Bathroom Information
Total Baths: 4.5 Full Baths: 4 Half Baths: 1 -
Room Information
Total Rooms: 19Interior Features
Roof: Asphalt Basement Description: Finished,Walk-Out Access Fireplace: Yes -
Heating & Cooling
Heating: Forced Air Heating Fuel: Natural Gas
-
Building Information
Year Built: 1990 Building Stories: 2 Story Roof: Asphalt Foundation/Basement: Basement Architecture: Colonial -
Exterior Features
Pool - Inground Construction: Vinyl -
Utility Features
Sewer: Septic Tank (Existing) -
Water
Well (Existing)
-
Lot Information
Lot Size: 2.48 Lot Dimensions: Irregular Frontage Feet: 265 -
Property Information
SQ ft: 2828 Financing: Cash,Conventional,FHA,VA
-
Listing Price Information
Original List Price: $599,900 -
Listing Information
Possession: Negotiable Legal Description: SEC 16 T1N R5E THE S 387 FT OF THE N 774 FT OF THE E 233.44 FT OF THE SE 1/4 OF THE NE 1/4 OF SAID SEC EXC AN ESMNT OVER THE W 30 FT & N 30 FT OF SAID PROPERTY 1.9 AC SPLIT FROM 003
-
Tax Information
Annual Tax: $5,878 Parcel Number: 1515100017 -
Possession
Negotiable -
Legal Information
Legal Description: Section: SEC 16 T1N R5E THE S 387 FT OF THE N 774 FT OF THE E 233.44 FT OF THE SE 1/4 OF THE NE 1/4 OF SAID SEC EXC AN ESMNT OVER THE W 30 FT & N 30 FT OF SAID PROPERTY 1.9 AC SPLIT FROM 003
-
Virtual Tour
Parking Information
Has Garage: Yes Garage Size: 2 Car,3 Car Garage: 24x24 Garage Description: Direct Access,Attached,Detached -
Multi-Unit Information
Road Frontage: Paved
-
School Information
School District: Pinckney -
Fire Place Information
Fire Place: Yes Fire Place Type: Gas -
Utility Information
Water: Well (Existing) Sewer: Septic Tank (Existing)
How much is this property worth?
Curious about this home's true market value? Use our free Home Evaluation Tool to instantly get a personalized Comparative Market Analysis (CMA) report. Make smarter, data-driven decisions before you buy.

Nearby Home Value
| Address | Estimate | Bed | Bath | Sq. Ft | Lot Size |
|---|---|---|---|---|---|
| 3344 Rush Lake Road , Pinckney, MI, 48169 | $700,000 | 3 | 2.5 | 2,144 | 0.12 Acre |
| 8796 Coyle Drive , Pinckney, MI, 48169 | $335,000 | 3 | 1 | 1,580 | 0.69 Acre |
| 10928 Sunny Ridge Court , Pinckney, MI, 48169 | $499,000 | 4 | 2.5 | 2,562 | 1.33 Acres |
| 1165 Camelot Drive , Pinckney, MI, 48169 | $699,000 | 4 | 2 | 1,968 | 0.61 Acre |
| 6776 Farley Road , Pinckney, MI, 48169 | $699,000 | 4 | 2 | 1,652 | 10 Acres |
| 9473 Huron Street , Pinckney, MI, 48169 | $425,000 | 3 | 2 | 1,308 | 0.10 Acre |
| 8922 Redstone Drive , Pinckney, MI, 48169 | $500,000 | 4 | 2.5 | 2,506 | 0.45 Acre |
| 11388 Sunset Boulevard , Pinckney, MI, 48169 | $390,000 | 3 | 2 | 1,848 | 0.40 Acre |
| 9749 Beverly Drive , Pinckney, MI, 48169 | $875,000 | 3 | 2.5 | 2,000 | 0.12 Acre |
| 9022 Kingston Court , Pinckney, MI, 48169 | $649,900 | 4 | 2 | 2,600 | 2 Acres |
Similar Homes To 8114 Chilson Road
Nearby For Sale



Disclosure: The accuracy of all information, regardless of source, is not guaranteed or warranted. All information should be independently verified. Any use of search facilities of data on the site, other than by a consumer looking to purchase real estate, is prohibited. IDX provided courtesy of Realcomp II Ltd., via ByOwner.com and REALCOMP, Copyright 2026 Realcomp II Ltd. Shareholders. REALTOR (R) licensed in the state of Michigan. The listing broker’s offer of compensation is made only to participants of the MLS where the listing is filed and to participants of any data share partner MLS.
ByOwner last updated this listing 09/18/2026 @ 21:58
More Cities with for Sale by Owner Homes
- Pinckney Homes For Sale By Owner
- Hamburg Homes For Sale By Owner
- Gregory Homes For Sale By Owner
- Dexter Homes For Sale By Owner
- Brighton Homes For Sale By Owner
- Whitmore Lake Homes For Sale By Owner
- Chelsea Homes For Sale By Owner
- Howell Homes For Sale By Owner
- South Lyon Homes For Sale By Owner
- Stockbridge Homes For Sale By Owner
- Fowlerville Homes For Sale By Owner
- New Hudson Homes For Sale By Owner
- Hartland Homes For Sale By Owner
- Milford Homes For Sale By Owner
- Munith Homes For Sale By Owner
- Pittsfield Twp Homes For Sale By Owner
- Webberville Homes For Sale By Owner
- Grass Lake Homes For Sale By Owner
- Dansville Homes For Sale By Owner
- Ann Arbor Homes For Sale By Owner
Homes around $599,900



Verify Your Email
Please enter the 6-digit verification code
sent to your email address.
Verify Your Phone Number
Please enter the 6-digit verification code
sent to your mobile phone.