

3344 Rush Lake Road
Pinckney, Michigan 48169

 3
3
Bed
 2.5
2.5
Bath
 2,144
2,144Sqft
 0.12
0.12Acre(Lot)
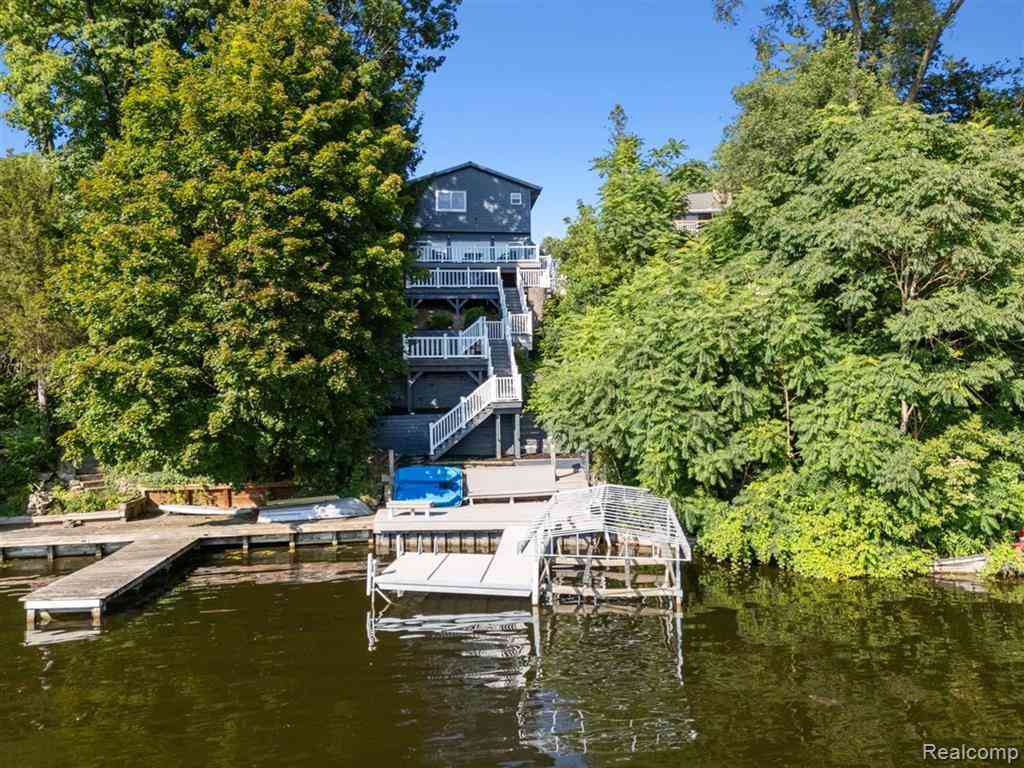
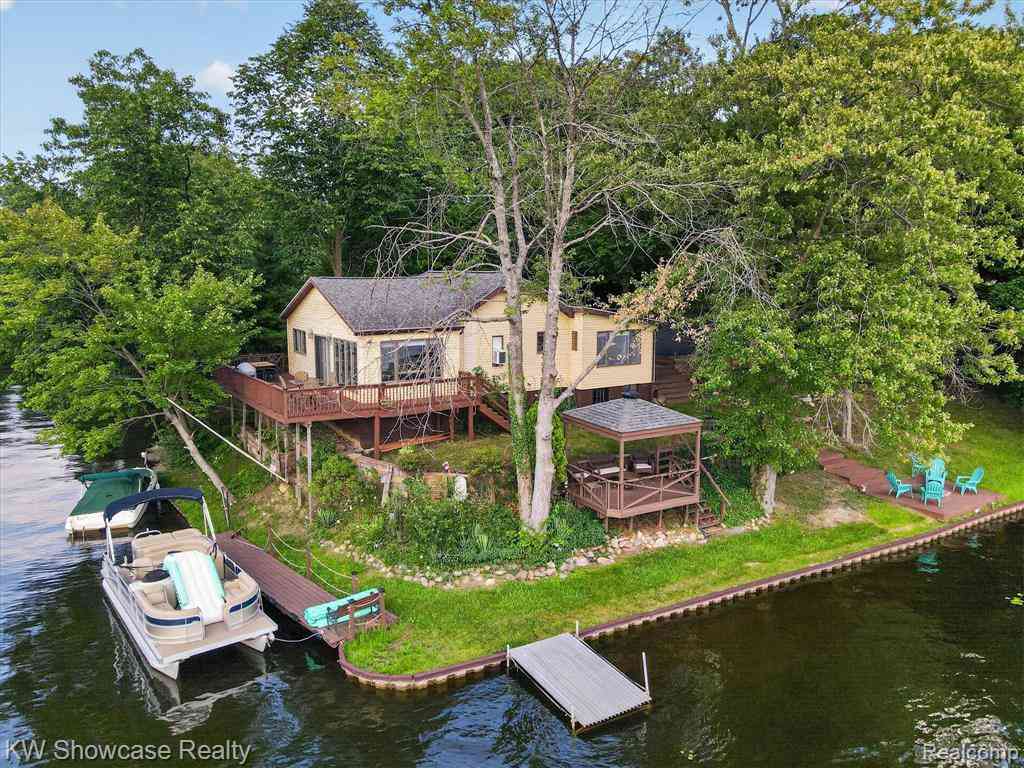
Lakefront living on Rush Lake! Completely remodeled and thoughtfully updated, this 3-bedroom, 2.1-bath home combines modern improvements with exceptional lakefront amenities. The spacious primary suite features beautiful lake views, concrete balcony, custom closet system, and private luxury bath with heated tile flooring, deep freestanding soaking tub, Restoration Hardware vanity, and fully tiled shower with Moen U digital controls, body sprays, rain heads and handheld wand. The lower level is designed for entertaining with a stylish kitchen featuring heated concrete countertops, oversized island, column refrigerator, undercounter freezer, dishwasher, ice maker, beverage refrigerator and wine refrigerator. The adjoining family room offers a wood-burning fireplace, while the full bar opens

 Property Details
 Map
Map
 Map
Map
 Features
-
Bedroom Information
Total Bedrooms: 3Bathroom Information
Total Baths: 2.5 Full Baths: 2 Half Baths: 1 -
Room Information
Total Rooms: 10 Porches: Balcony,PatioInterior Features
Smoke Alarm,220 Volts,Cable Available,Carbon Monoxide Alarm(s),Circuit Breakers,ENERGY STAR® Qualified Window(s),High Spd Internet Avail,Furnished - Negotiable,Sound System,Water Softener (owned) Roof: Asphalt Basement Description: Finished,Walk-Out Access,Bath/Stubbed Fireplace: Yes Appliances: Dishwasher,Dryer,Free-Standing Refrigerator,Gas Cooktop,Ice Maker,Microwave,Stainless Steel Appliance(s),Washer,Wine Refrigerator,Bar Fridge -
Heating & Cooling
Cooling: Ceiling Fan(s),Central Air Heating: Forced Air Heating Fuel: Natural GasFireplace
Living RoomWater Heater
Natural Gas,Tankless
-
Building Information
Year Built: 1974 Building Stories: 2 Story Fireplace: Living Room Roof: Asphalt Foundation/Basement: Slab,Basement Architecture: Raised Ranch -
Exterior Features
Lighting Construction: Brick,Cedar -
Utility Features
Sewer: Sewer (Sewer-Sanitary) -
Water
Well (Existing) Water Heat: Natural Gas,Tankless
-
Lot Information
Lot Size: 0.12 Lot Dimensions: 40 x 131 Lot Features: Sprinkler(s),Water View Frontage Feet: 40 Waterfront: All Sports Lake Waterfront Description: Beach Access,Lake Front,Water Front -
Property Information
SQ ft: 2144 Subdivision: Herndons Rush Lake Estates 1 Financing: Cash,Conventional
-
Listing Price Information
Original List Price: $700,000 -
Listing Information
Possession: Negotiable Legal Description: SEC 17 T1N R5E HERNDONS RUSH LAKE ESTATES NO 1 LOT 554
-
Tax Information
Annual Tax: $4,558 Parcel Number: 1517302019Terms/Deposits/Fees
Assoc Fee Freq: $Annually -
Possession
Negotiable -
Legal Information
Legal Description: Section: SEC 17 T1N R5E HERNDONS RUSH LAKE ESTATES NO 1 LOT 554
-
Virtual Tour
Parking Information
Garage Size: No Garage -
Multi-Unit Information
Road Frontage: Paved
-
School Information
School District: Pinckney -
Fire Place Information
Fire Place: Yes Fire Place Location: Living Room Fire Place Type: Natural -
Utility Information
Water: Well (Existing) Sewer: Sewer (Sewer-Sanitary)
How much is this property worth?
Curious about this home's true market value? Use our free Home Evaluation Tool to instantly get a personalized Comparative Market Analysis (CMA) report. Make smarter, data-driven decisions before you buy.

Nearby Home Value
| Address | Estimate | Bed | Bath | Sq. Ft | Lot Size |
|---|---|---|---|---|---|
| 10928 Sunny Ridge Court , Pinckney, MI, 48169 | $499,000 | 4 | 2.5 | 2,562 | 2,562 SqFt |
| 9473 Huron Street , Pinckney, MI, 48169 | $425,000 | 3 | 2 | 1,308 | 1,308 SqFt |
| 8175 Farley Road , Pinckney, MI, 48169 | $549,990 | 5 | 4 | 2,500 | 2,500 SqFt |
| 17301 Donohue Road , Pinckney, MI, 48169 | $424,900 | 4 | 2.5 | 2,072 | 2,072 SqFt |
| 175 Templar Avenue , Pinckney, MI, 48169 | $549,000 | 5 | 4.5 | 3,620 | 3,620 SqFt |
| 8796 Coyle Drive , Pinckney, MI, 48169 | $350,000 | 3 | 1 | 1,580 | 1,580 SqFt |
| 8714 Rushside Drive , Pinckney, MI, 48169 | $629,900 | 3 | 2 | 2,016 | 2,016 SqFt |
| 8655 Pettysville Road , Pinckney, MI, 48169 | $485,000 | 3 | 3.5 | 1,800 | 1,800 SqFt |
| 1165 Camelot Drive , Pinckney, MI, 48169 | $699,000 | 4 | 2 | 1,968 | 1,968 SqFt |
| 6776 Farley Road , Pinckney, MI, 48169 | $699,000 | 4 | 2 | 1,652 | 1,652 SqFt |
Similar Homes To 3344 Rush Lake Road
Nearby For Sale

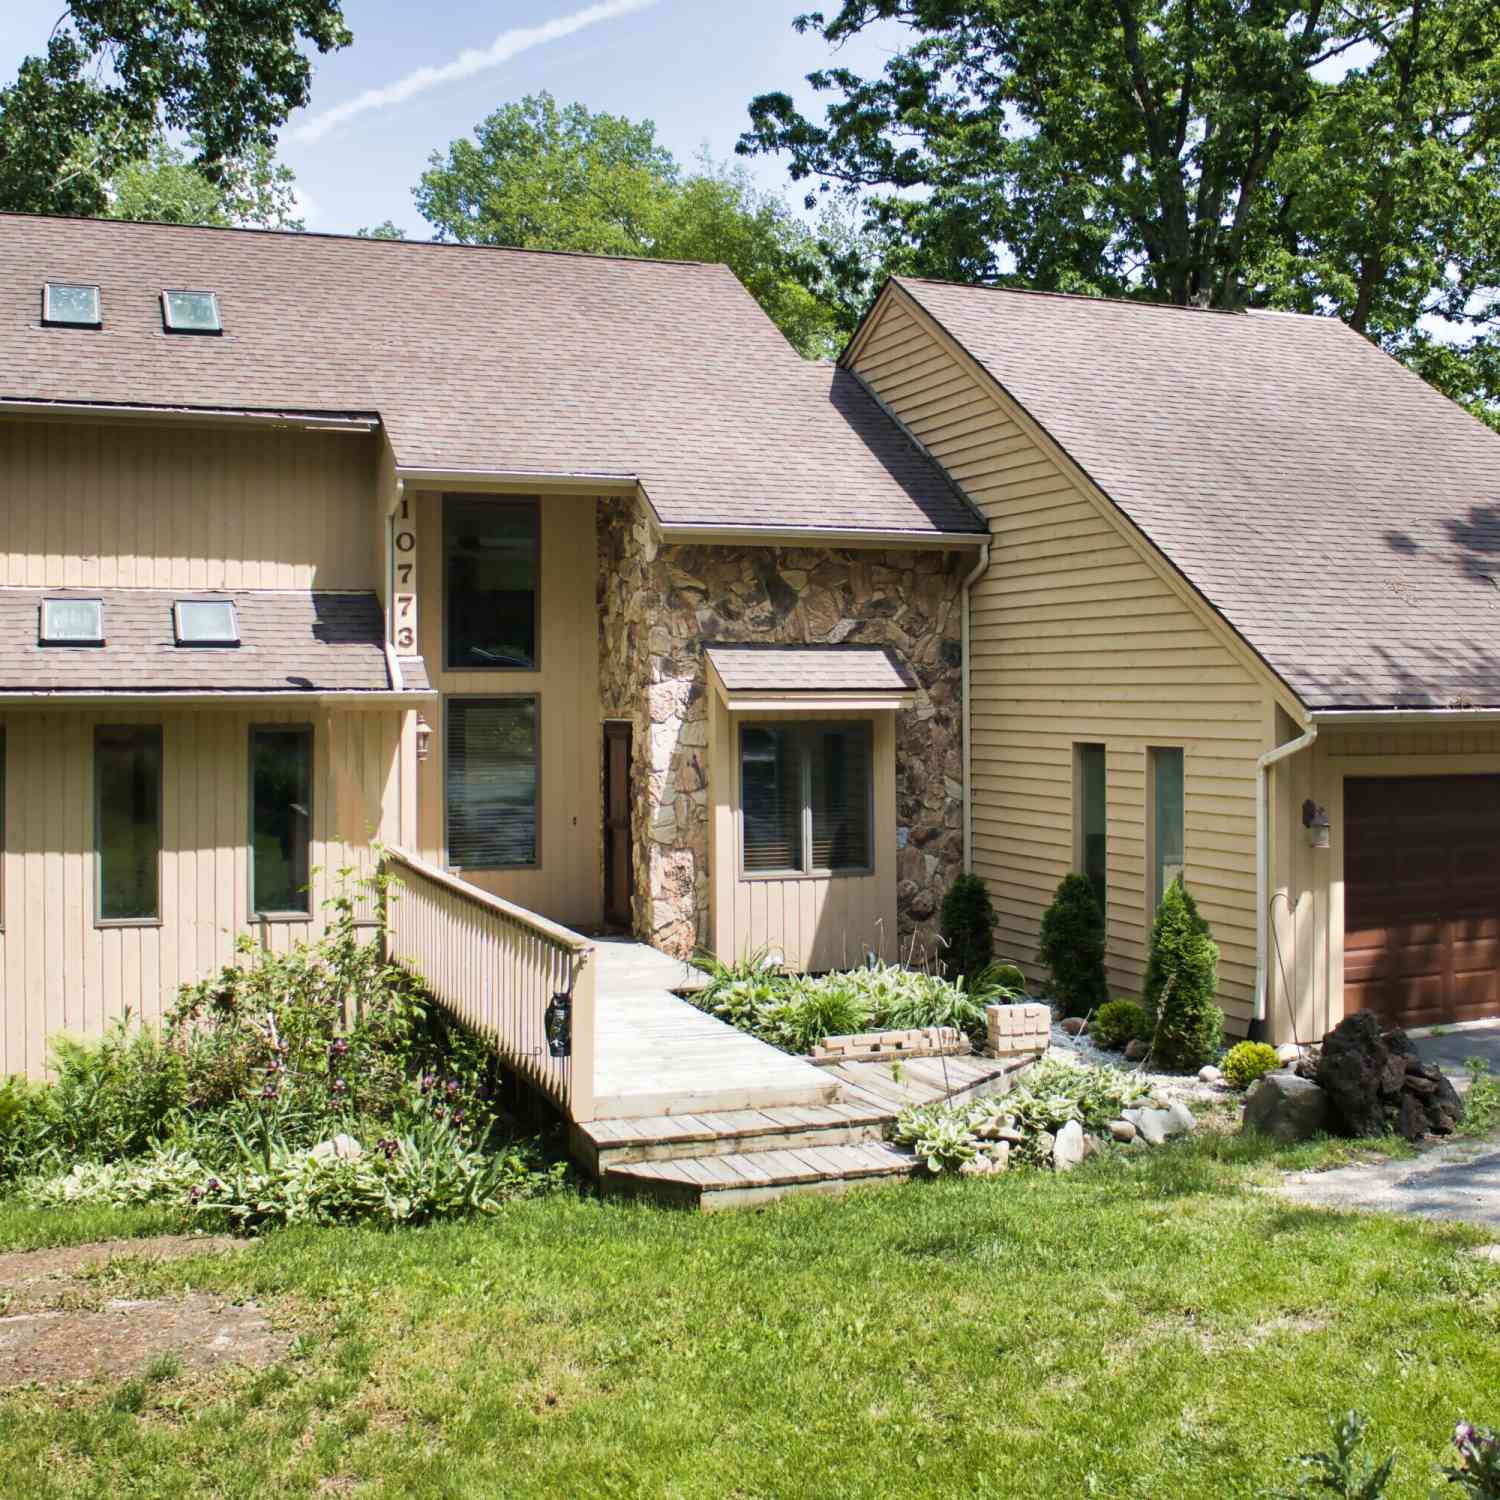




Disclosure: The accuracy of all information, regardless of source, is not guaranteed or warranted. All information should be independently verified. Any use of search facilities of data on the site, other than by a consumer looking to purchase real estate, is prohibited. IDX provided courtesy of Realcomp II Ltd., via ByOwner.com and REALCOMP, Copyright 2026 Realcomp II Ltd. Shareholders. REALTOR (R) licensed in the state of Michigan. The listing broker’s offer of compensation is made only to participants of the MLS where the listing is filed and to participants of any data share partner MLS.
ByOwner last updated this listing 08/20/2026 @ 03:14
More Cities with for Sale by Owner Homes
- Pinckney Homes For Sale By Owner
- Hamburg Homes For Sale By Owner
- Gregory Homes For Sale By Owner
- Dexter Homes For Sale By Owner
- Brighton Homes For Sale By Owner
- Whitmore Lake Homes For Sale By Owner
- Chelsea Homes For Sale By Owner
- Howell Homes For Sale By Owner
- South Lyon Homes For Sale By Owner
- Stockbridge Homes For Sale By Owner
- Fowlerville Homes For Sale By Owner
- New Hudson Homes For Sale By Owner
- Hartland Homes For Sale By Owner
- Milford Homes For Sale By Owner
- Munith Homes For Sale By Owner
- Pittsfield Twp Homes For Sale By Owner
- Webberville Homes For Sale By Owner
- Grass Lake Homes For Sale By Owner
- Dansville Homes For Sale By Owner
- Ann Arbor Homes For Sale By Owner
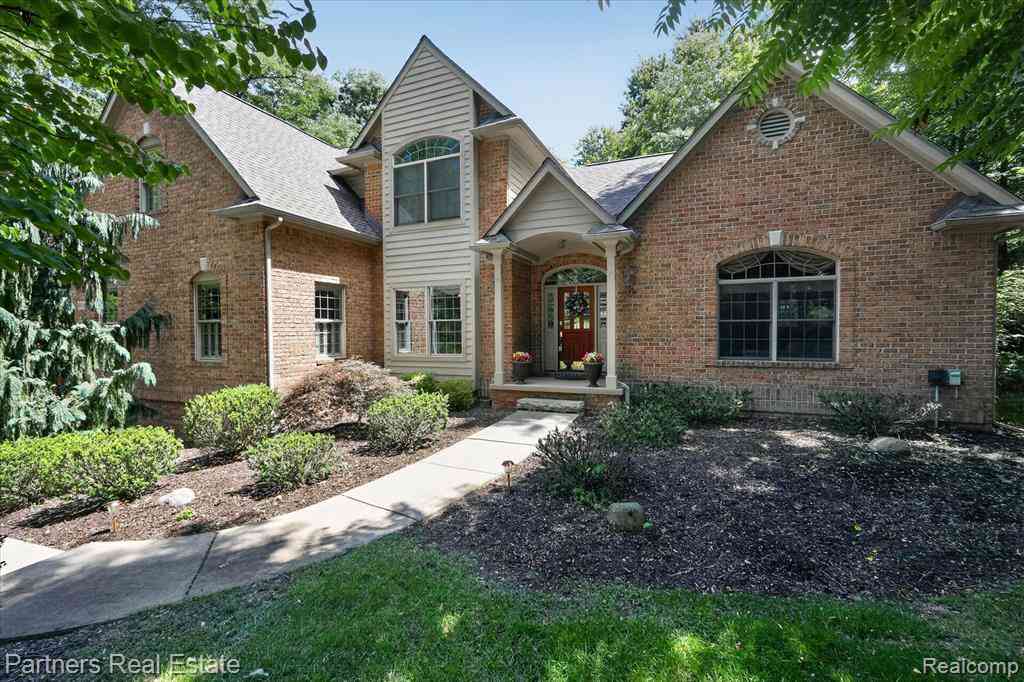
Homes around $700,000






Verify Your Email
Please enter the 6-digit verification code
sent to your email address.