

8796 Coyle Drive
Pinckney, Michigan 48169

 3
3
Bed
 1
1
Bath
 1,580
1,580Sqft
 0.69
0.69Acre(Lot)
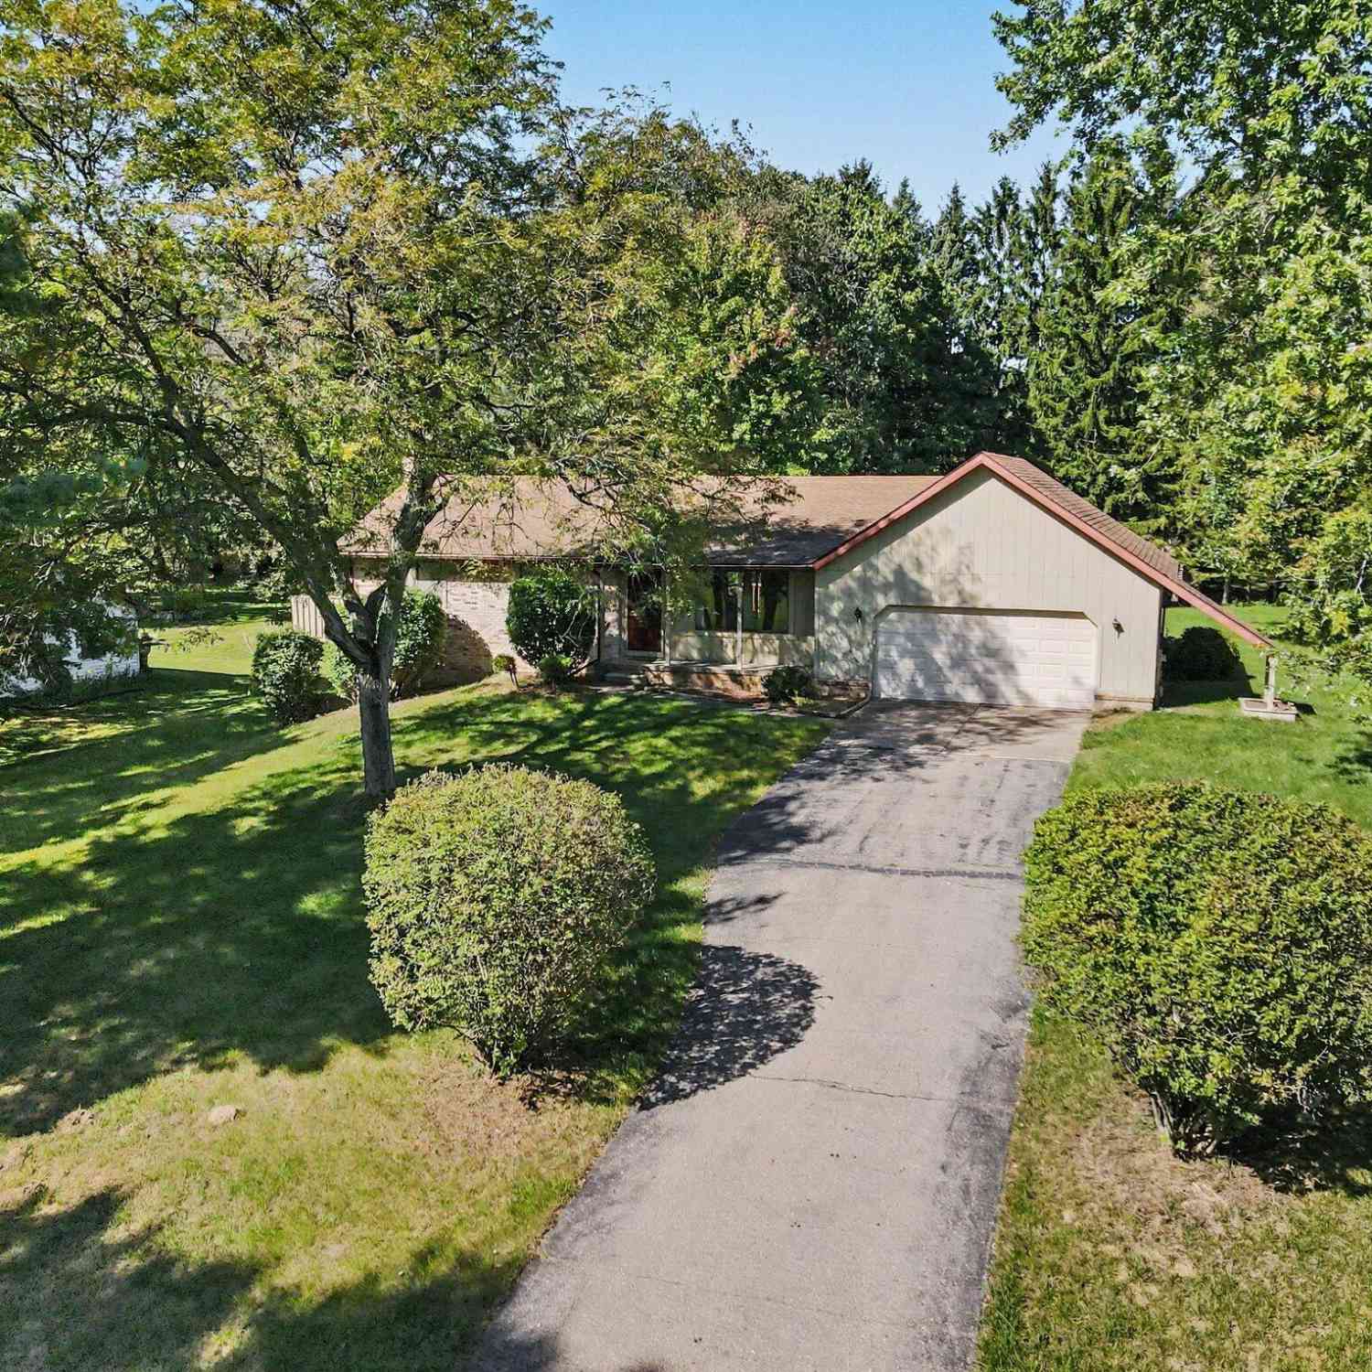
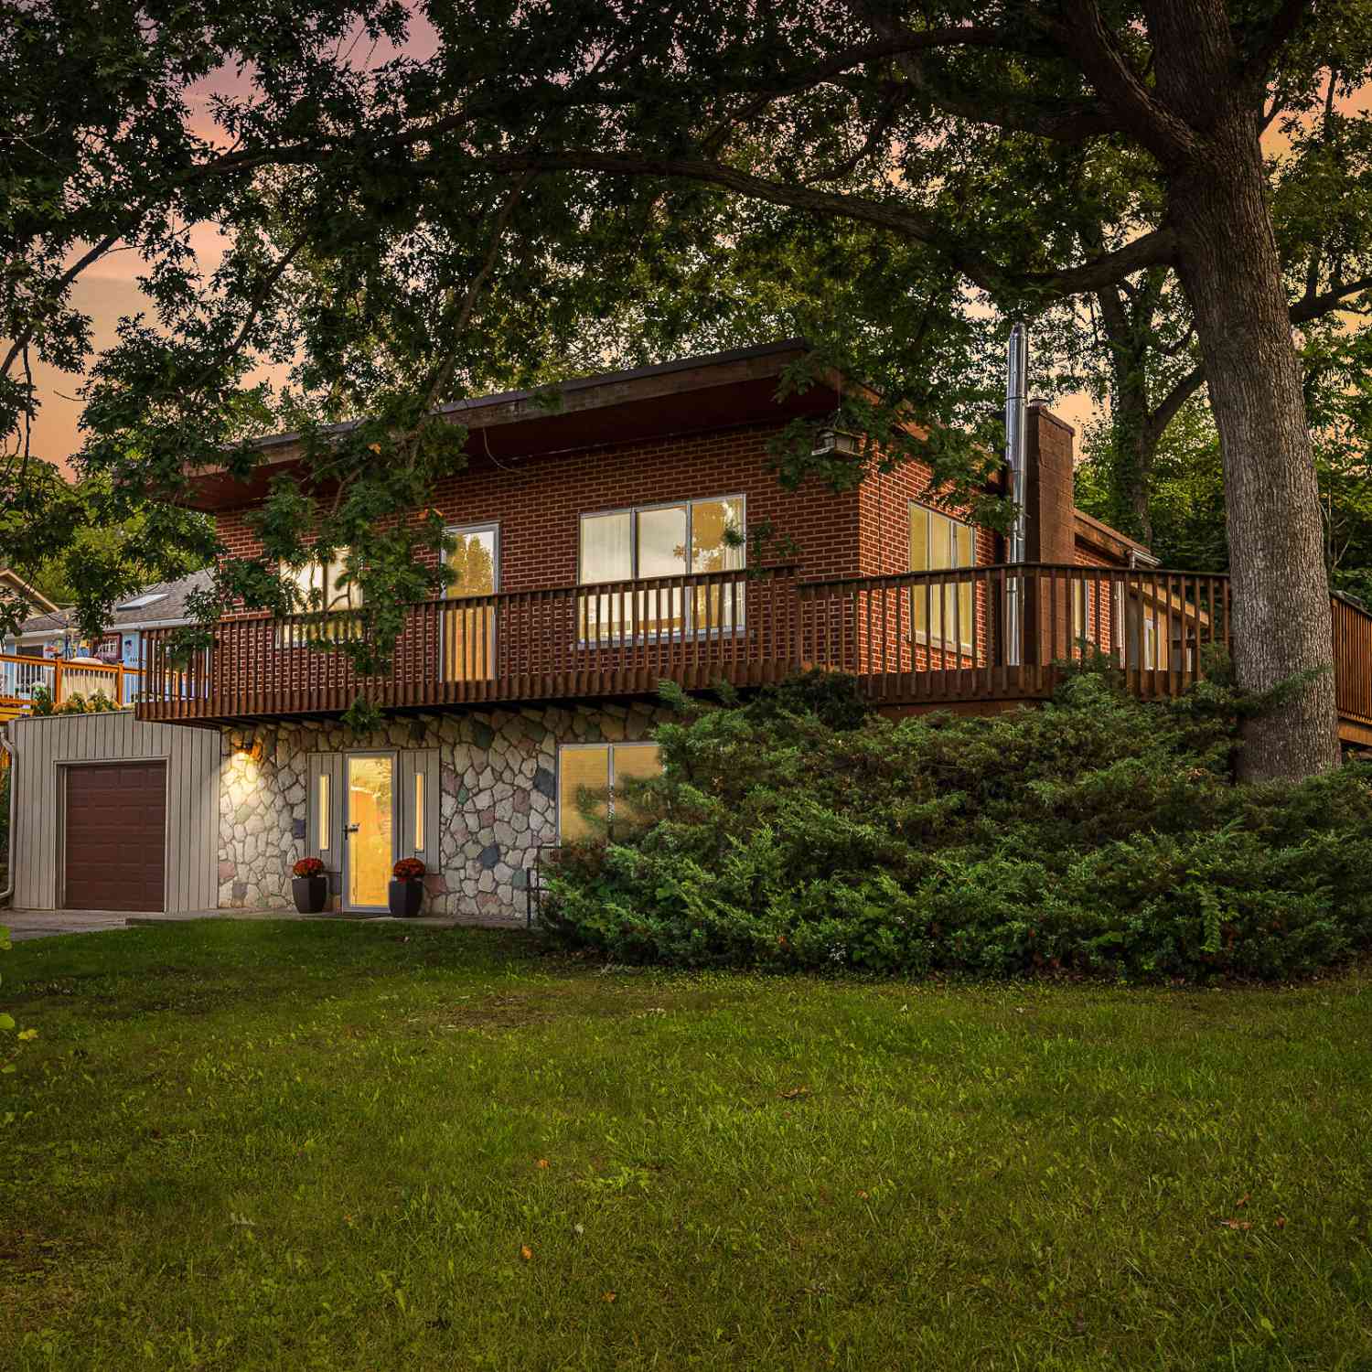
In Pinckney's Farley Road Estates, on a private 0.69-acre rise framed by mature trees, this updated 3-bedroom brick tri-level offers something increasingly rare in Livingston County: room to breathe. Minutes from M-36 and within the Pinckney school district, it trades the ordinary for the considered. Sunlight moves across wood floors as you step inside, drawing you through a bright living room and dining area into a kitchen built for real life, with solid Merillat cabinetry, deep counters, and a stainless refrigerator opening easily toward the deck beyond. Upstairs, three bedrooms overlook the treeline, anchored by a generous primary and a full bath. Descend to the home's heart: a spacious family room gathered around a Vermont Castings wood-burning stove, where winter evenings slow down

 Property Details
 Map
Map
 Map
Map
 Features
-
Bedroom Information
Total Bedrooms: 3Bathroom Information
Total Baths: 1 Full Baths: 1 -
Room Information
Total Rooms: 10 Porches: DeckInterior Features
220 Volts,Cable Available,Circuit Breakers,De-Humidifier,High Spd Internet Avail,Programmable Thermostat,Furnished - No,Water Softener (owned) Roof: Asphalt Fireplace: Yes Appliances: Dishwasher,Dryer,Free-Standing Gas Oven,Free-Standing Gas Range,Washer,Refrigerator Under Counter/Drawer -
Heating & Cooling
Cooling: Central Air Heating: Forced Air Heating Fuel: PropaneFireplace
Family RoomWater Heater
LP Gas/Propane
-
Building Information
Year Built: 1973 Building Stories: Tri-Level Fireplace: Family Room Construction: Platted Sub. Roof: Asphalt Foundation/Basement: Crawl Architecture: Split Level -
Exterior Features
Lighting,Fenced Construction: Brick -
Utility Features
Sewer: Septic Tank (Existing) -
Water
Well (Existing) Water Heat: LP Gas/Propane
-
Lot Information
Lot Size: 0.69 Lot Dimensions: 155X193 Lot Features: Level Frontage Feet: 155 -
Property Information
SQ ft: 1580 Subdivision: Farley Road Estates Financing: Cash,Conventional,FHA,VA
-
Listing Price Information
Original List Price: $350,000 -
Listing Information
Possession: Negotiable Legal Description: SEC 13 T1N R4E FARLEY RDS ESTATES LOT 32
-
Tax Information
Annual Tax: $2,210 Parcel Number: 1413401032 -
Possession
Negotiable -
Legal Information
Legal Description: Section: SEC 13 T1N R4E FARLEY RDS ESTATES LOT 32
-
Virtual Tour
Parking Information
Has Garage: Yes Garage Size: 2 Car Garage Description: Direct Access,Electricity,Door Opener,Attached,Driveway,Garage Faces Front -
Multi-Unit Information
Road Frontage: Paved,Pub. Sidewalk
-
School Information
School District: Pinckney -
Fire Place Information
Fire Place: Yes Fire Place Location: Family Room Fire Place Type: Natural -
Utility Information
Water: Well (Existing) Sewer: Septic Tank (Existing)
How much is this property worth?
Curious about this home's true market value? Use our free Home Evaluation Tool to instantly get a personalized Comparative Market Analysis (CMA) report. Make smarter, data-driven decisions before you buy.

Nearby Home Value
| Address | Estimate | Bed | Bath | Sq. Ft | Lot Size |
|---|---|---|---|---|---|
| 8146 Kimble Drive , Pinckney, MI, 48169 | $464,000 | 3 | 2.5 | 2,250 | 0.71 Acre |
| 8175 Farley Road , Pinckney, MI, 48169 | $549,990 | 5 | 4 | 2,500 | 7.54 Acres |
| 1165 Camelot Drive , Pinckney, MI, 48169 | $699,000 | 4 | 2 | 1,968 | 0.61 Acre |
| 9473 Huron Street , Pinckney, MI, 48169 | $425,000 | 3 | 2 | 1,308 | 0.10 Acre |
| 8922 Redstone Dr Drive , Pinckney, MI, 48169 | $475,000 | 4 | 2.5 | 2,506 | 0.45 Acre |
| 20835 W Trebesh Circle , Pinckney, MI, 48169 | $149,900 | 2 | 1 | 980 | 0.83 Acre |
| 9403 Linck Drive , Pinckney, MI, 48169 | $549,900 | 3 | 2 | 1,500 | 0.09 Acre |
| 5280 Crestover , Pinckney, MI, 48169 | $685,000 | 4 | 2 | 1,632 | 4.46 Acres |
| 9749 Beverly Drive , Pinckney, MI, 48169 | $875,000 | 3 | 2.5 | 2,000 | 0.12 Acre |
| 2940 Dana Pointe Drive , Pinckney, MI, 48169 | $549,900 | 4 | 3.5 | 2,046 | 0.77 Acre |
Similar Homes To 8796 Coyle Drive
Nearby For Sale



Disclosure: The accuracy of all information, regardless of source, is not guaranteed or warranted. All information should be independently verified. Any use of search facilities of data on the site, other than by a consumer looking to purchase real estate, is prohibited. IDX provided courtesy of Realcomp II Ltd., via ByOwner.com and REALCOMP, Copyright 2026 Realcomp II Ltd. Shareholders. REALTOR (R) licensed in the state of Michigan. The listing broker’s offer of compensation is made only to participants of the MLS where the listing is filed and to participants of any data share partner MLS.
ByOwner last updated this listing 10/01/2026 @ 23:07
More Cities with for Sale by Owner Homes
- Pinckney Homes For Sale By Owner
- Hamburg Homes For Sale By Owner
- Gregory Homes For Sale By Owner
- Dexter Homes For Sale By Owner
- Brighton Homes For Sale By Owner
- Whitmore Lake Homes For Sale By Owner
- Chelsea Homes For Sale By Owner
- Howell Homes For Sale By Owner
- South Lyon Homes For Sale By Owner
- Stockbridge Homes For Sale By Owner
- Fowlerville Homes For Sale By Owner
- New Hudson Homes For Sale By Owner
- Hartland Homes For Sale By Owner
- Milford Homes For Sale By Owner
- Munith Homes For Sale By Owner
- Pittsfield Twp Homes For Sale By Owner
- Webberville Homes For Sale By Owner
- Grass Lake Homes For Sale By Owner
- Dansville Homes For Sale By Owner
- Ann Arbor Homes For Sale By Owner
Homes around $335,000





Verify Your Email
Please enter the 6-digit verification code
sent to your email address.
Verify Your Phone Number
Please enter the 6-digit verification code
sent to your mobile phone.