
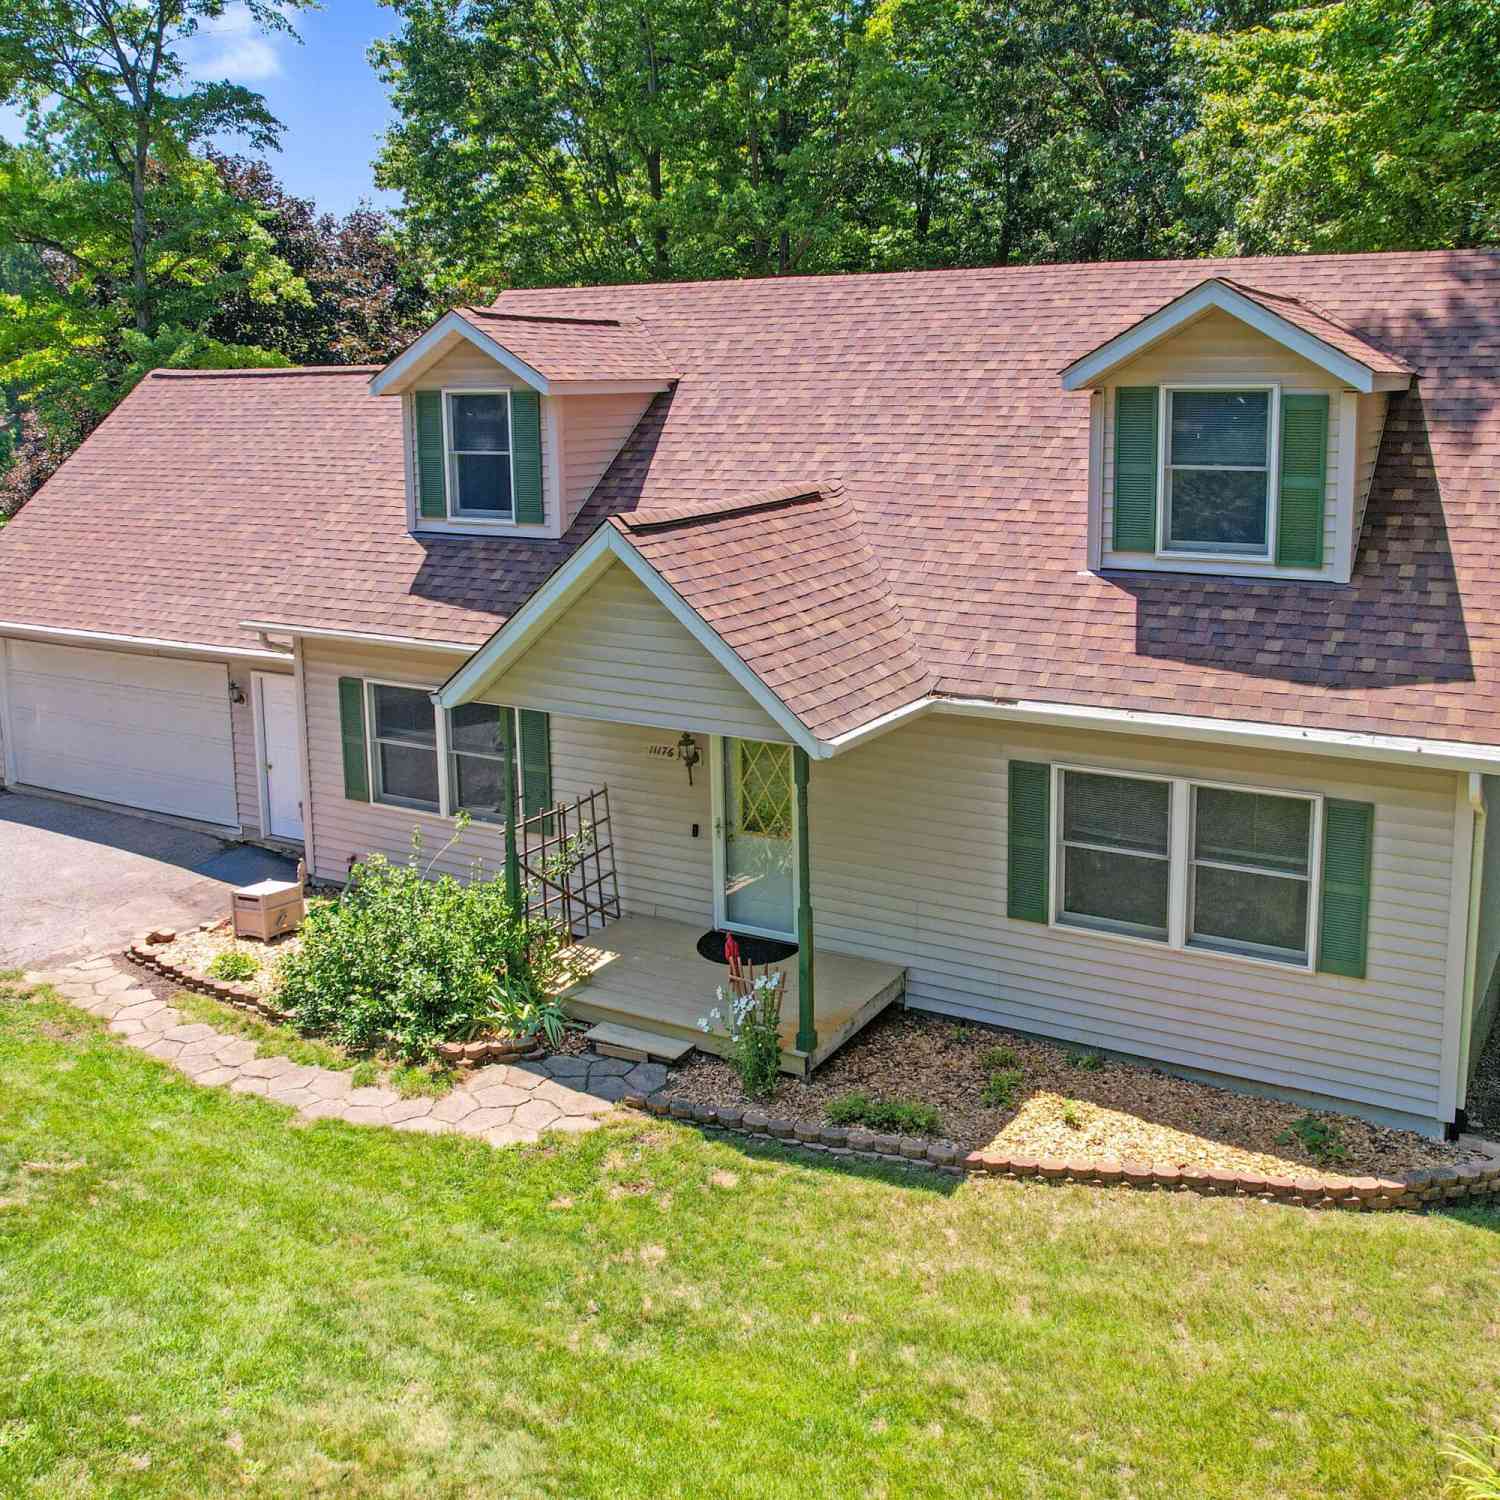
11176 Mcgregor
Pinckney, MI 48169

 3
3
Bed
 2
2
Bath
 2,500
2,500Sqft
 1.39
1.39Acres(Lot)
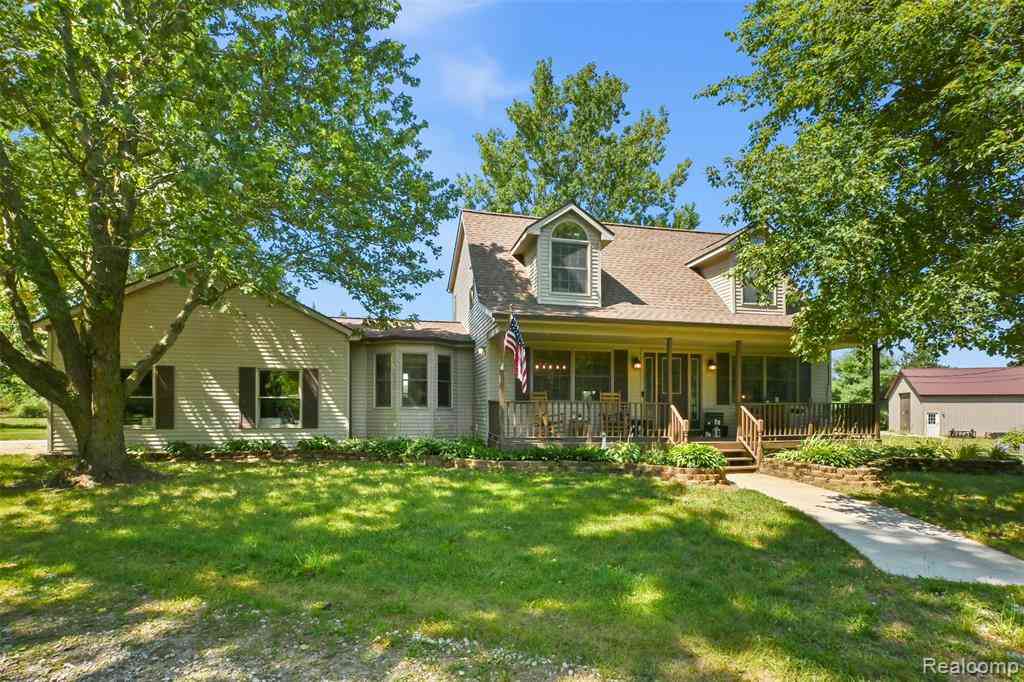
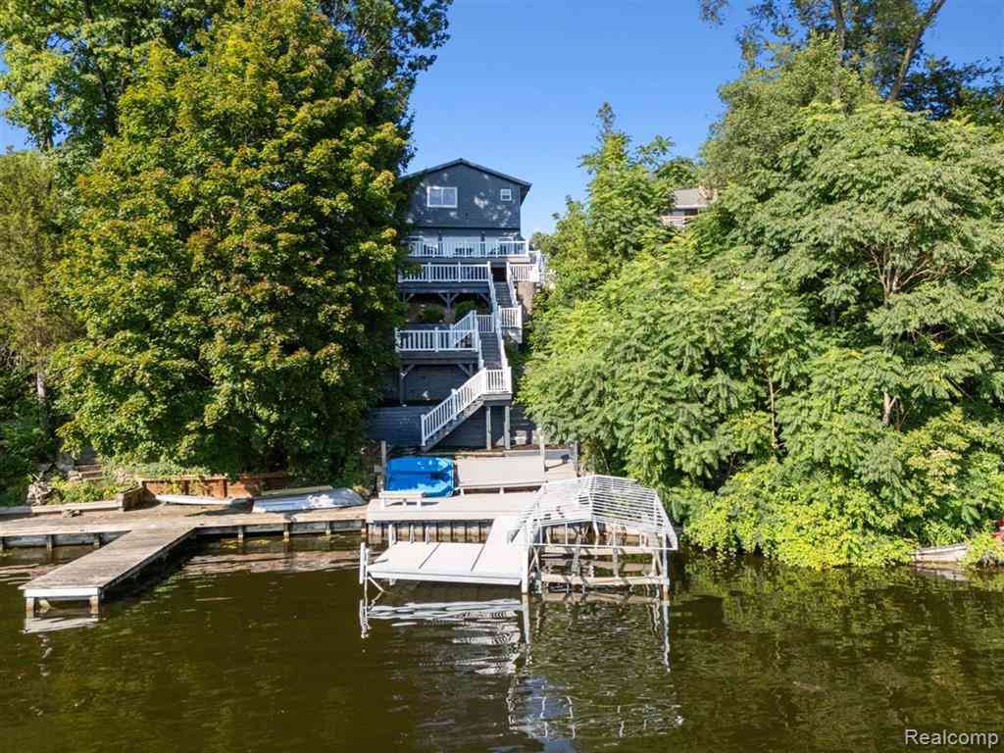
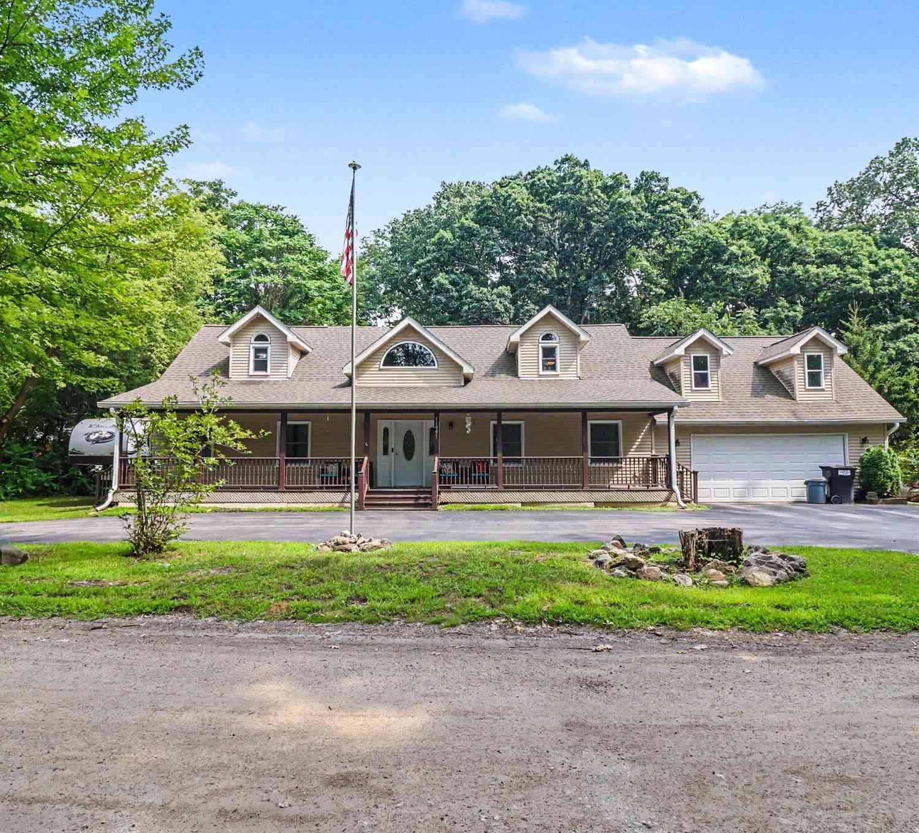
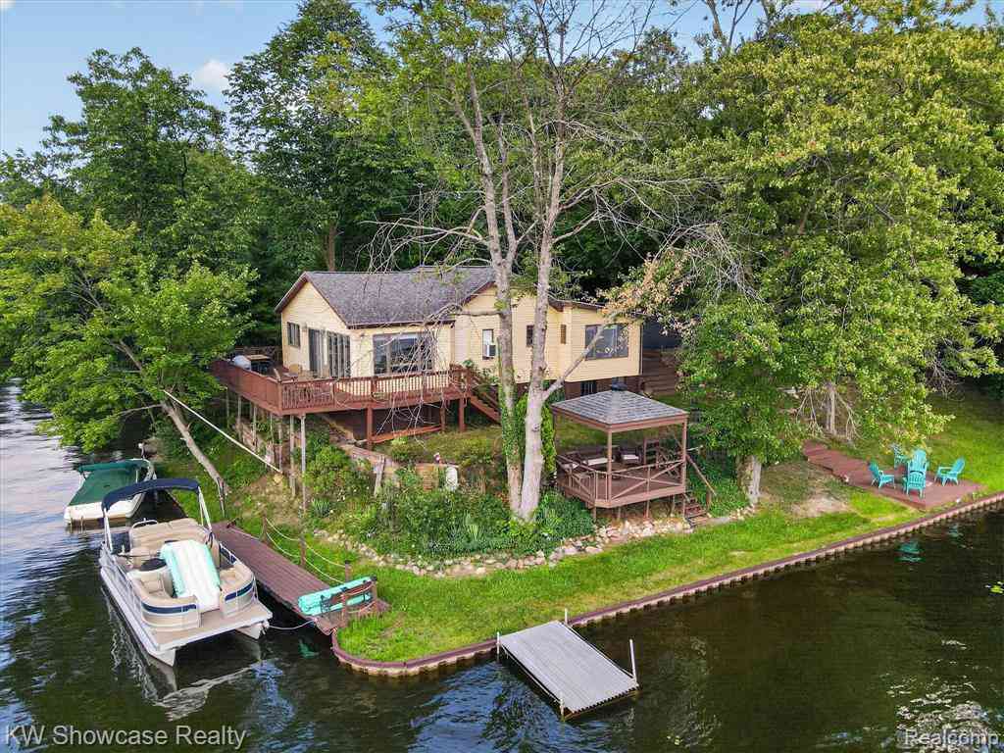
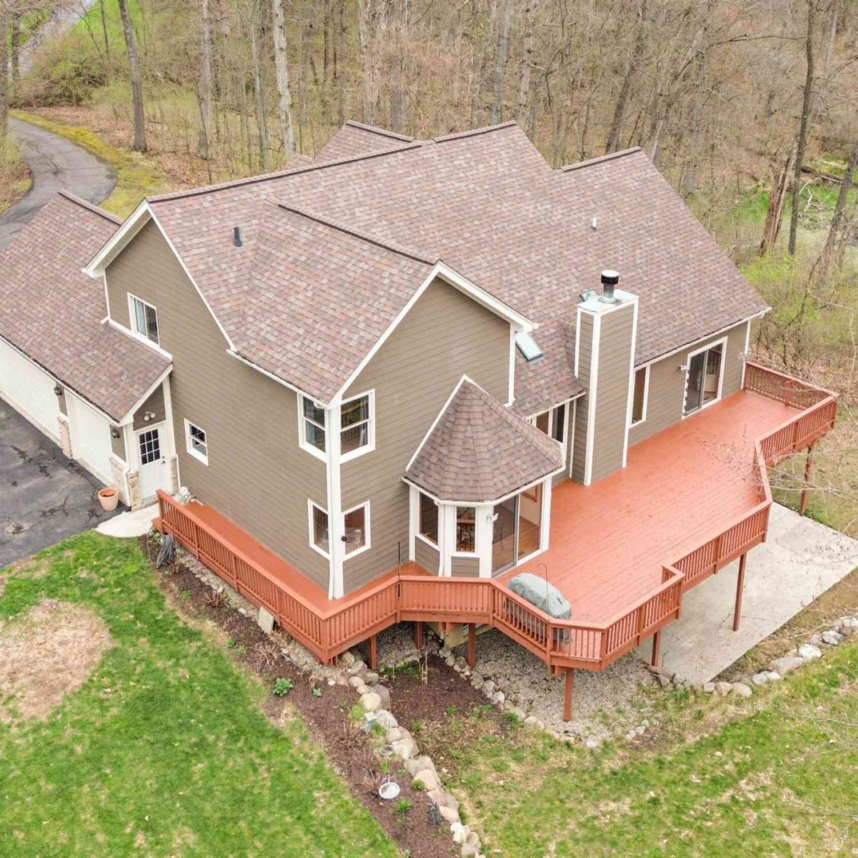
Rare acreage. Exceptional waterfront. Direct Chain of Lakes access. Extensive recent updates. Incredible outdoor living. This exceptional one-owner home sits on a rare and spacious 1.4-acre waterfront property with 162 feet of frontage and direct access to the highly sought-after Portage Chain of Lakes. With plenty of room for all your water toys, you can dock your boat, pontoon, and jet ski along the canal and be cruising onto Portage Lake in less than a minute! Imagine spending your days exploring the Chain of Lakes, fishing on any of the seven connected lakes, or enjoying an afternoon of skiing, tubing, and boating. Back at home, entertain family and friends on the expansive two-tiered deck, complete with a hot tub, or head downstairs to the finished walkout basement featuring a fabul

 Property Details
 Map
Map
 Map
Map
What's Nearby
Nearby Areas
 Features
-
Bedroom Information
Total Bedrooms: 3 Window Feature: Window TreatmentsBathroom Information
Total Baths: 2 Full Baths: 2Water/Sewer
Water BodyName: Portage Lake Sewer: PublicRoom Information
Other Rooms: 8 -
Flooring Information
Carpet, Linoleum, Other, Tile, Vinyl, Wood -
Roofing Information
Asphalt, Shingle -
Interior Features
Ceiling Fan(s), Broadband, Hot Tub Spa, Wet Bar, Eat-in Kitchen Roof: Asphalt, Shingle Appliances: Bar Fridge, Dishwasher, Disposal, Dryer, Microwave, Oven, Range, Refrigerator, Washer, Water Softener Owned Laundry Features: Gas Dryer Hookup, In Basement, Washer Hookup -
Heating & Cooling
Heating: Forced Air Cooling: Central Air Water front: Yes WaterSource: Well -
Fireplace
Number of Fireplaces: 0 Fireplace Features: 0
-
Building Information
Year Built: 1998 Construction Materials: Concrete, Vinyl Siding Security System: Closed Circuit Camera(s), Fire Alarm Basement: Full, Slab, Walk-Out Access Roof: Asphalt, Shingle -
Exterior Features
BalconyPorch: Deck, Patio -
Road Types
Paved -
Laundry Features
Gas Dryer Hookup, In Basement, Washer HookupPatio And Porch
Deck, Patio
-
Lot Information
Lot Dimensions: 125/160 x 500 Lot Description: Wooded, Rolling Hills Lot Size Area: 1.39 Acres Lot Square Feet: 60,548 Waterfront: Channel, Lake Stories: 2 Main Square Feet: 2500Property Information
Property Type: Residential Sub Type: Single Family Residence Style: Cape Cod, Traditional SQ ft (Living Area): 2,500 Construction Materials: Concrete, Vinyl Siding Property Age: 28
-
Listing Price Information
Listing Id: 26035949 ist Price: $675,000 List Price Tot SqFt: $270 Listing Terms Cash, FHA, VA Loan, Conventional -
Listing Information
Possession: Negotiable
-
Tax Information
Parcel Number: 15-31-100-027 Annual Tax: $3,730 Tax Year: 2026 Taxes: SEC 31 T1N R5E COM NW COR TH S89*E ALG N LN 1617.94 FT TO CL MC GREGOR RD TH S ALG SD C/L 648.32 FT FOR POB TH S ALG CL MC GREGOR RD 125 FT TH N85*W 444.34 FT TH N31*W 49.23 FT TH N36*W 112.95 FT TH S85*E 535.97 FT TO POB PAR 3 1.39 AC ML SPLIT 8/89 FROM 022
-
Parking Information
# of Garage Spaces: 2 Has Garage: Yes Attached Garage: Yes Garage Faces Front, Garage Door Opener, Attached
-
School Information
Senior High School District: Pinckney -
Utility Information
Natural Gas Available, Electricity Available, Cable Available, Natural Gas Connected
How much is this property worth?
Curious about this home's true market value? Use our free Home Evaluation Tool to instantly get a personalized Comparative Market Analysis (CMA) report. Make smarter, data-driven decisions before you buy.

Nearby Home Value
| Address | Estimate | Bed | Bath | Sq. Ft | Lot Size |
|---|---|---|---|---|---|
| 8796 Coyle Drive , Pinckney, MI, 48169 | $350,000 | 3 | 1 | 1,580 | 1,580 SqFt |
| 9473 Huron Street , Pinckney, MI, 48169 | $425,000 | 3 | 2 | 1,308 | 1,308 SqFt |
| 8922 Redstone Drive , Pinckney, MI, 48169 | $500,000 | 4 | 2.5 | 2,506 | 2,506 SqFt |
| 1165 Camelot Drive , Pinckney, MI, 48169 | $699,000 | 4 | 2 | 1,968 | 1,968 SqFt |
| 17301 Donohue Road , Pinckney, MI, 48169 | $424,900 | 4 | 2.5 | 2,072 | 2,072 SqFt |
| 3344 Rush Lake Road , Pinckney, MI, 48169 | $700,000 | 3 | 2.5 | 2,144 | 2,144 SqFt |
| 10928 Sunny Ridge Court , Pinckney, MI, 48169 | $499,000 | 4 | 2.5 | 2,562 | 2,562 SqFt |
| 3129 Sand Pebble Cove D.., Pinckney, MI, 48169 | $1,075,000 | 5 | 4.5 | 3,564 | 3,564 SqFt |
| 6776 Farley Road , Pinckney, MI, 48169 | $699,000 | 4 | 2 | 1,652 | 1,652 SqFt |
| 11388 Sunset Boulevard , Pinckney, MI, 48169 | $390,000 | 3 | 2 | 1,848 | 1,848 SqFt |
Similar Homes To 11176 Mcgregor
Nearby For Sale

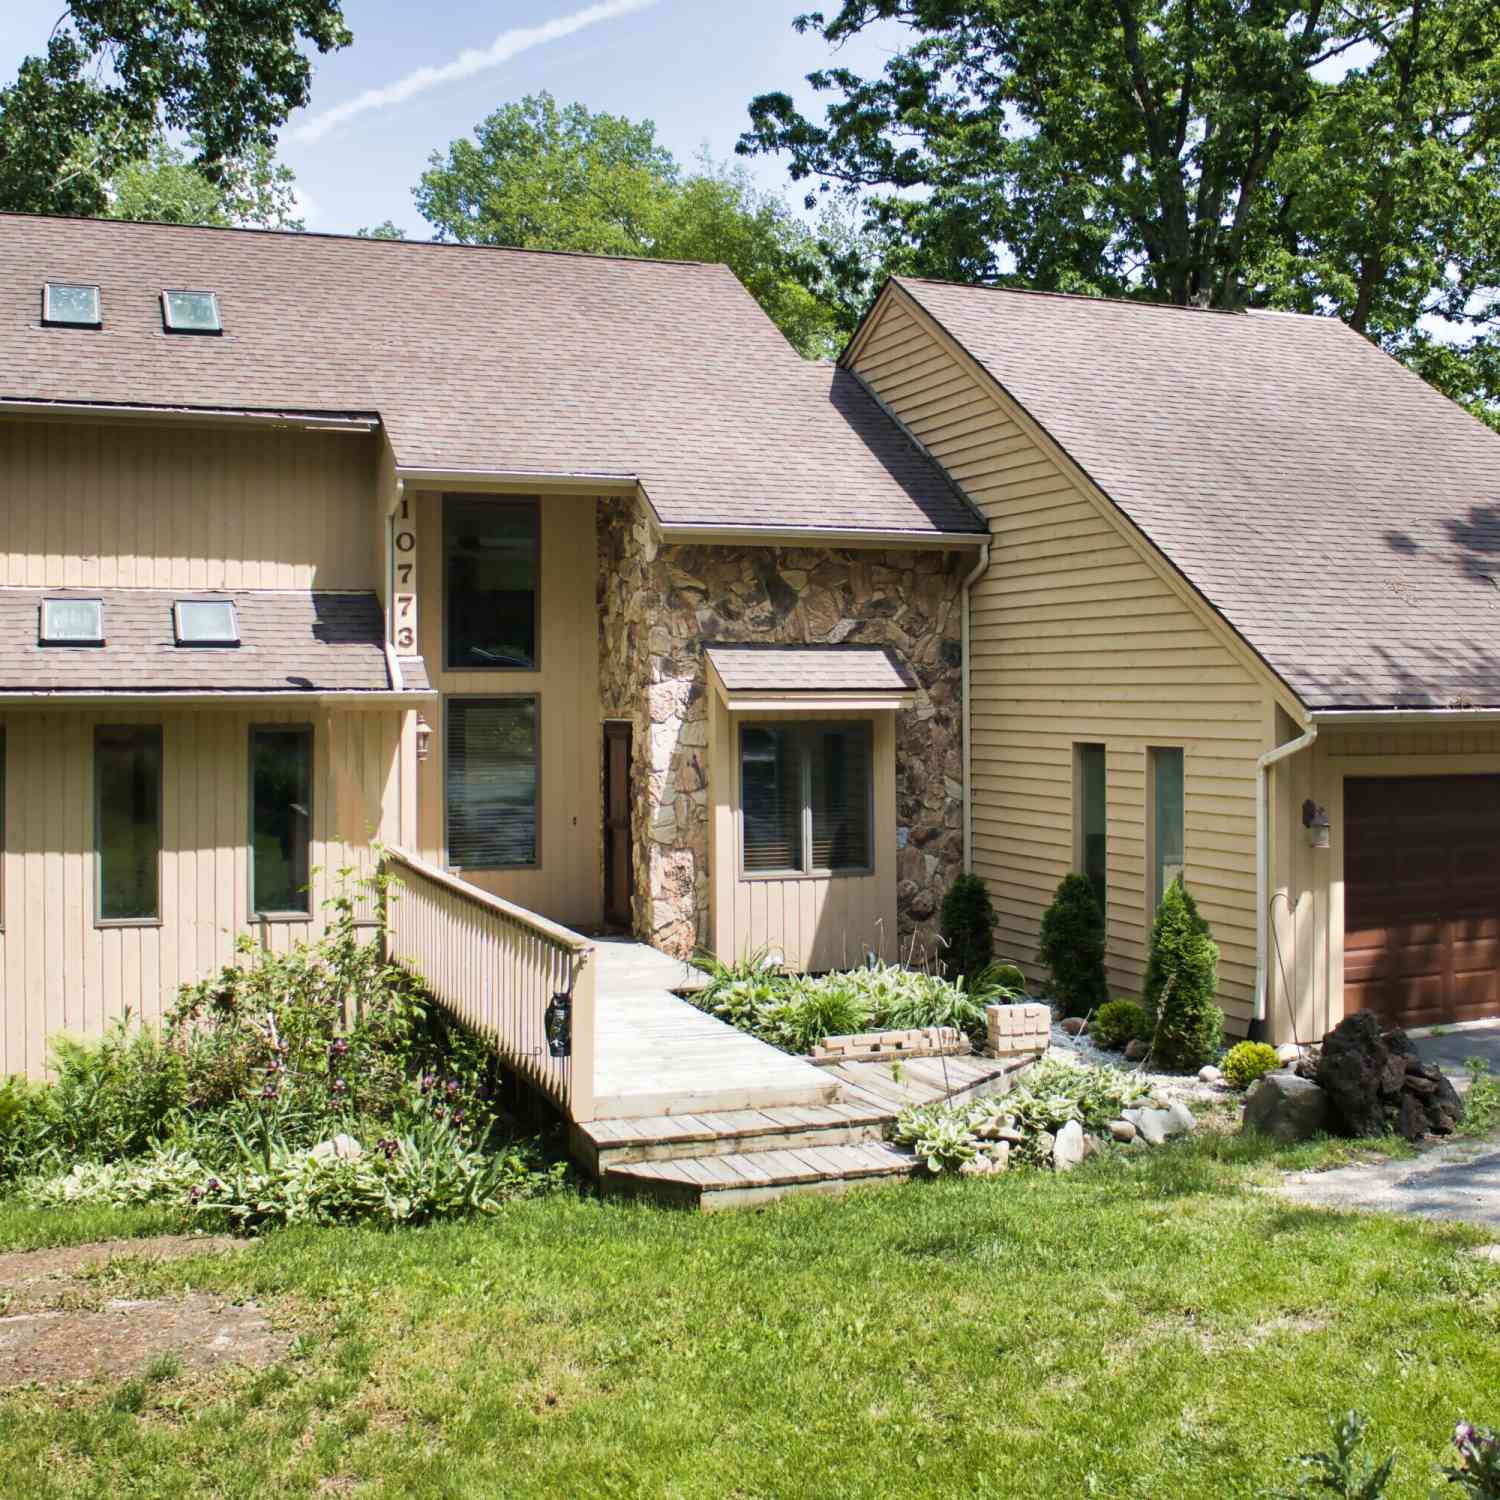



ByOwner last updated this listing 08/30/2026 @ 07:31
More Cities with for Sale by Owner Homes
- Pinckney Homes For Sale By Owner
- Hamburg Homes For Sale By Owner
- Gregory Homes For Sale By Owner
- Dexter Homes For Sale By Owner
- Brighton Homes For Sale By Owner
- Whitmore Lake Homes For Sale By Owner
- Chelsea Homes For Sale By Owner
- Howell Homes For Sale By Owner
- South Lyon Homes For Sale By Owner
- Stockbridge Homes For Sale By Owner
- Fowlerville Homes For Sale By Owner
- New Hudson Homes For Sale By Owner
- Hartland Homes For Sale By Owner
- Milford Homes For Sale By Owner
- Munith Homes For Sale By Owner
- Pittsfield Twp Homes For Sale By Owner
- Webberville Homes For Sale By Owner
- Grass Lake Homes For Sale By Owner
- Dansville Homes For Sale By Owner
- Ann Arbor Homes For Sale By Owner
Homes around $675,000





Verify Your Email
Please enter the 6-digit verification code
sent to your email address.
Verify Your Phone Number
Please enter the 6-digit verification code
sent to your mobile phone.