
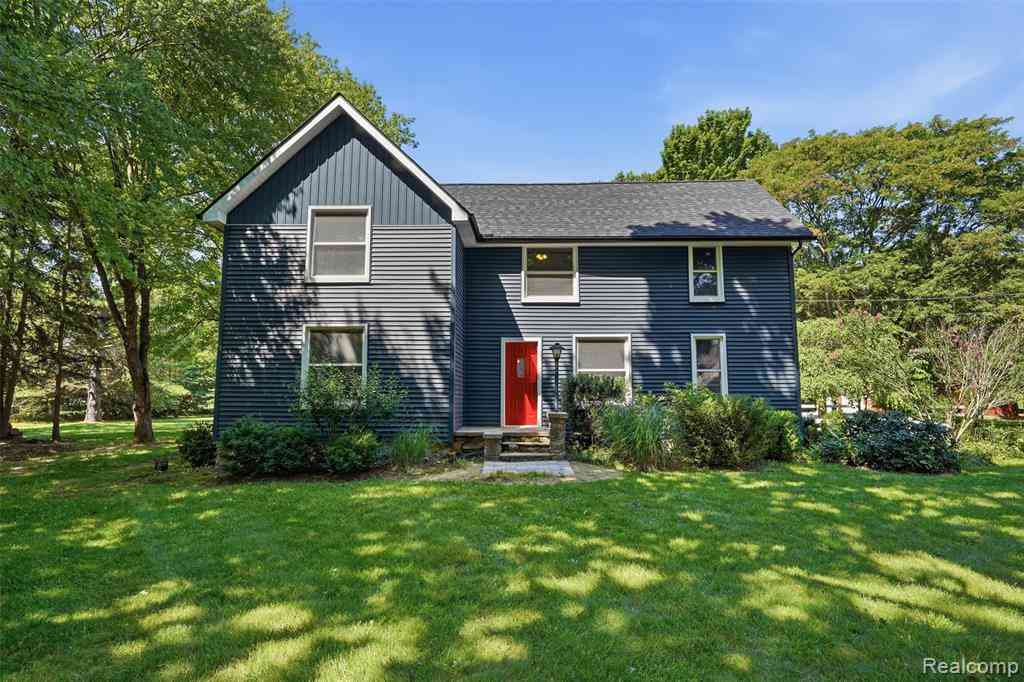
8880 Cedar Lake Road
Pinckney, Michigan 48169

 4
4
Bed
 2.5
2.5
Bath
 2,615
2,615Sqft
 3
3Acres(Lot)
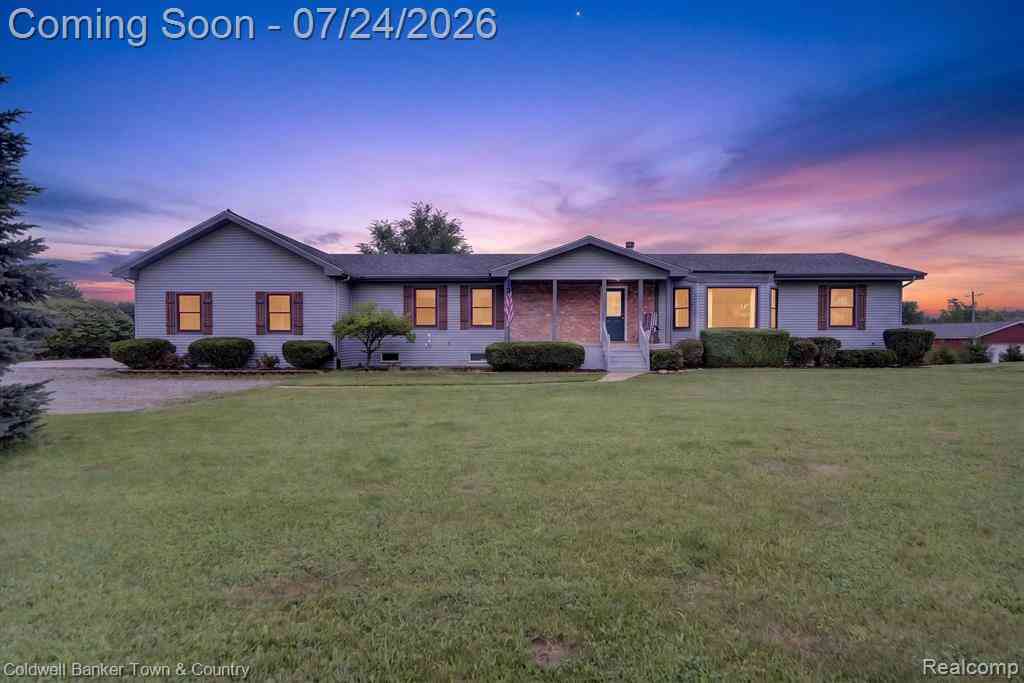
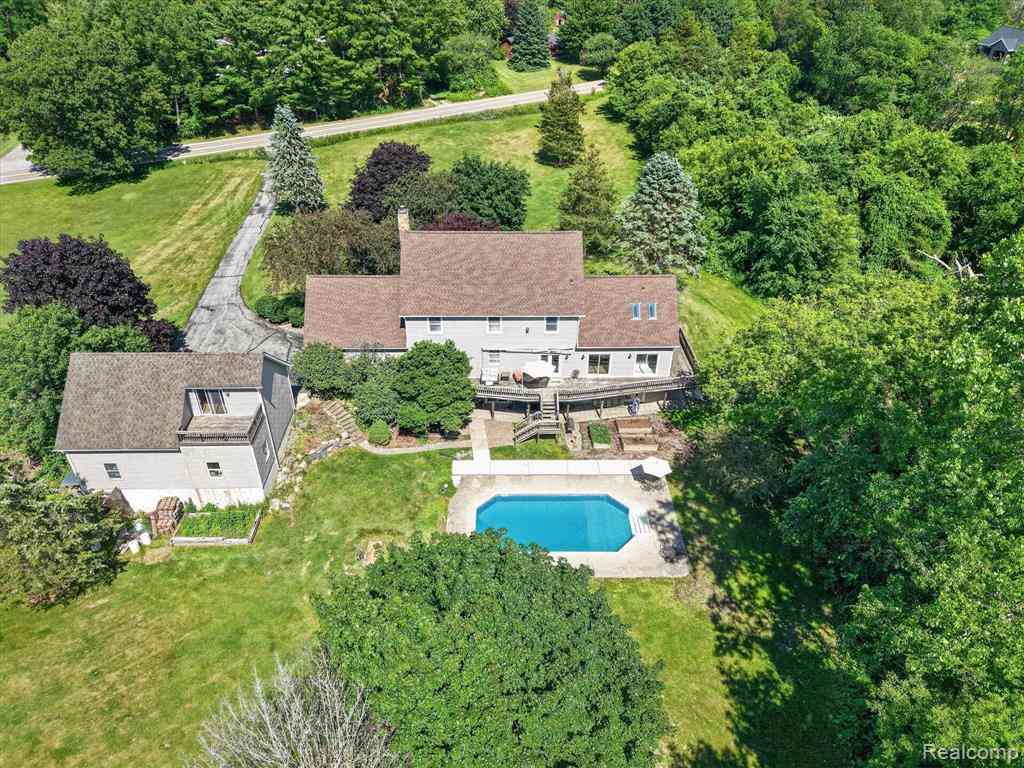
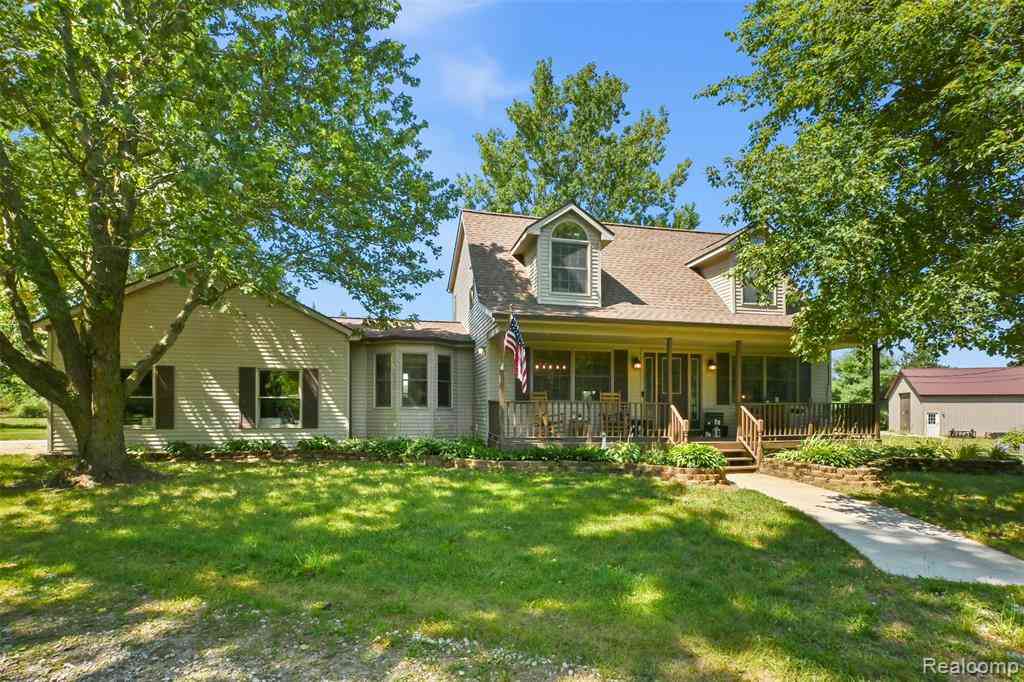
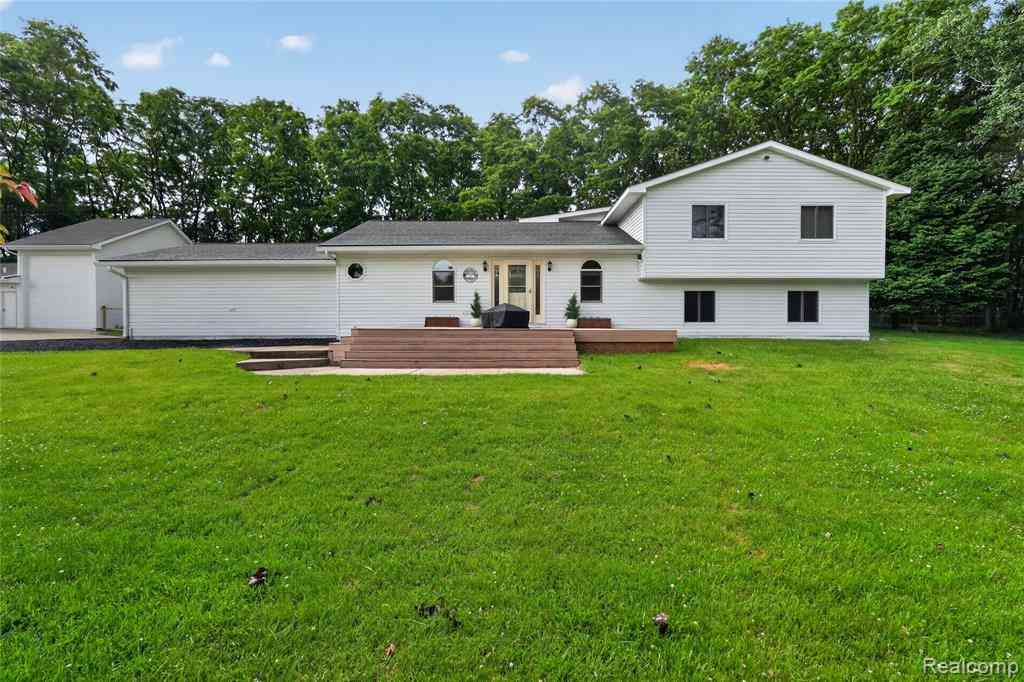
Timeless farmhouse charm meets modern comfort on 3 picturesque acres, backing to Timber Trace Golf Course! Nestled among mature trees in desirable Putnam Township, this beautifully updated farmhouse offers over 2,600 square feet of living space and the perfect blend of historic character and contemporary finishes. The spacious living room welcomes you with stunning hardwood floors, exposed beams, and a cozy brick fireplace, while the remodeled kitchen features quartz countertops, custom cabinetry, stainless steel appliances, open shelving, and a large center island designed for gathering. The flexible floor plan includes a first-floor primary suite, generously sized bedrooms, beautifully updated bathrooms, and multiple living spaces ideal for entertaining, working from home, or simply spr

 Property Details
 Map
Map
 Map
Map
What's Nearby
Nearby Areas
 Features
-
Bedroom Information
Total Bedrooms: 4Bathroom Information
Total Baths: 2.5 Full Baths: 2 Half Baths: 1 -
Room Information
Total Rooms: 11 Porches: PorchInterior Features
220 Volts,High Spd Internet Avail,Humidifier,Water Softener (owned) Roof: Asphalt Basement Description: Unfinished Fireplace: Yes Appliances: Vented Exhaust Fan,Dishwasher,Disposal,Dryer,Free-Standing Gas Oven,Free-Standing Gas Range,Free-Standing Refrigerator,Microwave,Washer -
Heating & Cooling
Cooling: Attic Fan,Ceiling Fan(s),Central Air Heating: Forced Air Heating Fuel: Natural GasFireplace
Living RoomWater Heater
Natural Gas
-
Building Information
Year Built: 1939 Building Stories: 2 Story Fireplace: Living Room Roof: Asphalt Foundation/Basement: Basement Architecture: Farmhouse -
Exterior Features
Construction: Vinyl -
Utility Features
Sewer: Septic Tank (Existing) -
Water
Well (Existing) Water Heat: Natural Gas
-
Lot Information
Lot Size: 3.00 Lot Dimensions: 365x401 Lot Features: Near Golf Course Frontage Feet: 365 -
Property Information
SQ ft: 2615 Financing: Cash,Conventional,FHA,USDA Loan (Rural Dev),VA
-
Listing Price Information
Original List Price: $599,000 -
Listing Information
Possession: At Close Legal Description: SEC 16 T1N R4E BEG 505.08' N OF S E COR SEC 16-TH N 360' - W 400'-S 360' -E 400' TO BEG 3 AW
-
Tax Information
Annual Tax: $4,938 Parcel Number: 1416400003 -
Possession
At Close -
Legal Information
Legal Description: Section: SEC 16 T1N R4E BEG 505.08' N OF S E COR SEC 16-TH N 360' - W 400'-S 360' -E 400' TO BEG 3 AW
-
Virtual Tour
Parking Information
Has Garage: Yes Garage Size: 2.5 Car Garage Description: Side Entrance,Electricity,Door Opener,Workshop,Detached -
Multi-Unit Information
Road Frontage: Dirt
-
School Information
School District: Pinckney -
Fire Place Information
Fire Place: Yes Fire Place Location: Living Room -
Utility Information
Water: Well (Existing) Sewer: Septic Tank (Existing)
How much is this property worth?
Curious about this home's true market value? Use our free Home Evaluation Tool to instantly get a personalized Comparative Market Analysis (CMA) report. Make smarter, data-driven decisions before you buy.

Nearby Home Value
| Address | Estimate | Bed | Bath | Sq. Ft | Lot Size |
|---|---|---|---|---|---|
| 8655 Pettysville Road , Pinckney, MI, 48169 | $485,000 | 3 | 3.5 | 1,800 | 1,800 SqFt |
| 9473 Huron Street , Pinckney, MI, 48169 | $425,000 | 3 | 2 | 1,308 | 1,308 SqFt |
| 17301 Donohue Road , Pinckney, MI, 48169 | $424,900 | 4 | 2.5 | 2,072 | 2,072 SqFt |
| 1165 Camelot Drive , Pinckney, MI, 48169 | $699,000 | 4 | 2 | 1,968 | 1,968 SqFt |
| 10928 Sunny Ridge Court , Pinckney, MI, 48169 | $499,000 | 4 | 2.5 | 2,562 | 2,562 SqFt |
| 8175 Farley Road , Pinckney, MI, 48169 | $549,990 | 5 | 4 | 2,500 | 2,500 SqFt |
| 8796 Coyle Drive , Pinckney, MI, 48169 | $350,000 | 3 | 1 | 1,580 | 1,580 SqFt |
| 11388 Sunset Boulevard , Pinckney, MI, 48169 | $390,000 | 3 | 2 | 1,848 | 1,848 SqFt |
| 6776 Farley Road , Pinckney, MI, 48169 | $699,000 | 4 | 2 | 1,652 | 1,652 SqFt |
| 8922 Redstone Drive , Pinckney, MI, 48169 | $500,000 | 4 | 2.5 | 2,506 | 2,506 SqFt |
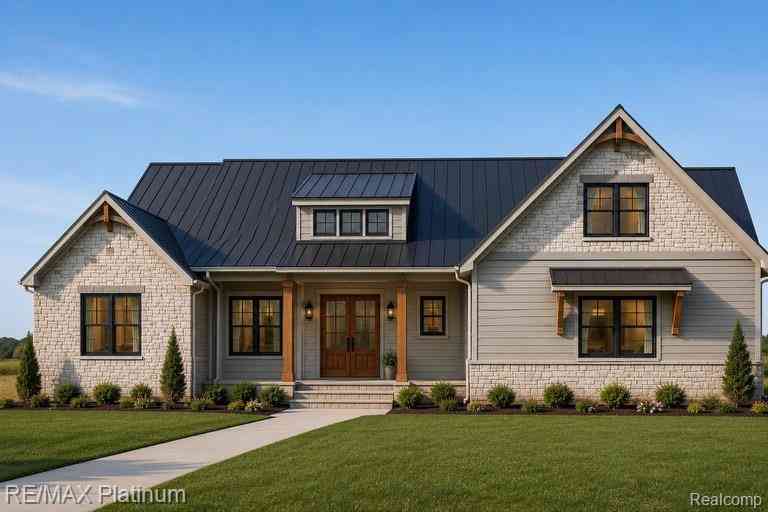
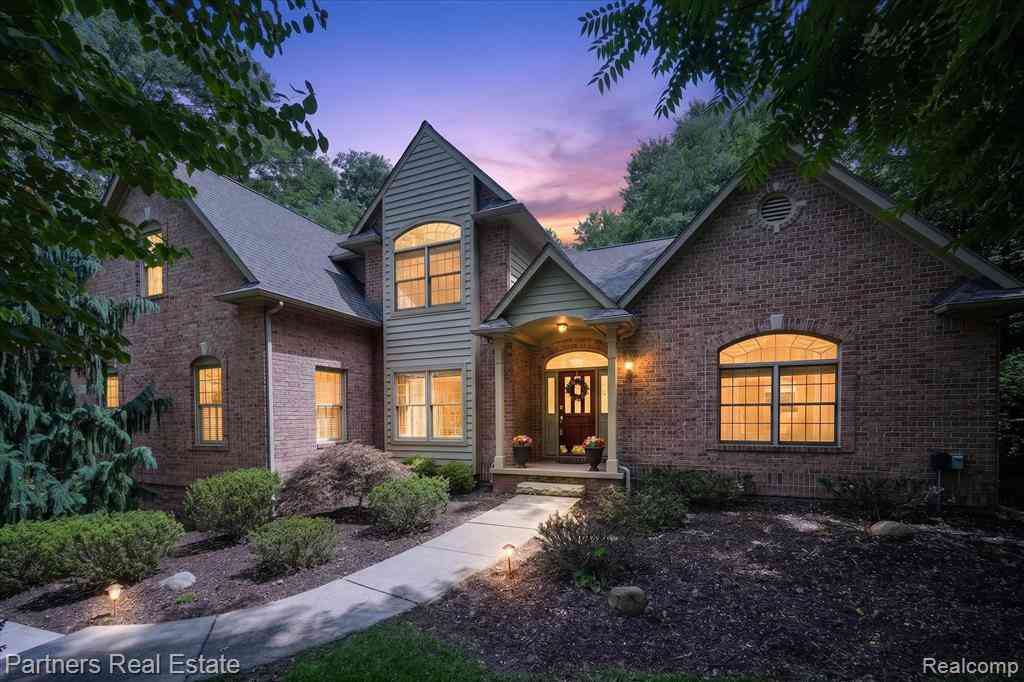
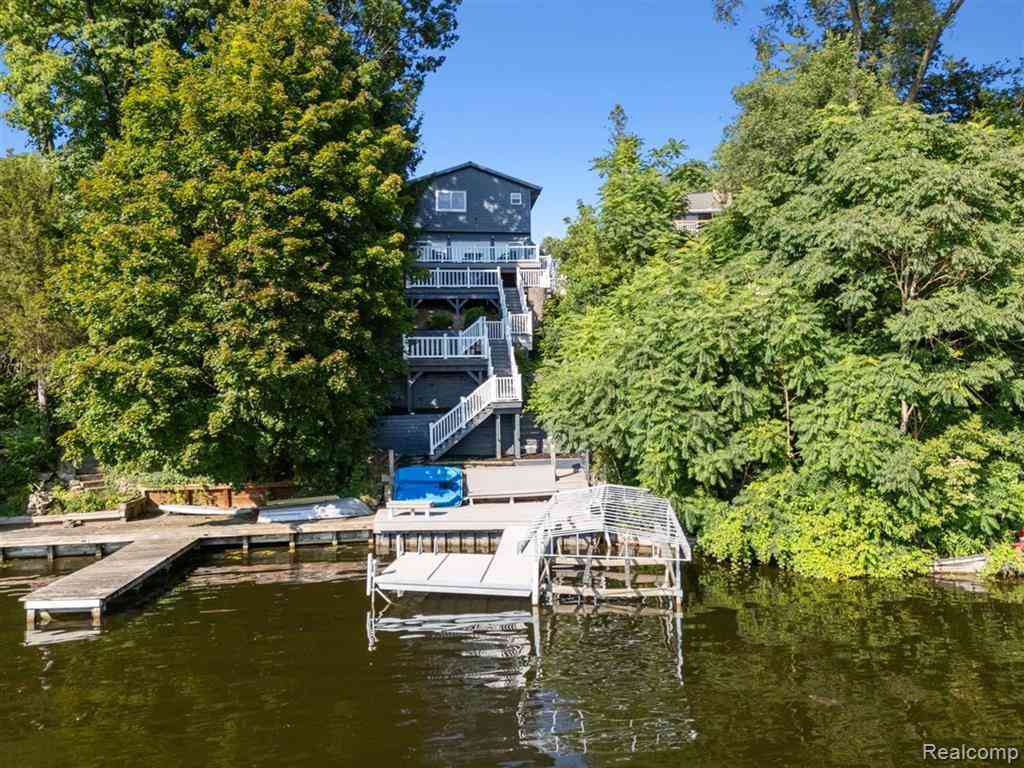
Similar Homes To 8880 Cedar Lake Road
Nearby For Sale



Disclosure: The accuracy of all information, regardless of source, is not guaranteed or warranted. All information should be independently verified. Any use of search facilities of data on the site, other than by a consumer looking to purchase real estate, is prohibited. IDX provided courtesy of Realcomp II Ltd., via ByOwner.com and REALCOMP, Copyright 2026 Realcomp II Ltd. Shareholders. REALTOR (R) licensed in the state of Michigan. The listing broker’s offer of compensation is made only to participants of the MLS where the listing is filed and to participants of any data share partner MLS.
ByOwner last updated this listing 08/28/2026 @ 22:18
More Cities with for Sale by Owner Homes
- Pinckney Homes For Sale By Owner
- Hamburg Homes For Sale By Owner
- Gregory Homes For Sale By Owner
- Dexter Homes For Sale By Owner
- Brighton Homes For Sale By Owner
- Whitmore Lake Homes For Sale By Owner
- Chelsea Homes For Sale By Owner
- Howell Homes For Sale By Owner
- South Lyon Homes For Sale By Owner
- Stockbridge Homes For Sale By Owner
- Fowlerville Homes For Sale By Owner
- New Hudson Homes For Sale By Owner
- Hartland Homes For Sale By Owner
- Milford Homes For Sale By Owner
- Munith Homes For Sale By Owner
- Pittsfield Twp Homes For Sale By Owner
- Webberville Homes For Sale By Owner
- Grass Lake Homes For Sale By Owner
- Dansville Homes For Sale By Owner
- Ann Arbor Homes For Sale By Owner
Homes around $579,000



Verify Your Email
Please enter the 6-digit verification code
sent to your email address.
Verify Your Phone Number
Please enter the 6-digit verification code
sent to your mobile phone.