
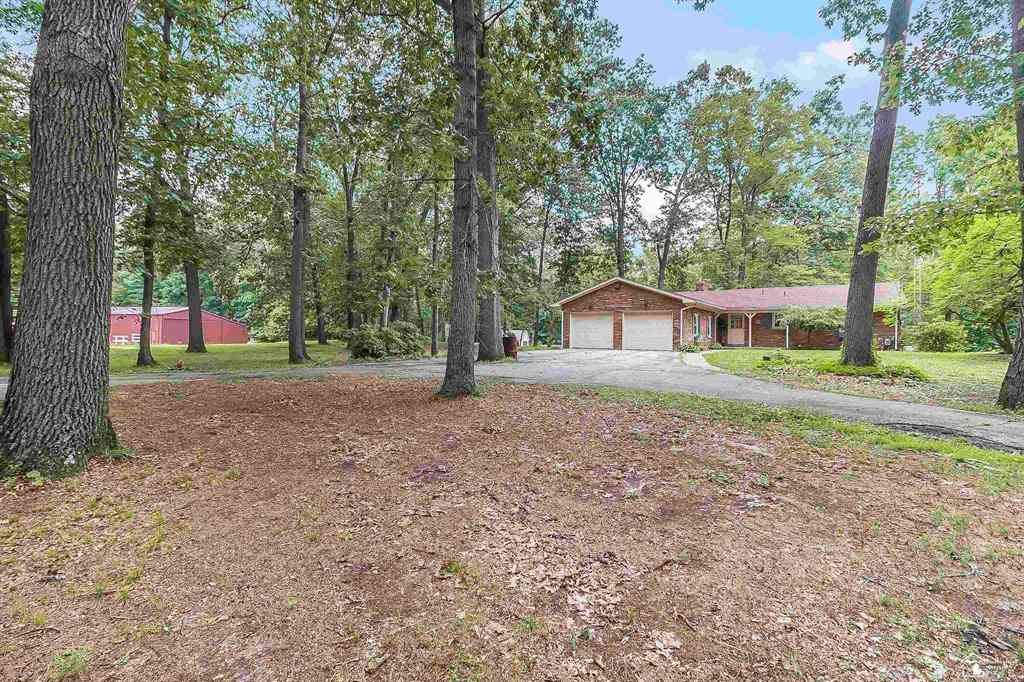
2600 Meanwell Road
Petersburg, Michigan 49270

 4
4
Bed
 2.5
2.5
Bath
 1,750
1,750Sqft
 11.52
11.52Acres(Lot)
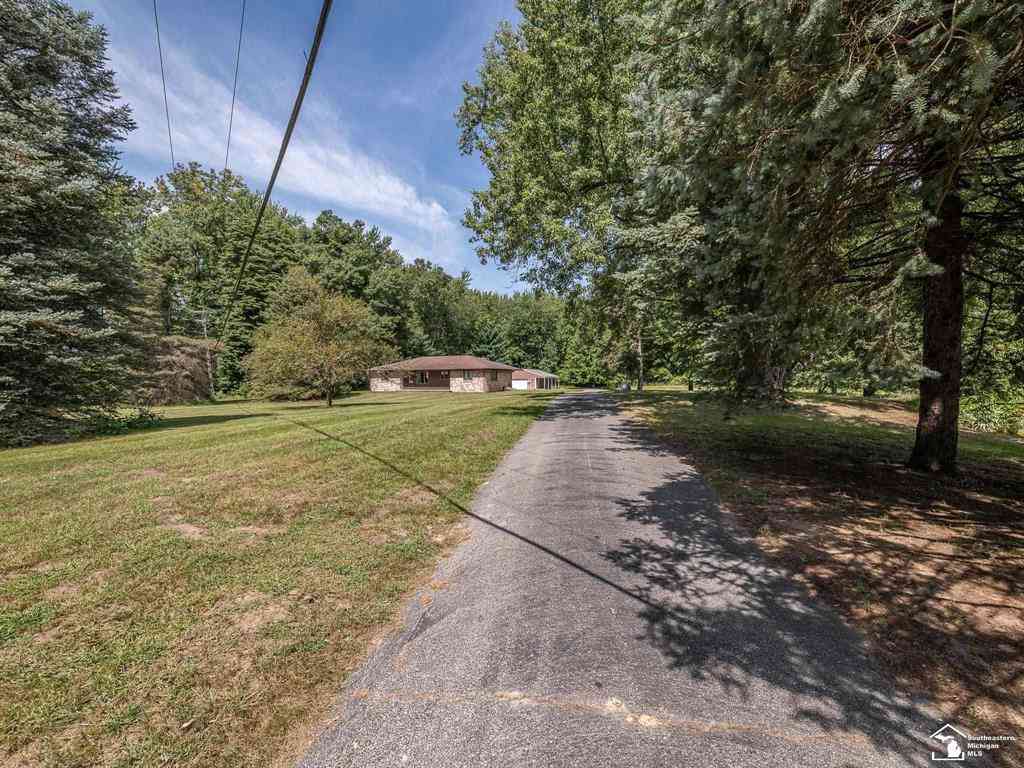
Be nature's neighbor in this one-of-a-kind ranch home nestled between the pines, offering a total finished living space of 3,400 sq. ft., including the lower level. Features include 4 bedrooms, 2.5 baths, attached 24x26 garage, Custom-built brick ranch: inspired by Frank Lloyd Wright's design, the home is situated into a natural hillside with a walk-out lower level that has its own entry and driveway. Enjoy peace of mind with a whole-house Generac generator, and a Florida room with newer Anderson windows perfect for observing nature. This versatile property can be used for a small farm, horse boarding, or dog grooming and boarding. The 11.52-acre horse farm boasts a 45x80 (3,680 sq. ft.) barn with a tack room and stalls, fenced grazing, pasture, and trails. Inside, you'll find a fantastic

 Property Details
 Map
Map
 Map
Map
What's Nearby
Nearby Areas
 Features
-
Bedroom Information
Total Bedrooms: 4Bathroom Information
Total Baths: 2.5 Full Baths: 2 Half Baths: 1 -
Room Information
Total Rooms: 15 Porches: Balcony,Deck,Patio,PorchInterior Features
Other,High Spd Internet Avail,Water Softener (rented) Basement Description: Finished,Walk-Out Access Fireplace: Yes Appliances: Dishwasher,Disposal,Dryer,Microwave,Oven,Range/Stove,Refrigerator,Washer -
Heating & Cooling
Cooling: Ceiling Fan(s),Central Air Heating: Forced Air Heating Fuel: Natural GasFireplace
Dining Room,Great RoomWater Heater
Natural Gas
-
Building Information
Year Built: 1967 Building Stories: 1 Story Fireplace: Dining Room,Great Room Foundation/Basement: Basement Architecture: Contemporary -
Exterior Features
Fenced Construction: Brick -
Utility Features
Sewer: Septic Tank (Existing) -
Water
Well (Existing),Water at Street Water Heat: Natural Gas
-
Lot Information
Lot Size: 11.52 Lot Dimensions: 244x1334 irr Lot Features: Farm,Wooded,Hilly-Ravine Frontage Feet: 244 -
Property Information
SQ ft: 1750 Subdivision: none Financing: Cash,Conventional,FHA,USDA Loan (Rural Dev),VA
-
Listing Price Information
Original List Price: $649,900 -
Listing Information
Possession: At Close Legal Description: 1050-483 1050-483 1108-865 SEC 32 T6S R7E 11.852 AC COM AT E 1/4 COR OF SEC 32 N 02 DEG 12'03"E ALG E LI OF SEC 32 SD LI BEING CL OF MEANWELL RD 748.33 FT TO THE TRUE POB TH N 87 DEG 47'57"W 1334.48 FT TH N 02 DEG 12'06"E 398.65 FT TH S 87 DEG 55'48" E 1109.04 FT TH S 52 DEG 57'27"E TO E LI OF SEC 32 274.68 FT TH S 02 DEG 12'03"W ALG E LI OF SEC 32 244.26 FT TO THE TRUE POB
-
Tax Information
Annual Tax: $3,582 Parcel Number: 0413200130 -
Possession
At Close -
Legal Information
Legal Description: Section: 1050-483 1050-483 1108-865 SEC 32 T6S R7E 11.852 AC COM AT E 1/4 COR OF SEC 32 N 02 DEG 12'03"E ALG E LI OF SEC 32 SD LI BEING CL OF MEANWELL RD 748.33 FT TO THE TRUE POB TH N 87 DEG 47'57"W 1334.48 FT TH N 02 DEG 12'06"E 398.65 FT TH S 87 DEG 55'48" E 1109.04 FT TH S 52 DEG 57'27"E TO E LI OF SEC 32 274.68 FT TH S 02 DEG 12'03"W ALG E LI OF SEC 32 244.26 FT TO THE TRUE POB
-
Parking Information
Has Garage: Yes Garage Size: 2.5 Car Garage Description: 2+ Assigned Spaces,Attached -
Multi-Unit Information
Road Frontage: Paved
-
School Information
School District: Ida -
Fire Place Information
Fire Place: Yes Fire Place Location: Dining Room,Great Room Fire Place Type: Natural -
Utility Information
Water: Well (Existing),Water at Street Sewer: Septic Tank (Existing)
How much is this property worth?
Curious about this home's true market value? Use our free Home Evaluation Tool to instantly get a personalized Comparative Market Analysis (CMA) report. Make smarter, data-driven decisions before you buy.

Nearby Home Value
| Address | Estimate | Bed | Bath | Sq. Ft | Lot Size |
|---|---|---|---|---|---|
| 11650 Wells Road , Petersburg, MI, 49270 | $395,000 | 4 | 2.5 | 2,270 | 0.66 Acre |
| 5825 Bacon Road , Petersburg, MI, 49270 | $399,000 | 4 | 3 | 1,984 | 2 Acres |
| 13300 Ida West Road , Petersburg, MI, 49270 | $950,000 | 2 | 2 | 1,558 | 40 Acres |
| 14974 Ida Center Road , Petersburg, MI, 49270 | $489,900 | 5 | 2.5 | 2,856 | 2.29 Acres |
| 16788 Ida West Road, Petersburg, MI, 49270 | $178,000 | 3 | 1 | 1,056 | 1 Acre |
| 17500 Ida West Road , Petersburg, MI, 49270 | $699,900 | 3 | 3.5 | 2,393 | 3.37 Acres |
| 232 N Division Street , Petersburg, MI, 49270 | $199,900 | 3 | 1.5 | 1,511 | 1.06 Acres |
| 127 W Albain Road , Petersburg, MI, 49270 | $379,900 | 3 | 2 | 1,674 | 0.76 Acre |
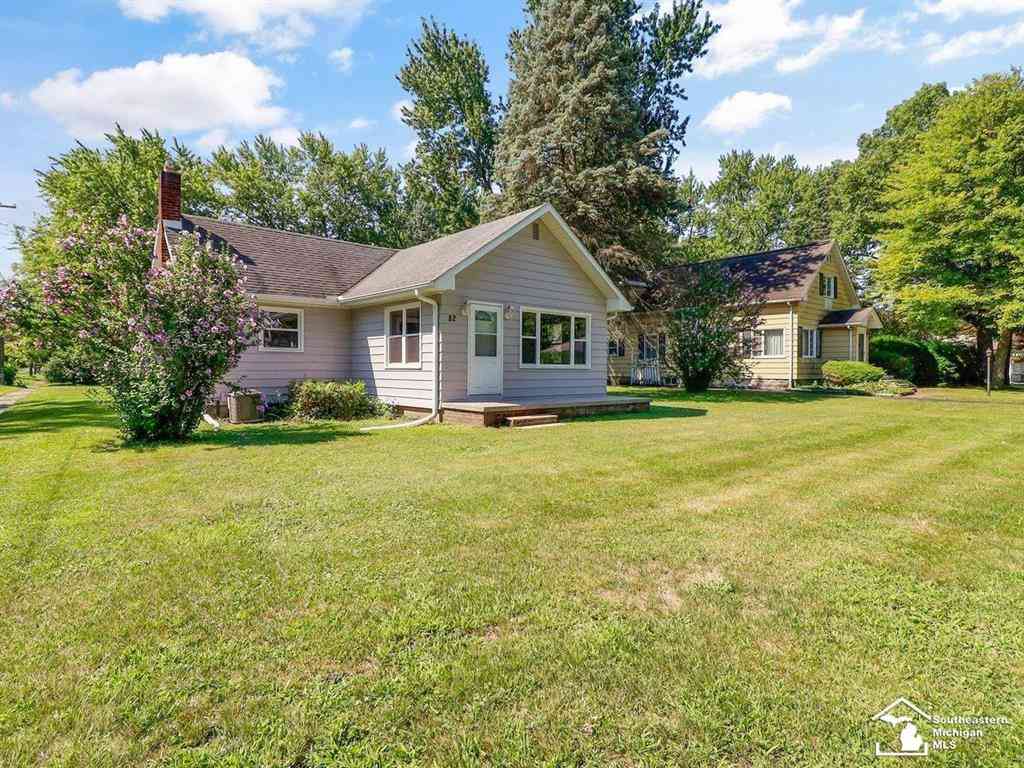
| 82 E Chestnut Street , Petersburg, MI, 49270 | $245,000 | 3 | 2 | 1,398 | 0.21 Acre |
| 275 W Vesey Street , Petersburg, MI, 49270 | $324,900 | 4 | 2.5 | 2,092 | 0.35 Acre |
Similar Homes To 2600 Meanwell Road
Nearby For Sale
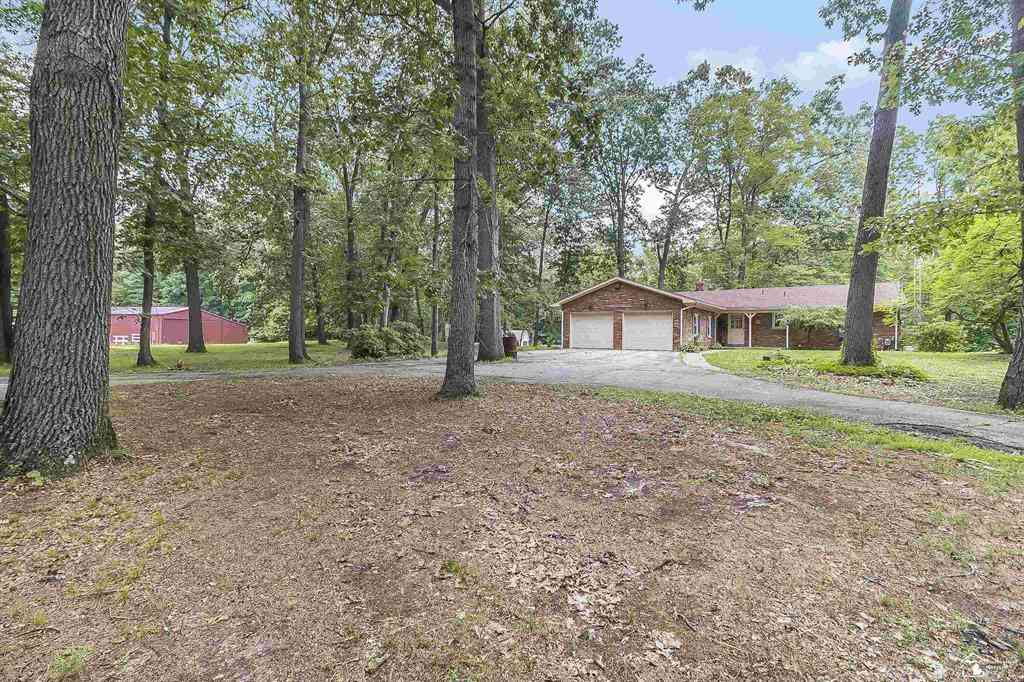
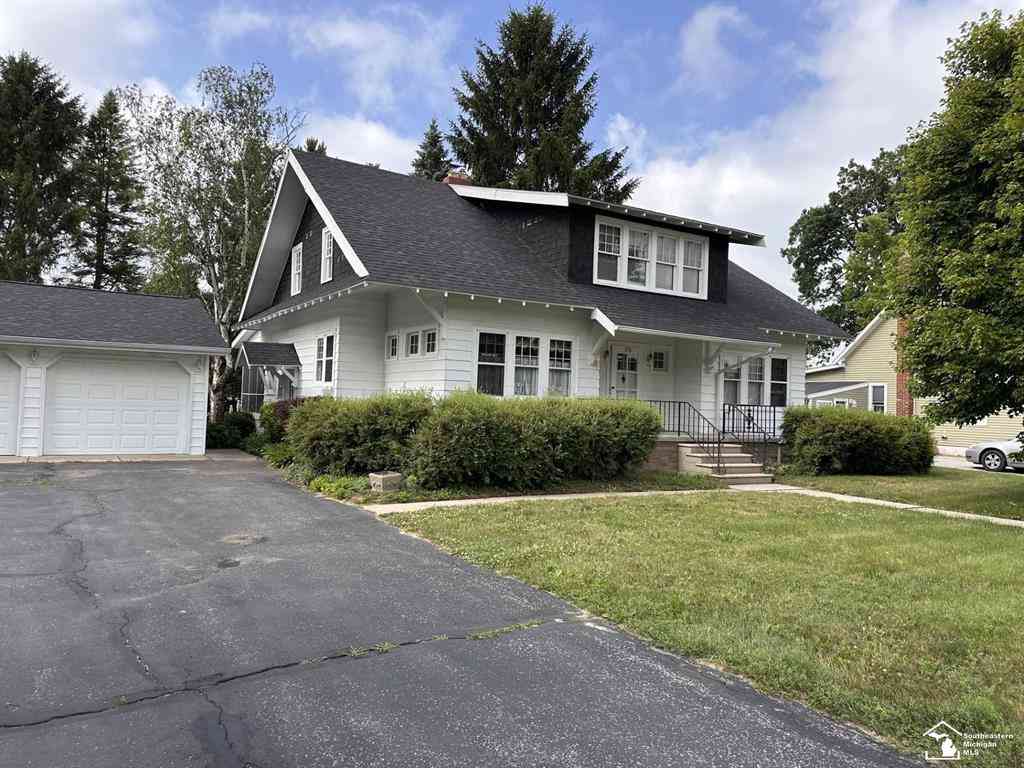
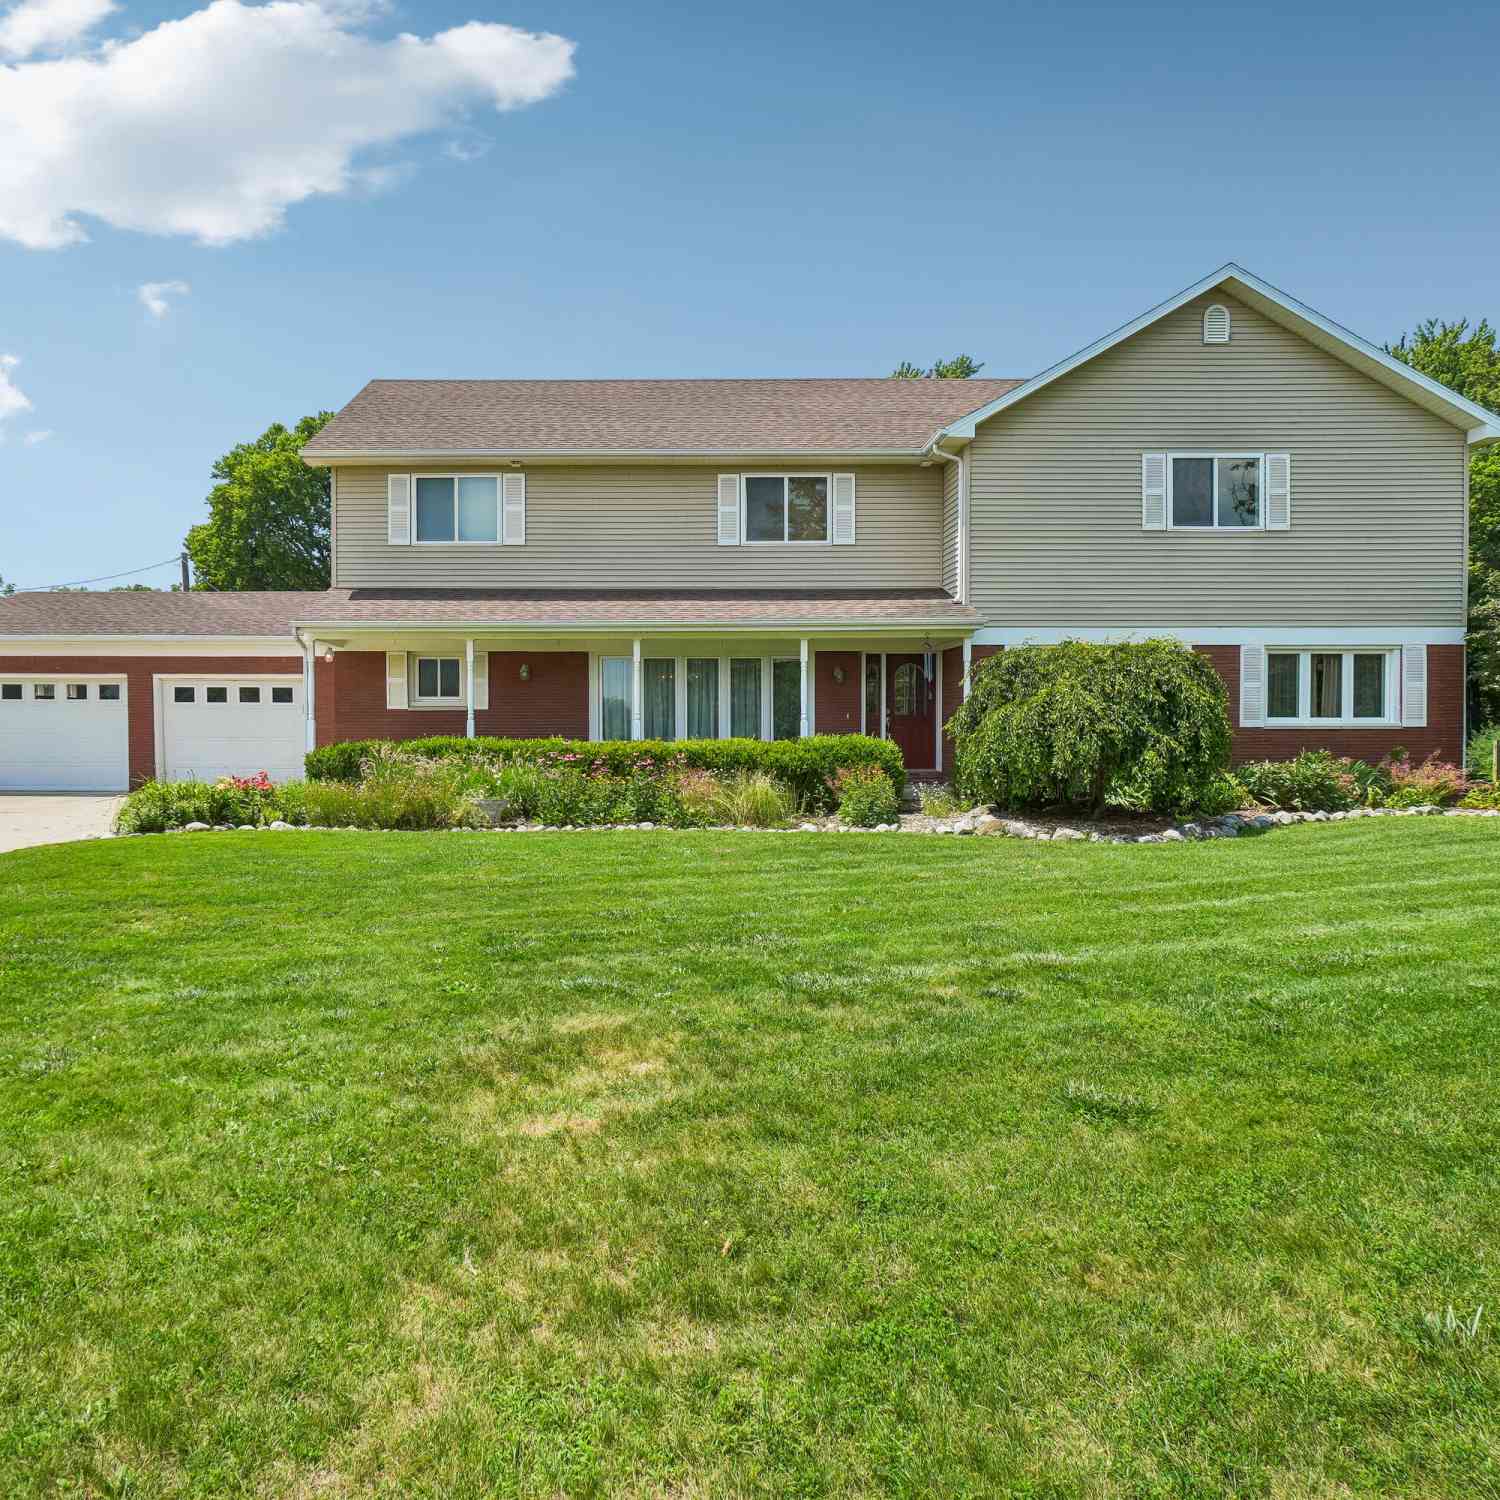

Disclosure: The accuracy of all information, regardless of source, is not guaranteed or warranted. All information should be independently verified. Any use of search facilities of data on the site, other than by a consumer looking to purchase real estate, is prohibited. IDX provided courtesy of Realcomp II Ltd., via ByOwner.com and REALCOMP, Copyright 2026 Realcomp II Ltd. Shareholders. REALTOR (R) licensed in the state of Michigan. The listing broker’s offer of compensation is made only to participants of the MLS where the listing is filed and to participants of any data share partner MLS.
ByOwner last updated this listing 10/03/2026 @ 04:40
More Cities with for Sale by Owner Homes
- Petersburg Homes For Sale By Owner
- Ida Homes For Sale By Owner
- Dundee Homes For Sale By Owner
- Ottawa Lake Homes For Sale By Owner
- Temperance Homes For Sale By Owner
- Lambertville Homes For Sale By Owner
- Blissfield Homes For Sale By Owner
- Monroe Homes For Sale By Owner
- Britton Homes For Sale By Owner
- Sylvania Homes For Sale By Owner
- Erie Homes For Sale By Owner
- La Salle Homes For Sale By Owner
- Maybee Homes For Sale By Owner
- Luna Pier Homes For Sale By Owner
- Palmyra Homes For Sale By Owner
- Ottawa Hills Homes For Sale By Owner
- Milan Homes For Sale By Owner
- Tecumseh Homes For Sale By Owner
- Toledo Homes For Sale By Owner
- Holland Homes For Sale By Owner
Homes around $610,000




Verify Your Email
Please enter the 6-digit verification code
sent to your email address.
Verify Your Phone Number
Please enter the 6-digit verification code
sent to your mobile phone.