
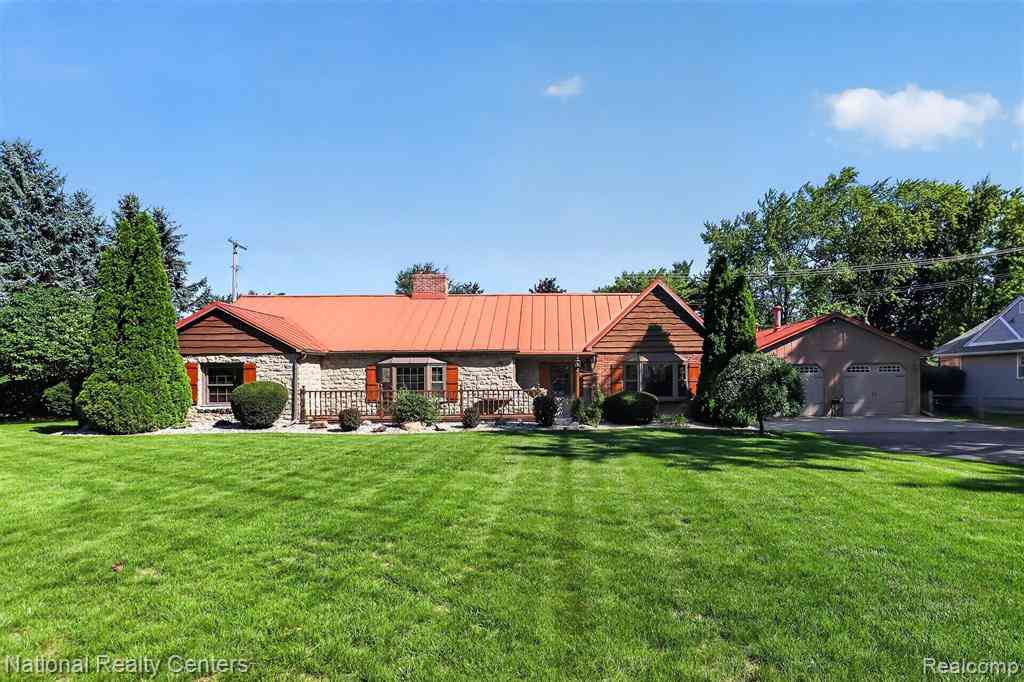
127 W Albain Road
Petersburg, Michigan 49270

 3
3
Bed
 2
2
Bath
 1,674
1,674Sqft
 0.76
0.76Acre(Lot)
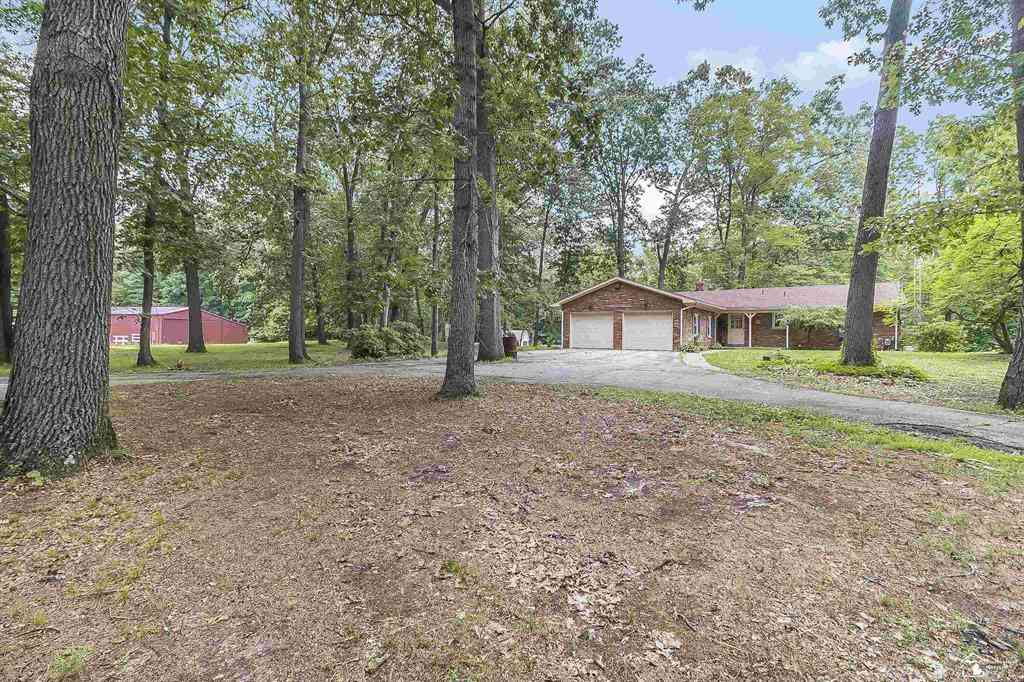
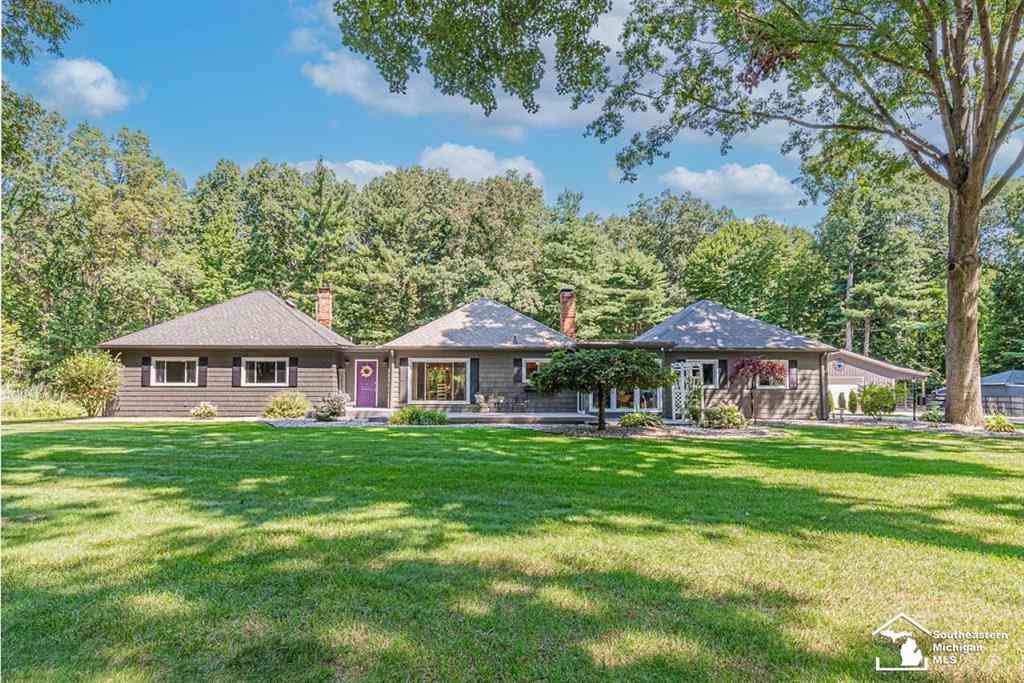
A rich history of home and family – built, lived in and loved by the same family for nearly 70 years this ranch home in historic Petersburg offers quality craftsmanship plus extensive upgrades, and amenities that are highly sought after. Situated on a double lot with a lush lawn and mature landscaping the beautiful curb appeal is enhanced by the stone accented exterior, cedar shutters, custom built flower boxes, and a stunning steel roof. Inside you will love the snack bar kitchen with quality stainless appliances and abundant cabinetry. Large living room with brick fireplace including wood burning insert, handcrafted mantle and bay window. Main bath features heated floors and jetted tub. Family room with additional fireplace and bay window is a great space for entertaining and welcomes yo

 Property Details
 Map
Map
 Map
Map
What's Nearby
Nearby Areas
 Features
-
Bedroom Information
Total Bedrooms: 3Bathroom Information
Total Baths: 2 Full Baths: 2 -
Room Information
Total Rooms: 11 Porches: Porch - Covered,Patio,Porch,Patio - Covered,CoveredInterior Features
Jetted Tub,Water Softener (owned) Roof: Metal Fireplace: Yes Appliances: Dishwasher,Dryer,Free-Standing Gas Oven,Free-Standing Refrigerator,Microwave,Self Cleaning Oven,Stainless Steel Appliance(s),Washer -
Heating & Cooling
Cooling: Central Air Heating: Baseboard Heating Fuel: Natural GasFireplace
Family Room,Living RoomWater Heater
Tankless
-
Building Information
Year Built: 1958 Building Stories: 1 Story Fireplace: Family Room,Living Room Roof: Metal Foundation/Basement: Crawl Architecture: Ranch -
Exterior Features
Whole House Generator Construction: Cedar,Stone -
Utility Features
Sewer: Sewer (Sewer-Sanitary) -
Water
Public (Municipal) Water Heat: Tankless
-
Lot Information
Lot Size: 0.76 Lot Dimensions: 133x123x132x118 Frontage Feet: 133 -
Property Information
SQ ft: 1674 Subdivision: Oak Hill Add Financing: Cash,Conventional,FHA,VA
-
Listing Price Information
Original List Price: $399,900 -
Listing Information
Possession: Negotiable Legal Description: CP-BLK-7 3 & 4 OAK HILL ADDITION BLOCK 7 LOTS 3 & 4
-
Tax Information
Annual Tax: $2,616 Parcel Number: 585701004800 -
Possession
Negotiable -
Legal Information
Legal Description: Section: CP-BLK-7 3 & 4 OAK HILL ADDITION BLOCK 7 LOTS 3 & 4
-
Parking Information
Has Garage: Yes Garage Size: 4 Car Garage: 25x50 Garage Description: Direct Access,Door Opener,Heated,Workshop,Detached -
Multi-Unit Information
Road Frontage: Paved
-
School Information
School District: Summerfield -
Fire Place Information
Fire Place: Yes Fire Place Location: Family Room,Living Room Fire Place Type: Electric,Natural -
Utility Information
Water: Public (Municipal) Sewer: Sewer (Sewer-Sanitary)
How much is this property worth?
Curious about this home's true market value? Use our free Home Evaluation Tool to instantly get a personalized Comparative Market Analysis (CMA) report. Make smarter, data-driven decisions before you buy.

Nearby Home Value
| Address | Estimate | Bed | Bath | Sq. Ft | Lot Size |
|---|---|---|---|---|---|
| 17152 Ida Center Road , Petersburg, MI, 49270 | $639,900 | 4 | 2.5 | 2,460 | 2,460 SqFt |
| 2600 Meanwell Road , Petersburg, MI, 49270 | $625,000 | 4 | 2.5 | 1,750 | 1,750 SqFt |
| 15542 W Dunbar Road , Petersburg, MI, 49270 | $129,900 | 3 | 1.5 | 1,300 | 1,300 SqFt |
| 16788 Ida West Road , Petersburg, MI, 49270 | $178,000 | 3 | 1 | 1,056 | 1,056 SqFt |
| 42 E Elm Street , Petersburg, MI, 49270 | $239,900 | 4 | 1.5 | 1,700 | 1,700 SqFt |
| 275 W Vesey Street , Petersburg, MI, 49270 | $329,900 | 4 | 2.5 | 2,092 | 2,092 SqFt |
Similar Homes To 127 W Albain Road
Nearby For Sale

Disclosure: The accuracy of all information, regardless of source, is not guaranteed or warranted. All information should be independently verified. Any use of search facilities of data on the site, other than by a consumer looking to purchase real estate, is prohibited. IDX provided courtesy of Realcomp II Ltd., via ByOwner.com and REALCOMP, Copyright 2026 Realcomp II Ltd. Shareholders. REALTOR (R) licensed in the state of Michigan. The listing broker’s offer of compensation is made only to participants of the MLS where the listing is filed and to participants of any data share partner MLS.
ByOwner last updated this listing 08/27/2026 @ 13:53
More Cities with for Sale by Owner Homes
- Petersburg Homes For Sale By Owner
- Dundee Homes For Sale By Owner
- Ottawa Lake Homes For Sale By Owner
- Temperance Homes For Sale By Owner
- Lambertville Homes For Sale By Owner
- Blissfield Homes For Sale By Owner
- Monroe Homes For Sale By Owner
- Britton Homes For Sale By Owner
- Sylvania Homes For Sale By Owner
- Erie Homes For Sale By Owner
- La Salle Homes For Sale By Owner
- Maybee Homes For Sale By Owner
- Ottawa Hills Homes For Sale By Owner
- Milan Homes For Sale By Owner
- Tecumseh Homes For Sale By Owner
- Toledo Homes For Sale By Owner
- Metamora Homes For Sale By Owner
- Holland Homes For Sale By Owner
- Carleton Homes For Sale By Owner
- Willis Homes For Sale By Owner
Homes around $399,900




Verify Your Email
Please enter the 6-digit verification code
sent to your email address.
Verify Your Phone Number
Please enter the 6-digit verification code
sent to your mobile phone.