
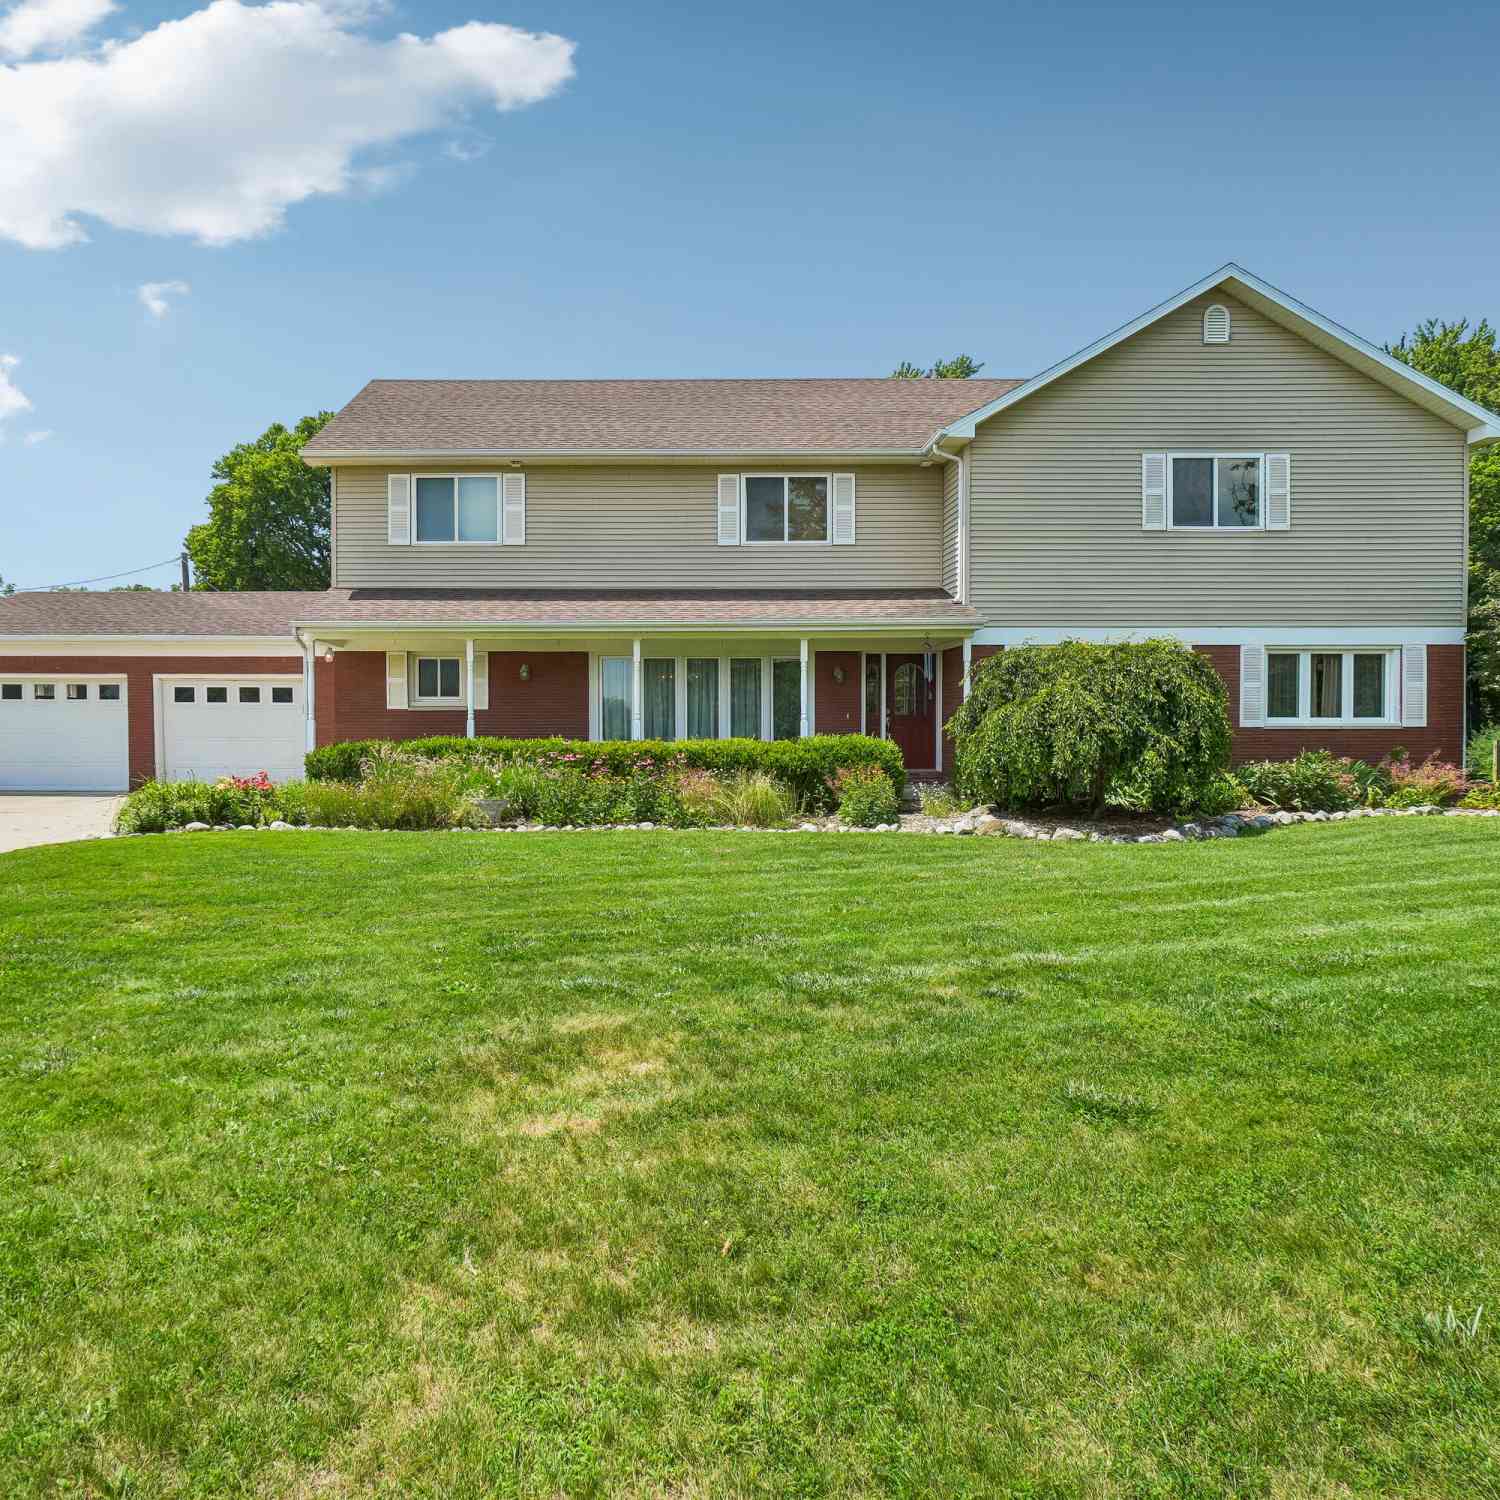
1092 Rose Road
Petersburg, MI 49270

 5
5
Bed
 4
4
Bath
 5,400
5,400Sqft
 1.40
1.40Acres(Lot)
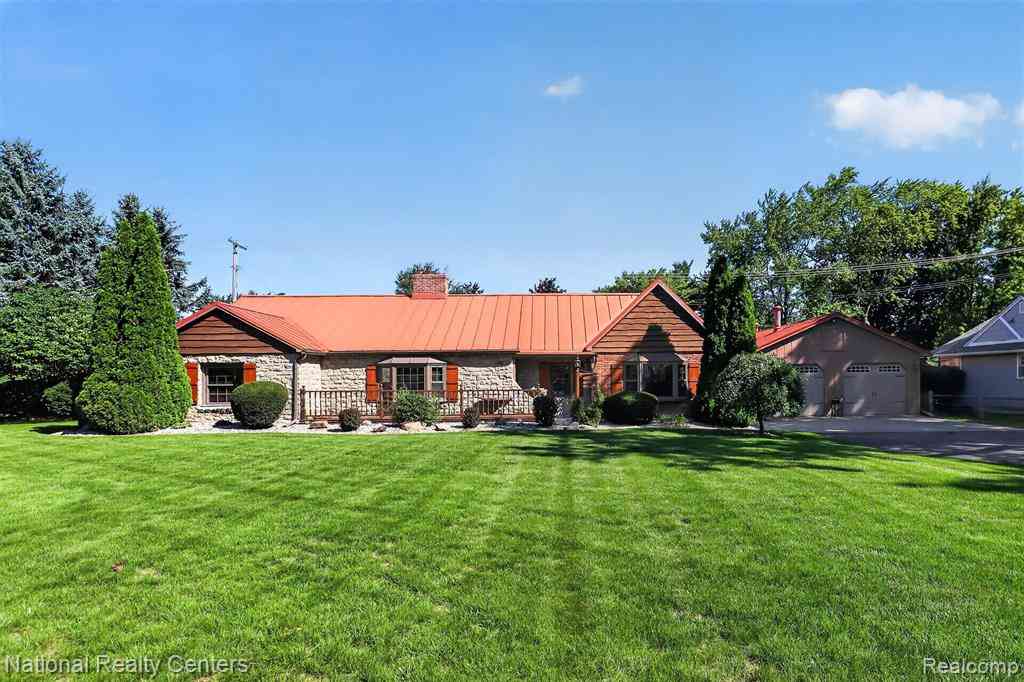
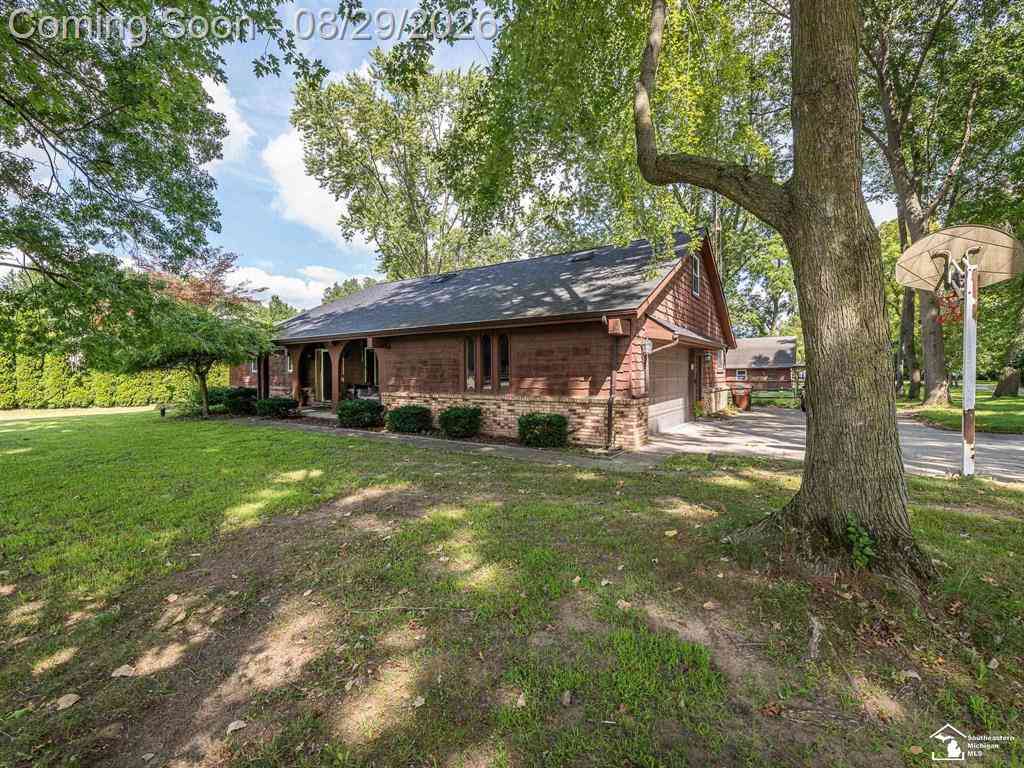
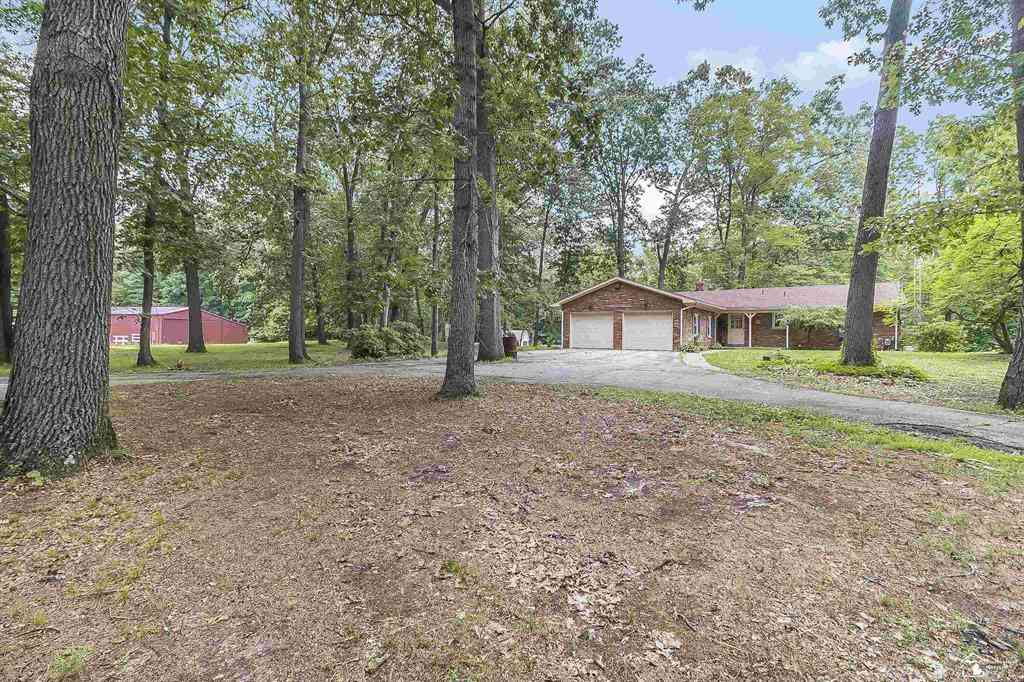
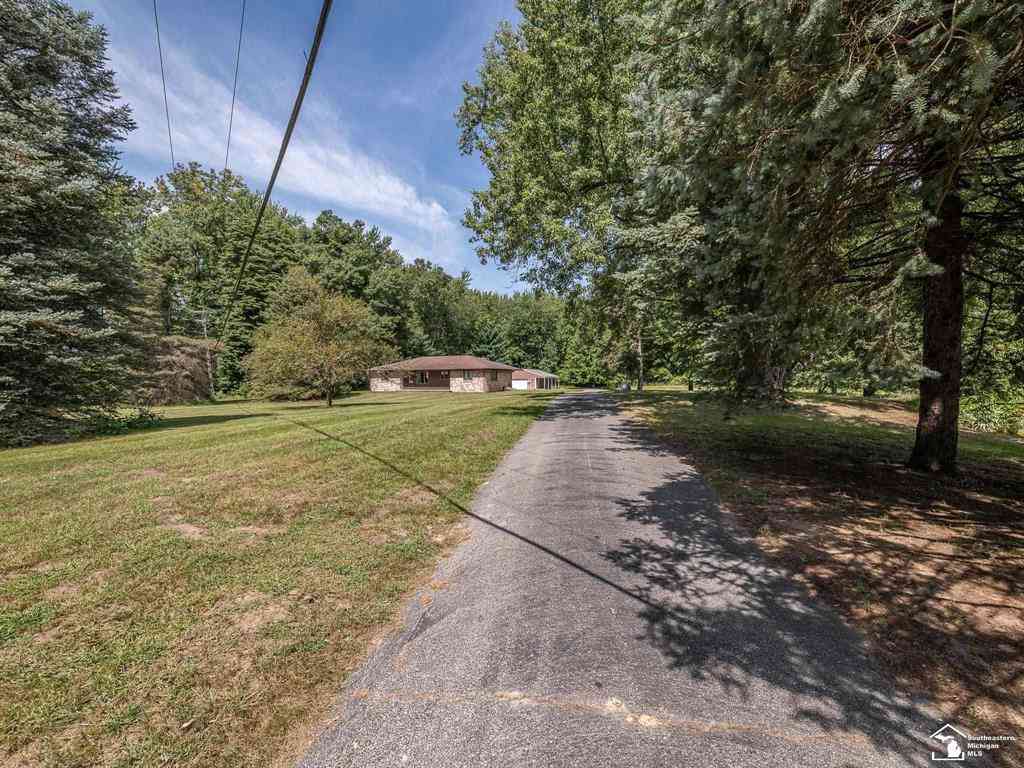
Open House Sunday, 8/23 from 2-4 pm. Conveniently located just 6 miles from US-23, this rare property offers the perfect blend of privacy, acreage, and easy access to Ann Arbor, Toledo, Adrian, and Monroe. This exceptional custom-built brick two-story is nestled on a picturesque 1.4-acre wooded lot backing the Raisin River. Inside, you'll find a meticulously maintained home with Bella hardwood floors, three cozy fireplaces, spacious living areas, and breathtaking views of mature trees, and gardens. The chef's kitchen boasts a premium Wolf range, making it a dream for culinary enthusiasts. The highly adaptable floor plan includes 5 bedrooms, 4 bathrooms, an office, and a mudroom. It features a convenient first-floor bedroom paired with a full bath, along with a spacious second-floor primary

 Property Details
 Map
Map
 Map
Map
What's Nearby
Nearby Areas
 Features
-
Bedroom Information
Total Bedrooms: 5 Window Feature: ReplacementBathroom Information
Total Baths: 4 Full Baths: 4Water/Sewer
Sewer: Septic TankRoom Information
Other Rooms: 14 -
Flooring Information
Carpet, Tile, Vinyl, Wood -
Roofing Information
Shingle -
Interior Features
Ceiling Fan(s), Garage Door Opener, Center Island, Eat-in Kitchen, Pantry Roof: Shingle Appliances: Dishwasher, Disposal, Dryer, Microwave, Oven, Range, Refrigerator, Washer, Water Softener Owned Laundry Features: Laundry Room, Main Level, Sink -
Heating & Cooling
Heating: Forced Air Cooling: Central Air WaterSource: Well -
Fireplace
Fireplace: Yes Number of Fireplaces: 3 Fireplace Features: 3
-
Building Information
Year Built: 1969 Construction Materials: Brick, Stone, Vinyl Siding Security System: Carbon Monoxide Detector(s), Fire Alarm, Smoke Detector(s) Basement: Daylight, Full, Walk-Out Access Roof: Shingle -
Exterior Features
Porch: Covered, Deck, Enclosed, Patio, Porch(es) -
Laundry Features
Laundry Room, Main Level, SinkPatio And Porch
Covered, Deck, Enclosed, Patio, Porch(es)
-
Lot Information
Lot Dimensions: 200x305 Lot Description: Wooded Lot Size Area: 1.4 Acres Lot Square Feet: 61,000 Stories: 2 Main Square Feet: 5400Property Information
Property Type: Residential Sub Type: Single Family Residence Style: Traditional SQ ft (Living Area): 5,400 Construction Materials: Brick, Stone, Vinyl Siding Property Age: 57
-
Listing Price Information
Listing Id: 26036168 ist Price: $525,000 List Price Tot SqFt: $97 Listing Terms Cash, FHA, VA Loan, Conventional -
Listing Information
Possession: Negotiable
-
Tax Information
Parcel Number: 14-109-023-00 Annual Tax: $5,248 Tax Year: 2025 Taxes: 1447-530 SEC 9 T7S R6E 1.53 A COM AT A PT ON CL OF ROSE RD 1125.91 FT N 88 DEG 49' W FR N 1/4 COR OF SEC 9 TH N 88 DEG 49' W 46 FT TH S 89 DEG 51' W 305.15 FT TH S 3 DEG 04' 38" W 200 FT TH N 89 DEG 51' E 305.15 FT TH N 15 DEG 55' 46" E 206.7 FT TO P OB.
-
Parking Information
# of Garage Spaces: 2.5 Has Garage: Yes Attached Garage: Yes Garage Door Opener, Detached, AttachedHomeowners Association Information
Included Fees: None
-
School Information
Senior High School District: Summerfield -
Utility Information
Cable Connected -
Location Information
Direction: US 23 to Exit 13 then west.
How much is this property worth?
Curious about this home's true market value? Use our free Home Evaluation Tool to instantly get a personalized Comparative Market Analysis (CMA) report. Make smarter, data-driven decisions before you buy.

Nearby Home Value
| Address | Estimate | Bed | Bath | Sq. Ft | Lot Size |
|---|---|---|---|---|---|
| 11650 Wells Road , Petersburg, MI, 49270 | $415,000 | 4 | 2.5 | 2,270 | 0.66 Acre |
| 2600 Meanwell Road , Petersburg, MI, 49270 | $625,000 | 4 | 2.5 | 1,750 | 11.52 Acres |
| 13300 Ida West Road , Petersburg, MI, 49270 | $950,000 | 2 | 2 | 1,558 | 40 Acres |
| 15542 W Dunbar Road , Petersburg, MI, 49270 | $129,900 | 3 | 1.5 | 1,300 | 3.11 Acres |
| 17800 Lulu Road , Petersburg, MI, 49270 | $169,900 | 4 | 1.5 | 1,564 | 1 Acre |
| 127 W Albain Road , Petersburg, MI, 49270 | $399,900 | 3 | 2 | 1,674 | 0.76 Acre |
| 42 E Elm Street , Petersburg, MI, 49270 | $239,900 | 4 | 1.5 | 1,700 | 0.21 Acre |
| 275 W Vesey Street , Petersburg, MI, 49270 | $329,900 | 4 | 2.5 | 2,092 | 0.35 Acre |
Similar Homes To 1092 Rose Road
Nearby For Sale
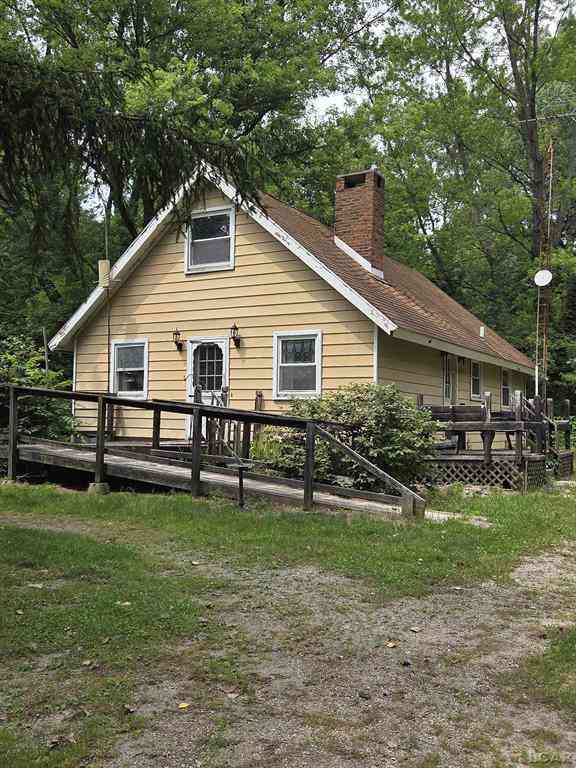
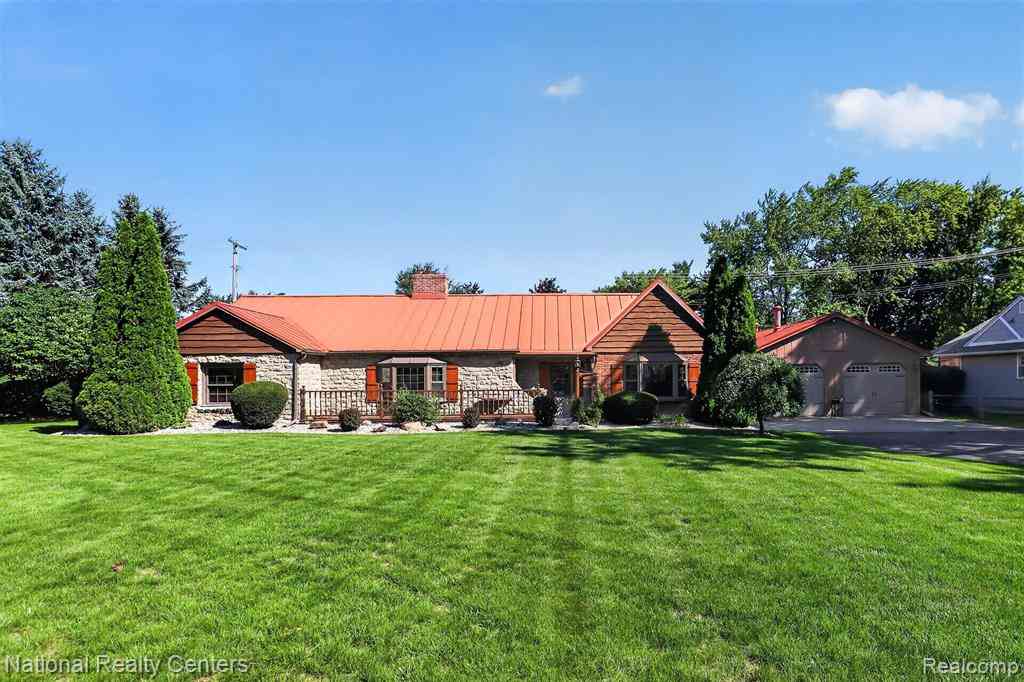
ByOwner last updated this listing 09/07/2026 @ 18:08
More Cities with for Sale by Owner Homes
- Petersburg Homes For Sale By Owner
- Dundee Homes For Sale By Owner
- Ottawa Lake Homes For Sale By Owner
- Temperance Homes For Sale By Owner
- Lambertville Homes For Sale By Owner
- Blissfield Homes For Sale By Owner
- Monroe Homes For Sale By Owner
- Britton Homes For Sale By Owner
- Sylvania Homes For Sale By Owner
- Erie Homes For Sale By Owner
- La Salle Homes For Sale By Owner
- Maybee Homes For Sale By Owner
- Palmyra Homes For Sale By Owner
- Berkey Homes For Sale By Owner
- Ottawa Hills Homes For Sale By Owner
- Milan Homes For Sale By Owner
- Tecumseh Homes For Sale By Owner
- Toledo Homes For Sale By Owner
- Metamora Homes For Sale By Owner
- Holland Homes For Sale By Owner
Homes around $525,000

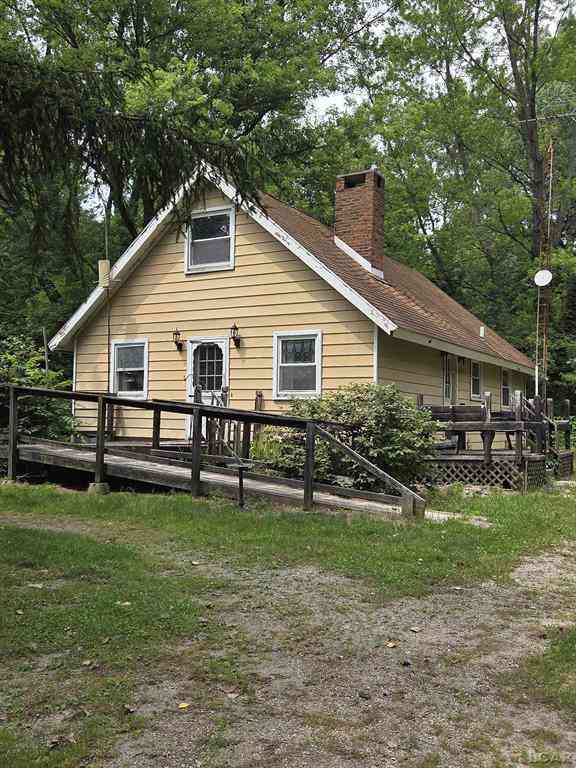
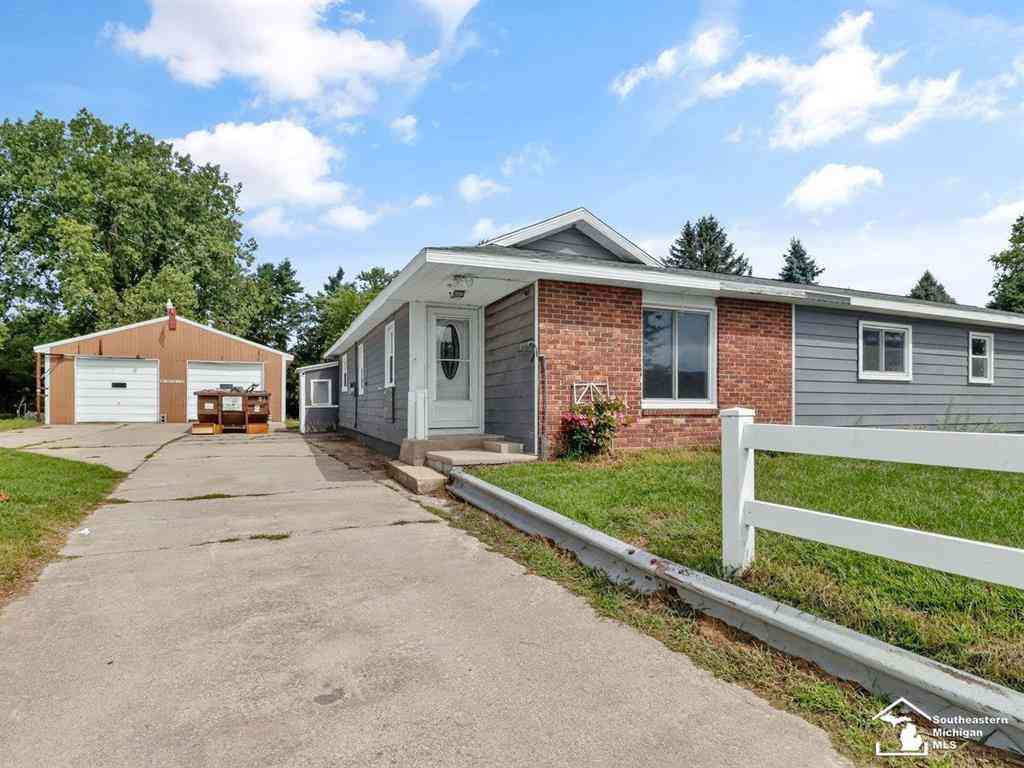



Verify Your Email
Please enter the 6-digit verification code
sent to your email address.
Verify Your Phone Number
Please enter the 6-digit verification code
sent to your mobile phone.