
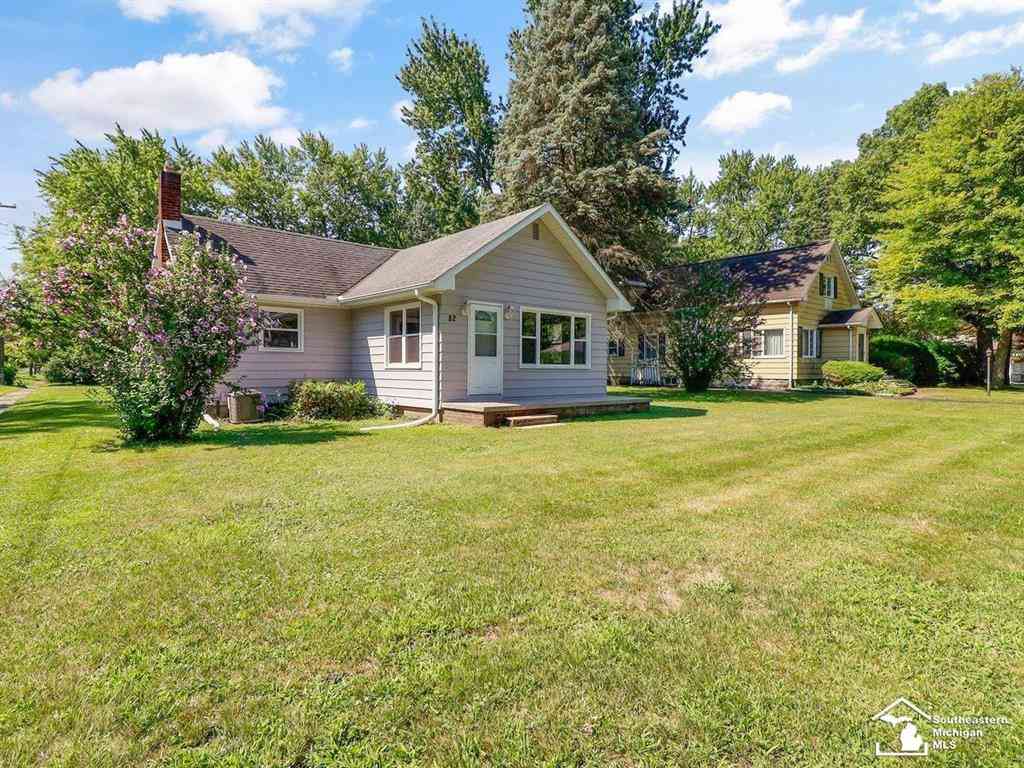
82 E Chestnut Street
Petersburg, Michigan 49270

 3
3
Bed
 2
2
Bath
 1,398
1,398Sqft
 0.21
0.21Acre(Lot)
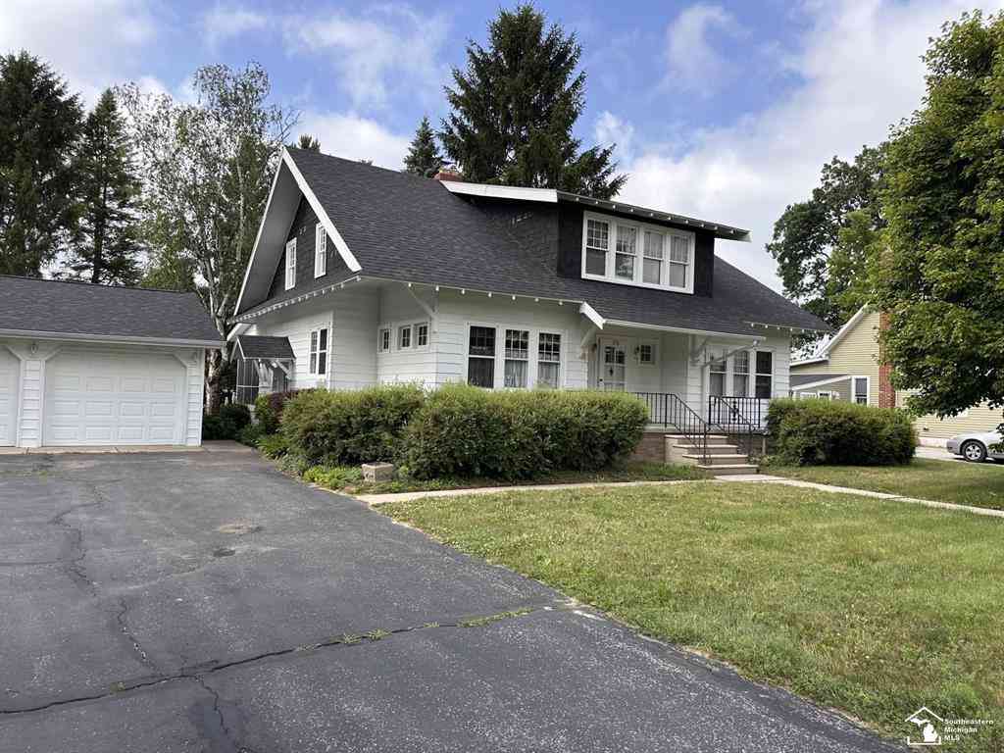
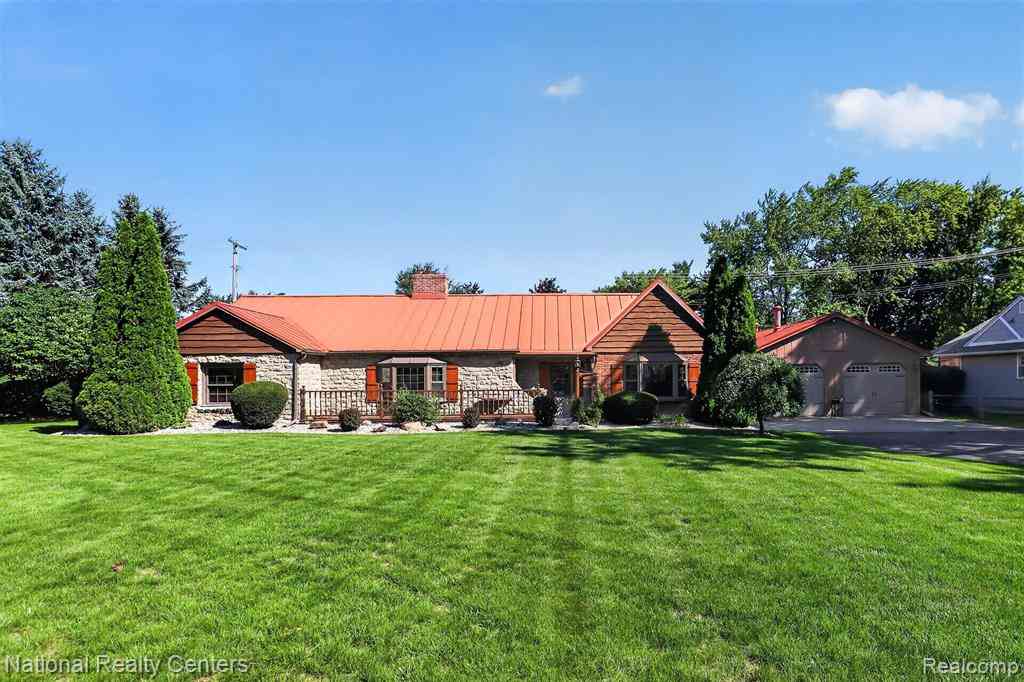
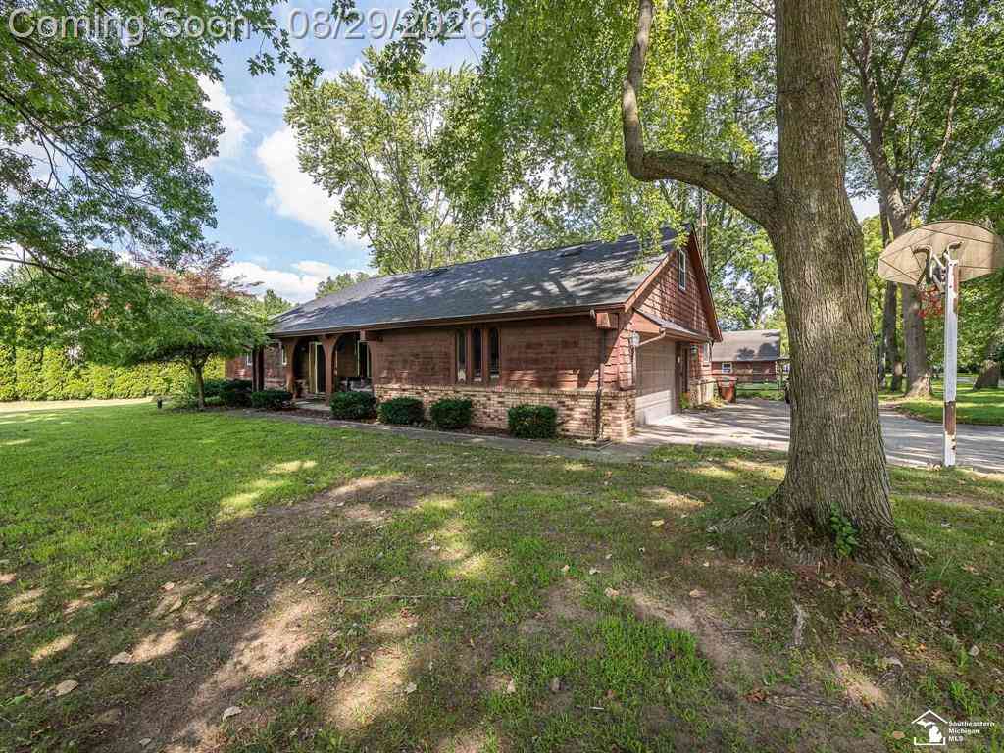
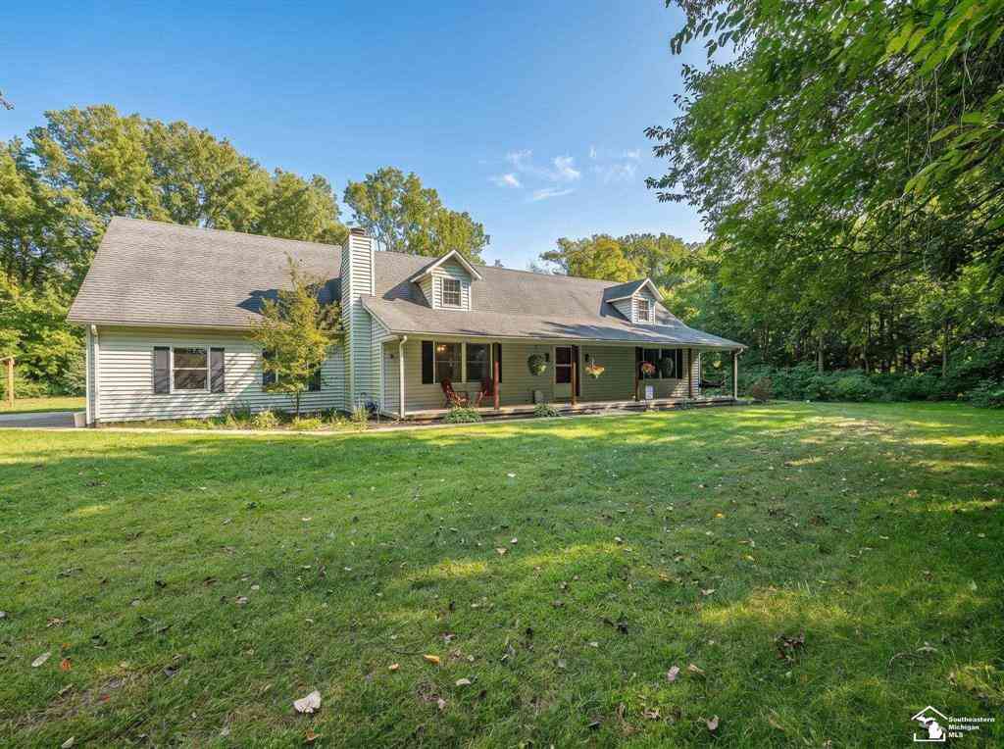
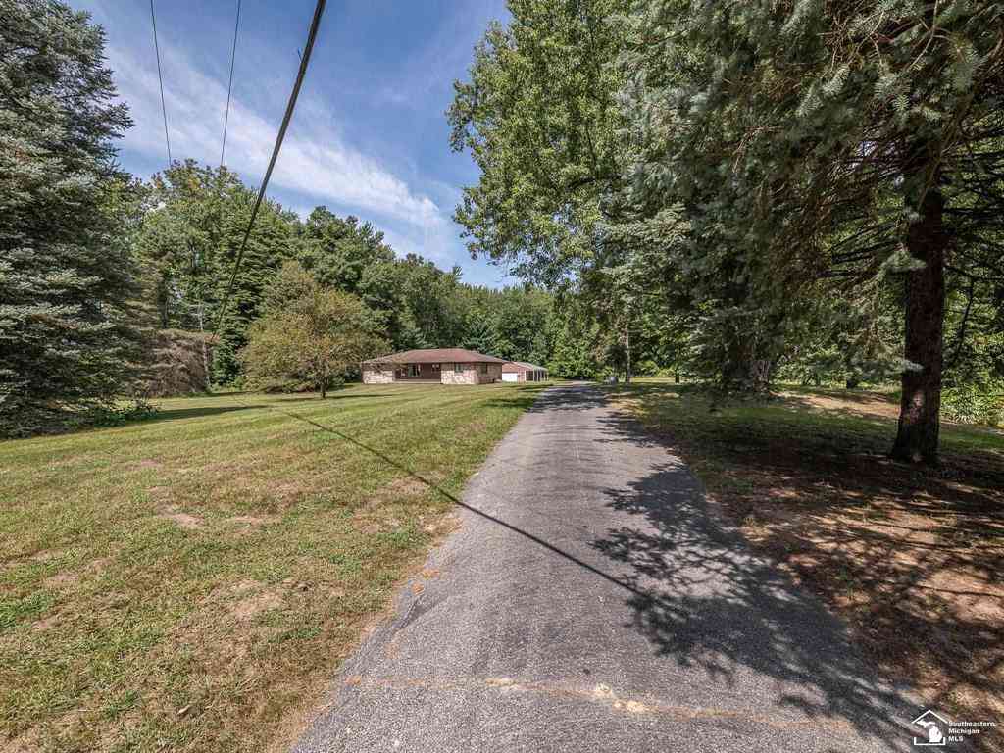
Welcome home to this beautifully maintained 3 bedroom, 2 full bath ranch offering 1398 square feet of comfortable living space. The bright spacious kitchen is filled with natural lighting while windows throughout the home create a warm and inviting atmosphere. Laminate flooring flows through the main living areas with carpeting in all bedrooms. Outside you'll find an impressive 3 car detached garage- perfect for vehicles, tools, toys, workshop... Located near parks, tennis courts, schools, library, coffee shop, golf course and more. Don't miss your opportunity to make this house your HOME! **Due to an unmet buyer home-sale contingency, this home is available again! Schedule your showing today!
 Property Details
 Map
Map
 Map
Map
What's Nearby
Nearby Areas
 Features
-
Bedroom Information
Total Bedrooms: 3Bathroom Information
Total Baths: 2 Full Baths: 2 -
Room Information
Total Rooms: 8 Porches: PorchInterior Features
Other,Humidifier Appliances: Dryer,Oven,Range/Stove,Refrigerator,Washer -
Heating & Cooling
Cooling: Central Air Heating: Forced Air Heating Fuel: Natural GasWater Heater
Electric
-
Building Information
Year Built: 1900 Building Stories: 1 Story Foundation/Basement: Basement,Crawl,Michigan Basement Architecture: Ranch -
Exterior Features
Construction: Aluminum -
Utility Features
Sewer: Sewer (Sewer-Sanitary) -
Water
Public (Municipal) Water Heat: Electric
-
Lot Information
Lot Size: 0.21 Lot Dimensions: 66x140 Lot Features: Corner Lot Frontage Feet: 66 -
Property Information
SQ ft: 1398 Subdivision: None Financing: Cash,Conventional,FHA,USDA Loan (Rural Dev),VA
-
Listing Price Information
Original List Price: $245,000 -
Listing Information
Possession: At Close Legal Description: Lengthy on file
-
Tax Information
Annual Tax: $2,345 Parcel Number: 5701000300 -
Possession
At Close -
Legal Information
Legal Description: Section: Lengthy on file
-
Parking Information
Has Garage: Yes Garage Size: 3 Car Garage: 37x25 Garage Description: Side Entrance,Electricity,Detached -
Multi-Unit Information
Road Frontage: Paved
-
School Information
School District: Summerfield -
Utility Information
Water: Public (Municipal) Sewer: Sewer (Sewer-Sanitary)
How much is this property worth?
Curious about this home's true market value? Use our free Home Evaluation Tool to instantly get a personalized Comparative Market Analysis (CMA) report. Make smarter, data-driven decisions before you buy.

Nearby Home Value
| Address | Estimate | Bed | Bath | Sq. Ft | Lot Size |
|---|---|---|---|---|---|
| 11650 Wells Road , Petersburg, MI, 49270 | $395,000 | 4 | 2.5 | 2,270 | 0.66 Acre |
| 5825 Bacon Road , Petersburg, MI, 49270 | $399,000 | 4 | 3 | 1,984 | 2 Acres |
| 2600 Meanwell Road , Petersburg, MI, 49270 | $610,000 | 4 | 2.5 | 1,750 | 11.52 Acres |
| 13300 Ida West Road , Petersburg, MI, 49270 | $950,000 | 2 | 2 | 1,558 | 40 Acres |
| 14974 Ida Center Road , Petersburg, MI, 49270 | $489,900 | 5 | 2.5 | 2,856 | 2.29 Acres |
| 16788 Ida West Road, Petersburg, MI, 49270 | $178,000 | 3 | 1 | 1,056 | 1 Acre |
| 17500 Ida West Road , Petersburg, MI, 49270 | $699,900 | 3 | 3.5 | 2,393 | 3.37 Acres |
| 232 N Division Street , Petersburg, MI, 49270 | $199,900 | 3 | 1.5 | 1,511 | 1.06 Acres |
| 127 W Albain Road , Petersburg, MI, 49270 | $379,900 | 3 | 2 | 1,674 | 0.76 Acre |
| 275 W Vesey Street , Petersburg, MI, 49270 | $324,900 | 4 | 2.5 | 2,092 | 0.35 Acre |
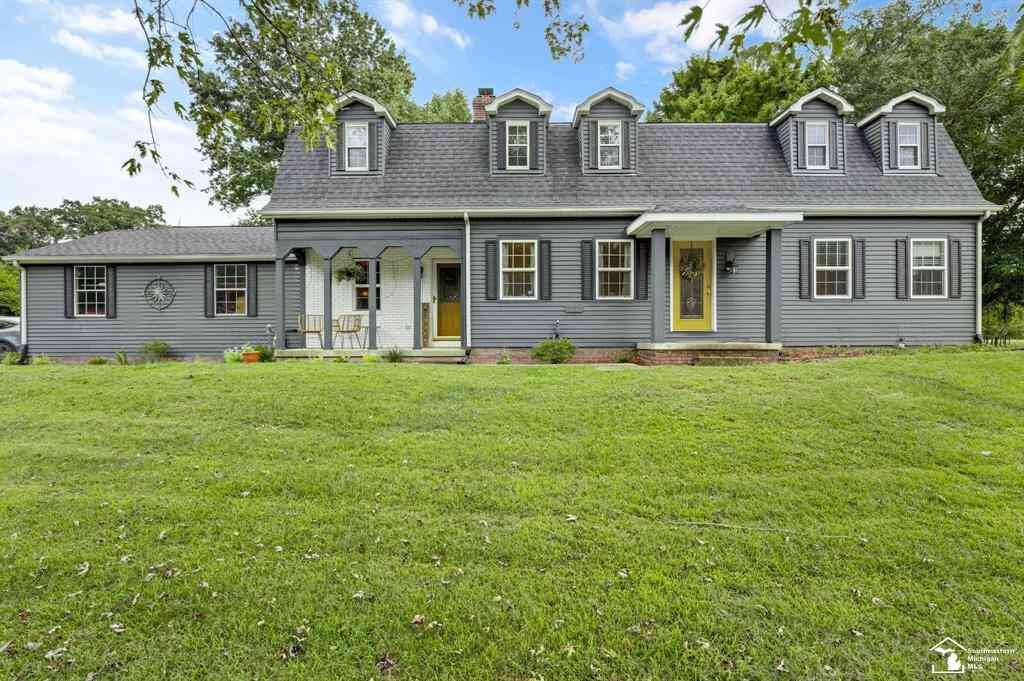
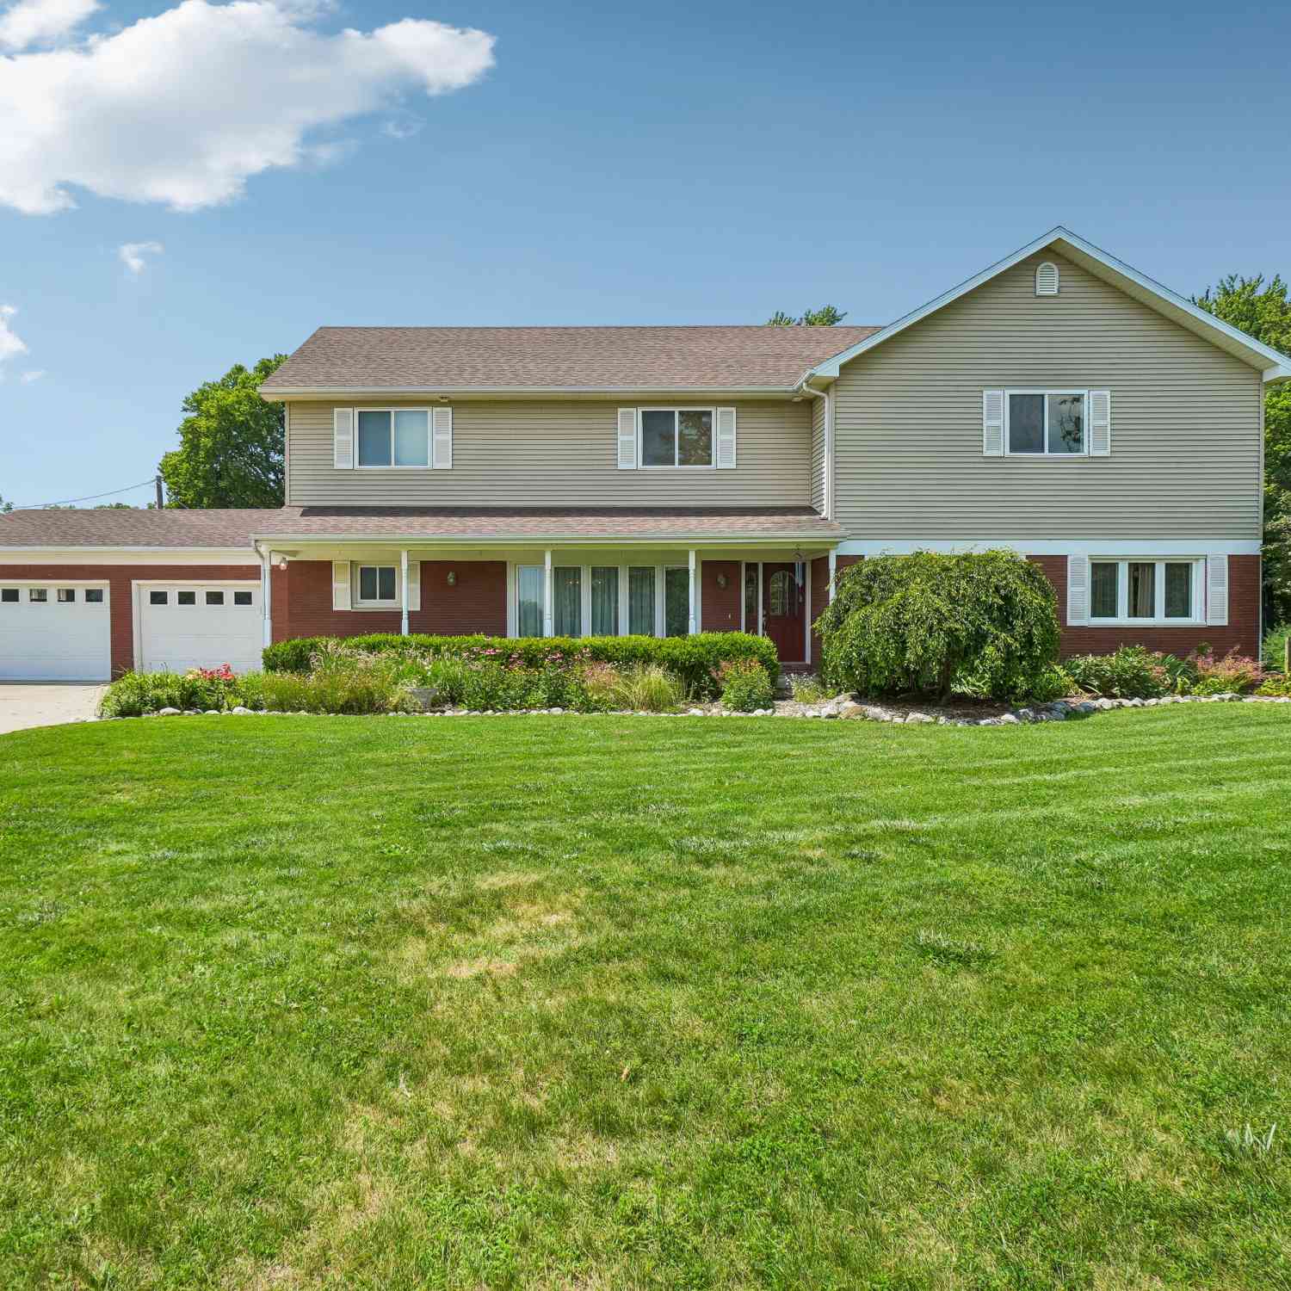
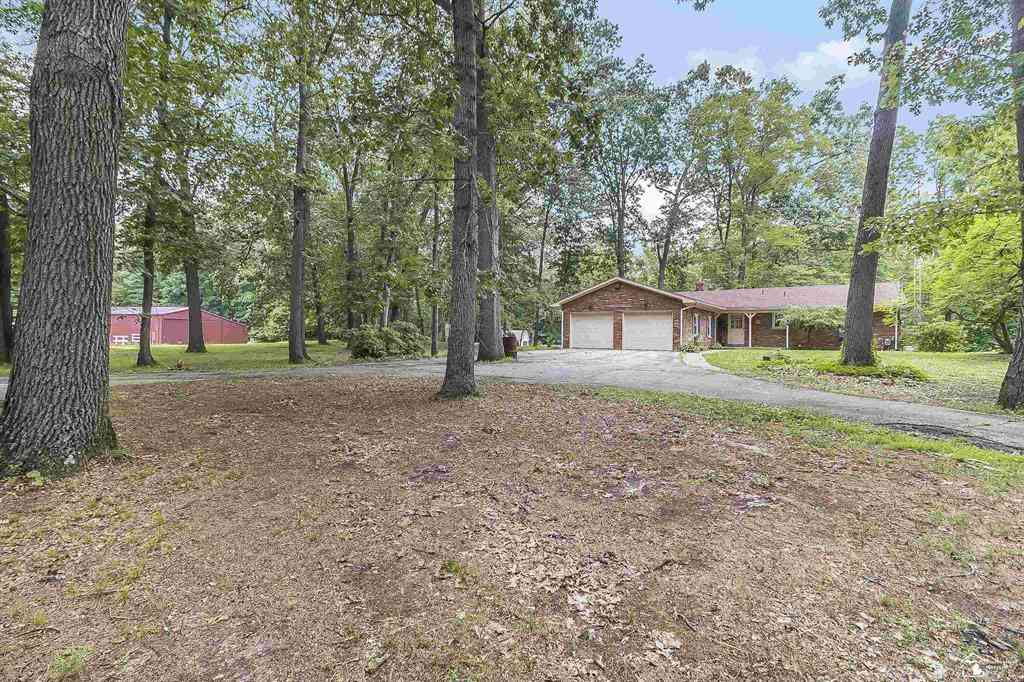
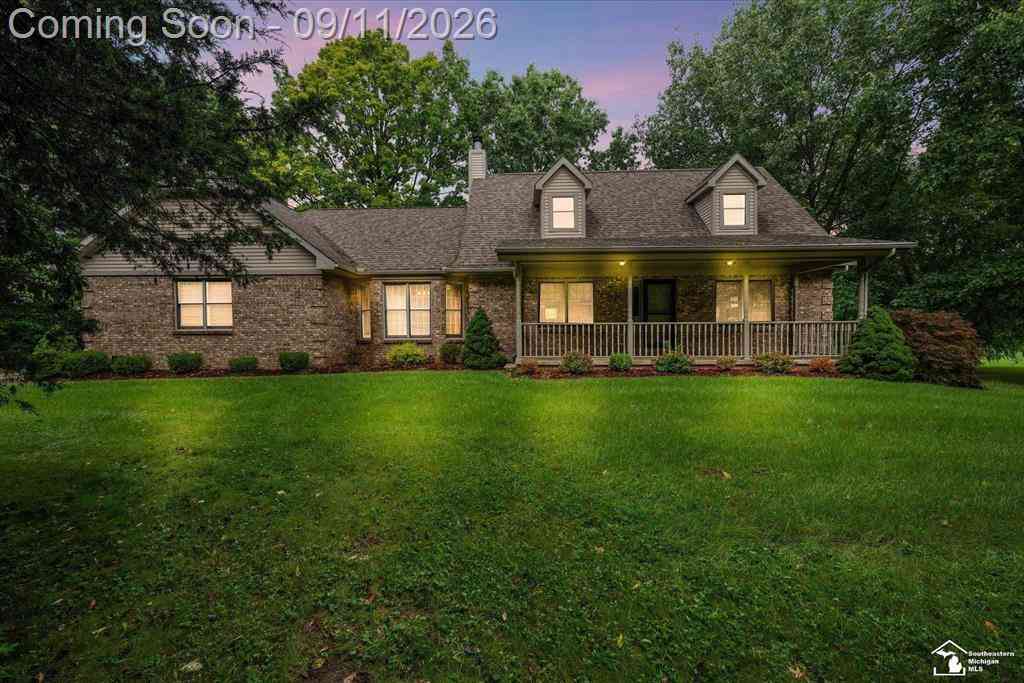
Similar Homes To 82 E Chestnut Street
Nearby For Sale

Disclosure: The accuracy of all information, regardless of source, is not guaranteed or warranted. All information should be independently verified. Any use of search facilities of data on the site, other than by a consumer looking to purchase real estate, is prohibited. IDX provided courtesy of Realcomp II Ltd., via ByOwner.com and REALCOMP, Copyright 2026 Realcomp II Ltd. Shareholders. REALTOR (R) licensed in the state of Michigan. The listing broker’s offer of compensation is made only to participants of the MLS where the listing is filed and to participants of any data share partner MLS.
ByOwner last updated this listing 10/10/2026 @ 08:23
More Cities with for Sale by Owner Homes
- Petersburg Homes For Sale By Owner
- Ida Homes For Sale By Owner
- Dundee Homes For Sale By Owner
- Ottawa Lake Homes For Sale By Owner
- Temperance Homes For Sale By Owner
- Lambertville Homes For Sale By Owner
- Blissfield Homes For Sale By Owner
- Monroe Homes For Sale By Owner
- Britton Homes For Sale By Owner
- Sylvania Homes For Sale By Owner
- Erie Homes For Sale By Owner
- La Salle Homes For Sale By Owner
- Luna Pier Homes For Sale By Owner
- Palmyra Homes For Sale By Owner
- Ottawa Hills Homes For Sale By Owner
- Milan Homes For Sale By Owner
- Tecumseh Homes For Sale By Owner
- Toledo Homes For Sale By Owner
- Holland Homes For Sale By Owner
- Whittaker Homes For Sale By Owner
Homes around $245,000




Verify Your Email
Please enter the 6-digit verification code
sent to your email address.
Verify Your Phone Number
Please enter the 6-digit verification code
sent to your mobile phone.