

774 SW Winston Avenue
Palm City, FL 34990

 4
4
Bed
 3
3
Bath
 3,009
3,009Sqft
23,195Sqft(Lot)
The Rarest of Opportunities in the Enclave of Copperleaf - Offered for the First Time! Located in the highly sought-after "Phase IV" of Copperleaf, this Arthur Rutenberg-built 4 bedroom (plus office) home has been meticulously cared for. Perfectly situated on a generous .53 acre lakefront lot. Homesite is cradled by protected preserves on both the east side, and directly in front of the residence, providing the utmost privacy and natural feel. Enter the home and you will immediately recognize the elevated finishes that Rutenberg is known for, including lavish wood trim, distinctive accents, and an open, but defined floor plan. Luxurious kitchen serves as the heart of the home, and flows into an ample main living area with new wine refrigerator. Designated dining area can also serve

 Property Details
 Map
Map
 Map
Map
 Features
-
Bedroom Information
Total beds: 4Bathroom Information
Total Baths: 3 Full Baths: 3Room Information
Rooms Total: 3Roofing Information
TileFlooring Information
CeramicTile, Hardwood, Tile, Wood -
Interior Features
Bathtub, DiningArea, SeparateFormalDiningRoom, FrenchDoorsAtriumDoors, HighCeilings, KitchenIsland, KitchenDiningCombo, MainLivingAreaEntryLevel, SplitBedrooms, ShowerOnly, Bar, WalkInClosets, PantryRoof: TileAppliances: BuiltInOven, Dryer, Dishwasher, ElectricRange, Disposal, IceMaker, Microwave, Refrigerator, SelfCleaningOven, WasherLaundry Features: WasherHookupWindow Features: ImpactGlass -
Heating & Cooling
Has Heating: Yes Heating: Central Has Cooling: Yes Cooling: CentralAir, CeilingFans Water front: 1
-
Building Information
Year Built: 2015Building Area Total: 4556Construction Materials: Block, Stone, StuccoStories: 1Patio And Porch Features: PatioPool Features: NonePrivate Pool: NoView: Pond, WaterAssociation Fee Frequency: Monthly -
Exterior Features
Exterior Features: Barbecue, OutdoorGrill, Patio
-
Lot Information
Main Square Feet: 23195 Lot Size Acres: 0.53 Lot Size Square Feet: 23,195 Lot Description: LessThanOneAcre,BuyerApprovalRequiredProperty Information
Subdivision: SAND TRAIL (AKA COPPERLEAF Source Property Type: Residential Postal Code Plus 4: 1501 Zoning Description: PUD Property SubType: Single Family Residence Direction Faces: South Levels: One Property Age: 11
-
Listing Price Information
Listing Price: $1075000Original Price: $1095000Cash, Conventional, Fha203k, FHA, VaLoan
-
Tax Information
Parcel Number: 023840002000030800 Tax Year: 2025 Annual Tax: $6654 Tax Legal Desc: LOT 308 SAND TRAIL PUD ( PB 16 PG 55)
-
Virtual Tour
Parking Information
Parking Total: 3 Attached, Driveway, Garage, TwoOrMoreSpacesGarage Information
Has Garage: Yes Has Attached Garage: Yes Garage Space: 3 Pets Allowed: NoHomeowners Association Information
Has Association: YesIncluded Fees: CommonAreaMaintenance, Pools, RecreationFacilities, SecurityHOA: $293.00Association Amenities: GuardCommunity Features: HomeOwnersAssociation
-
School Information
Elementary School: Junior High School: Hidden Oaks Senior High School: Martin County High -
Utility Information
Other -
Location Information
WaterSource: Public Security Features: GatedWithGuard,SmokeDetectors
How much is this property worth?
Curious about this home's true market value? Use our free Home Evaluation Tool to instantly get a personalized Comparative Market Analysis (CMA) report. Make smarter, data-driven decisions before you buy.

Nearby Home Value
| Address | Estimate | Bed | Bath | Sq. Ft | Lot Size |
|---|---|---|---|---|---|
| 3865 SW Stoneybrook Way, Palm City, FL, 34990 | $3,100,000 | 5 | 5 | 3,795 | 218,267 Sq. Ft |
| 2232 SW Racquet Club Dr.., Palm City, FL, 34990 | $695,000 | 3 | 2 | 2,009 | 74,544 Sq. Ft |
| 2195 SW Shoal Creek Trace, Palm City, FL, 34990 | $479,000 | 3 | 3 | 1,751 | 6,117 Sq. Ft |
| 1542 SW Jasmine Trace, Palm City, FL, 34990 | $719,000 | 4 | 3 | 2,677 | 28,030 Sq. Ft |
| 1701 NW Buttonbush Circle, Palm City, FL, 34990 | $525,000 | 3 | 3 | 2,793 | -- |
| 1490 SW Lago Circle, Palm City, FL, 34990 | $995,000 | 4 | 3 | 2,533 | -- |
| 2534 SW Manor Hill Drive, Palm City, FL, 34990 | $915,000 | 3 | 4 | 2,960 | 12,391 Sq. Ft |
| 1515 NW Sawgrass Way, Palm City, FL, 34990 | $595,888 | 3 | 3 | 2,456 | 15,682 Sq. Ft |
| 3477 SW Westover Court, Palm City, FL, 34990 | $900,000 | 4 | 3 | 2,589 | 23,331 Sq. Ft |
| 6019 SW Longspur Lane, Palm City, FL, 34990 | $800,000 | 5 | 3 | 3,436 | 9,952 Sq. Ft |
Similar Homes To 774 SW Winston Avenue
Nearby For Sale


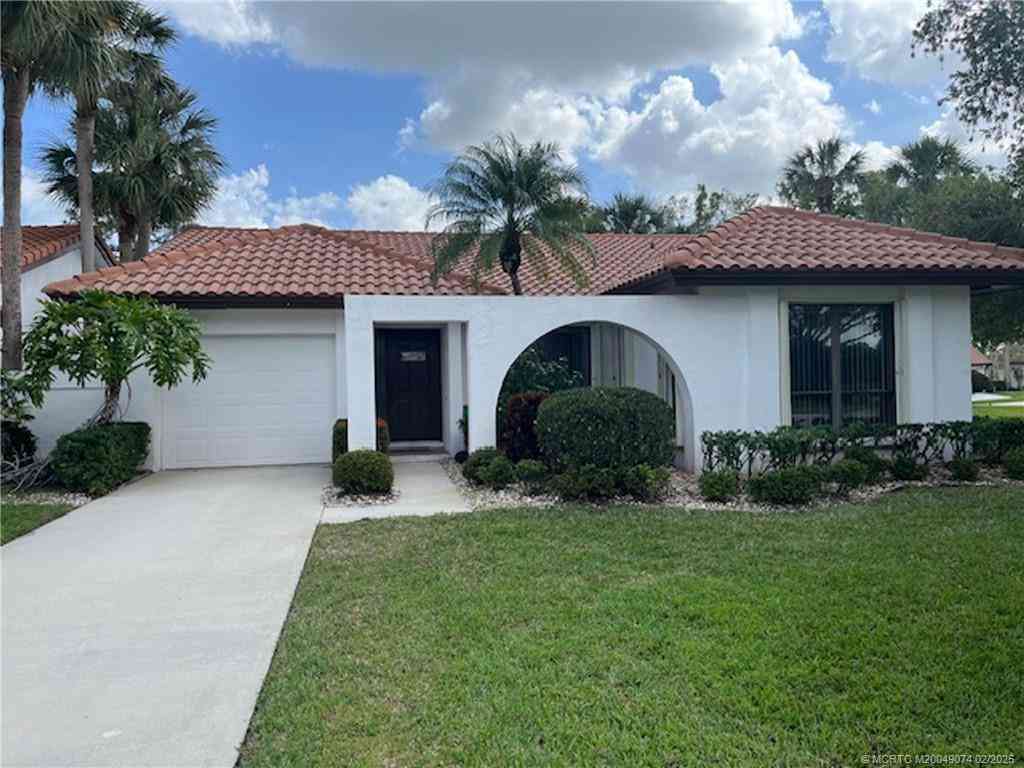


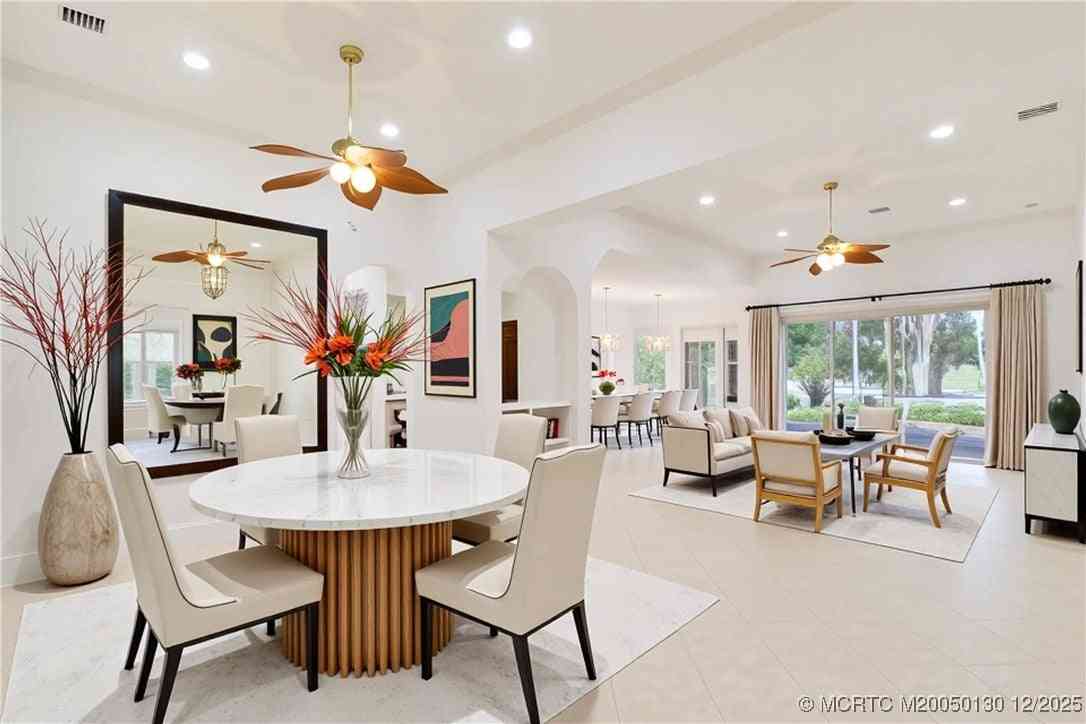
The information being provided by Miami Association of REALTORS® is for the consumer's personal, non-commercial use. Any information relating to real estate for sale referenced on this web site comes from the Internet Data Exchange (IDX) program of the Miami Association of REALTORS®. The accuracy of all information is deemed reliable but not guaranteed and should be personally verified through personal inspection by and/or with the appropriate professionals. The data contained herein is copyrighted by Miami Association of REALTORS® and is protected by all applicable copyright laws. Any unauthorized dissemination of this information is in violation of copyright laws and is strictly prohibited. Copyright 2026 Miami Association of REALTORS®. All rights reserved.
ByOwner last updated this listing 09/25/2026 @ 15:47
More Cities with for Sale by Owner Homes
- Palm City Homes For Sale By Owner
- Stuart Homes For Sale By Owner
- Sewalls Point Homes For Sale By Owner
- Jensen Beach Homes For Sale By Owner
- Port St Lucie Homes For Sale By Owner
- Port St. Lucie Homes For Sale By Owner
- Hutchinson Island Homes For Sale By Owner
- Hobe Sound Homes For Sale By Owner
- Indiantown Homes For Sale By Owner
- Jupiter Island Homes For Sale By Owner
- Loxahatchee Homes For Sale By Owner
- Tequesta Homes For Sale By Owner
- Jupiter Homes For Sale By Owner
- Fort Pierce Homes For Sale By Owner
- Palm Beach Gardens Homes For Sale By Owner
- Juno Beach Homes For Sale By Owner
- The Acreage Homes For Sale By Owner
- North Palm Beach Homes For Sale By Owner
- Westlake Homes For Sale By Owner
- Lake Park Homes For Sale By Owner
Homes around $1,075,000





Verify Your Email
Please enter the 6-digit verification code
sent to your email address.
Verify Your Phone Number
Please enter the 6-digit verification code
sent to your mobile phone.