

6019 SW Longspur Lane
Palm City, FL 34990

 5
5
Bed
 3
3
Bath
 3,436
3,436Sqft
9,952Sqft(Lot)
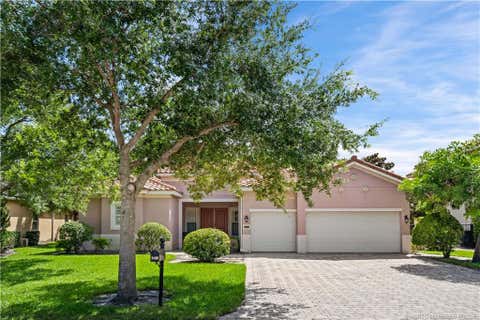
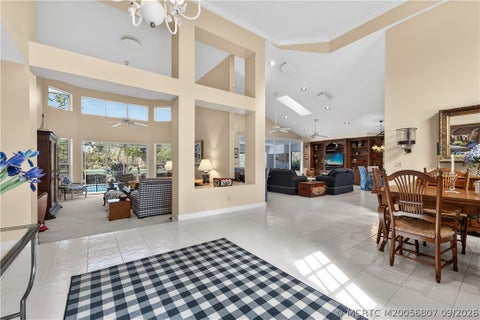
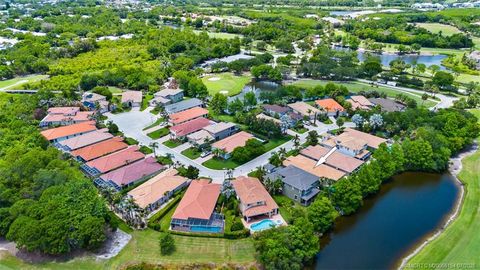
Some homes look spacious online. This one feels even bigger the moment you walk through the front door. From the welcoming double-door entry to the soaring tray ceilings and oversized living spaces, this Highlands Reserve home was designed to live comfortably. The open floor plan flows effortlessly into a spacious kitchen with granite countertops, a large island, double wall ovens, pantry, and walk-through butler's area that keeps everyone connected. Tucked away for privacy, the oversized primary suite offers room to unwind with a generous walk-in closet, soaking tub, and separate shower. Impact windows, new AC, abundant storage, three-car garage, and timeless architectural details complete this exceptional Palm City home. Did I mention it's in a great cul-de-sac?
 Property Details
 Open House
- 09/12 2 PM-4 PM
- 09/12 2 PM-4 PM
 Map
Map
 Map
Map
What's Nearby
Nearby Areas
Features
-
Bedroom Information
Total beds: 5Bathroom Information
Total Baths: 3 Full Baths: 3Room Information
Rooms Total: 3Roofing Information
BarrelFlooring Information
Carpet, CeramicTile, Tile -
Interior Features
WetBar, BreakfastBar, BedroomOnMainLevel, BreakfastArea, Bathtub, DiningArea, SeparateFormalDiningRoom, EntranceFoyer, GardenTubRomanTub, HighCeilings, KitchenIsland, MainLevelPrimary, Pantry, SplitBedrooms, Storage, SoakingTub, SeparateShower, Bar, WalkInClosetsRoof: BarrelAppliances: Dryer, Dishwasher, ElectricRange, ElectricWaterHeater, Microwave, Oven, Refrigerator, WaterHeater, WineRefrigerator, WasherLaundry Features: MainLevel, LaundryRoom, LaundryTub, SinkWindow Features: PlantationShutters, StormWindows -
Heating & Cooling
Has Heating: Yes Heating: Central Has Cooling: Yes Cooling: CentralAir, CeilingFans
-
Building Information
Year Built: 2012Building Area Total: 4771Construction Materials: Concrete, StuccoStories: 1Patio And Porch Features: Covered, Patio, ScreenedPool Features: AssociationPrivate Pool: NoAssociation Fee Frequency: Monthly -
Exterior Features
Exterior Features: Barbecue, OutdoorKitchen, OutdoorLivingArea
-
Lot Information
Main Square Feet: 9952 Lot Size Acres: 0.23 Lot Description: SprinklersAutomatic,LessThanQuarterAcreProperty Information
Subdivision: HIGHLANDS RESERVE Source Property Type: Residential MLS Area Minor: MRTC - Martin County Postal Code Plus 4: 8836 Property SubType: Single Family Residence Direction Faces: Northeast Levels: One Property Age: 14
-
Listing Price Information
Listing Price: $730000Original Price: $800000Cash, Conventional, FHA, VaLoan
-
Tax Information
Parcel Number: 453841001000013500 Tax Year: 2025 Annual Tax: $11226.8 Tax Legal Desc: LOT 135 HIGHLANDS RESERVE PUD (PB 16 PG 18)
-
Virtual Tour
Parking Information
Parking Total: 6 Attached, Driveway, Garage, GarageDoorOpenerGarage Information
Has Garage: Yes Has Attached Garage: Yes Garage Space: 3 Pets Allowed: BreedRestrictions, YesHomeowners Association Information
Has Association: YesIncluded Fees: CableTv, Internet, RecreationFacilitiesHOA: $478.00Association Amenities: BasketballCourt, Clubhouse, CommunityKitchen, Gated, Maintenance, Pool, Security, TennisCourtsCommunity Features: HomeOwnersAssociation, Gated, StreetLights
-
School Information
Elementary School: Citrus Grove (Martin) Junior High School: Hidden Oaks Senior High School: Martin County -
Utility Information
CableConnected, ElectricityConnected, SewerConnected, UndergroundUtilities, WaterConnected -
Location Information
Direction: Through the gate make a right. Drive all the way to the end of the road. The house will be the first one on the left right before the cul-de-sac WaterSource: Public Security Features: SecuritySystem,GatedCommunity,SmokeDetectors
How much is this property worth?
Curious about this home's true market value? Use our free Home Evaluation Tool to instantly get a personalized Comparative Market Analysis (CMA) report. Make smarter, data-driven decisions before you buy.

Nearby Home Value
| Address | Estimate | Bed | Bath | Sq. Ft | Lot Size |
|---|---|---|---|---|---|
| 10352 SW Fiddlers Way, Palm City, FL, 34990 | $829,000 | 4 | 3 | 2,042 | 25,023 Sqft |
| 2534 SW Conch Cove Lane, Palm City, FL, 34990 | $1,099,000 | 3 | 2 | 1,808 | 6,435 Sqft |
| 4540 SW Scrub Pine Terr.., Palm City, FL, 34990 | $998,000 | 4 | 4 | 3,279 | 24,031 Sqft |
| 785 SW Prairie Avenue, Palm City, FL, 34990 | $874,900 | 4 | 5 | 3,500 | -- |
| 691 SW Backus Lane, Palm City, FL, 34990 | $759,900 | 3 | 3 | 2,682 | -- |
| 780 SW Prairie Avenue, Palm City, FL, 34990 | $899,900 | 4 | 5 | 3,500 | -- |
| 841 SW Newfield Avenue, Palm City, FL, 34990 | $989,980 | 4 | 5 | 3,500 | -- |
| 911 SW Newfield Avenue, Palm City, FL, 34990 | $729,900 | 4 | 3 | 2,245 | -- |
| 2110 SW Olympic Club Te.., Palm City, FL, 34990 | $430,000 | 3 | 3 | 1,931 | 4,961 Sqft |
| 6161 SW 42nd Street, Palm City, FL, 34990 | $1,995,000 | 5 | 5 | 4,169 | 217,800 Sqft |
Similar Homes To 6019 SW Longspur Lane
Nearby For Sale



The information being provided by Miami Association of REALTORS® is for the consumer's personal, non-commercial use. Any information relating to real estate for sale referenced on this web site comes from the Internet Data Exchange (IDX) program of the Miami Association of REALTORS®. The accuracy of all information is deemed reliable but not guaranteed and should be personally verified through personal inspection by and/or with the appropriate professionals. The data contained herein is copyrighted by Miami Association of REALTORS® and is protected by all applicable copyright laws. Any unauthorized dissemination of this information is in violation of copyright laws and is strictly prohibited. Copyright 2026 Miami Association of REALTORS®. All rights reserved.
ByOwner last updated this listing 09/12/2026 @ 17:59
More Cities with for Sale by Owner Homes
- Palm City Homes For Sale By Owner
- Stuart Homes For Sale By Owner
- Sewalls Point Homes For Sale By Owner
- Jensen Beach Homes For Sale By Owner
- Port St Lucie Homes For Sale By Owner
- Port St. Lucie Homes For Sale By Owner
- Hutchinson Island Homes For Sale By Owner
- Hobe Sound Homes For Sale By Owner
- Indiantown Homes For Sale By Owner
- Jupiter Island Homes For Sale By Owner
- Loxahatchee Homes For Sale By Owner
- Tequesta Homes For Sale By Owner
- Jupiter Homes For Sale By Owner
- Fort Pierce Homes For Sale By Owner
- Palm Beach Gardens Homes For Sale By Owner
- Juno Beach Homes For Sale By Owner
- The Acreage Homes For Sale By Owner
- North Palm Beach Homes For Sale By Owner
- Westlake Homes For Sale By Owner
- Lake Park Homes For Sale By Owner
Homes around $730,000












Verify Your Email
Please enter the 6-digit verification code
sent to your email address.
Verify Your Phone Number
Please enter the 6-digit verification code
sent to your mobile phone.