

4540 SW Scrub Pine Terrace
Palm City, FL 34990

 4
4
Bed
 4
4
Bath
 3,279
3,279Sqft
24,031Sqft(Lot)
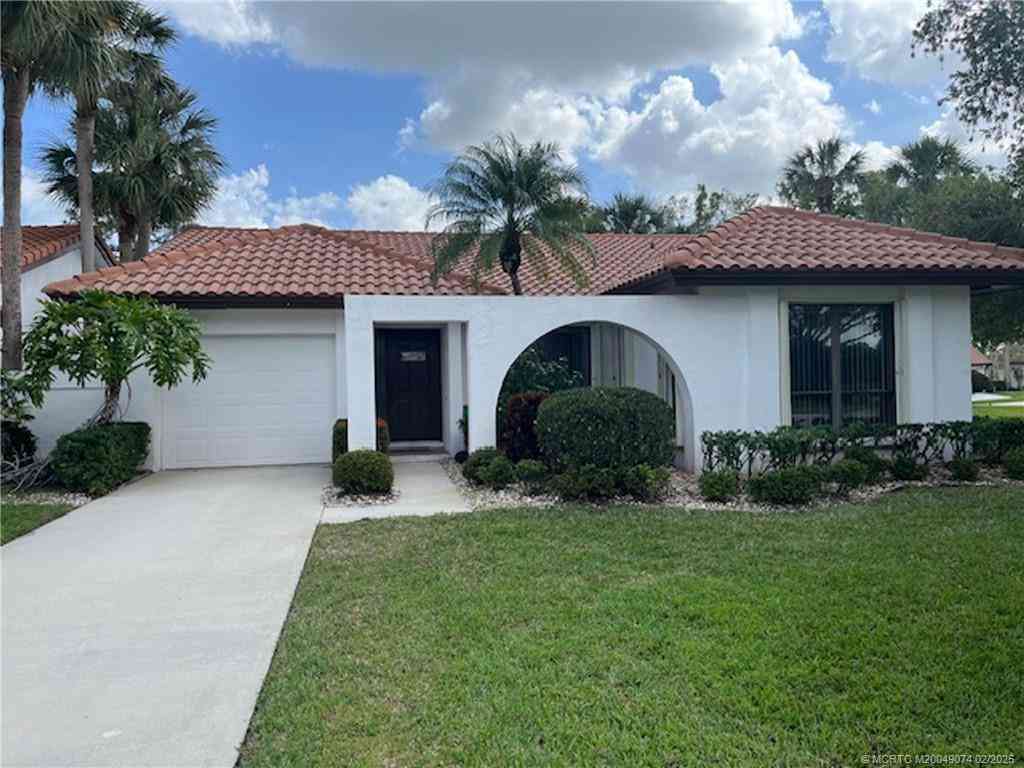
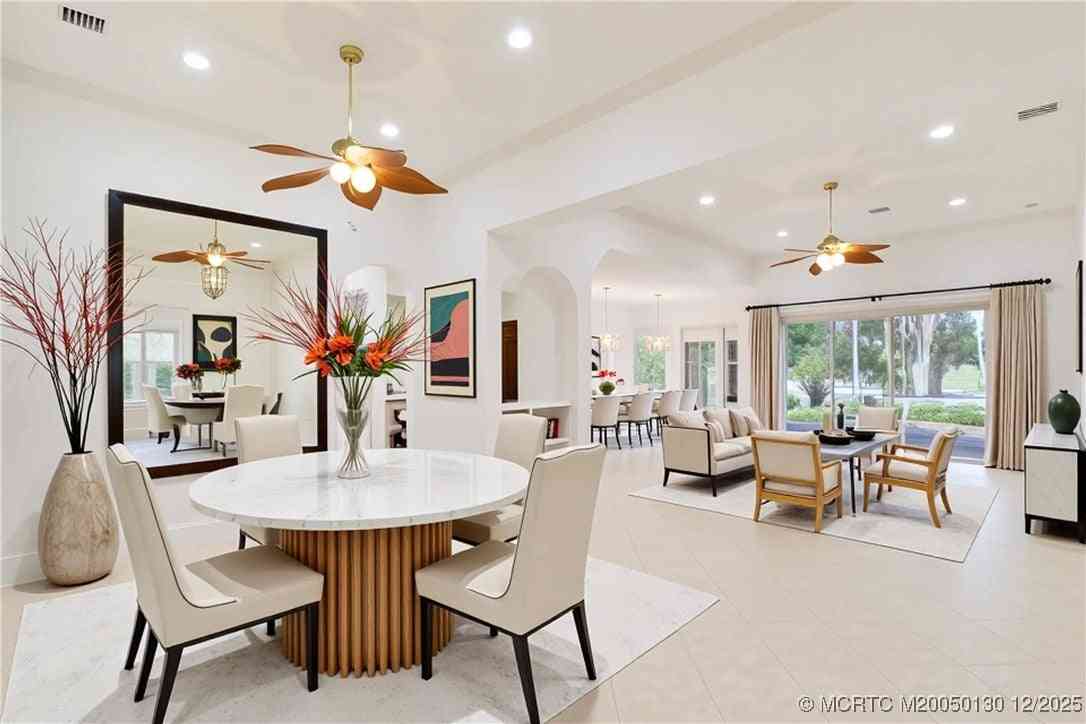
Welcome to this exceptional luxury home nestled in the highly desirable community of Copperleaf in Palm City. Built in 2016, this beautifully maintained 4 bedroom, 3.5 bath residence offers the perfect combination of private comfort, spacious living, and an inviting neighborhood setting. This home is situated on an impressive half-acre lot, on a cul-de-sac, providing the privacy and space you desire. The backyard is a blank canvas and a perfect area to build a custom pool. Both A/C systems were replaced recently adding peace of mind and energy-efficiency. CBS block, flood zone X designation, and newer construction means insurance will not be an issue. 10 miles to Stuart Beach and zoned for Palm City's A-rated schools! The property is being offered with or without furnishings.
 Property Details
 Open House
- 09/27 12 PM-2 PM
- 09/27 12 PM-2 PM
 Map
Map
 Map
Map
Features
-
Bedroom Information
Total beds: 4Bathroom Information
Total Baths: 4 Full Baths: 3 Half Baths: 1Room Information
Rooms Total: 10Roofing Information
Barrel, TileFlooring Information
Carpet, CeramicTile, Hardwood, Tile, Wood -
Interior Features
DiningArea, SeparateFormalDiningRoom, DualSinks, EatInKitchen, KitchenIsland, KitchenDiningCombo, MainLivingAreaEntryLevel, SittingAreaInPrimary, ShowerOnly, UpperLevelPrimary, WalkInClosets, PantryRoof: Barrel, TileAppliances: BuiltInOven, Dryer, Dishwasher, ElectricRange, ElectricWaterHeater, Disposal, IceMaker, Microwave, Refrigerator, SelfCleaningOven, WasherLaundry Features: WasherHookupWindow Features: Metal, SingleHung, Sliding, ImpactGlass -
Heating & Cooling
Has Heating: Yes Heating: Central, Electric Has Cooling: Yes Cooling: CentralAir, CeilingFans, Electric
-
Building Information
Year Built: 2016Building Area Total: 4277Construction Materials: Block, StuccoStories: 2Patio And Porch Features: PatioPool Features: None, Association, CommunityPrivate Pool: NoAssociation Fee Frequency: Monthly -
Exterior Features
Exterior Features: Patio, StormSecurityShutters
-
Lot Information
Main Square Feet: 24031 Lot Size Acres: 0.55 Lot Size Square Feet: 24,031 Lot Description: LessThanOneAcre,CulDeSac,OversizedLot,SprinklersAutomatic,BuyerApprovalRequiredProperty Information
Subdivision: SAND TRAIL (AKA COPPERLEAF Source Property Type: Residential Postal Code Plus 4: 1534 Zoning Description: Residential Property SubType: Single Family Residence Direction Faces: West Levels: Two Property Age: 10
-
Listing Price Information
Listing Price: $998000Cash, Conventional
-
Tax Information
Parcel Number: 023840002000022400 Tax Year: 2025 Annual Tax: $7124 Tax Legal Desc: LOT 224 SAND TRAIL PUD (PB 16 OG 55)
-
Virtual Tour
Parking Information
Parking Total: 4 Attached, Driveway, Garage, PaverBlock, TwoOrMoreSpaces, GarageDoorOpenerGarage Information
Has Garage: Yes Has Attached Garage: Yes Garage Space: 2 Pets Allowed: NoHomeowners Association Information
Has Association: YesIncluded Fees: AssociationManagement, CommonAreaMaintenance, RecreationFacilities, ReserveFund, SecurityHOA: $293.00Association Amenities: BasketballCourt, BikeStorage, BusinessCenter, Clubhouse, ControlledAccess, FitnessCenter, Library, Management, Pool, TennisCourtsCommunity Features: Clubhouse, Fitness, Gated, HomeOwnersAssociation, PropertyManagerOnSite, StreetLights, Sidewalks, Pool, TennisCourts
-
School Information
Elementary School: Junior High School: Hidden Oaks Senior High School: Martin County High -
Utility Information
CableAvailable, ElectricityAvailable, SewerAvailable, WaterAvailable -
Location Information
WaterSource: Public Security Features: ComplexFenced,FireSprinklerSystem,SecurityGate,SmokeDetectors
How much is this property worth?
Curious about this home's true market value? Use our free Home Evaluation Tool to instantly get a personalized Comparative Market Analysis (CMA) report. Make smarter, data-driven decisions before you buy.

Nearby Home Value
| Address | Estimate | Bed | Bath | Sq. Ft | Lot Size |
|---|---|---|---|---|---|
| 844 SW Pebble Lane, Palm City, FL, 34990 | $625,000 | 3 | 2 | 2,230 | 5,648 Sq. Ft |
| 1542 SW Jasmine Trace, Palm City, FL, 34990 | $719,000 | 4 | 3 | 2,677 | 28,030 Sq. Ft |
| 1701 NW Buttonbush Circle, Palm City, FL, 34990 | $525,000 | 3 | 3 | 2,793 | -- |
| 1490 SW Lago Circle, Palm City, FL, 34990 | $995,000 | 4 | 3 | 2,533 | -- |
| 3865 SW Stoneybrook Way, Palm City, FL, 34990 | $3,100,000 | 5 | 5 | 3,795 | 218,267 Sq. Ft |
| 5753 SW Longspur Lane, Palm City, FL, 34990 | $899,000 | 5 | 5 | 4,309 | 13,371 Sq. Ft |
| 1120 SW 34th Street, Palm City, FL, 34990 | $610,000 | 3 | 2 | 1,601 | 7,500 Sq. Ft |
| 6019 SW Longspur Lane, Palm City, FL, 34990 | $800,000 | 5 | 3 | 3,436 | 9,952 Sq. Ft |
| 5023 SW Martin Commons .., Palm City, FL, 34990 | $1,050,000 | 4 | 3 | 2,935 | 206,474 Sq. Ft |
| 1543 SW Troon Circle, Palm City, FL, 34990 | $399,000 | 3 | 3 | 2,447 | 17,751 Sq. Ft |
Similar Homes To 4540 SW Scrub Pine Terrace
Nearby For Sale




The information being provided by Miami Association of REALTORS® is for the consumer's personal, non-commercial use. Any information relating to real estate for sale referenced on this web site comes from the Internet Data Exchange (IDX) program of the Miami Association of REALTORS®. The accuracy of all information is deemed reliable but not guaranteed and should be personally verified through personal inspection by and/or with the appropriate professionals. The data contained herein is copyrighted by Miami Association of REALTORS® and is protected by all applicable copyright laws. Any unauthorized dissemination of this information is in violation of copyright laws and is strictly prohibited. Copyright 2026 Miami Association of REALTORS®. All rights reserved.
ByOwner last updated this listing 09/25/2026 @ 08:03
More Cities with for Sale by Owner Homes
- Palm City Homes For Sale By Owner
- Stuart Homes For Sale By Owner
- Sewalls Point Homes For Sale By Owner
- Jensen Beach Homes For Sale By Owner
- Port St Lucie Homes For Sale By Owner
- Port St. Lucie Homes For Sale By Owner
- Hutchinson Island Homes For Sale By Owner
- Hobe Sound Homes For Sale By Owner
- Indiantown Homes For Sale By Owner
- Jupiter Island Homes For Sale By Owner
- Loxahatchee Homes For Sale By Owner
- Tequesta Homes For Sale By Owner
- Jupiter Homes For Sale By Owner
- Fort Pierce Homes For Sale By Owner
- Palm Beach Gardens Homes For Sale By Owner
- Juno Beach Homes For Sale By Owner
- The Acreage Homes For Sale By Owner
- North Palm Beach Homes For Sale By Owner
- Westlake Homes For Sale By Owner
- Lake Park Homes For Sale By Owner
Homes around $998,000





Verify Your Email
Please enter the 6-digit verification code
sent to your email address.
Verify Your Phone Number
Please enter the 6-digit verification code
sent to your mobile phone.