

4952 SW Sensation Street
Palm City, FL 34990

 5
5
Bed
 4
4
Bath
 3,851
3,851Sqft
26,889Sqft(Lot)
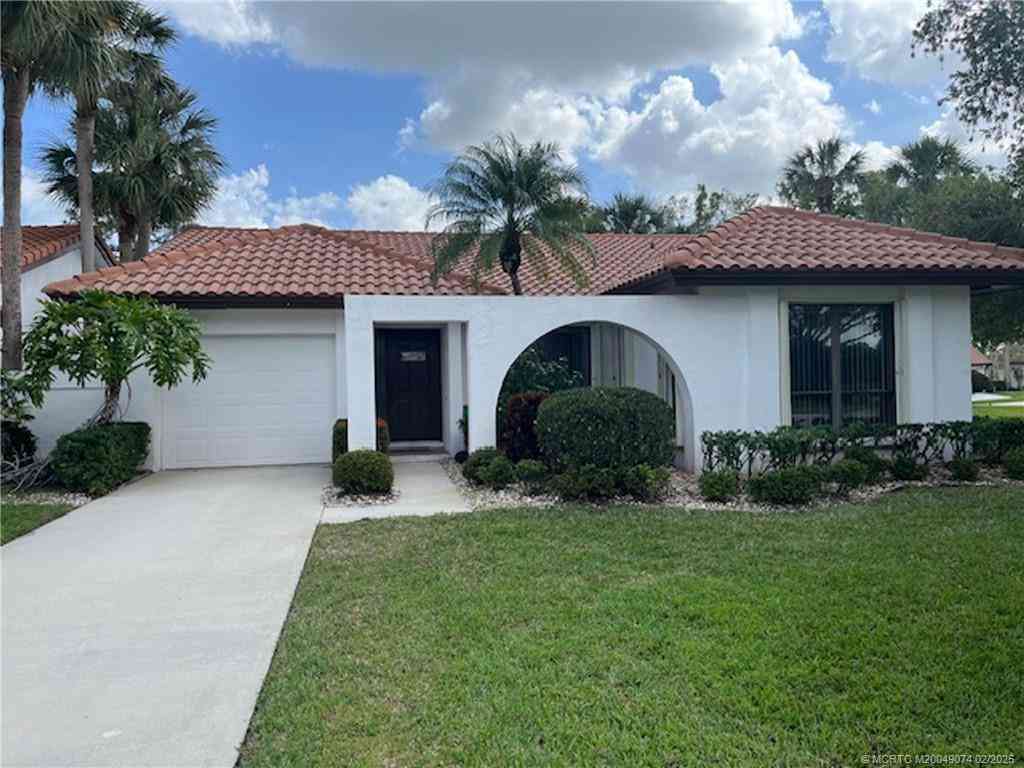
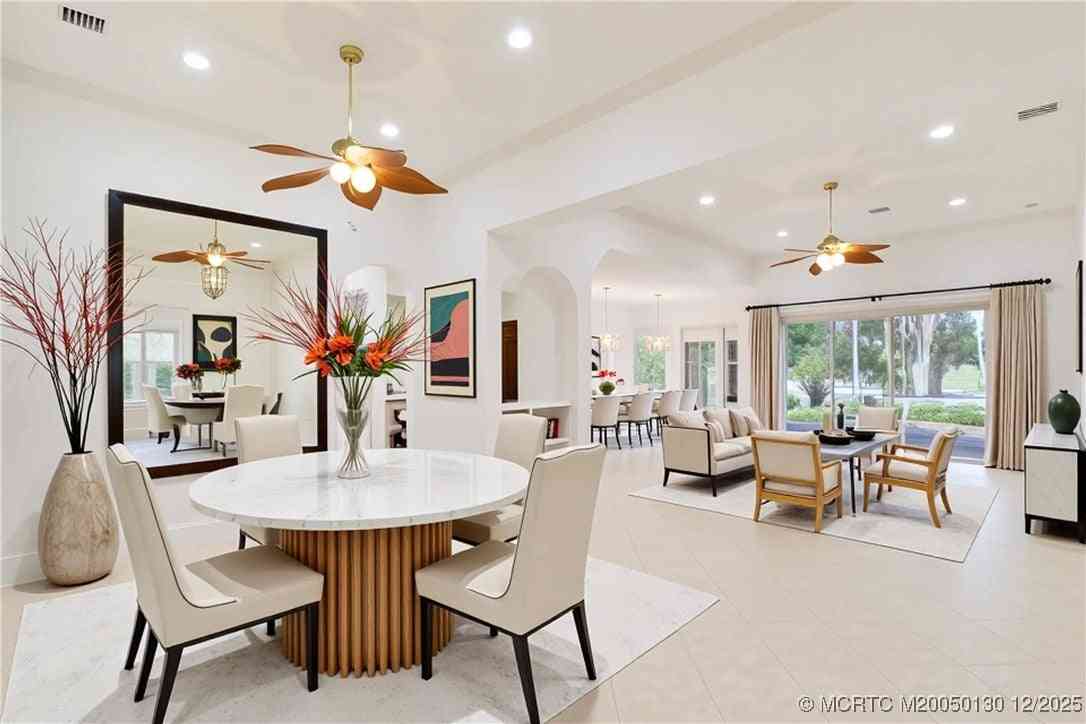
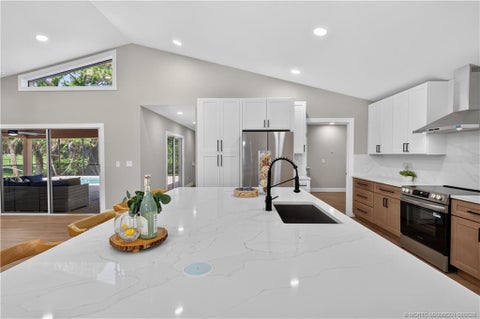
Experience the pinnacle of modern luxury at this architectural standout in Palm City. Spanning over 3,800 square feet of impeccably designed living space, this 5-bedroom, 4-bathroom residence is a masterclass in scale and sophistication. From the sleek three-car garage to the sun-drenched interiors, every inch of this home is curated for a high-end lifestyle. The main level features a dedicated executive office, while the upper floor reveals a massive, versatile loft—perfect for a media lounge or creative studio. The heart of the home flows effortlessly into the ultimate outdoor sanctuary. Set on a rare, oversized lot, the backyard is a private resort designed for the host who demands the best. An expansive custom pool and integrated hot tub serve as the centerpiece, flanked by a profess

 Property Details
 Open House
- 09/27 12 PM-2 PM
- 09/27 12 PM-2 PM
 Map
Map
 Map
Map
What's Nearby
Nearby Areas
Features
-
Bedroom Information
Total beds: 5Bathroom Information
Total Baths: 4 Full Baths: 4Roofing Information
BarrelFlooring Information
CeramicTile, Laminate -
Interior Features
Attic, BuiltInFeatures, BreakfastArea, Bathtub, CathedralCeilings, DualSinks, EntranceFoyer, FamilyDiningRoom, HighCeilings, KitchenIsland, LivingDiningRoom, CustomMirrors, MainLevelPrimary, Pantry, PullDownAtticStairs, SoakingTub, SeparateShower, VaultedCeilings, WalkInClosetsRoof: BarrelAppliances: Cooktop, Dryer, Dishwasher, ElectricCooktop, ElectricRange, ElectricWaterHeater, Disposal, Microwave, Oven, Refrigerator, WaterHeater, WasherLaundry Features: WasherHookup, InsideWindow Features: Blinds, Drapes, Sliding -
Heating & Cooling
Has Heating: Yes Heating: Central, Electric, HeatPump, Zoned Has Cooling: Yes Cooling: CentralAir, CeilingFans, Electric Water front: 1
-
Building Information
Year Built: 2016Building Area Total: 5221Construction Materials: Block, StuccoStories: 2Patio And Porch Features: Deck, Patio, PorchPool Features: AutomaticChlorination, Gunite, Heated, InGround, PoolSweep, SaltWater, AssociationPrivate Pool: YesWater front Features: LakeFront,PondView: Lake, Pond, PoolAssociation Fee Frequency: Monthly -
Exterior Features
Exterior Features: Lighting, OutdoorKitchen, OutdoorLivingArea, OutdoorShower
-
Lot Information
Main Square Feet: 26889 Lot Size Acres: 0.62 Lot Description: SprinklersAutomatic,SprinklerSystemProperty Information
Subdivision: SAND TRAIL (AKA COPPERLEAF) Source Property Type: Residential MLS Area Minor: MRTC - Martin County Postal Code Plus 4: 1523 Property SubType: Single Family Residence Direction Faces: North Levels: Two Property Age: 10
-
Listing Price Information
Listing Price: $1100000Original Price: $1350000Cash, Conventional, FHA, VaLoan
-
Tax Information
Parcel Number: 023840002000016100 Tax Year: 2025 Annual Tax: $19109.7 Tax Legal Desc: LOT 161 SAND TRAIL PUD (PB 16 PG 55)
-
Virtual Tour
Parking Information
Parking Total: 5 Attached, Garage, GarageDoorOpenerGarage Information
Has Garage: Yes Has Attached Garage: Yes Garage Space: 3 Pets Allowed: BreedRestrictions, PetRestrictions, YesHomeowners Association Information
Has Association: YesIncluded Fees: CommonAreas, Pools, RecreationFacilities, Security, TrashHOA: $293.00Association Amenities: BasketballCourt, Clubhouse, FitnessCenter, GolfCourse, Management, Pickleball, Pool, RecreationFacilities, SpaHotTub, TennisCourtsCommunity Features: HomeOwnersAssociation, Gated, PropertyManagerOnSite, StreetLights, Sidewalks
-
School Information
Elementary School: Citrus Grove (Martin) Junior High School: Hidden Oaks Senior High School: Martin County -
Utility Information
CableAvailable, SewerAvailable, UndergroundUtilities, WaterAvailable -
Location Information
WaterSource: Public Security Features: SecuritySystem,FireAlarm,GatedCommunity,SmokeDetectors
How much is this property worth?
Curious about this home's true market value? Use our free Home Evaluation Tool to instantly get a personalized Comparative Market Analysis (CMA) report. Make smarter, data-driven decisions before you buy.

Nearby Home Value
| Address | Estimate | Bed | Bath | Sq. Ft | Lot Size |
|---|---|---|---|---|---|
| 2534 SW Manor Hill Drive, Palm City, FL, 34990 | $915,000 | 3 | 4 | 2,960 | 12,391 Sq. Ft |
| 2195 SW Shoal Creek Trace, Palm City, FL, 34990 | $479,000 | 3 | 3 | 1,751 | 6,117 Sq. Ft |
| 1542 SW Jasmine Trace, Palm City, FL, 34990 | $719,000 | 4 | 3 | 2,677 | 28,030 Sq. Ft |
| 1701 NW Buttonbush Circle, Palm City, FL, 34990 | $525,000 | 3 | 3 | 2,793 | -- |
| 1490 SW Lago Circle, Palm City, FL, 34990 | $995,000 | 4 | 3 | 2,533 | -- |
| 3865 SW Stoneybrook Way, Palm City, FL, 34990 | $3,100,000 | 5 | 5 | 3,795 | 218,267 Sq. Ft |
| 5753 SW Longspur Lane, Palm City, FL, 34990 | $899,000 | 5 | 5 | 4,309 | 13,371 Sq. Ft |
| 4101 SW Bimini Cir N, Palm City, FL, 34990 | $1,150,000 | 5 | 4 | 3,497 | 43,145 Sq. Ft |
| 3477 SW Westover Court, Palm City, FL, 34990 | $900,000 | 4 | 3 | 2,589 | 23,331 Sq. Ft |
| 6019 SW Longspur Lane, Palm City, FL, 34990 | $800,000 | 5 | 3 | 3,436 | 9,952 Sq. Ft |
Similar Homes To 4952 SW Sensation Street
Nearby For Sale




The information being provided by Miami Association of REALTORS® is for the consumer's personal, non-commercial use. Any information relating to real estate for sale referenced on this web site comes from the Internet Data Exchange (IDX) program of the Miami Association of REALTORS®. The accuracy of all information is deemed reliable but not guaranteed and should be personally verified through personal inspection by and/or with the appropriate professionals. The data contained herein is copyrighted by Miami Association of REALTORS® and is protected by all applicable copyright laws. Any unauthorized dissemination of this information is in violation of copyright laws and is strictly prohibited. Copyright 2026 Miami Association of REALTORS®. All rights reserved.
ByOwner last updated this listing 09/25/2026 @ 06:13
More Cities with for Sale by Owner Homes
- Palm City Homes For Sale By Owner
- Stuart Homes For Sale By Owner
- Sewalls Point Homes For Sale By Owner
- Jensen Beach Homes For Sale By Owner
- Port St Lucie Homes For Sale By Owner
- Port St. Lucie Homes For Sale By Owner
- Hutchinson Island Homes For Sale By Owner
- Hobe Sound Homes For Sale By Owner
- Indiantown Homes For Sale By Owner
- Jupiter Island Homes For Sale By Owner
- Loxahatchee Homes For Sale By Owner
- Tequesta Homes For Sale By Owner
- Jupiter Homes For Sale By Owner
- Fort Pierce Homes For Sale By Owner
- Palm Beach Gardens Homes For Sale By Owner
- Juno Beach Homes For Sale By Owner
- The Acreage Homes For Sale By Owner
- North Palm Beach Homes For Sale By Owner
- Westlake Homes For Sale By Owner
- Lake Park Homes For Sale By Owner
Homes around $1,100,000





Verify Your Email
Please enter the 6-digit verification code
sent to your email address.
Verify Your Phone Number
Please enter the 6-digit verification code
sent to your mobile phone.