

4101 SW Bimini Circle
Palm City, FL 34990

 5
5
Bed
 4
4
Bath
 3,497
3,497Sqft
43,145Sqft(Lot)
Completely renovated estate in the sought-after gated community of Evergreen! Situated on a private, landscaped 1-acre lot, this exceptional home offers a unique and versatile floor plan with 5 bedrooms and 4 beautifully updated bathrooms. The main living area features soaring cathedral ceilings, abundant natural light, and a spacious open-concept kitchen perfect for entertaining. The home is divided into two private sleeping wings. One wing includes a luxurious primary suite with a large en-suite bath, plus two additional bedrooms and a second full bath. The opposite wing is completely separated and features two bedrooms and two full baths, making it ideal for guests, extended family, or multi-generational living. Enjoy a sparkling pool, expansive outdoor space, and a 3-car garage, all wi

 Property Details
 Map
Map
 Map
Map
What's Nearby
Nearby Areas
 Features
-
Bedroom Information
Total beds: 5Bathroom Information
Total Baths: 4 Full Baths: 4Roofing Information
MetalFlooring Information
Tile, Vinyl, Wood -
Interior Features
BreakfastArea, Bathtub, CathedralCeilings, DualSinks, GardenTubRomanTub, HighCeilings, KitchenIsland, KitchenDiningCombo, LivingDiningRoom, MainLevelPrimary, MultiplePrimarySuites, MultipleEnSuiteBathrooms, Pantry, SplitBedrooms, SoakingTub, TubShower, VaultedCeilings, WalkInClosetsRoof: MetalAppliances: Cooktop, Dryer, Dishwasher, ElectricRange, ElectricWaterHeater, Disposal, Microwave, Oven, Range, Refrigerator, WaterSoftenerOwned, WaterSoftener, WaterHeater, WasherLaundry Features: WasherHookup, ElectricDryerHookup, LaundryRoom, LaundryTub -
Heating & Cooling
Has Heating: Yes Heating: Central Has Cooling: Yes Cooling: CentralAir, CeilingFans
-
Building Information
Year Built: 1989Building Area Total: 4544Construction Materials: Frame, StuccoStories: 1Patio And Porch Features: Covered, Deck, Patio, ScreenedPool Features: Concrete, InGround, Private, ScreenEnclosurePrivate Pool: YesView: Canal, Garden, PoolAssociation Fee Frequency: Monthly -
Exterior Features
Exterior Features: OutdoorLivingArea
-
Lot Information
Lot Dimensions: 0.99 Main Square Feet: 43145 Lot Size Acres: 0.99 Lot Description: SprinklersAutomaticProperty Information
Subdivision: MID-RIVERS YACHT AND COUNTRY CLUB (AKA EVERGREEN C Source Property Type: Residential MLS Area Minor: MRTC - Martin County Postal Code Plus 4: 1315 Property SubType: Single Family Residence Direction Faces: South Levels: One Property Age: 37
-
Listing Price Information
Listing Price: $1150000Cash, Conventional, VaLoan
-
Tax Information
Parcel Number: 013840007000017801 Tax Year: 2025 Annual Tax: $11482.7 Tax Legal Desc: MID-RIVERS YCC I LOT 178
-
Virtual Tour
Parking Information
Parking Total: 15 Attached, Driveway, Garage, GolfCartGarage, GarageDoorOpenerGarage Information
Has Garage: Yes Has Attached Garage: Yes Garage Space: 3 Pets Allowed: NumberLimit, PetRestrictions, SizeLimit, YesHomeowners Association Information
Has Association: YesIncluded Fees: CommonAreas, SecurityHOA: $279.00Association Amenities: Clubhouse, GolfCourseCommunity Features: HomeOwnersAssociation, Gated
-
School Information
Elementary School: Bessey Creek Junior High School: Hidden Oaks Senior High School: Martin County -
Utility Information
WaterAvailable -
Location Information
Direction: Martin Downs to High Meadow, then at the roundabout, exit onto Murphy Rd. go about a half a mile and turn left into Evergreen Club. Go though the gate then turn right at the end of the road onto Bimini Circle North. The home will be on the right. WaterSource: Well Security Features: GatedWithGuard,GatedCommunity,SmokeDetectors,SecurityGuard
How much is this property worth?
Curious about this home's true market value? Use our free Home Evaluation Tool to instantly get a personalized Comparative Market Analysis (CMA) report. Make smarter, data-driven decisions before you buy.

Nearby Home Value
| Address | Estimate | Bed | Bath | Sq. Ft | Lot Size |
|---|---|---|---|---|---|
| 2750 SW Cornell Avenue, Palm City, FL, 34990 | $630,000 | 4 | 3 | 2,541 | 7,637 Sqft |
| 785 SW Prairie Avenue, Palm City, FL, 34990 | $933,635 | 4 | 5 | 3,500 | -- |
| 2534 SW Manor Hill Drive, Palm City, FL, 34990 | $915,000 | 3 | 4 | 2,960 | 12,391 Sqft |
| 5180 SW Hammock Creek D.., Palm City, FL, 34990 | $835,000 | 4 | 3 | 2,615 | 12,750 Sqft |
| 851 SW Pine Tree Lane, Palm City, FL, 34990 | $2,200,000 | 4 | 4 | 3,475 | 14,287 Sqft |
| 1106 SW Thoreau Court, Palm City, FL, 34990 | $839,900 | 4 | 4 | 2,737 | 22,078 Sqft |
| 2860 SW Brighton Way, Palm City, FL, 34990 | $425,000 | 3 | 2 | 1,952 | -- |
| 7582 SW Hosford Street, Palm City, FL, 34990 | $1,395,000 | 4 | 5 | 3,647 | -- |
| 3625 SW Quail Meadow Tr.., Palm City, FL, 34990 | $345,000 | 3 | 3 | 1,654 | -- |
| 6181 SW Bald Eagle Drive, Palm City, FL, 34990 | $695,000 | 3 | 3 | 2,675 | 7,228 Sqft |
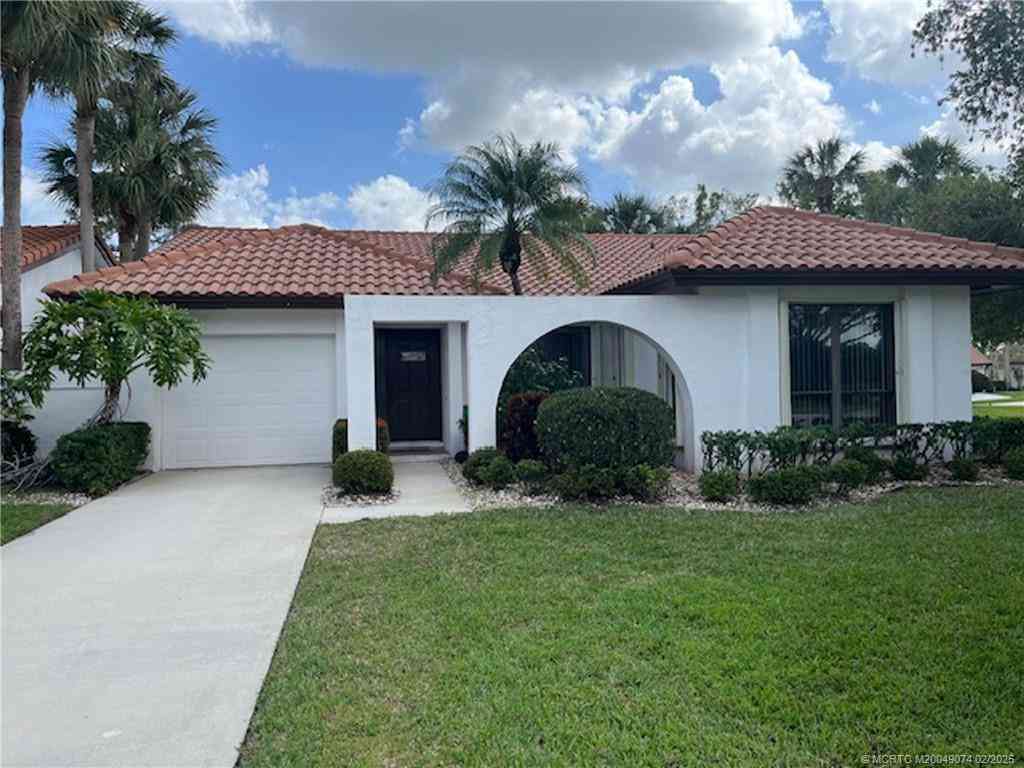
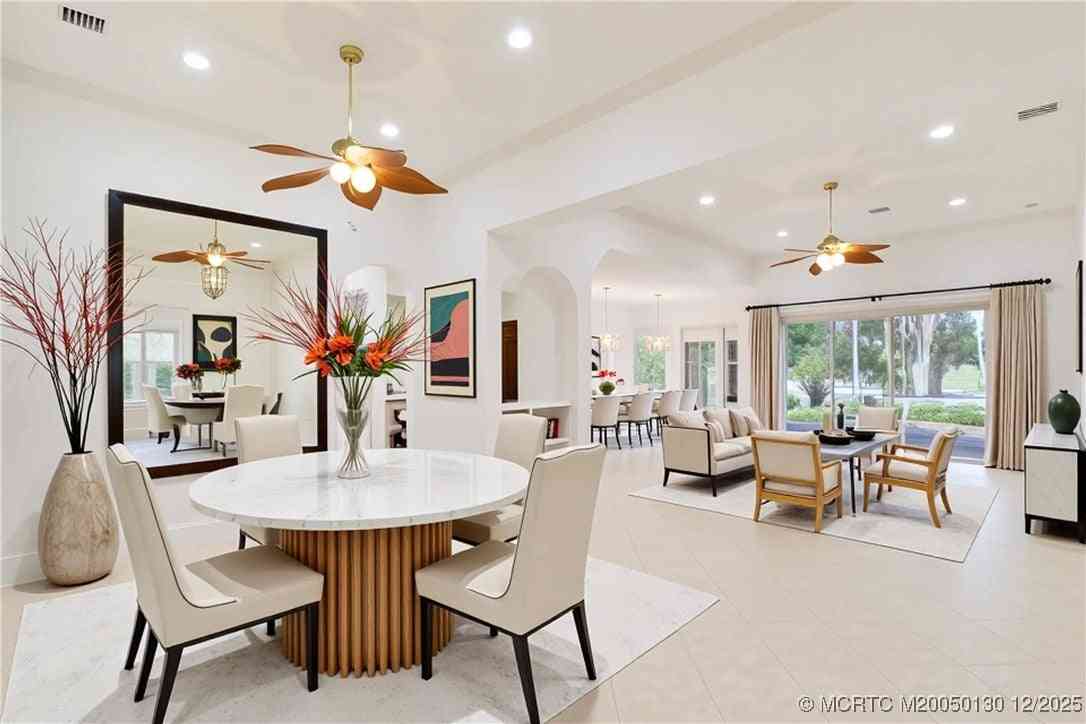
Similar Homes To 4101 SW Bimini Circle
Nearby For Sale




The information being provided by Miami Association of REALTORS® is for the consumer's personal, non-commercial use. Any information relating to real estate for sale referenced on this web site comes from the Internet Data Exchange (IDX) program of the Miami Association of REALTORS®. The accuracy of all information is deemed reliable but not guaranteed and should be personally verified through personal inspection by and/or with the appropriate professionals. The data contained herein is copyrighted by Miami Association of REALTORS® and is protected by all applicable copyright laws. Any unauthorized dissemination of this information is in violation of copyright laws and is strictly prohibited. Copyright 2026 Miami Association of REALTORS®. All rights reserved.
ByOwner last updated this listing 08/31/2026 @ 10:46
More Cities with for Sale by Owner Homes
- Palm City Homes For Sale By Owner
- Stuart Homes For Sale By Owner
- Sewalls Point Homes For Sale By Owner
- Jensen Beach Homes For Sale By Owner
- Port St. Lucie Homes For Sale By Owner
- Hutchinson Island Homes For Sale By Owner
- Hobe Sound Homes For Sale By Owner
- Indiantown Homes For Sale By Owner
- Jupiter Island Homes For Sale By Owner
- Loxahatchee Homes For Sale By Owner
- Tequesta Homes For Sale By Owner
- Jupiter Homes For Sale By Owner
- Fort Pierce Homes For Sale By Owner
- Palm Beach Gardens Homes For Sale By Owner
- Juno Beach Homes For Sale By Owner
- The Acreage Homes For Sale By Owner
- North Palm Beach Homes For Sale By Owner
- Westlake Homes For Sale By Owner
- Lake Park Homes For Sale By Owner
- Canal Point Homes For Sale By Owner
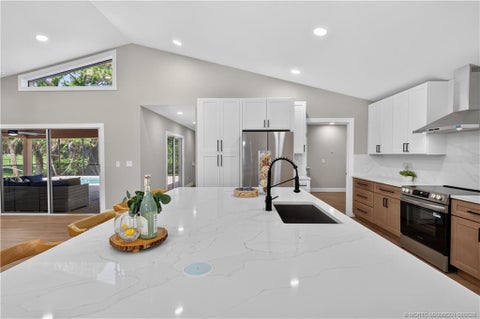
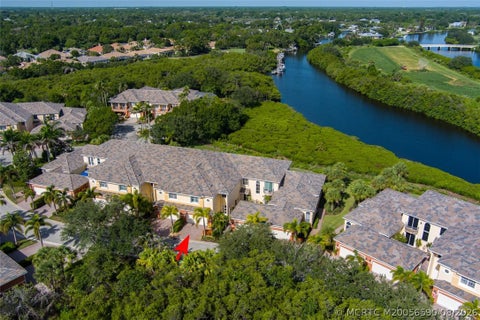
Homes around $1,150,000







Verify Your Email
Please enter the 6-digit verification code
sent to your email address.
Verify Your Phone Number
Please enter the 6-digit verification code
sent to your mobile phone.