

2479 SW Brookwood Lane
Palm City, FL 34990

 3
3
Bed
 2
2
Bath
 2,037
2,037Sqft
6,083Sqft(Lot)
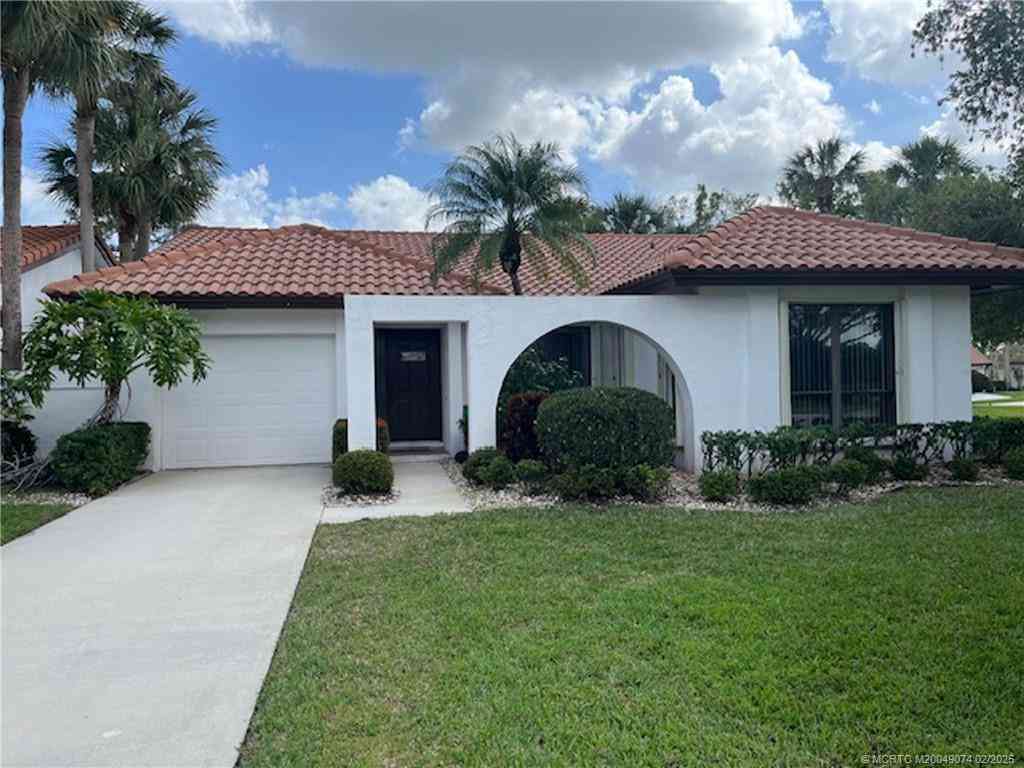
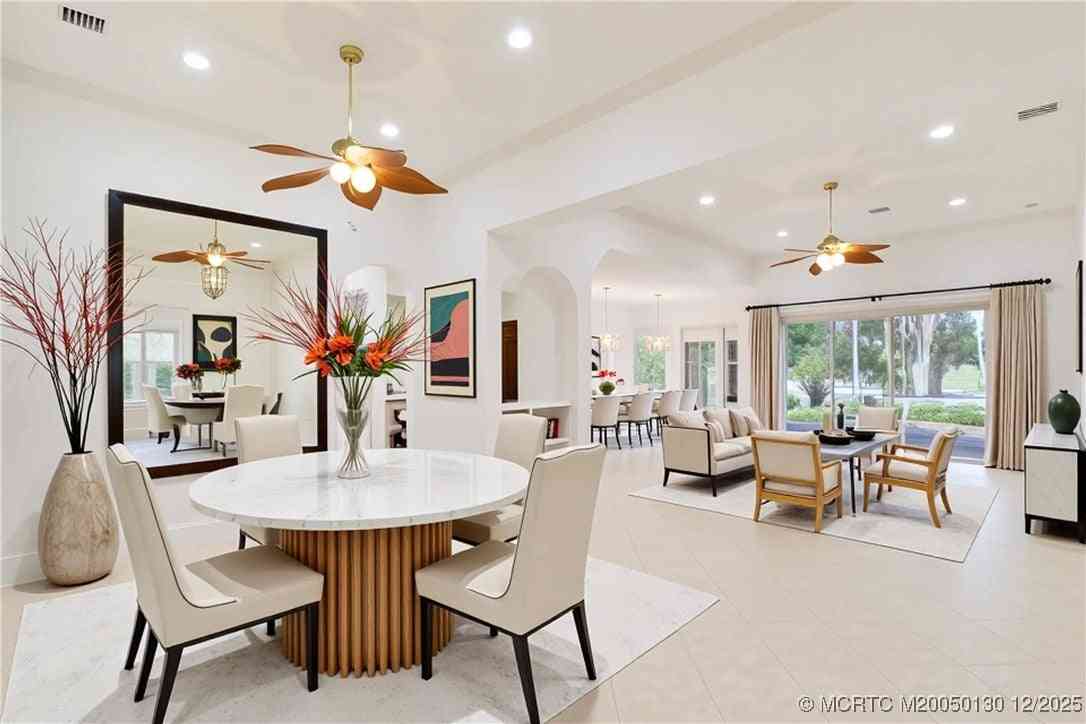
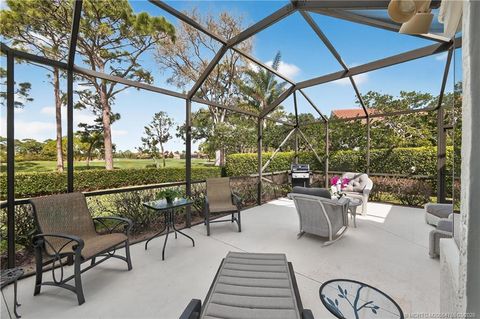
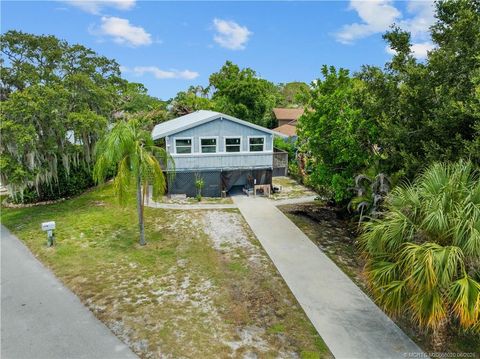
Inside the gates of Monarch Country Club, this golf-course home just came off a complete renovation. The great room opens to a fully rebuilt kitchen — custom cabinetry, waterfall quartz, and a separate bar with a wine fridge - beneath a wall of glass framed by long views over the 15th fairway. The primary suite is its own retreat: a freestanding soaking tub, dual-sink quartz vanity, and a curbless rain shower. Newer roof (2020), new water heater (2026), updated electrical and plumbing fixtures, impact windows and front door, and accordion shutters for the back patio. Sip coffee on the freshly tiled lanai as the sun rises over the fairway, then park the golf cart in its own dedicated bay before an afternoon round. Optional golf, tennis, and social membership let you set the pace. 2479 SW B

 Property Details
 Map
Map
 Map
Map
What's Nearby
Nearby Areas
 Features
-
Bedroom Information
Total beds: 3Bathroom Information
Total Baths: 2 Full Baths: 2Room Information
Rooms Total: 3Roofing Information
Concrete, TileFlooring Information
Laminate, Tile -
Interior Features
Bathtub, DualSinks, EntranceFoyer, FamilyDiningRoom, GardenTubRomanTub, KitchenDiningCombo, MainLevelPrimary, SplitBedrooms, SoakingTub, SeparateShower, VaultedCeilings, Bar, WalkInClosetsRoof: Concrete, TileAppliances: Dryer, Dishwasher, ElectricRange, ElectricWaterHeater, Refrigerator, WaterHeater, WineRefrigerator, WasherLaundry Features: WasherHookup, ElectricDryerHookup, LaundryRoomWindow Features: StormWindows, Shutters -
Heating & Cooling
Has Heating: Yes Heating: Central, Electric Has Cooling: Yes Cooling: CentralAir, CeilingFans
-
Building Information
Year Built: 1988Building Area Total: 2571Construction Materials: Block, StuccoStories: 1Patio And Porch Features: GlassEnclosed, PatioPrivate Pool: NoWater front Features: NoneView: GolfCourseAssociation Fee Frequency: Monthly -
Exterior Features
Exterior Features: OutdoorLivingArea
-
Lot Information
Main Square Feet: 6083 Lot Size Acres: 0.14 Lot Description: OnGolfCourse,LessThanQuarterAcreProperty Information
Subdivision: MARTIN DOWNS PLAT NO 20 (AKA MONARCH COUNTRY CLUB) Source Property Type: Residential MLS Area Minor: MRTC - Martin County Postal Code Plus 4: 4752 Property SubType: Single Family Residence Direction Faces: West Levels: One Property Age: 38
-
Listing Price Information
Listing Price: $650000Cash, Conventional, FHA, VaLoan
-
Tax Information
Parcel Number: 073841007000003508 Tax Year: 2025 Annual Tax: $3308.05 Tax Legal Desc: MARTIN DOWNS PLAT NO. 20 LOT 35
-
Virtual Tour
Parking Information
Parking Total: 4 Attached, Driveway, Garage, GarageDoorOpenerGarage Information
Has Garage: Yes Has Attached Garage: Yes Garage Space: 2.5 Pets Allowed: PetRestrictions, YesHomeowners Association Information
Has Association: YesIncluded Fees: MaintenanceGrounds, MaintenanceStructure, ReserveFund, SecurityHOA: $541.00Association Amenities: MaintenanceGrounds, Gated, SecurityCommunity Features: HomeOwnersAssociation, Gated, StreetLights
-
School Information
Elementary School: Bessey Creek Junior High School: Hidden Oaks Senior High School: Martin County -
Utility Information
CableAvailable, ElectricityAvailable, NaturalGasNotAvailable, SewerAvailable, WaterAvailable -
Location Information
Direction: Martin Downs Blvd to Monarch Country Club gate. Straight through gate to left on Foxpoint Trl. to left onto Brookwood. Home will be on the left WaterSource: Public Security Features: SecurityGate,GatedWithGuard,GatedCommunity
How much is this property worth?
Curious about this home's true market value? Use our free Home Evaluation Tool to instantly get a personalized Comparative Market Analysis (CMA) report. Make smarter, data-driven decisions before you buy.

Nearby Home Value
| Address | Estimate | Bed | Bath | Sq. Ft | Lot Size |
|---|---|---|---|---|---|
| 2856 SW Brighton Way, Palm City, FL, 34990 | $619,888 | 3 | 2 | 1,968 | -- |
| 4540 SW Scrub Pine Terr.., Palm City, FL, 34990 | $998,000 | 4 | 4 | 3,279 | 24,031 Sq. Ft |
| 912 SW Sun Circle, Palm City, FL, 34990 | $784,900 | 3 | 3 | 2,717 | 9,425 Sq. Ft |
| 921 SW Newfield Avenue, Palm City, FL, 34990 | $674,777 | 4 | 3 | 2,245 | -- |
| 2480 SW Berry Park Circle, Palm City, FL, 34990 | $795,000 | 4 | 3 | 2,533 | 10,691 Sq. Ft |
| 6460 SW Thistle Terrace, Palm City, FL, 34990 | $865,000 | 3 | 4 | 3,251 | 27,130 Sq. Ft |
| 3070 SW Captiva Court, Palm City, FL, 34990 | $739,000 | 4 | 3 | 3,020 | 12,354 Sq. Ft |
| 4515 SW Bimini Circle, Palm City, FL, 34990 | $1,295,000 | 5 | 4 | 3,358 | 43,560 Sq. Ft |
| 1006 SW 34th Terrace, Palm City, FL, 34990 | $650,000 | 4 | 3 | 2,232 | 7,500 Sq. Ft |
| 4801 SW Gossamer Circle, Palm City, FL, 34990 | $879,000 | 3 | 3 | 2,555 | 11,761 Sq. Ft |
Similar Homes To 2479 SW Brookwood Lane
Nearby For Sale




The information being provided by Miami Association of REALTORS® is for the consumer's personal, non-commercial use. Any information relating to real estate for sale referenced on this web site comes from the Internet Data Exchange (IDX) program of the Miami Association of REALTORS®. The accuracy of all information is deemed reliable but not guaranteed and should be personally verified through personal inspection by and/or with the appropriate professionals. The data contained herein is copyrighted by Miami Association of REALTORS® and is protected by all applicable copyright laws. Any unauthorized dissemination of this information is in violation of copyright laws and is strictly prohibited. Copyright 2026 Miami Association of REALTORS®. All rights reserved.
ByOwner last updated this listing 09/26/2026 @ 20:14
More Cities with for Sale by Owner Homes
- Palm City Homes For Sale By Owner
- Stuart Homes For Sale By Owner
- Sewalls Point Homes For Sale By Owner
- Jensen Beach Homes For Sale By Owner
- Port St Lucie Homes For Sale By Owner
- Port St. Lucie Homes For Sale By Owner
- Hutchinson Island Homes For Sale By Owner
- Hobe Sound Homes For Sale By Owner
- Indiantown Homes For Sale By Owner
- Jupiter Island Homes For Sale By Owner
- Loxahatchee Homes For Sale By Owner
- Tequesta Homes For Sale By Owner
- Jupiter Homes For Sale By Owner
- Fort Pierce Homes For Sale By Owner
- Palm Beach Gardens Homes For Sale By Owner
- Juno Beach Homes For Sale By Owner
- The Acreage Homes For Sale By Owner
- North Palm Beach Homes For Sale By Owner
- Westlake Homes For Sale By Owner
- Lake Park Homes For Sale By Owner
Homes around $650,000









Verify Your Email
Please enter the 6-digit verification code
sent to your email address.
Verify Your Phone Number
Please enter the 6-digit verification code
sent to your mobile phone.