

3027 SW Cedar Trail
Palm City, FL 34990

 3
3
Bed
 2
2
Bath
 1,636
1,636Sqft
12,501.72Sqft(Lot)
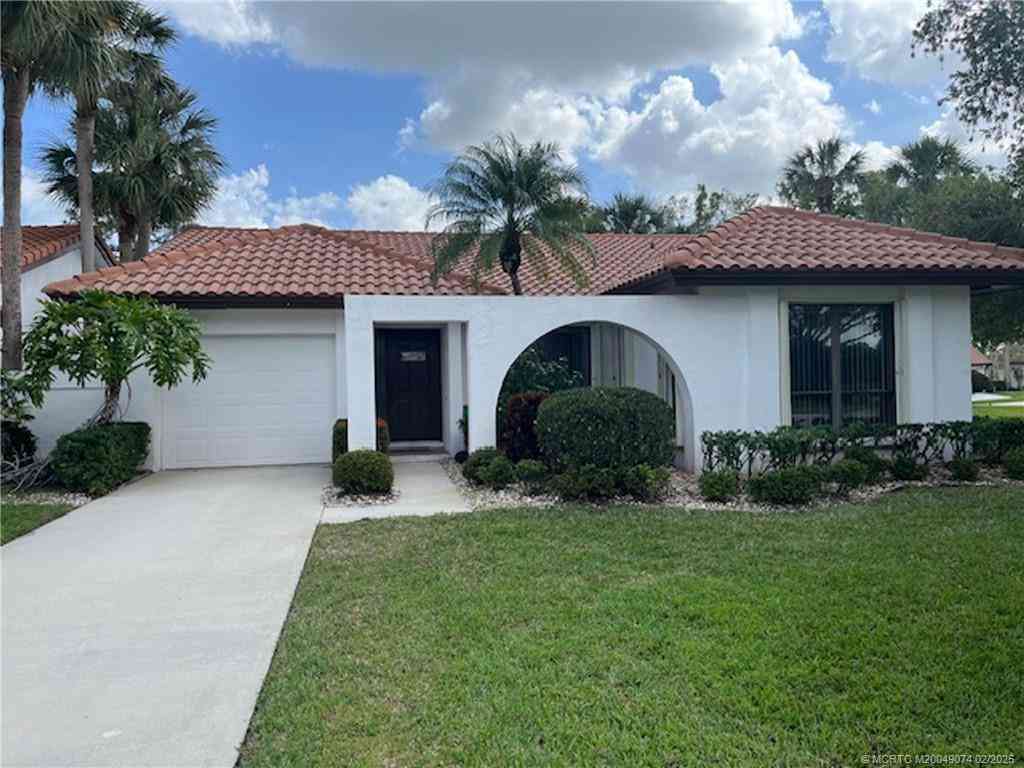
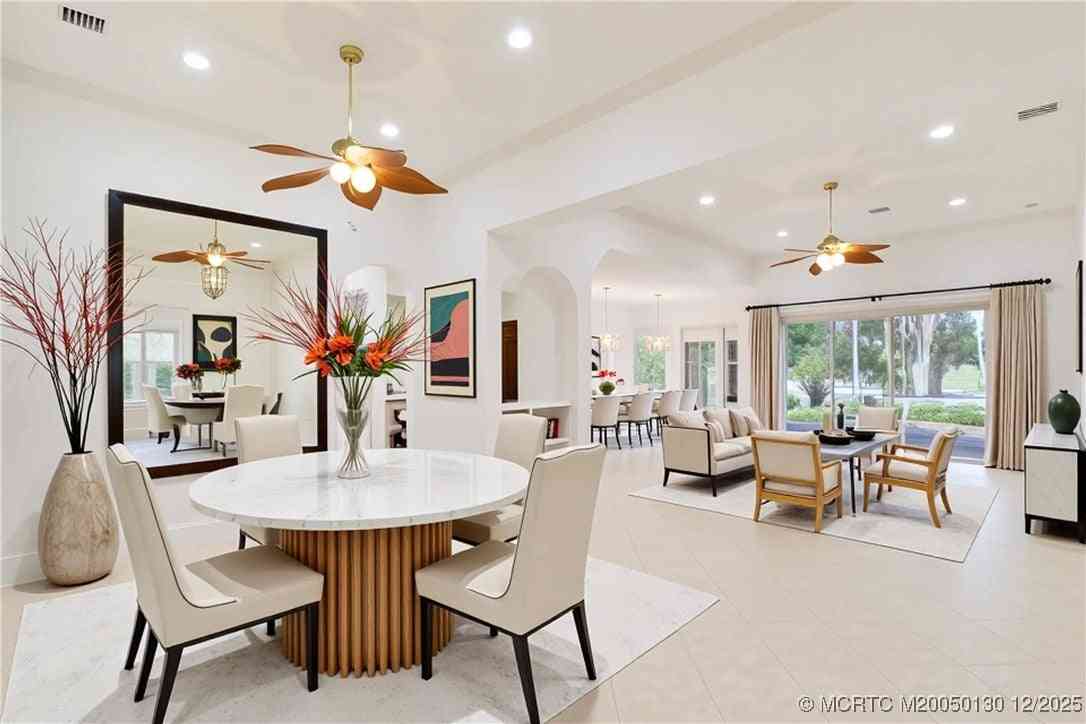
Nestled in the desirable Rustic Hills community in Palm City, this 3 bedroom 2 bath, 1 car garage home offers the perfect blend of comfort, style & coastal living w/ your private dock right out back. Features include partial impact glass windows & doors, stainless appliances, an updated kitchen w/ granite countertops & beautiful wooden beam accents that add warmth & character to the main living area. The home has a new metal roof installed in 2022 as well as a pool with spa in 2020. The spacious floor plan includes an open kitchen, a large Florida Room & a versatile multi-purpose room that can serve as a 4th bedroom/office/fitness room/hobby space. Outside enjoy your private backyard retreat, with a newer pool, expansive paver deck, 20-foot dock - no fixed bridges with easy ocean access &

 Property Details
 Map
Map
 Map
Map
What's Nearby
Nearby Areas
 Features
-
Bedroom Information
Total beds: 3Bathroom Information
Total Baths: 2 Full Baths: 2Roofing Information
MetalFlooring Information
Laminate, Tile -
Interior Features
CathedralCeilings, CentralVacuum, EatInKitchen, HighCeilings, KitchenIsland, LivingDiningRoom, SplitBedrooms, VaultedCeilingsRoof: MetalAppliances: Dryer, Dishwasher, ElectricRange, ElectricWaterHeater, Microwave, Refrigerator, WaterHeater, WasherLaundry Features: LaundryTubWindow Features: Blinds, Sliding -
Heating & Cooling
Has Heating: Yes Heating: Central, Electric Has Cooling: Yes Cooling: CentralAir, CeilingFans, Electric, WallWindowUnits Water front: 1
-
Building Information
Year Built: 1973Building Area Total: 1876Construction Materials: Frame, ConcretePatio And Porch Features: Deck, Porch, WrapAroundPool Features: Fiberglass, Heated, InGround, PoolEquipmentPrivate Pool: YesWater front Features: CanalFront,NavigableWater,NoFixedBridges,OceanAccessView: CanalAssociation Fee Frequency: Monthly -
Exterior Features
Exterior Features: OutdoorLivingArea, OutdoorShower
-
Lot Information
Main Square Feet: 12501.72 Lot Size Acres: 0.29 Lot Description: QuarterToHalfAcreLotProperty Information
Subdivision: Rustic Hills Source Property Type: Residential MLS Area Minor: MRTC - Martin County Property SubType: Single Family Residence Levels: MultiSplit Property Age: 53
-
Listing Price Information
Listing Price: $665000Original Price: $685000Cash, Conventional, FHA, VaLoan
-
Tax Information
Parcel Number: 123840001000004701 Tax Year: 2025 Annual Tax: $4743 Tax Legal Desc: RUSTIC HILLS LOT 47 UNINCLUDED
-
Virtual Tour
Parking Information
Parking Total: 1 AttachedCarport, Attached, Carport, Garage, RvAccessParkingGarage Information
Has Garage: Yes Has Attached Garage: Yes Pets Allowed: NumberLimit, SizeLimit, YesHomeowners Association Information
Has Association: YesHOA: $25.00Association Amenities: NoneCommunity Features: HomeOwnersAssociation
-
School Information
Elementary School: Bessey Creek Junior High School: Hidden Oaks Senior High School: Martin County -
Utility Information
WaterAvailable -
Location Information
WaterSource: Well
How much is this property worth?
Curious about this home's true market value? Use our free Home Evaluation Tool to instantly get a personalized Comparative Market Analysis (CMA) report. Make smarter, data-driven decisions before you buy.

Nearby Home Value
| Address | Estimate | Bed | Bath | Sq. Ft | Lot Size |
|---|---|---|---|---|---|
| 2857 SW Brighton Way, Palm City, FL, 34990 | $525,000 | 3 | 2 | 1,952 | 6,800 Sq. Ft |
| 1701 NW Buttonbush Circle, Palm City, FL, 34990 | $525,000 | 3 | 3 | 2,793 | -- |
| 1490 SW Lago Circle, Palm City, FL, 34990 | $995,000 | 4 | 3 | 2,533 | -- |
| 3865 SW Stoneybrook Way, Palm City, FL, 34990 | $3,100,000 | 5 | 5 | 3,795 | 218,267 Sq. Ft |
| 5753 SW Longspur Lane, Palm City, FL, 34990 | $899,000 | 5 | 5 | 4,309 | 13,371 Sq. Ft |
| 844 SW Pebble Lane, Palm City, FL, 34990 | $625,000 | 3 | 2 | 2,230 | 5,648 Sq. Ft |
| 5023 SW Martin Commons .., Palm City, FL, 34990 | $1,050,000 | 4 | 3 | 2,935 | 206,474 Sq. Ft |
| 3477 SW Westover Court, Palm City, FL, 34990 | $900,000 | 4 | 3 | 2,589 | 23,331 Sq. Ft |
| 6019 SW Longspur Lane, Palm City, FL, 34990 | $800,000 | 5 | 3 | 3,436 | 9,952 Sq. Ft |
| 1542 SW Jasmine Trace, Palm City, FL, 34990 | $719,000 | 4 | 3 | 2,677 | 28,030 Sq. Ft |
Similar Homes To 3027 SW Cedar Trail
Nearby For Sale




The information being provided by Miami Association of REALTORS® is for the consumer's personal, non-commercial use. Any information relating to real estate for sale referenced on this web site comes from the Internet Data Exchange (IDX) program of the Miami Association of REALTORS®. The accuracy of all information is deemed reliable but not guaranteed and should be personally verified through personal inspection by and/or with the appropriate professionals. The data contained herein is copyrighted by Miami Association of REALTORS® and is protected by all applicable copyright laws. Any unauthorized dissemination of this information is in violation of copyright laws and is strictly prohibited. Copyright 2026 Miami Association of REALTORS®. All rights reserved.
ByOwner last updated this listing 09/25/2026 @ 08:06
More Cities with for Sale by Owner Homes
- Palm City Homes For Sale By Owner
- Stuart Homes For Sale By Owner
- Sewalls Point Homes For Sale By Owner
- Jensen Beach Homes For Sale By Owner
- Port St Lucie Homes For Sale By Owner
- Port St. Lucie Homes For Sale By Owner
- Hutchinson Island Homes For Sale By Owner
- Hobe Sound Homes For Sale By Owner
- Indiantown Homes For Sale By Owner
- Jupiter Island Homes For Sale By Owner
- Loxahatchee Homes For Sale By Owner
- Tequesta Homes For Sale By Owner
- Jupiter Homes For Sale By Owner
- Fort Pierce Homes For Sale By Owner
- Palm Beach Gardens Homes For Sale By Owner
- Juno Beach Homes For Sale By Owner
- The Acreage Homes For Sale By Owner
- North Palm Beach Homes For Sale By Owner
- Westlake Homes For Sale By Owner
- Lake Park Homes For Sale By Owner
Homes around $665,000






Verify Your Email
Please enter the 6-digit verification code
sent to your email address.
Verify Your Phone Number
Please enter the 6-digit verification code
sent to your mobile phone.