
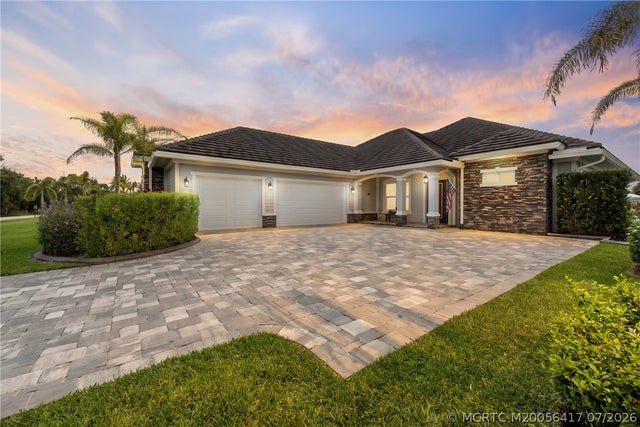
1100 SW Squire Johns Lane
Palm City, FL 34990

 3
3
Bed
 3
3
Bath
 2,633
2,633Sqft
 0.59
0.59Acre(Lot)
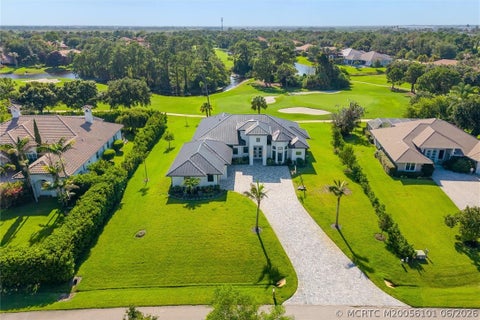
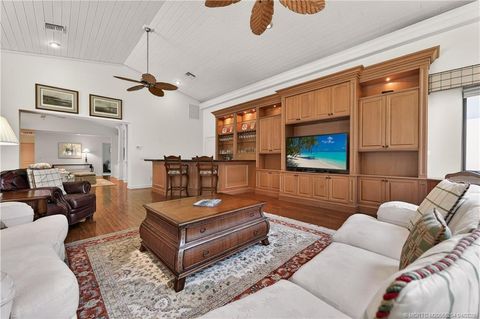
Completed in 2022, this exceptional CBS home is located on .589 acres overlooking the picturesque 12th hole of The Cape Club. Offering 3 bedrooms, 3 baths, and a den, the open-concept design features soaring tray ceilings, 8-foot solid-core doors, ceramic wood-look tile, a decorative electric fireplace, and an oversized 32’ x 26’ garage. The chef’s kitchen is appointed with Thermador appliances, quartz countertops, a large island, soft-close cabinetry, pantry, and reverse osmosis system. The luxurious primary suite offers dual walk-in closets, patio access, and a spa-inspired bath with soaking tub, rain shower, and dual vanities. Built for lasting quality with impact windows and doors, spray foam insulation, PEX manifold plumbing, whole-house generator hookup, underground propane tank, wat

 Property Details
 Map
Map
 Map
Map
What's Nearby
Nearby Areas
 Features
-
Bedroom Information
Total beds: 3Bathroom Information
Total Baths: 3 Full Baths: 3Room Information
Rooms Total: 8 -
Flooring Information
Carpet, Ceramic Tile -
Roofing Information
Concrete, Tile -
Interior Features
Breakfast Bar, Built-in Features, Entrance Foyer, High Ceilings, Kitchen Island, Pantry, Walk-In Closet(s), Master Downstairs Roof: Concrete, Tile Appliances: Cooktop, Dryer, Dishwasher, Disposal, Microwave, Refrigerator, Water Softener, Water Purifier, Washer, Oven -
Heating & Cooling
Has Heating: Yes Heating: Central Has Cooling: Yes Cooling: Central Air, Ceiling Fan(s) Water front: 1
-
Building Information
Year Built: 2022 Building Area Total: 4185 Construction Materials: Block, Concrete Stories: 1 Patio And Porch Features: Patio, Covered Private Pool: No Water front Features: Lake Front, Lake View: Lake
-
Lot Information
Main Square Feet: 0.589 Acres Lot Size Acres: 0.589 Lot Description: On Golf CourseProperty Information
Subdivision: Cobblestone PUD 01 Source Property Type: Residential Property SubType: Single Family Residence Direction Faces: East Property Age: 4
-
Listing Price Information
Listing Price: $1275000 Cash, Conventional
-
Tax Information
Parcel Number: 013839001000017505 Tax Year: 2025 Annual Tax: $15835 Tax Legal Desc: COBBLESTONE P.U.D. PLAT 2 LOT 175
-
Parking Information
Parking Total: 3 Attached, Garage, Garage Door OpenerGarage Information
Has Garage: Yes Has Attached Garage: Yes Pets Allowed: YesHomeowners Association InformationHas Association: Yes Included Fees: Security HOA: $152.00 Community Features: Playground, Park, Gated
-
School Information
Elementary School: Citrus GroveJunior High School: Hidden OaksSenior High School: South Fork -
Utility Information
Cable Available, Electricity Available, Electricity Connected, Natural Gas Available, Underground Utilities, Water Available -
Location Information
Direction: Martin Highway (714) to Cobblestone/Stuart West Gate. Stuart West Blvd, left on Whooping Crane Right on Squire Johns, Straight at three way stop, property on left. Security Features: Gated with Guard, Smoke Detector(s)
How much is this property worth?
Curious about this home's true market value? Use our free Home Evaluation Tool to instantly get a personalized Comparative Market Analysis (CMA) report. Make smarter, data-driven decisions before you buy.

Nearby Home Value
| Address | Estimate | Bed | Bath | Sq. Ft | Lot Size |
|---|---|---|---|---|---|
| 2451 SW Parkside Drive, Palm City, FL, 34990 | $459,900 | 2 | 2 | 1,540 | -- |
| 5753 SW Longspur Lane, Palm City, FL, 34990 | $899,000 | 5 | 5 | 4,309 | 13,371 Sq. Ft |
| 1120 SW 34th Street, Palm City, FL, 34990 | $610,000 | 3 | 2 | 1,601 | 7,500 Sq. Ft |
| 6019 SW Longspur Lane, Palm City, FL, 34990 | $800,000 | 5 | 3 | 3,436 | 9,952 Sq. Ft |
| 3189 SW Solitaire Palm .., Palm City, FL, 34990 | $674,999 | 4 | 3 | 2,353 | 7,427 Sq. Ft |
| 2110 SW Olympic Club Te.., Palm City, FL, 34990 | $430,000 | 3 | 3 | 1,931 | 4,961 Sq. Ft |
| 2656 SW Willowood Circle, Palm City, FL, 34990 | $354,900 | 3 | 2 | 1,568 | 5,125 Sq. Ft |
| 1163 SW Sundew Court, Palm City, FL, 34990 | $685,000 | 3 | 2 | 2,026 | 9,285 Sq. Ft |
| 4330 SW Thistle Terrace, Palm City, FL, 34990 | $1,450,000 | 3 | 4 | 3,626 | 52,094 Sq. Ft |
| 5023 SW Martin Commons .., Palm City, FL, 34990 | $1,050,000 | 4 | 3 | 2,935 | 206,474 Sq. Ft |
Similar Homes To 1100 SW Squire Johns Lane
Nearby For Sale



The IDX data relating to real estate for sale on this web site comes in part from the Martin County REALTORS ® of the Treasure Coast. The information being provided is for consumers' personal, non-commercial use and may not be used for any purpose other than to identify prospective properties consumers may be interested in purchasing. Information is deemed reliable but not guaranteed.
ByOwner last updated this listing 09/20/2026 @ 09:23
More Cities with for Sale by Owner Homes
- Palm City Homes For Sale By Owner
- Stuart Homes For Sale By Owner
- Sewalls Point Homes For Sale By Owner
- Jensen Beach Homes For Sale By Owner
- Port St Lucie Homes For Sale By Owner
- Port St. Lucie Homes For Sale By Owner
- Hutchinson Island Homes For Sale By Owner
- Hobe Sound Homes For Sale By Owner
- Indiantown Homes For Sale By Owner
- Jupiter Island Homes For Sale By Owner
- Loxahatchee Homes For Sale By Owner
- Tequesta Homes For Sale By Owner
- Jupiter Homes For Sale By Owner
- Fort Pierce Homes For Sale By Owner
- Palm Beach Gardens Homes For Sale By Owner
- Juno Beach Homes For Sale By Owner
- The Acreage Homes For Sale By Owner
- North Palm Beach Homes For Sale By Owner
- Westlake Homes For Sale By Owner
- Lake Park Homes For Sale By Owner
Homes around $1,275,000









Verify Your Email
Please enter the 6-digit verification code
sent to your email address.
Verify Your Phone Number
Please enter the 6-digit verification code
sent to your mobile phone.