
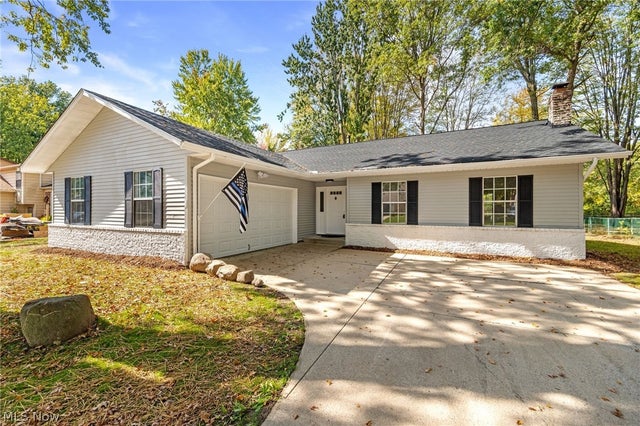
8454 Glenbrook Drive
Olmsted Twp, OH 44138

 3
3
Bed
 2
2
Bath
 2,480
2,480Sqft
 0.38
0.38Acre(Lot)
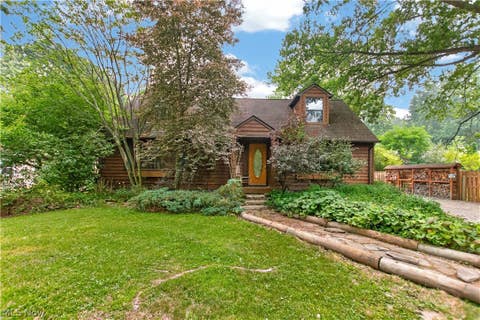
Welcome home to this charming 3-bedroom, 2-bath ranch offering the perfect blend of comfort, style, and functionality. Step inside to a bright, open floor plan filled with tons of natural light and soaring peaked ceilings in the living room, creating an airy and inviting atmosphere. A cozy wood-burning fireplace serves as the perfect focal point for relaxing evenings and gathering with family and friends. The spacious layout features both a formal dining room and an eat-in kitchen, making everyday living and entertaining a breeze. The beautifully appointed kitchen boasts stainless steel appliances, granite countertops, and crisp white shaker cabinetry, offering timeless style and plenty of appeal. The eat-in area flows seamlessly to the back porch, creating the perfect setting for outdoor

 Property Details
 Map
Map
 Map
Map
What's Nearby
Nearby Areas
 Features
-
Bedroom Information
Total beds: 3Bathroom Information
Total Baths: 2 Full Baths: 2Room Information
Rooms Total: 7 Has Basement: Yes Basement: Finished, Partial, Sump Pump -
Roofing Information
Shingle -
Interior Features
Roof: Shingle Appliances: Dishwasher, Range, Refrigerator -
Heating & Cooling
Has Heating: Yes Heating: Forced Air Has Cooling: Yes Cooling: Central Air
-
Building Information
Year Built: 1982 Construction Materials: Brick, Vinyl Siding Stories: 1 Private Pool: No
-
Lot Information
Main Square Feet: 0.3788 Acres Lot Size Acres: 0.3788 Lot Size Source: AssessorProperty Information
Subdivision: Gemini Estate Source Property Type: Residential Property SubType: Single Family Residence Levels: One and One Half Property Age: 44
-
Listing Price Information
Listing Price: $310000 Cash, Conventional, FHA, VA Loan
-
Tax Information
Parcel Number: 263-04-019 Tax Year: 2025 Annual Tax: $7506 Tax Legal Desc: 2-13 GEMINI EST 0111 ALL
-
Parking Information
Attached, GarageGarage Information
Has Garage: Yes Has Attached Garage: Yes Garage Space: 2
-
Location Information
Direction: South off of Bagley Road - East of Stearns and the High School. WaterSource: Public
How much is this property worth?
Curious about this home's true market value? Use our free Home Evaluation Tool to instantly get a personalized Comparative Market Analysis (CMA) report. Make smarter, data-driven decisions before you buy.

Nearby Home Value
| Address | Estimate | Bed | Bath | Sq. Ft | Lot Size |
|---|---|---|---|---|---|
| 77 Periwinkle Drive, Olmsted Twp, OH, 44138 | $125,000 | 3 | 3 | 1,848 | -- |
| 27341 Bagley Road, Olmsted Twp, OH, 44138 | $399,000 | 4 | 2 | 2,232 | 0.95 Acre |
The data relating to real estate for sale on this website comes in part from the Internet Data Exchange program of MLS Now. Real estate listings are marked with the Internet Data Exchange logo and detailed information about them includes the name of the listing broker(s). Information Deemed Reliable But Not Guaranteed.
ByOwner last updated this listing 10/12/2026 @ 22:32
More Cities with for Sale by Owner Homes
- Abbeville Homes For Sale By Owner
- Abbeville Homes For Sale By Owner
- Abbeville Homes For Sale By Owner
- Abbott Homes For Sale By Owner
- Abbottstown Homes For Sale By Owner
- Abercrombie Homes For Sale By Owner
- Aberdeen Homes For Sale By Owner
- Aberdeen Homes For Sale By Owner
- Abilene Homes For Sale By Owner
- Abingdon Homes For Sale By Owner
- Abingdon Homes For Sale By Owner
- Abingdon Homes For Sale By Owner
- Abington Homes For Sale By Owner
- Abiquiu Homes For Sale By Owner
- Abita Springs Homes For Sale By Owner
- Acampo Homes For Sale By Owner
- Accident Homes For Sale By Owner
- Accokeek Homes For Sale By Owner
- Accomac Homes For Sale By Owner
- Acton Homes For Sale By Owner
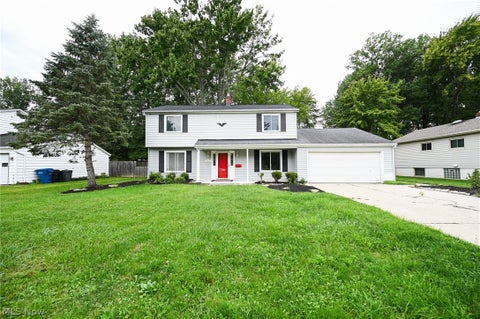
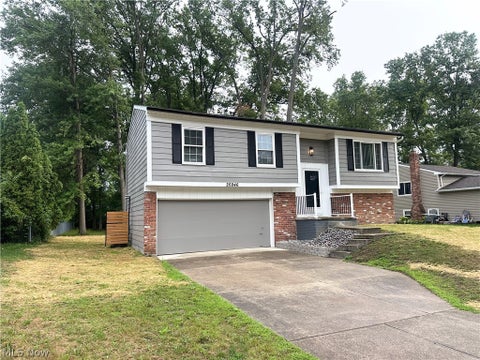
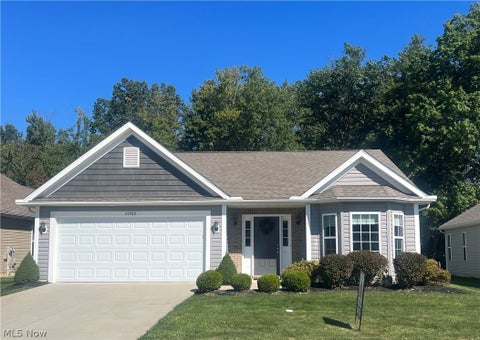
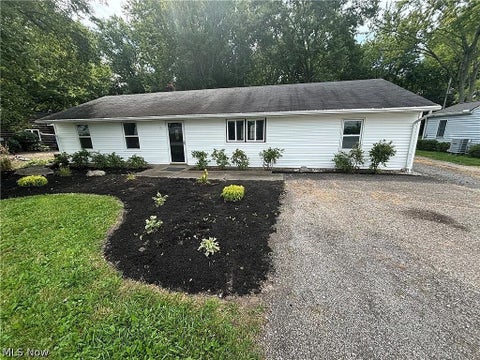
Homes around $310,000






Verify Your Email
Please enter the 6-digit verification code
sent to your email address.
Verify Your Phone Number
Please enter the 6-digit verification code
sent to your mobile phone.