
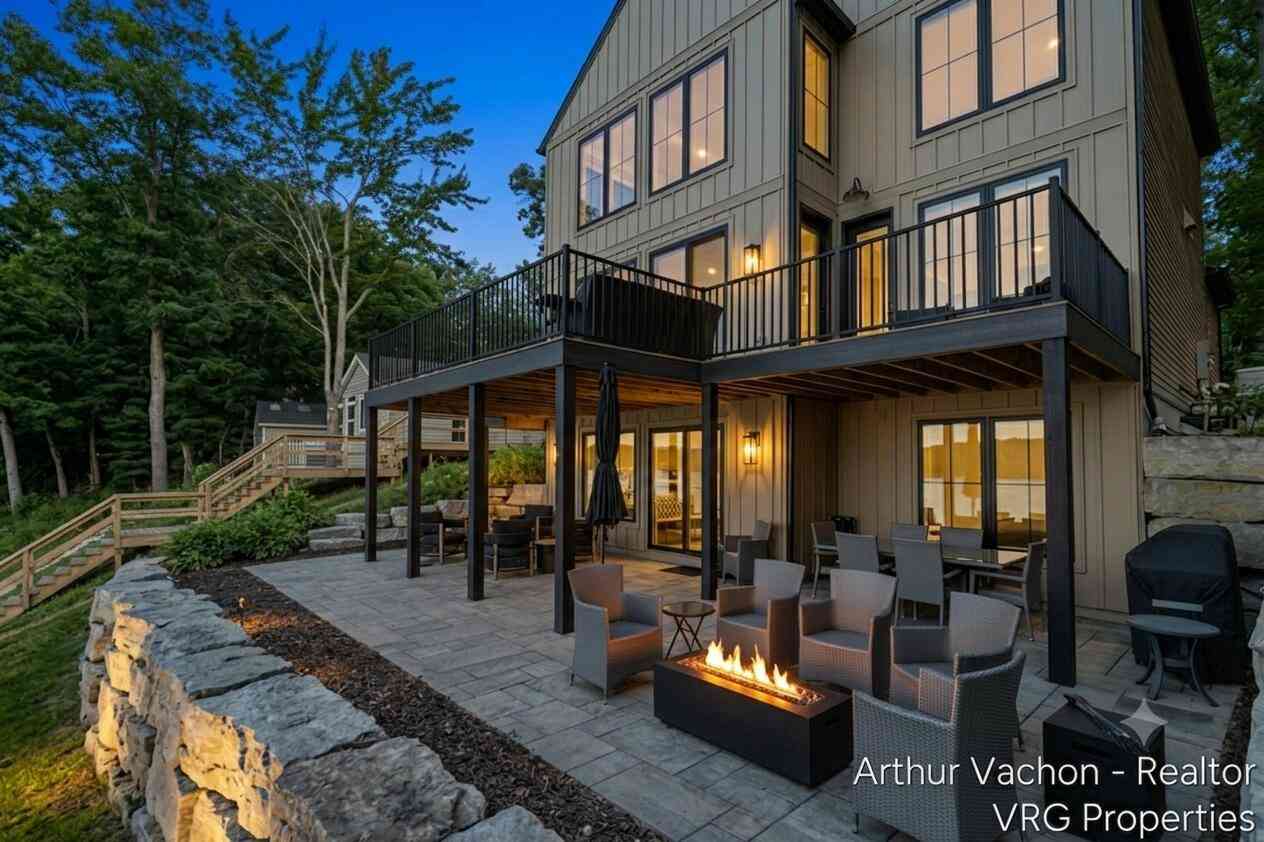
5722 El Camino Drive
Newaygo, MI 49337

 4
4
Bed
 4
4
Bath
 3,195
3,195Sqft
 0.65
0.65Acre(Lot)
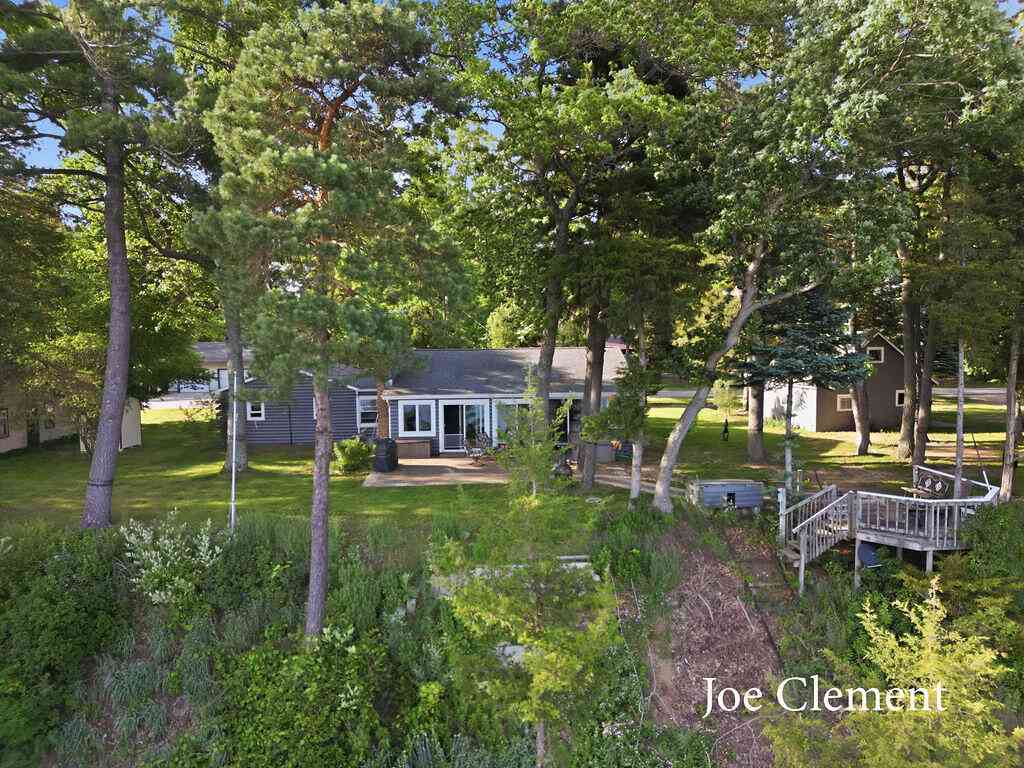
Experience lakefront paradise just 30 mins north of Grand Rapids! Built by multi-Parade-winning Gary Byker Custom Homes, this 4-bed, 3.5-bath luxury retreat is perched on one of the highest points overlooking Bills Lake. Enjoy 50 ft of direct, sand-bottom frontage on 204 acres of pristine, all-sports, Caribbean-like blue-green water with the best views on the lake. Inside, 9 ft main-floor ceilings open to a dramatic 18 ft great room featuring floor-to-ceiling windows and a grand floor-to-ceiling fireplace. The chef's kitchen boasts high-end Thermador appliances, while the expansive primary suite offers a luxurious bath and walk-in closet. Designed for ultimate lakeside living, this home effortlessly blends natural beauty with top-tier craftsmanship. Beyond the main living spaces, an oversi

 Property Details
 Map
Map
 Map
Map
What's Nearby
Nearby Areas
 Features
-
Bedroom Information
Total Bedrooms: 4 Window Feature: Insulated Windows, Window TreatmentsBathroom Information
Total Baths: 4 Full Baths: 3 Half Baths: 1Water/Sewer
Water BodyName: Bills Lake Sewer: Septic TankRoom Information
Other Rooms: 10 -
Flooring Information
Carpet, Ceramic Tile, Laminate, Tile -
Roofing Information
Asphalt -
Interior Features
Ceiling Fan(s), Garage Door Opener, Center Island, Eat-in Kitchen, Pantry Roof: Asphalt Appliances: Humidifier, Dishwasher, Dryer, Microwave, Range, Refrigerator, Washer, Water Softener Rented Laundry Features: Electric Dryer Hookup, Laundry Room, Lower Level, Sink -
Heating & Cooling
Heating: Forced Air Cooling: Central Air Water front: Yes WaterSource: Well -
Fireplace
Fireplace: Yes Number of Fireplaces: 1 Fireplace Features: 1
-
Building Information
Year Built: 2023 Construction Materials: HardiPlank Type, Vinyl Siding Security System: Smoke Detector(s), Security System Basement: Crawl Space, Walk-Out Access Roof: Asphalt -
Exterior Features
Porch: Deck, Patio -
Road Types
Private Road -
Fencing
Other -
Laundry Features
Electric Dryer Hookup, Laundry Room, Lower Level, SinkPatio And Porch
Deck, PatioFencing
Other
-
Lot Information
Lot Dimensions: Irreg Lot Description: Wooded Lot Size Area: 0.65 Acres Lot Square Feet: 28,314 Waterfront: Lake Stories: 3 Main Square Feet: 3195Property Information
Property Type: Residential Sub Type: Single Family Residence Style: Contemporary SQ ft (Living Area): 3,195 Construction Materials: HardiPlank Type, Vinyl Siding Property Age: 3
-
Listing Price Information
Listing Id: 26038472 ist Price: $1,199,900 List Price Tot SqFt: $376 Listing Terms Cash, Conventional -
Listing Information
Possession: Close Plus 30 Days
-
Tax Information
Parcel Number: 62-20-29-361-014 Annual Tax: $7,512 Tax Year: 2025 Taxes: LOT 17 KASSELLENA BEACH
-
Parking Information
# of Garage Spaces: 2 Has Garage: Yes Garage Door Opener, Detached
-
School Information
Senior High School District: Tri County -
Utility Information
Natural Gas Connected, Cable Connected, High-Speed Internet
How much is this property worth?
Curious about this home's true market value? Use our free Home Evaluation Tool to instantly get a personalized Comparative Market Analysis (CMA) report. Make smarter, data-driven decisions before you buy.

Nearby Home Value
| Address | Estimate | Bed | Bath | Sq. Ft | Lot Size |
|---|---|---|---|---|---|
| 11676 Whitefish Road, Newaygo, MI, 49337 | $255,000 | 3 | 1 | 968 | 5.10 Acres |
| 5953 S Newcosta Avenue, Newaygo, MI, 49337 | $299,900 | 3 | 1 | 1,530 | 5.29 Acres |
| 5420 S Kathryn Lane, Newaygo, MI, 49337 | $724,900 | 5 | 3 | 2,920 | 33.83 Acres |
| 8253 1/2 E 62nd Street, Newaygo, MI, 49337 | $165,000 | 2 | 1 | 609 | 2 Acres |
| 8188 E Woodruff Drive, Newaygo, MI, 49337 | $249,900 | 3 | 1 | 1,351 | 0.27 Acre |
| 3766 Mary Avenue, Newaygo, MI, 49337 | $235,000 | 3 | 2 | 2,240 | 1.43 Acres |
| 4733 Chestnut Avenue, Newaygo, MI, 49337 | $365,000 | 3 | 2 | 1,387 | 2.94 Acres |
| 3430 S Chestnut Avenue, Newaygo, MI, 49337 | $39,900 | 2 | 1 | 805 | 0.11 Acre |
| 5454 S Cypress Avenue, Newaygo, MI, 49337 | $199,000 | 3 | 2 | 1,350 | 1.03 Acres |
| 6467 S Croton Hardy Drive, Newaygo, MI, 49337 | $320,000 | 4 | 3 | 1,915 | 3.46 Acres |
Similar Homes To 5722 El Camino Drive
Nearby For Sale
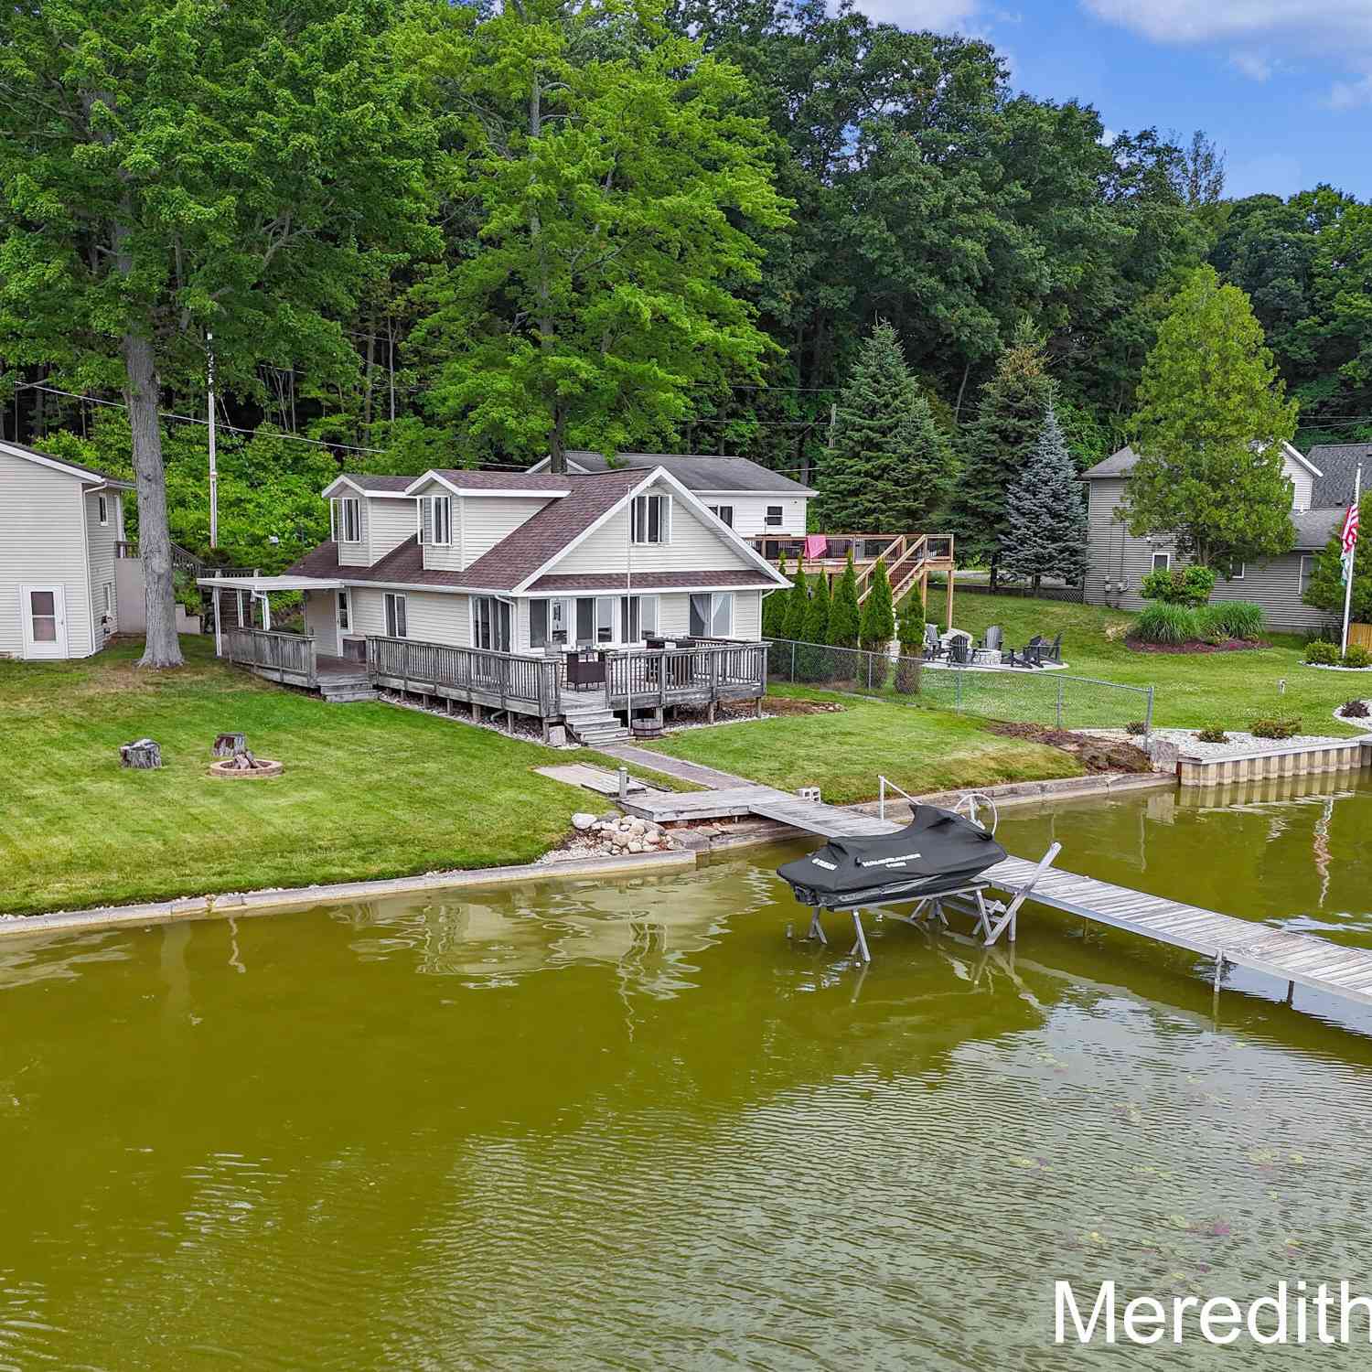
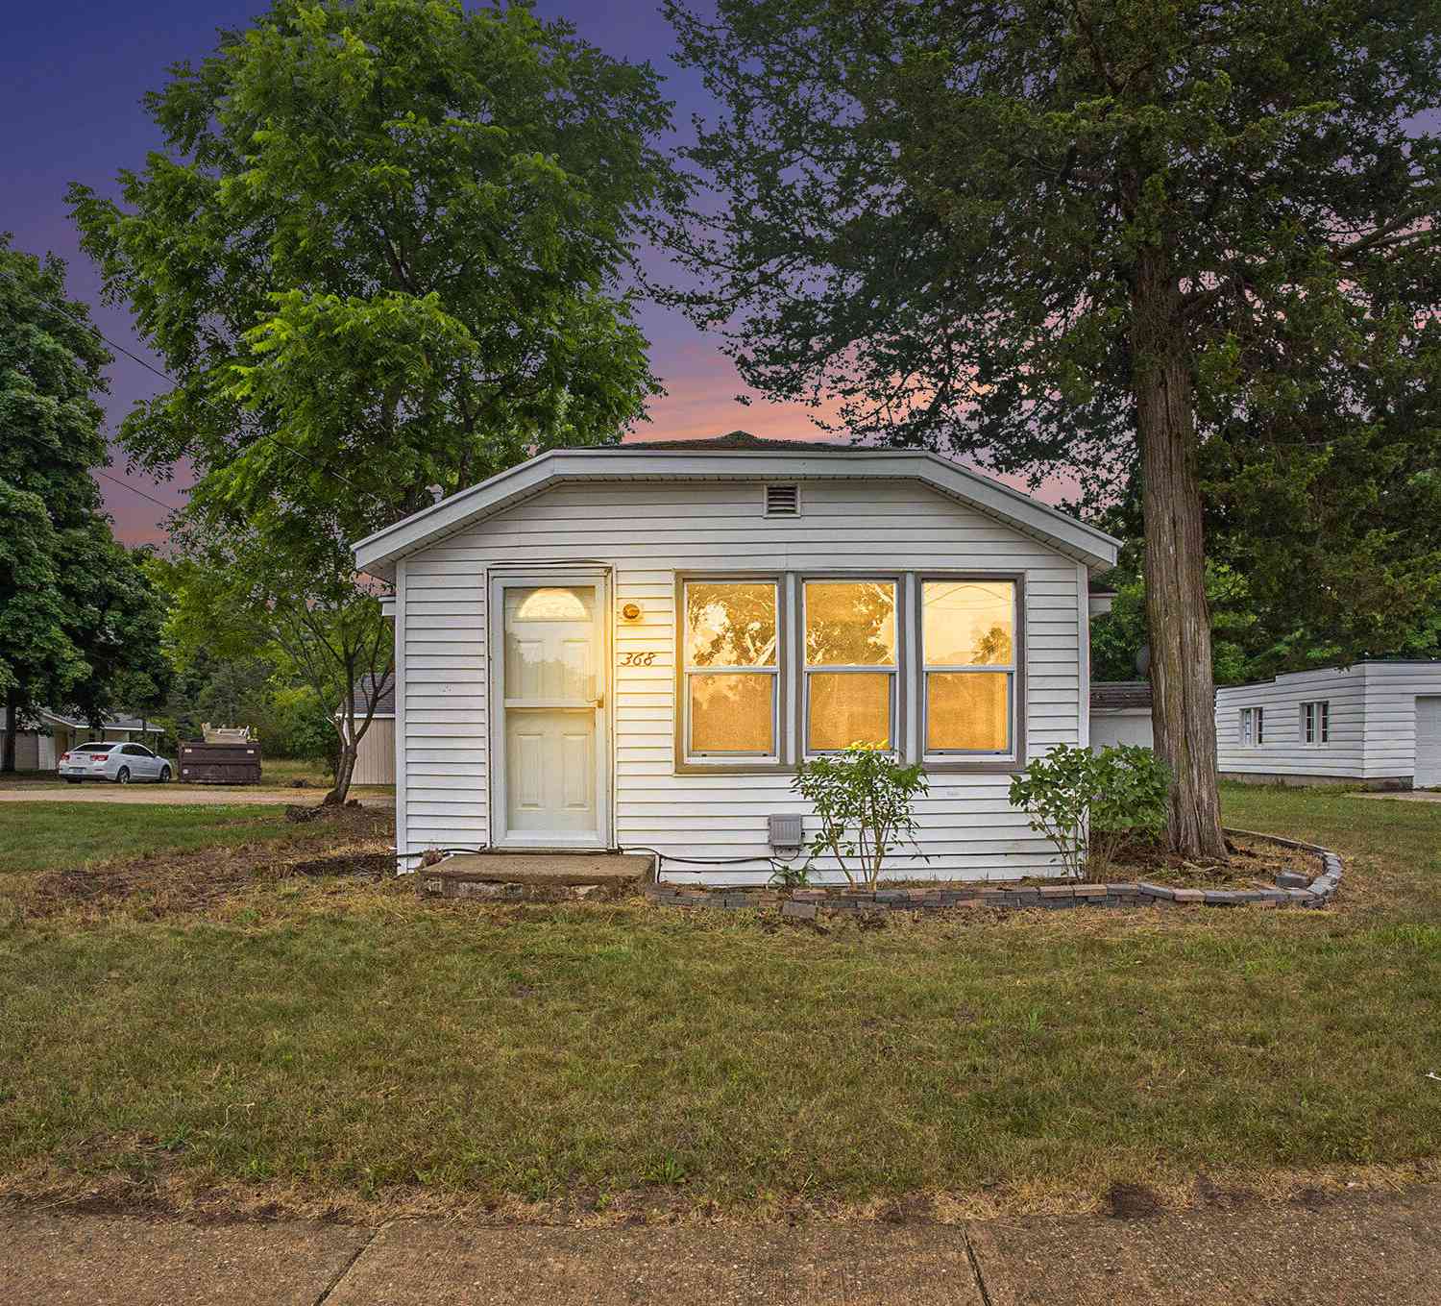
ByOwner last updated this listing 09/30/2026 @ 23:24
More Cities with for Sale by Owner Homes
- Newaygo Homes For Sale By Owner
- Grant Homes For Sale By Owner
- White Cloud Homes For Sale By Owner
- Fremont Homes For Sale By Owner
- Kent City Homes For Sale By Owner
- Howard City Homes For Sale By Owner
- Casnovia Homes For Sale By Owner
- Pierson Homes For Sale By Owner
- Morley Homes For Sale By Owner
- Sand Lake Homes For Sale By Owner
- Brohman Homes For Sale By Owner
- Cedar Springs Homes For Sale By Owner
- Holton Homes For Sale By Owner
- Sparta Homes For Sale By Owner
- Ravenna Homes For Sale By Owner
- Coral Homes For Sale By Owner
- Hesperia Homes For Sale By Owner
- Trufant Homes For Sale By Owner
- Conklin Homes For Sale By Owner
- Canadian Lakes Homes For Sale By Owner
Homes around $1,199,900
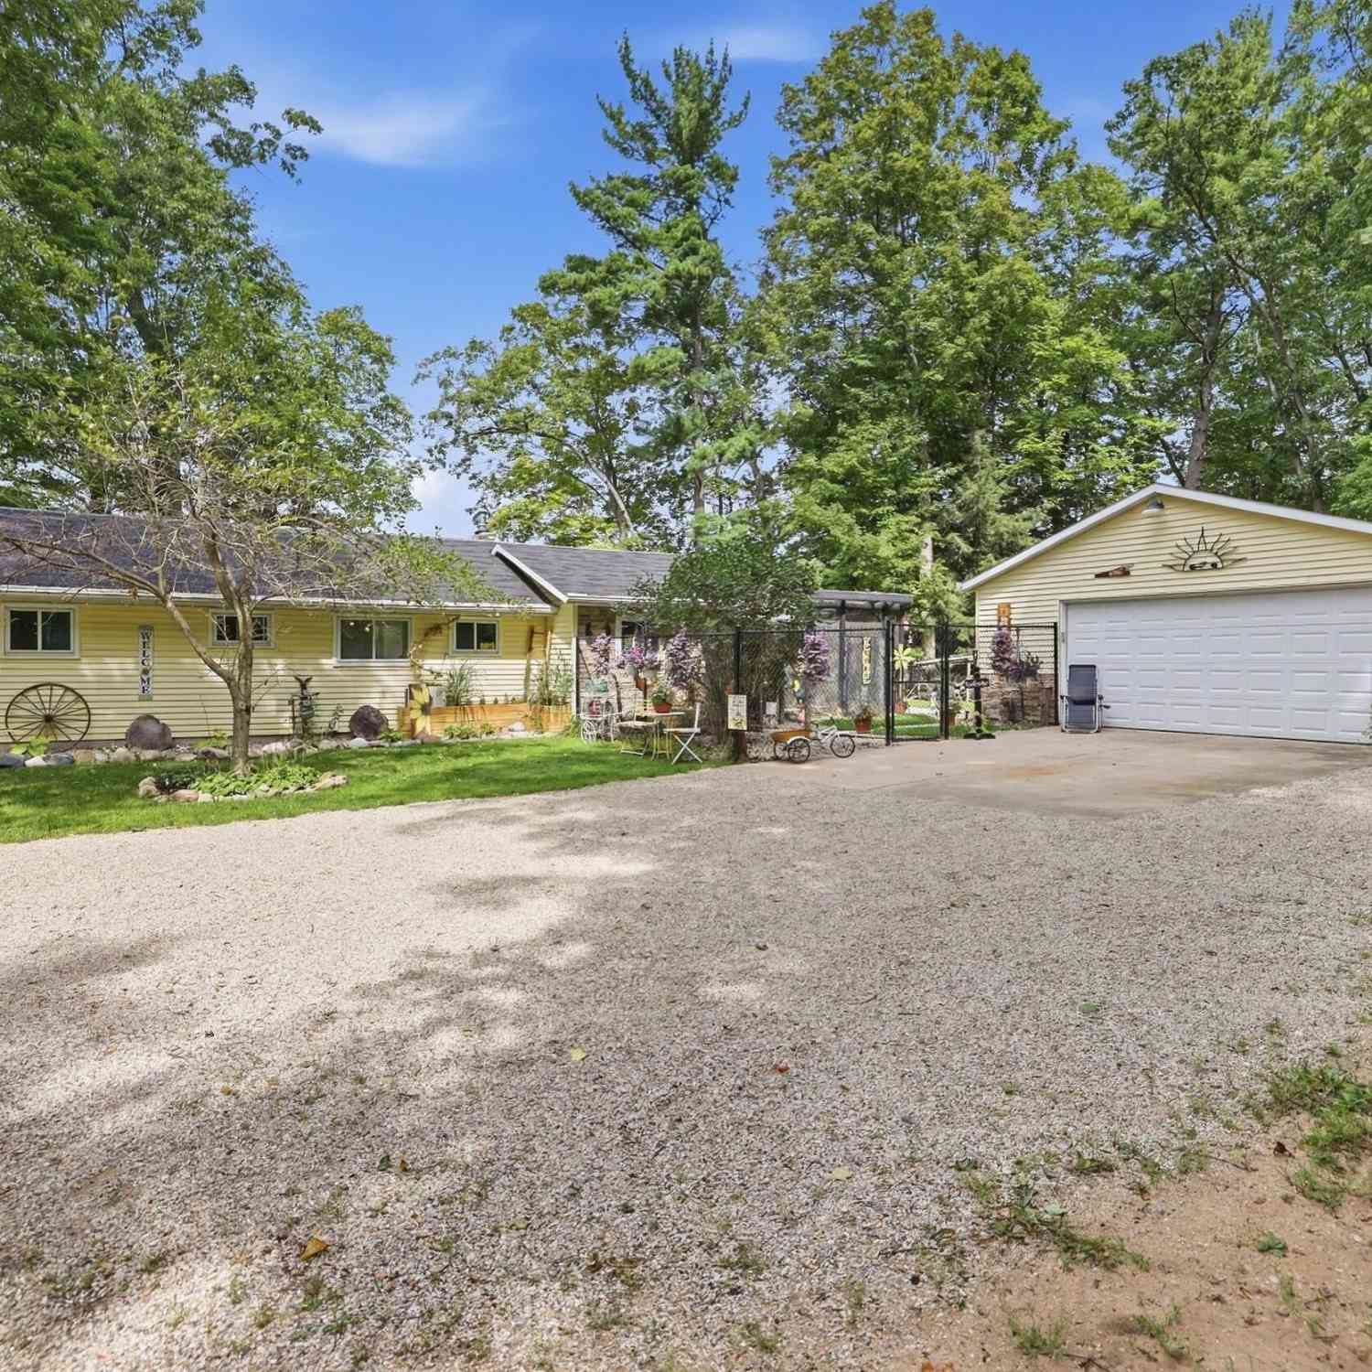
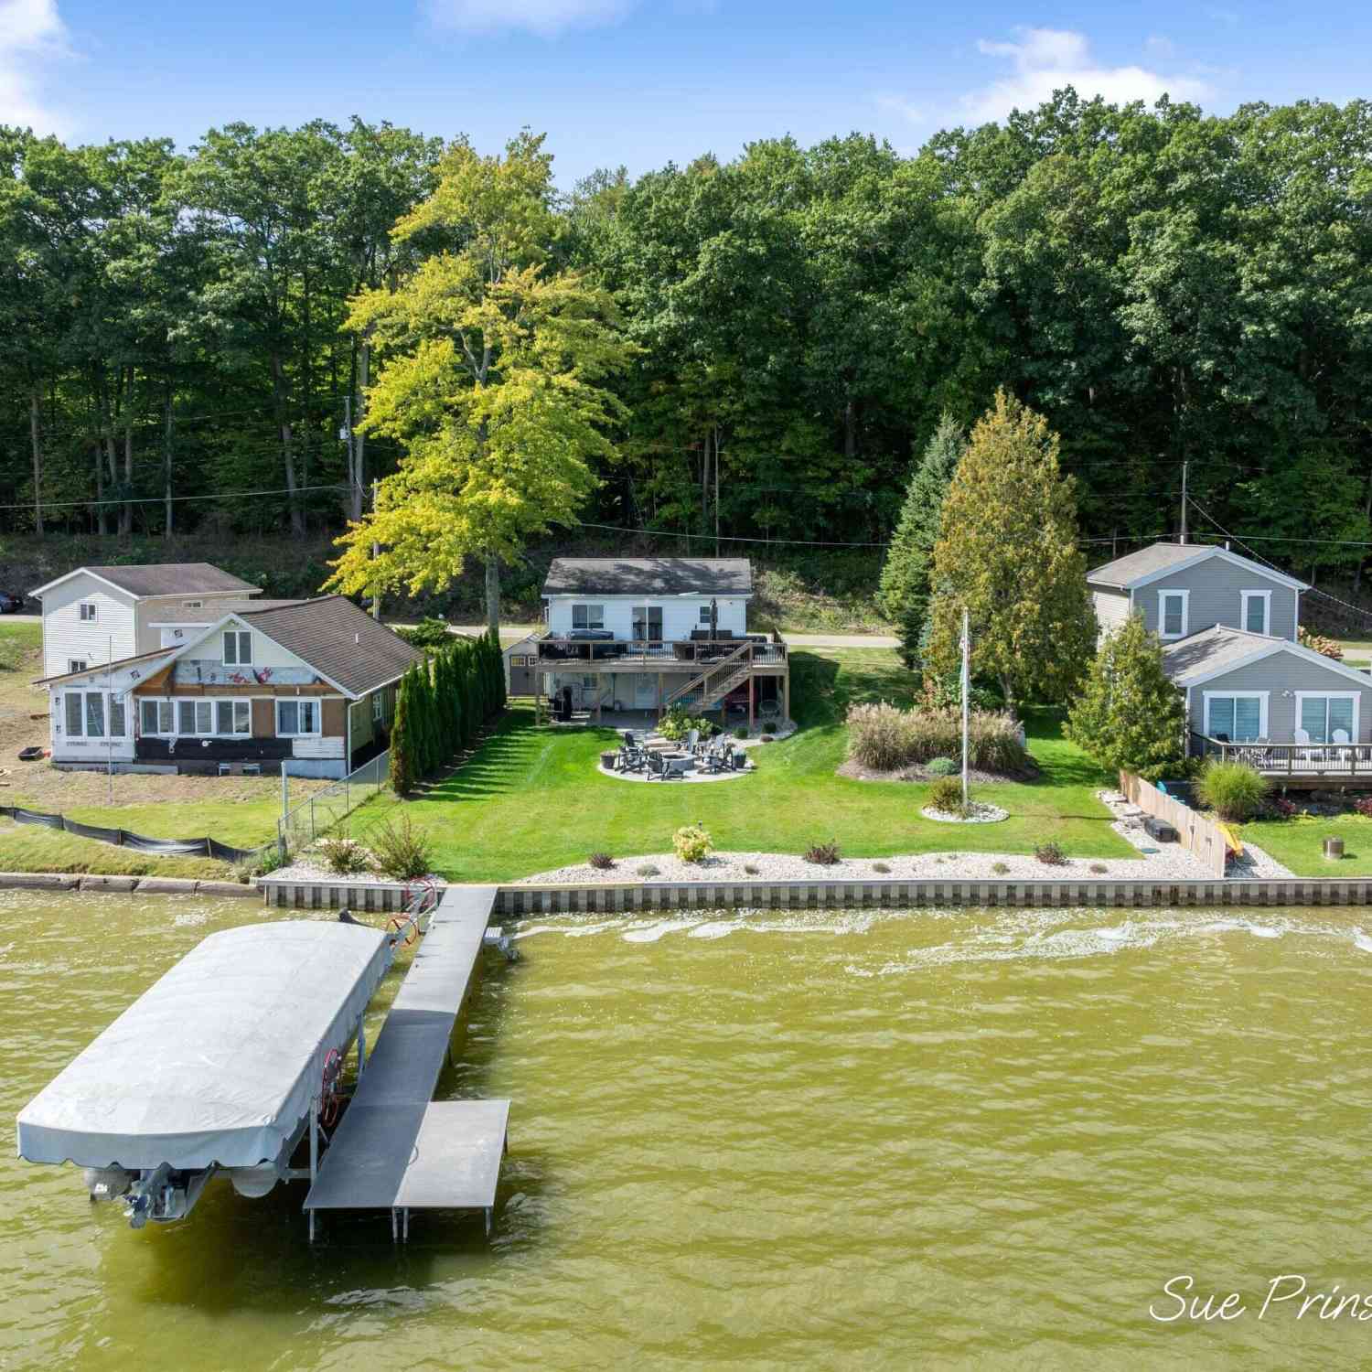




Verify Your Email
Please enter the 6-digit verification code
sent to your email address.
Verify Your Phone Number
Please enter the 6-digit verification code
sent to your mobile phone.