
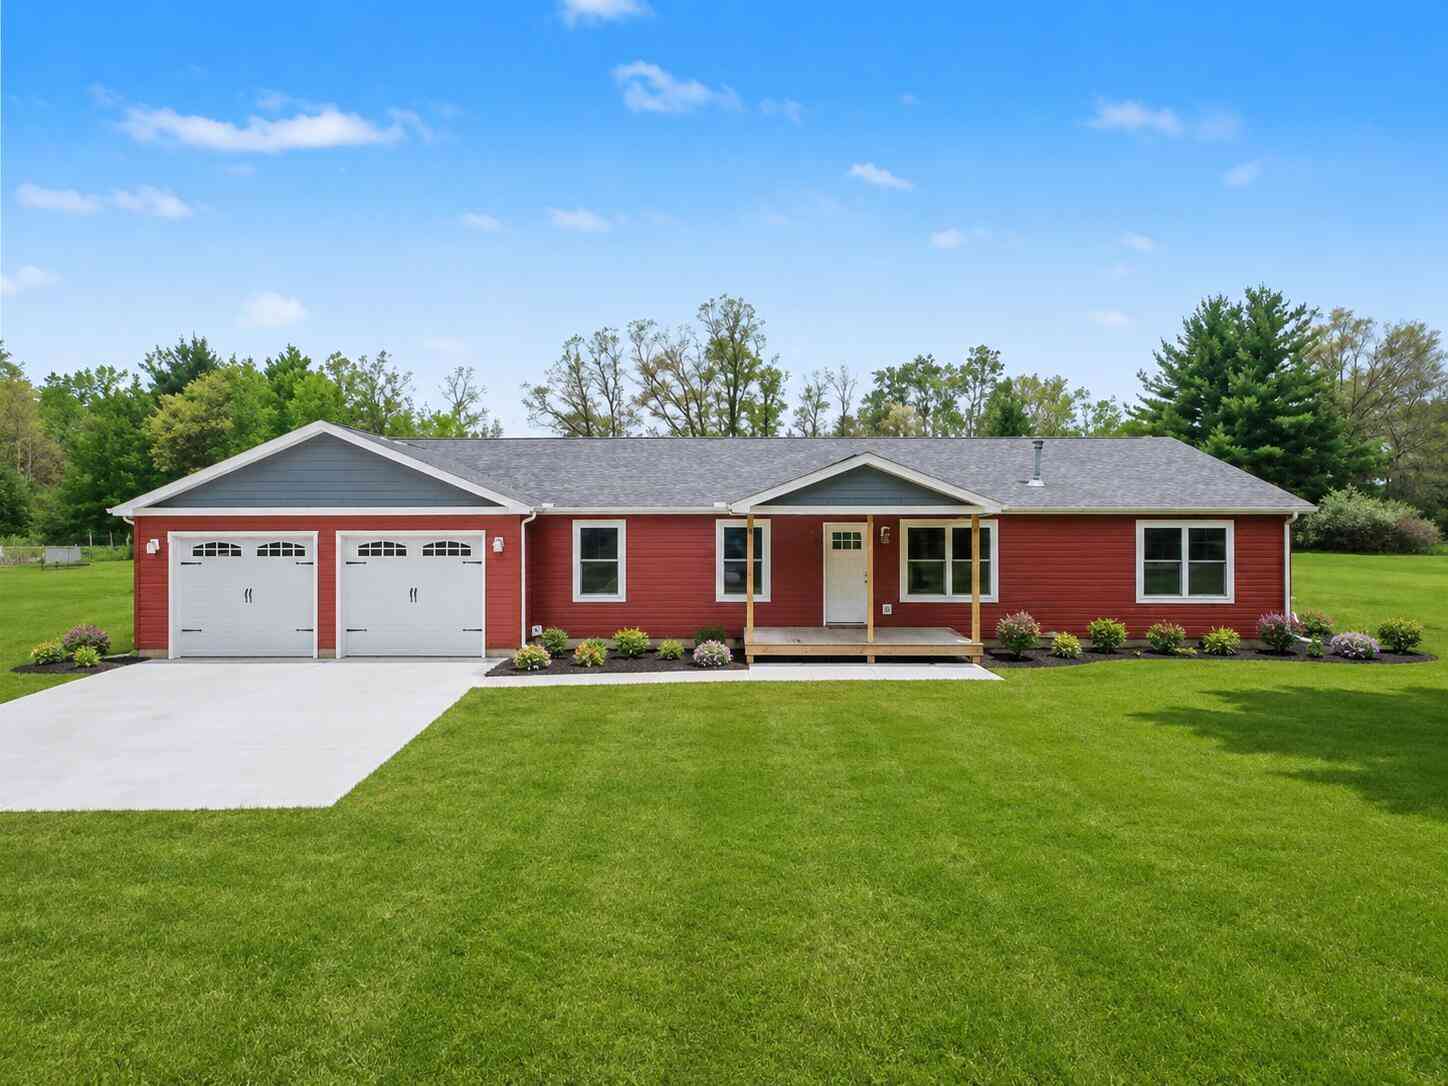
4733 Chestnut Avenue
Newaygo, MI 49337

 3
3
Bed
 2
2
Bath
 1,387
1,387Sqft
 2.94
2.94Acres(Lot)
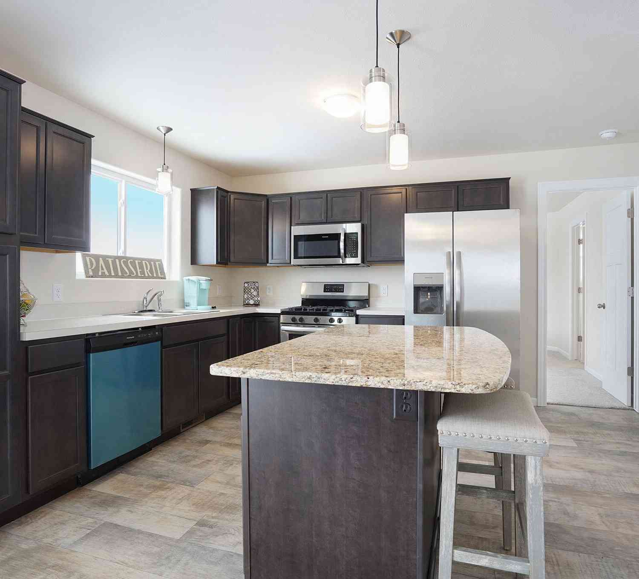
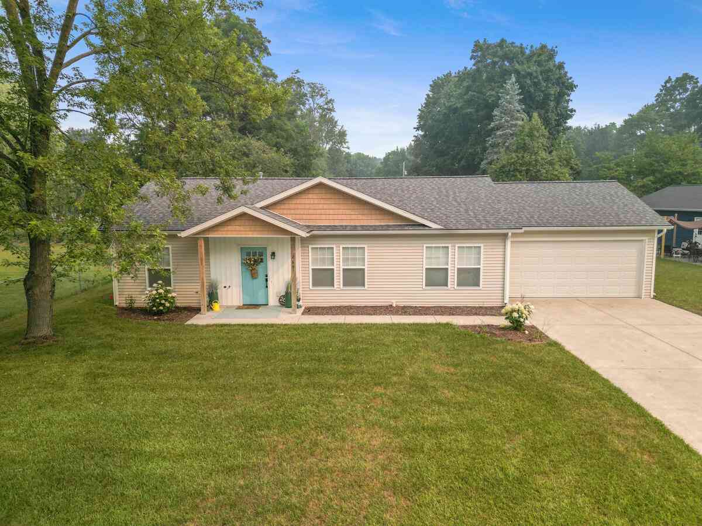
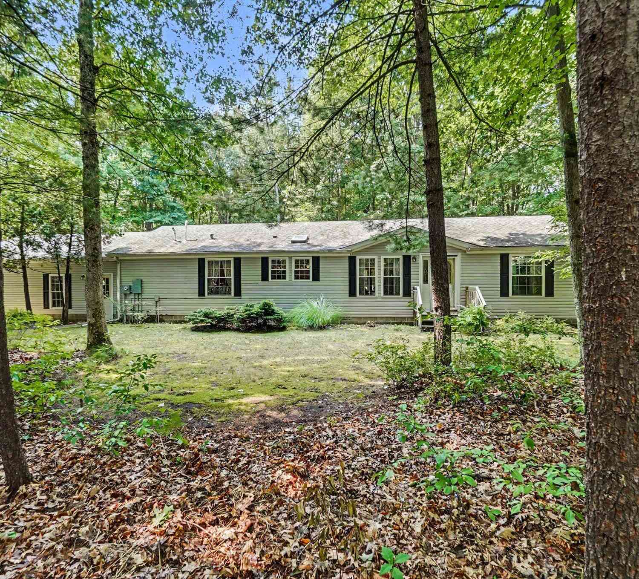
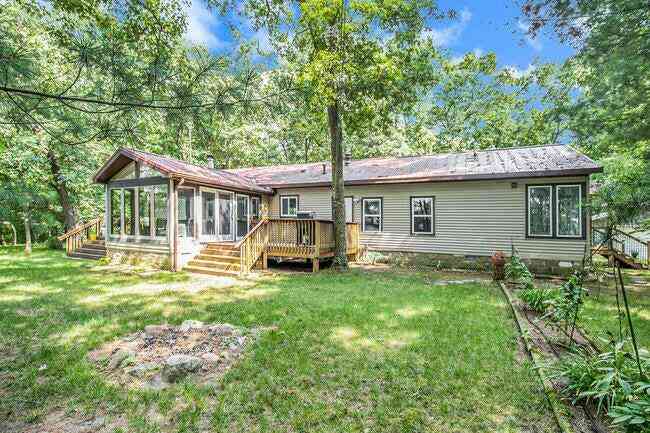
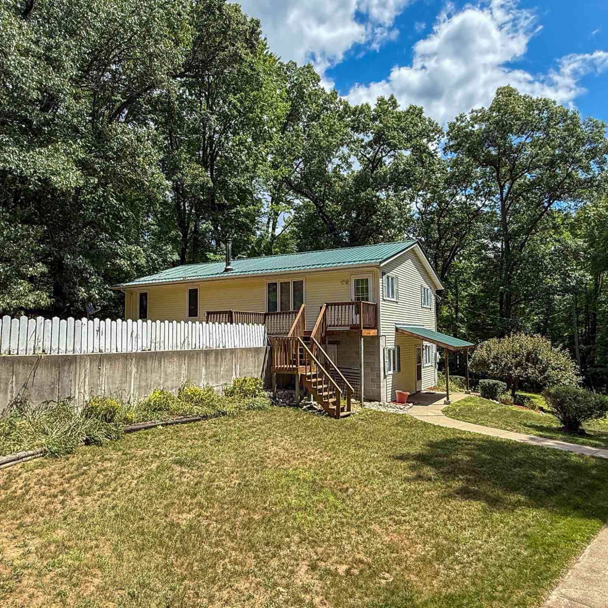
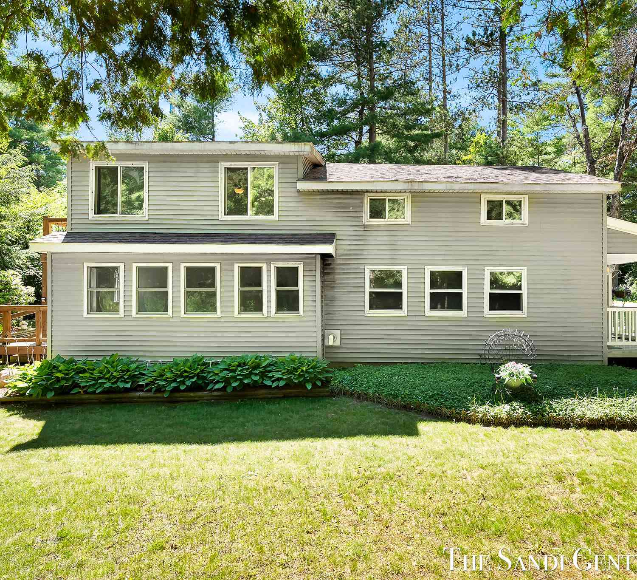
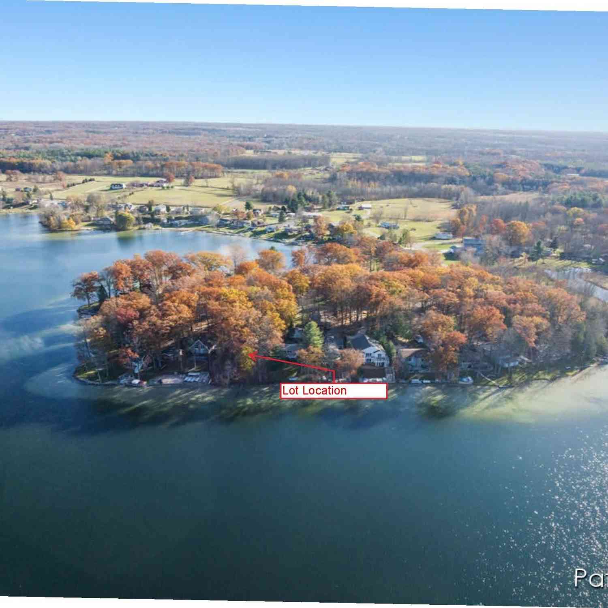
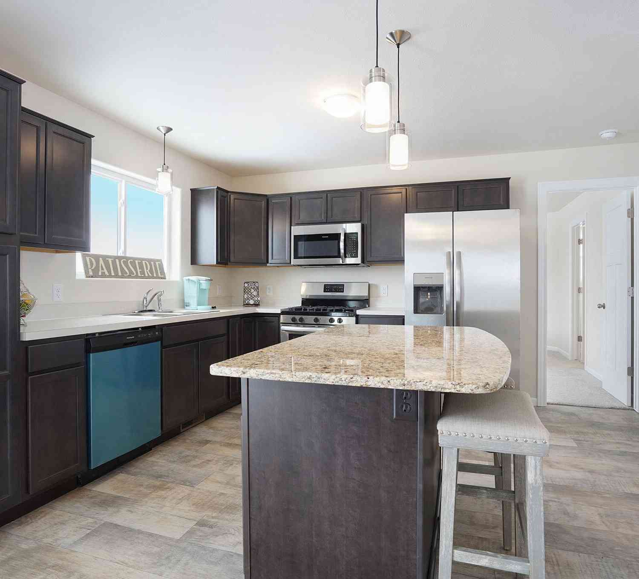
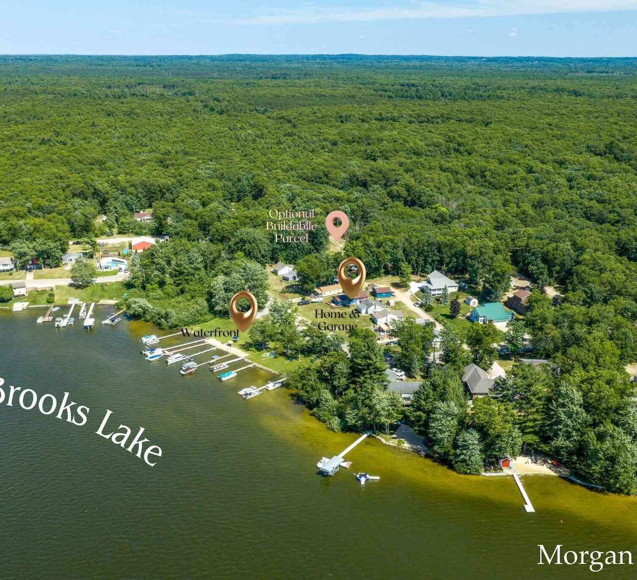
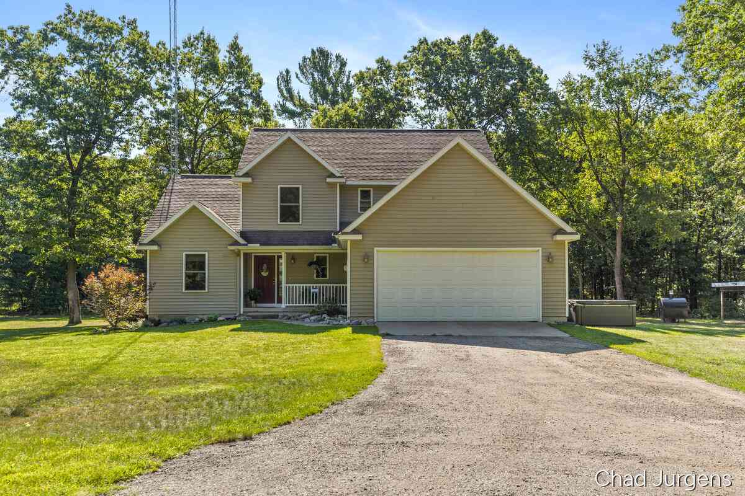
New build, one-story living, over 2 acres, and a quiet small-lake setting in beautiful Newaygo MI. Tucked into a peaceful neighborhood near Croton and Hardy Dams, and the Muskegon River, this home offers privacy, modern finishes, and easy living with no stairs. Construction began in 2024, with outdoor porch and deck finishing touches still underway... offering the next owner a rare chance to help shape the final outdoor feel. Inside, enjoy an open layout, cozy stone fireplace, stylish finishes, and a pantry that is anything but ordinary, you won't believe it! Outside, the setting is made for quiet mornings, wildlife, kayaking, bonfires, and relaxing evenings by the water. FYI...there may be an additional opportunity that makes this property even more unique...nearly 3 extra acres the sel

 Property Details
 Map
Map
 Map
Map
What's Nearby
Nearby Areas
 Features
-
Bedroom Information
Total Bedrooms: 3 Window Feature: Screens, Insulated Windows, Window TreatmentsBathroom Information
Total Baths: 2 Full Baths: 2Water/Sewer
Water BodyName: Tucker Lake Sewer: Septic TankRoom Information
Other Rooms: 9 -
Flooring Information
Carpet, Laminate -
Roofing Information
Composition -
Interior Features
Ceiling Fan(s), Garage Door Opener, Center Island, Eat-in Kitchen, Pantry Roof: Composition Appliances: Dishwasher, Microwave, Range, Refrigerator Laundry Features: Laundry Room, Main Level -
Heating & Cooling
Heating: Forced Air Water front: Yes WaterSource: Well -
Fireplace
Fireplace: Yes Number of Fireplaces: 1 Fireplace Features: 1
-
Building Information
Year Built: 2024 Construction Materials: Vinyl Siding New Construction: Yes Basement: Crawl Space Roof: Composition -
Exterior Features
Porch: Deck, Patio, Porch(es) -
Road Types
Paved -
Laundry Features
Laundry Room, Main LevelPatio And Porch
Deck, Patio, Porch(es)
-
Lot Information
Lot Dimensions: 260x300x245x184.30x160x300 Lot Description: Level, Wooded Lot Size Area: 2.94 Acres Lot Square Feet: 128,066 Waterfront: Lake Stories: 1 Main Square Feet: 1387Property Information
Property Type: Residential Sub Type: Single Family Residence Style: Ranch SQ ft (Living Area): 1,387 Construction Materials: Vinyl Siding Property Age: 2
-
Listing Price Information
Listing Id: 26023594 ist Price: $375,000 List Price Tot SqFt: $270 Listing Terms Cash, VA Loan, Conventional -
Listing Information
Possession: Close Of Escrow
-
Tax Information
Parcel Number: 16-34-300-023 Annual Tax: $2,617 Tax Year: 2025 Taxes: PT SE 1/4 SW 1/4 COM S 1/4 COR N00D33'40''E 260 FT TO POB, TH N89D45'30''W 300 FT S68D39'50''W 160 FT, N46D58'50''W 184.30 FT, N66D05'40''E 345 FT, S89D45'30''E 300 FT, S00D33'40''W 260 FT TO BEG SEC 34 T13N R11W 2.94 A M/L (AKA ''D'') TOGETHER WITH AN UNDIVIDED 1/5 INTEREST IN THE PARCEL ''J'' COMMON AREA
-
Parking Information
# of Garage Spaces: 2 Has Garage: Yes Attached Garage: Yes Garage Faces Front, Garage Door Opener, Attached
-
School Information
Senior High School District: Newaygo -
Location Information
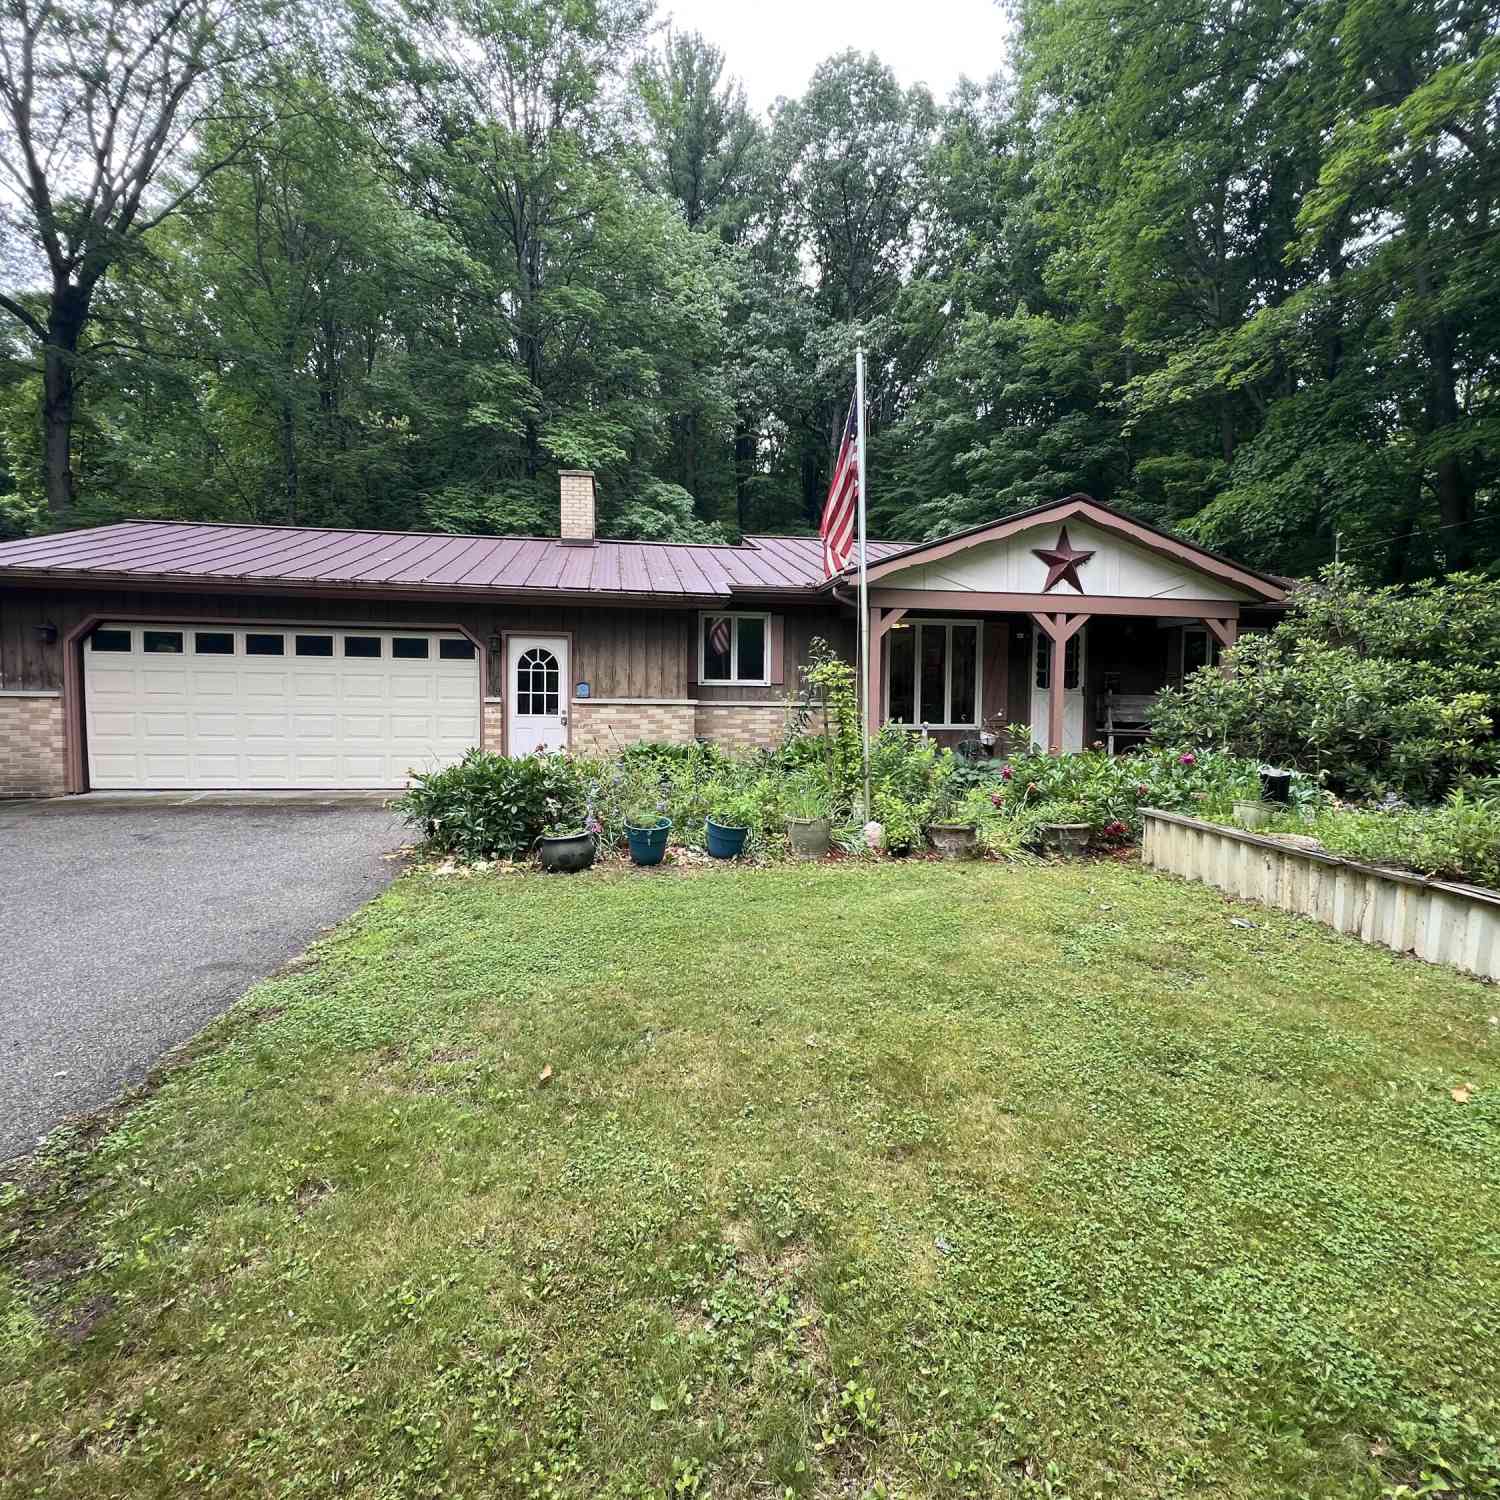
Direction: From Grand Rapids, take 131 expway. to exit 118, M-82, to Newaygo. Turn West(left) Continue on M-82 till you reach Newcosta Ave, turn North(right) In 4 mile, turn left at the flashing light, E. 56th St. in 2.5 miles go to S. Chestnut Ave. turn right...in 1.1 miles, 4733 Chestnut Ave is left. You'll see the red house. :)
How much is this property worth?
Curious about this home's true market value? Use our free Home Evaluation Tool to instantly get a personalized Comparative Market Analysis (CMA) report. Make smarter, data-driven decisions before you buy.

Nearby Home Value
| Address | Estimate | Bed | Bath | Sq. Ft | Lot Size |
|---|---|---|---|---|---|
| 11676 Whitefish Road, Newaygo, MI, 49337 | $255,000 | 3 | 1 | 968 | 5.10 Acres |
| 5953 S Newcosta Avenue, Newaygo, MI, 49337 | $299,900 | 3 | 1 | 1,530 | 5.29 Acres |
| 5420 S Kathryn Lane, Newaygo, MI, 49337 | $724,900 | 5 | 3 | 2,920 | 33.83 Acres |
| 8188 E Woodruff Drive, Newaygo, MI, 49337 | $259,900 | 3 | 1 | 1,351 | 0.27 Acre |
| 3766 Mary Avenue, Newaygo, MI, 49337 | $235,000 | 3 | 2 | 2,240 | 1.43 Acres |
| 3430 S Chestnut Avenue, Newaygo, MI, 49337 | $39,900 | 2 | 1 | 805 | 0.11 Acre |
| 5454 S Cypress Avenue, Newaygo, MI, 49337 | $230,000 | 3 | 2 | 1,350 | 1.03 Acres |
| 6467 S Croton Hardy Drive, Newaygo, MI, 49337 | $320,000 | 4 | 3 | 1,915 | 3.46 Acres |
| 5343 S Front Street, Newaygo, MI, 49337 | $319,900 | 1 | 1 | 752 | 0.27 Acre |
| 3936 Truesdale Street, Newaygo, MI, 49337 | $450,000 | 2 | 1 | 1,200 | 1.23 Acres |
Similar Homes To 4733 Chestnut Avenue
Nearby For Sale
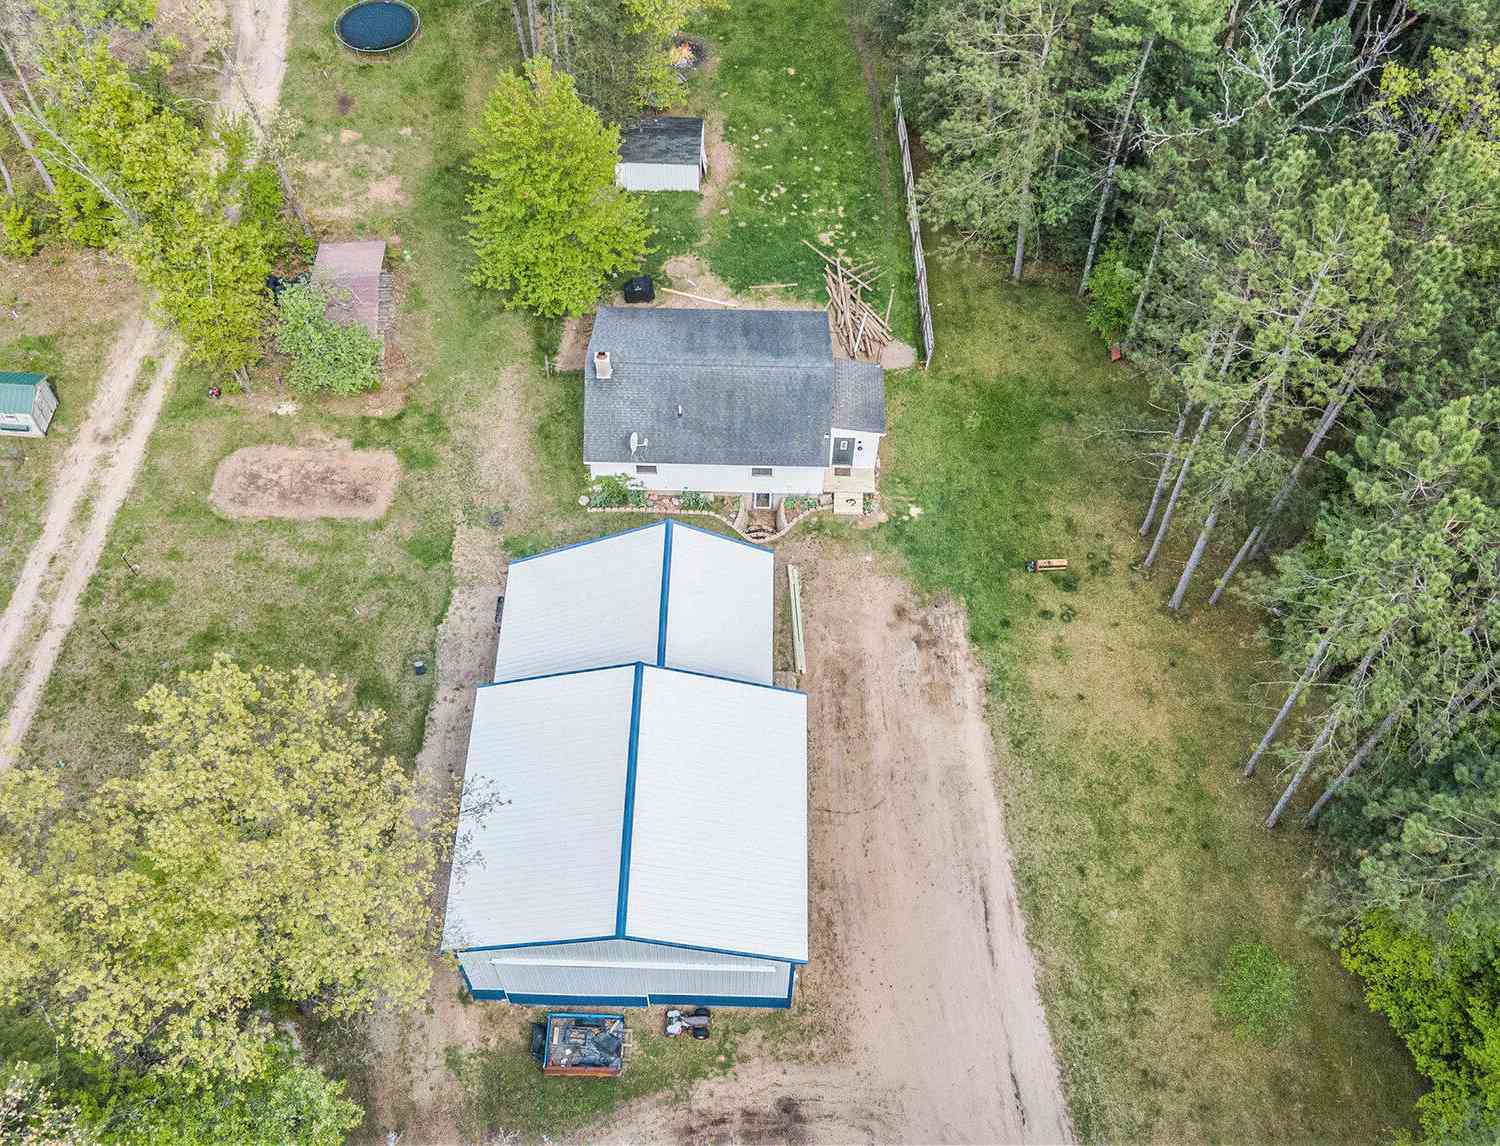
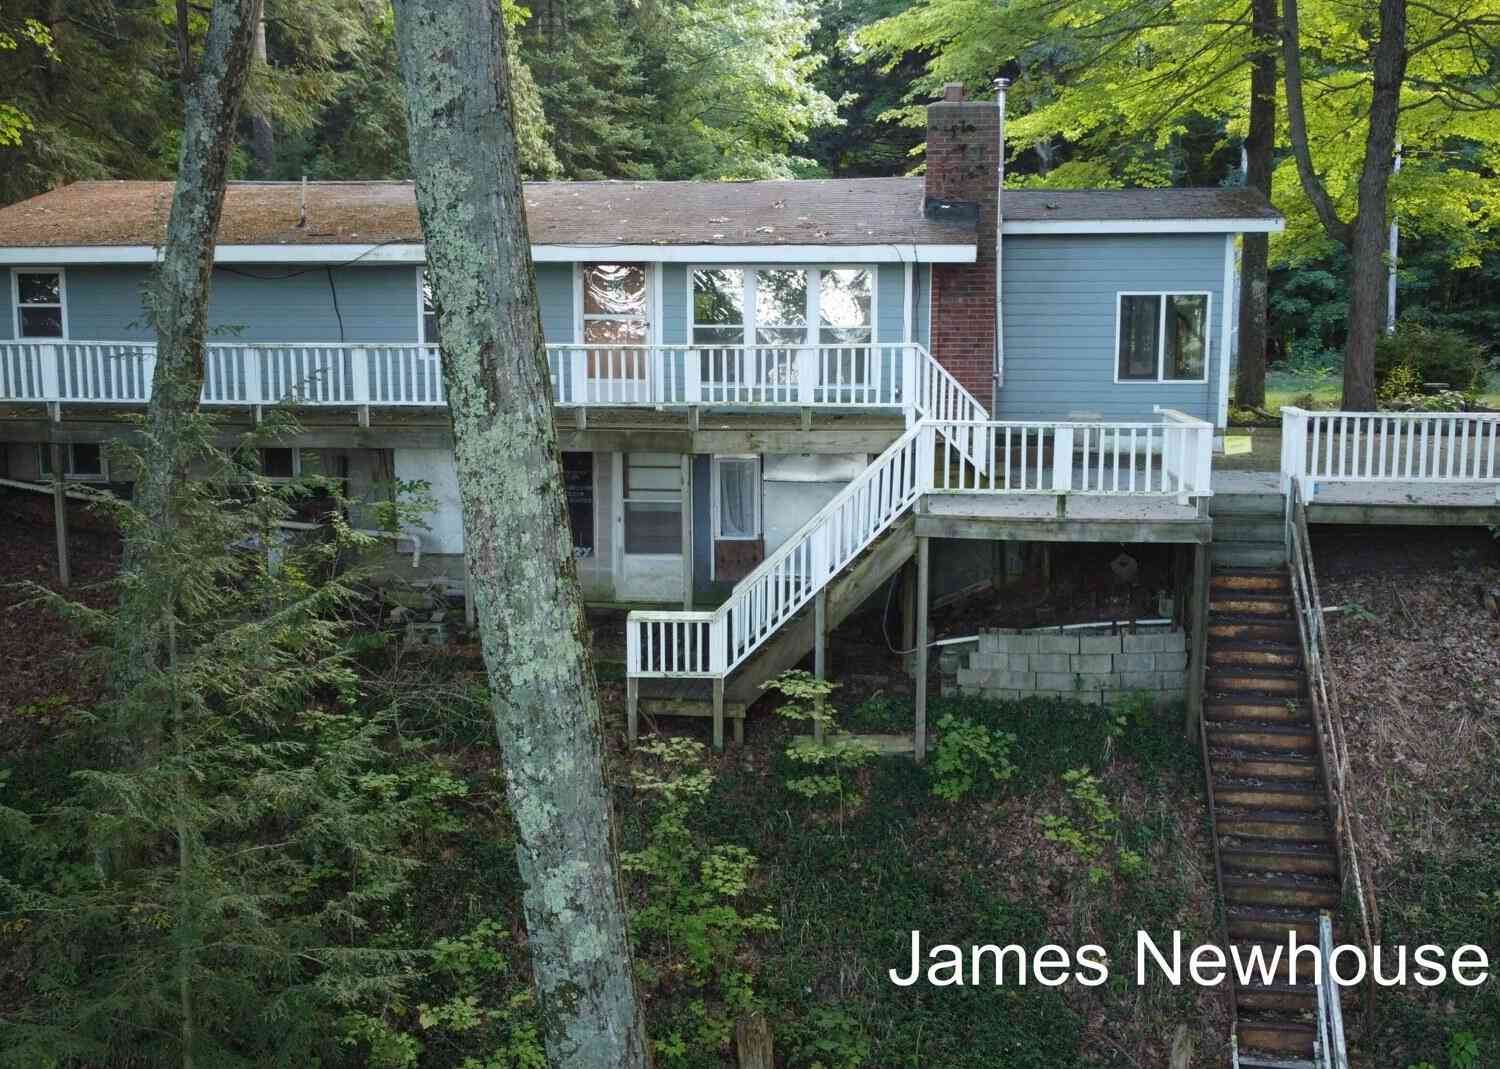
ByOwner last updated this listing 09/09/2026 @ 09:23
More Cities with for Sale by Owner Homes
- Newaygo Homes For Sale By Owner
- Grant Homes For Sale By Owner
- White Cloud Homes For Sale By Owner
- Fremont Homes For Sale By Owner
- Bailey Homes For Sale By Owner
- Kent City Homes For Sale By Owner
- Howard City Homes For Sale By Owner
- Casnovia Homes For Sale By Owner
- Pierson Homes For Sale By Owner
- Morley Homes For Sale By Owner
- Sand Lake Homes For Sale By Owner
- Brohman Homes For Sale By Owner
- Cedar Springs Homes For Sale By Owner
- Holton Homes For Sale By Owner
- Sparta Homes For Sale By Owner
- Ravenna Homes For Sale By Owner
- Coral Homes For Sale By Owner
- Hesperia Homes For Sale By Owner
- Trufant Homes For Sale By Owner
- Conklin Homes For Sale By Owner
Homes around $375,000



Verify Your Email
Please enter the 6-digit verification code
sent to your email address.
Verify Your Phone Number
Please enter the 6-digit verification code
sent to your mobile phone.