
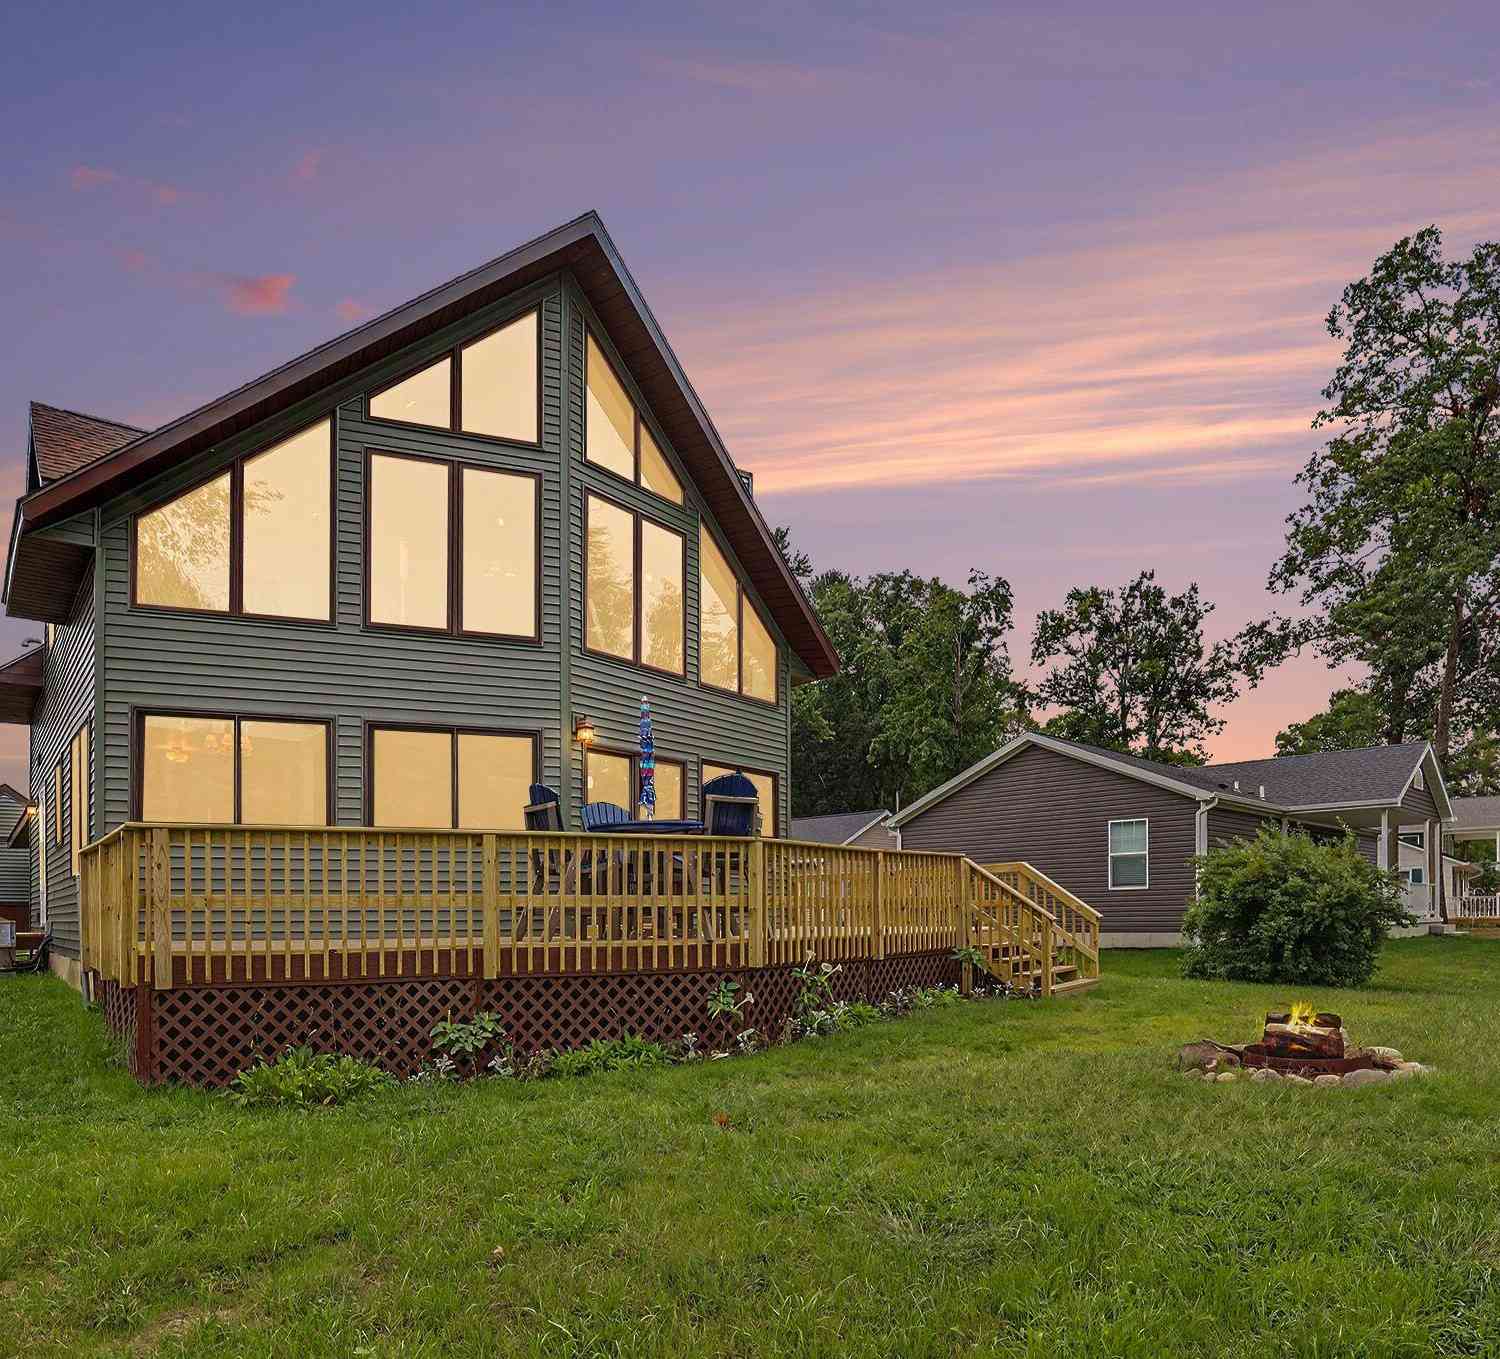
6159 E Dave Street
Newaygo, MI 49337

 3
3
Bed
 2
2
Bath
 2,110
2,110Sqft
 0.31
0.31Acre(Lot)
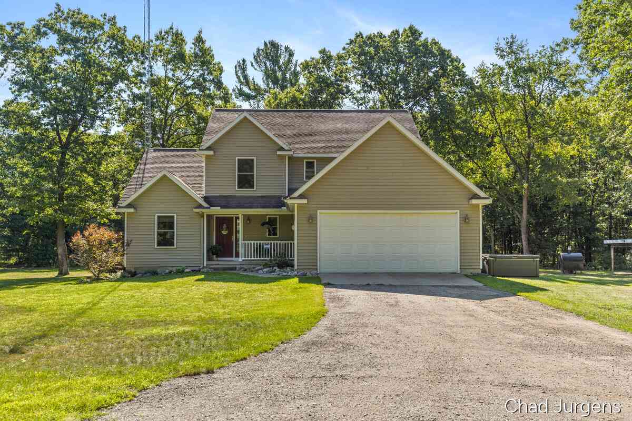
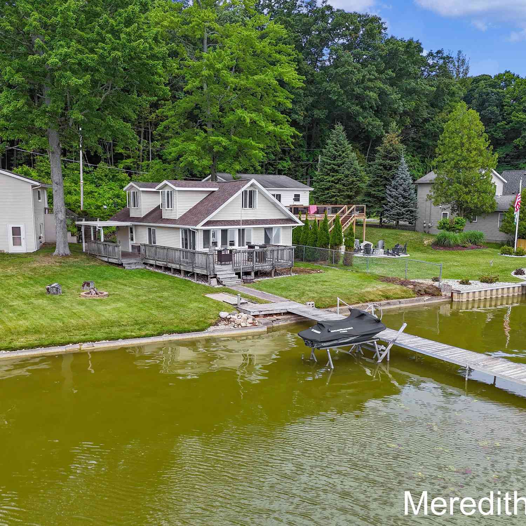
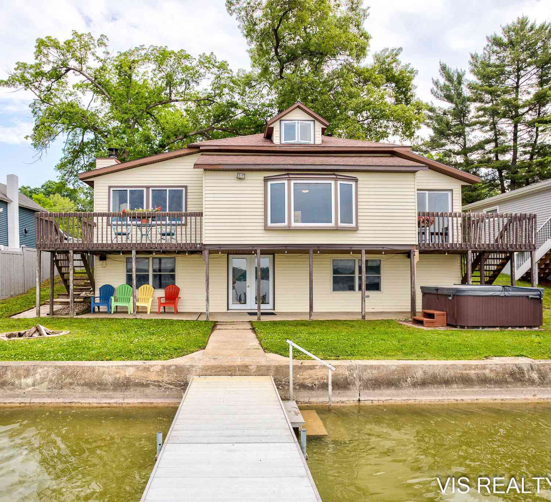
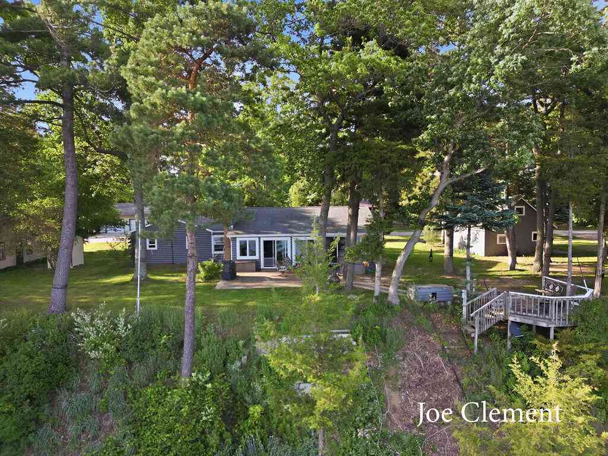
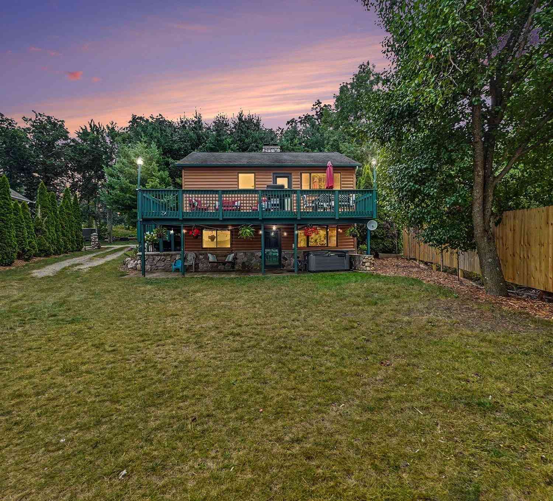
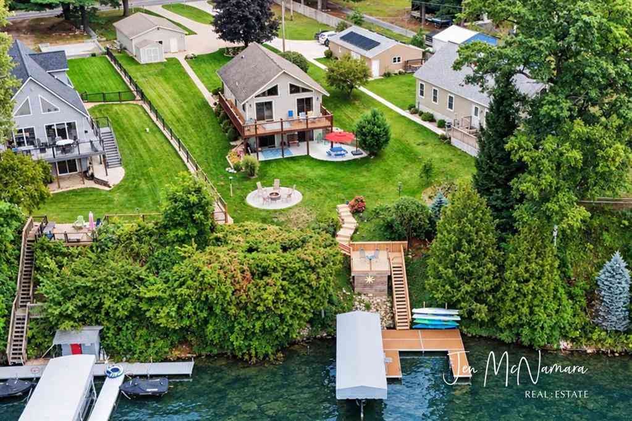
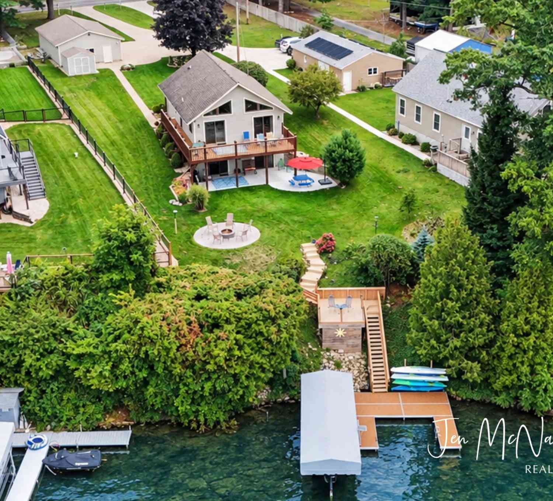
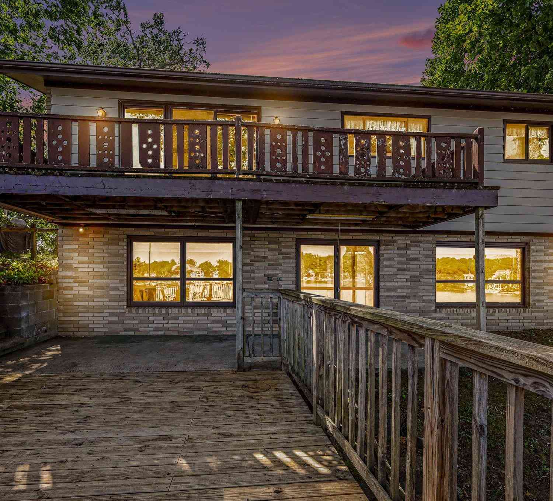
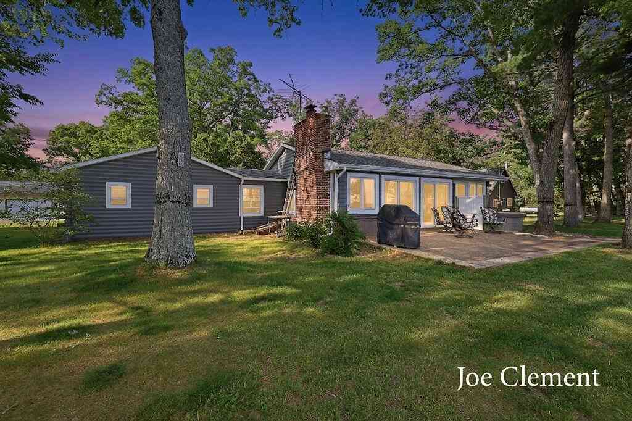
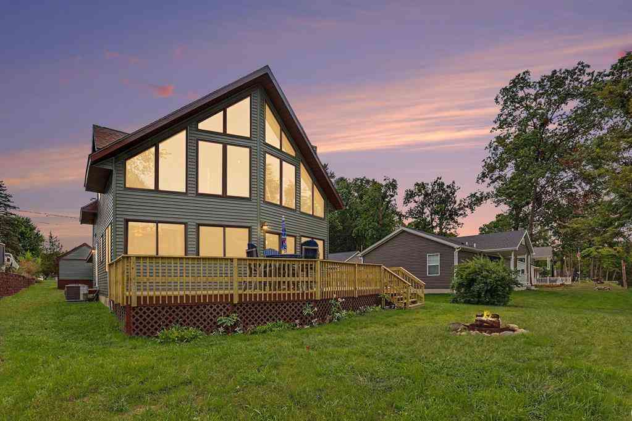
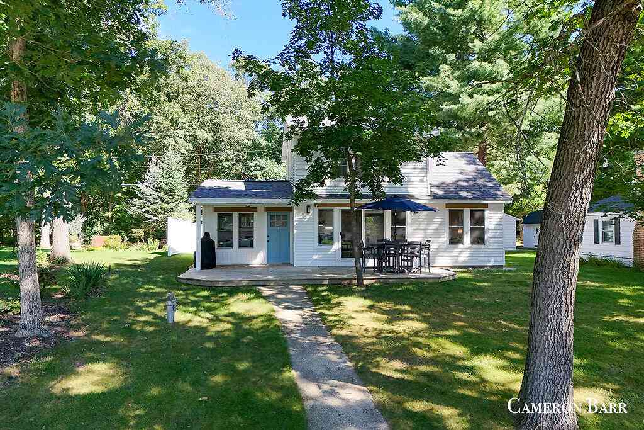
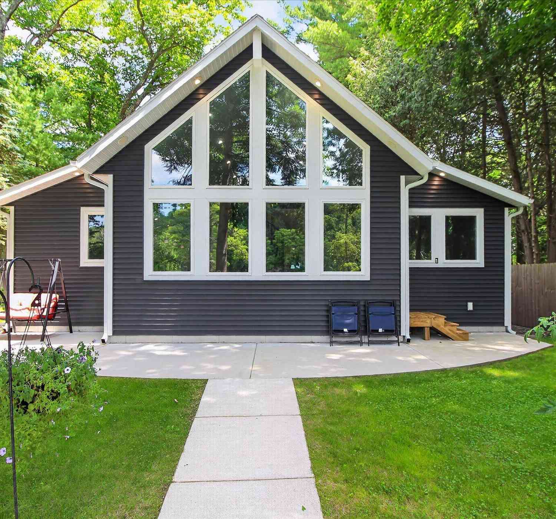
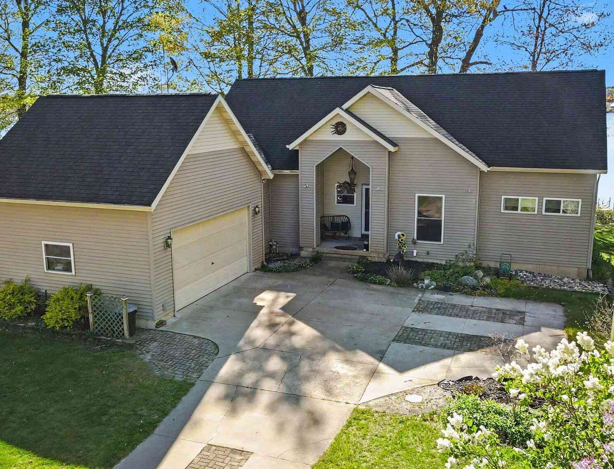
Experience the pinnacle of waterfront living in this beautifully updated 3-bedroom, 2-bath chalet on a premier stretch of the Muskegon River. Perfectly situated between the Croton and Hardy Dams, this turn-key retreat offers an unparalleled blend of modern comfort and natural beauty. Inside, a freshly updated interior features unique, custom barnwood trim that adds a touch of rustic charm. Enjoy ultimate peace of mind with major structural and mechanical upgrades, including a brand-new roof, new siding, a new furnace, new AC, and newly constructed decks. The outdoor spaces are designed to maximize river life. Relax on the massive upper deck overlooking the water, or head down to the lower platform deck, fully equipped with three boat lifts. Directly across the river lies a natural area,

 Property Details
 Map
Map
 Map
Map
What's Nearby
Nearby Areas
 Features
-
Bedroom Information
Total Bedrooms: 3Bathroom Information
Total Baths: 2 Full Baths: 2Water/Sewer
Water BodyName: Muskegon River Sewer: Septic TankRoom Information
Other Rooms: 8 -
Flooring Information
Carpet, Ceramic Tile, Laminate -
Roofing Information
Fiberglass, Shingle -
Interior Features
Ceiling Fan(s), Garage Door Opener, Eat-in Kitchen Roof: Fiberglass, Shingle Appliances: Dishwasher, Dryer, Microwave, Range, Refrigerator, Washer, Water Softener Owned Laundry Features: Gas Dryer Hookup, Laundry Room, Main Level, Washer Hookup -
Heating & Cooling
Heating: Forced Air Cooling: Central Air Water front: Yes WaterSource: Well -
Fireplace
Fireplace: Yes Number of Fireplaces: 1 Fireplace Features: 1
-
Building Information
Year Built: 2000 Construction Materials: Vinyl Siding Basement: Crawl Space Roof: Fiberglass, Shingle -
Exterior Features
Porch: Deck -
Road Types
PavedPrivate Road -
Laundry Features
Gas Dryer Hookup, Laundry Room, Main Level, Washer HookupPatio And Porch
Deck
-
Lot Information
Lot Dimensions: 53x221x68x243 Lot Description: Recreational, Rolling Hills, Cul-De-Sac Lot Size Area: 0.31 Acres Lot Square Feet: 13,652 Waterfront: River Stories: 2 Main Square Feet: 2110Property Information
Property Type: Residential Sub Type: Single Family Residence Style: Chalet SQ ft (Living Area): 2,110 Construction Materials: Vinyl Siding Property Age: 26
-
Listing Price Information
Listing Id: 26047219 ist Price: $524,977 List Price Tot SqFt: $249 Listing Terms Cash, FHA, VA Loan, Rural Development, Conventional -
Listing Information
Possession: Close Plus 6 to 29 Days
-
Tax Information
Parcel Number: 62-16-32-225-046 Annual Tax: $3,255 Tax Year: 2026 Taxes: LOT 28 LINIDA
-
Virtual Tour
Parking Information
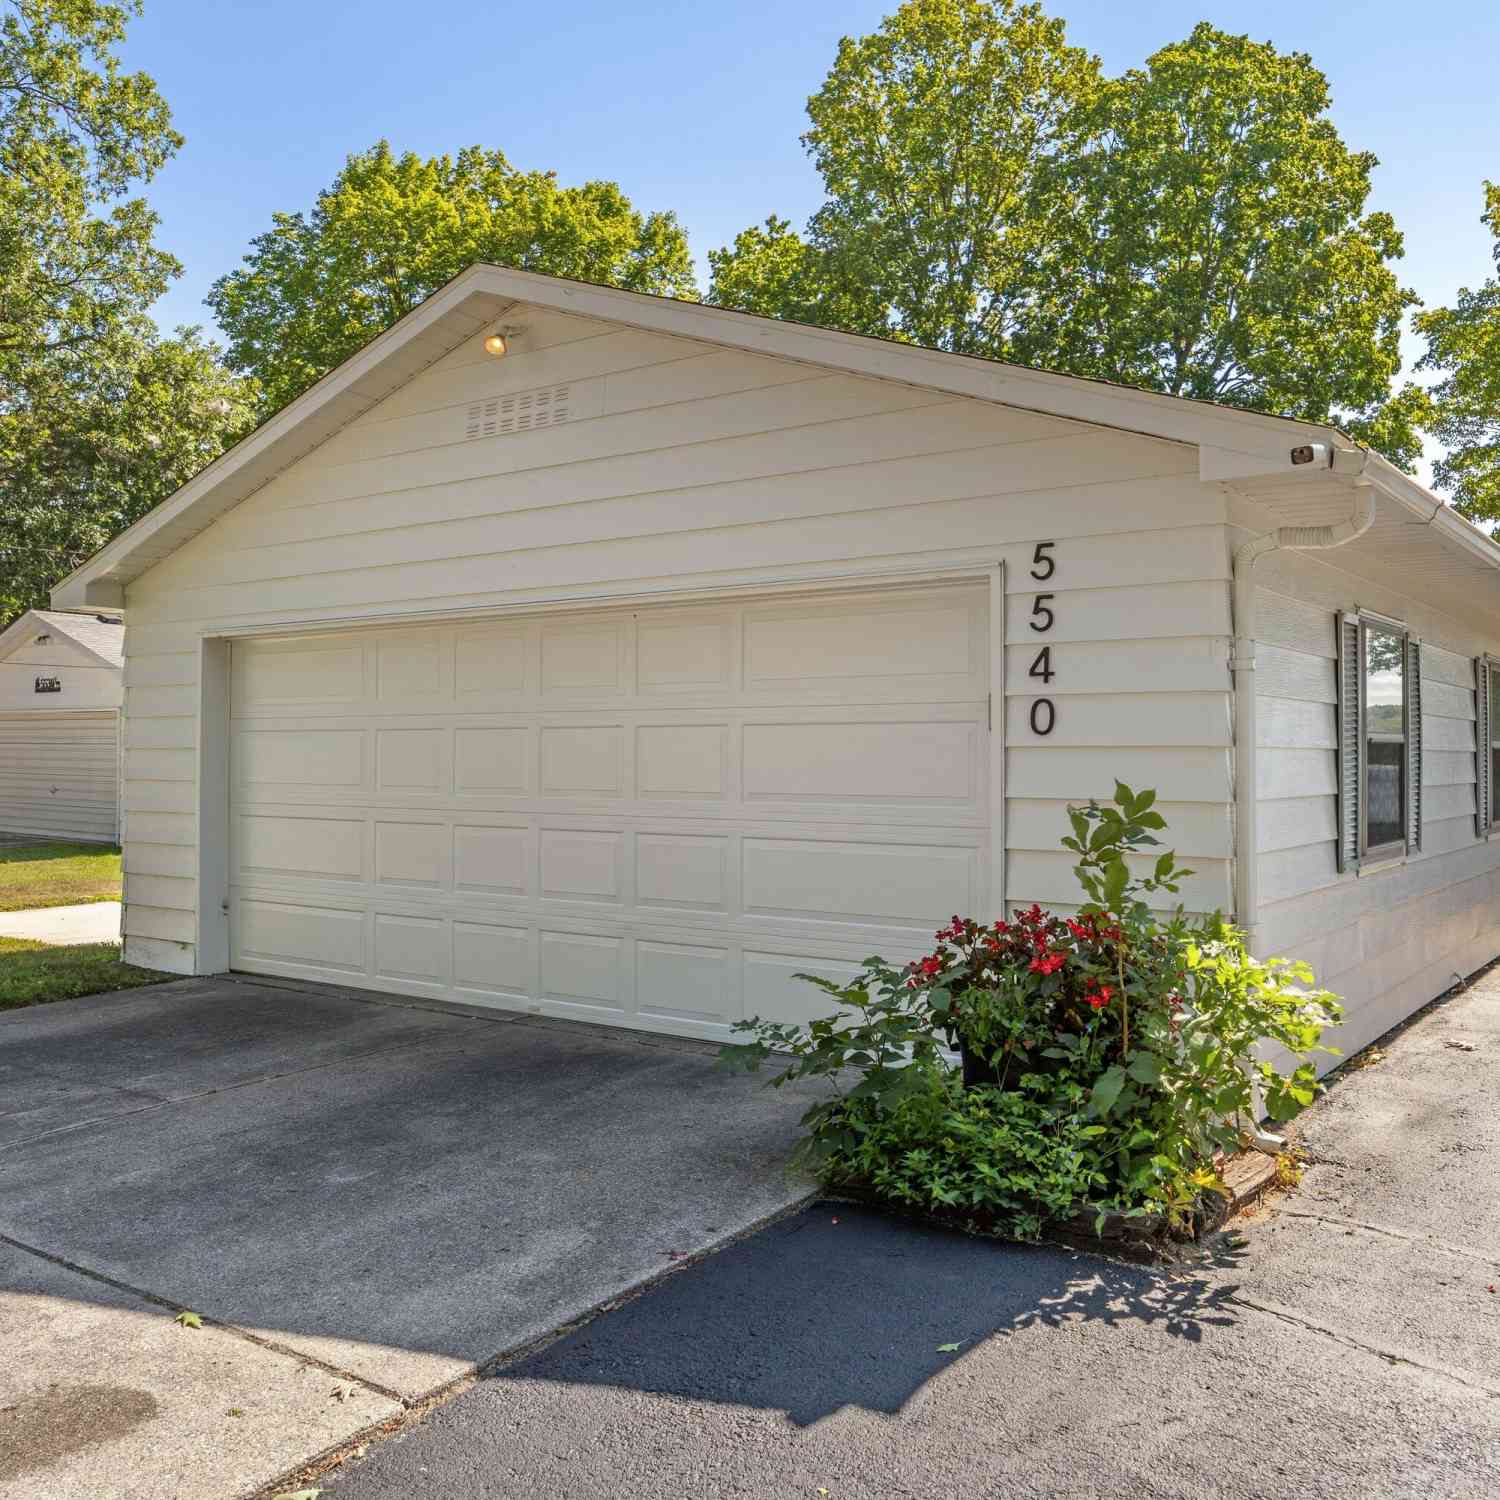
# of Garage Spaces: 2 Has Garage: Yes Attached Garage: Yes Garage Faces Front, Garage Door Opener, AttachedHomeowners Association Information
Association YN: Yes Included Fees: Other HOA: $75.00 Annually Association Fee Frequency: Annually
-
School Information
Senior High School District: Newaygo -
Utility Information
Natural Gas Connected, Cable Connected, High-Speed Internet -
Location Information
Direction: From Croton head N on Croton Hardy Dr to Dave St West to home. From US 131 to Exit 125 W onto Jefferson Rd W to Croton Hardy Dr S to Dave St
How much is this property worth?
Curious about this home's true market value? Use our free Home Evaluation Tool to instantly get a personalized Comparative Market Analysis (CMA) report. Make smarter, data-driven decisions before you buy.

Nearby Home Value
| Address | Estimate | Bed | Bath | Sq. Ft | Lot Size |
|---|---|---|---|---|---|
| 11676 Whitefish Road, Newaygo, MI, 49337 | $255,000 | 3 | 1 | 968 | 5.10 Acres |
| 5953 S Newcosta Avenue, Newaygo, MI, 49337 | $299,900 | 3 | 1 | 1,530 | 5.29 Acres |
| 5420 S Kathryn Lane, Newaygo, MI, 49337 | $724,900 | 5 | 3 | 2,920 | 33.83 Acres |
| 8188 E Woodruff Drive, Newaygo, MI, 49337 | $259,900 | 3 | 1 | 1,351 | 0.27 Acre |
| 3766 Mary Avenue, Newaygo, MI, 49337 | $235,000 | 3 | 2 | 2,240 | 1.43 Acres |
| 4733 Chestnut Avenue, Newaygo, MI, 49337 | $375,000 | 3 | 2 | 1,387 | 2.94 Acres |
| 3430 S Chestnut Avenue, Newaygo, MI, 49337 | $39,900 | 2 | 1 | 805 | 0.11 Acre |
| 5454 S Cypress Avenue , Newaygo, MI, 49337 | $230,000 | 3 | 2 | 1,350 | 1.03 Acres |
| 6467 S Croton Hardy Drive, Newaygo, MI, 49337 | $320,000 | 4 | 3 | 1,915 | 3.46 Acres |
| 5343 S Front Street, Newaygo, MI, 49337 | $319,900 | 1 | 1 | 752 | 0.27 Acre |
Similar Homes To 6159 E Dave Street
Nearby For Sale
ByOwner last updated this listing 09/06/2026 @ 07:33
More Cities with for Sale by Owner Homes
- Newaygo Homes For Sale By Owner
- Grant Homes For Sale By Owner
- White Cloud Homes For Sale By Owner
- Fremont Homes For Sale By Owner
- Bailey Homes For Sale By Owner
- Kent City Homes For Sale By Owner
- Howard City Homes For Sale By Owner
- Casnovia Homes For Sale By Owner
- Pierson Homes For Sale By Owner
- Morley Homes For Sale By Owner
- Sand Lake Homes For Sale By Owner
- Brohman Homes For Sale By Owner
- Cedar Springs Homes For Sale By Owner
- Holton Homes For Sale By Owner
- Sparta Homes For Sale By Owner
- Ravenna Homes For Sale By Owner
- Coral Homes For Sale By Owner
- Hesperia Homes For Sale By Owner
- Trufant Homes For Sale By Owner
- Conklin Homes For Sale By Owner
Homes around $524,977




Verify Your Email
Please enter the 6-digit verification code
sent to your email address.
Verify Your Phone Number
Please enter the 6-digit verification code
sent to your mobile phone.