
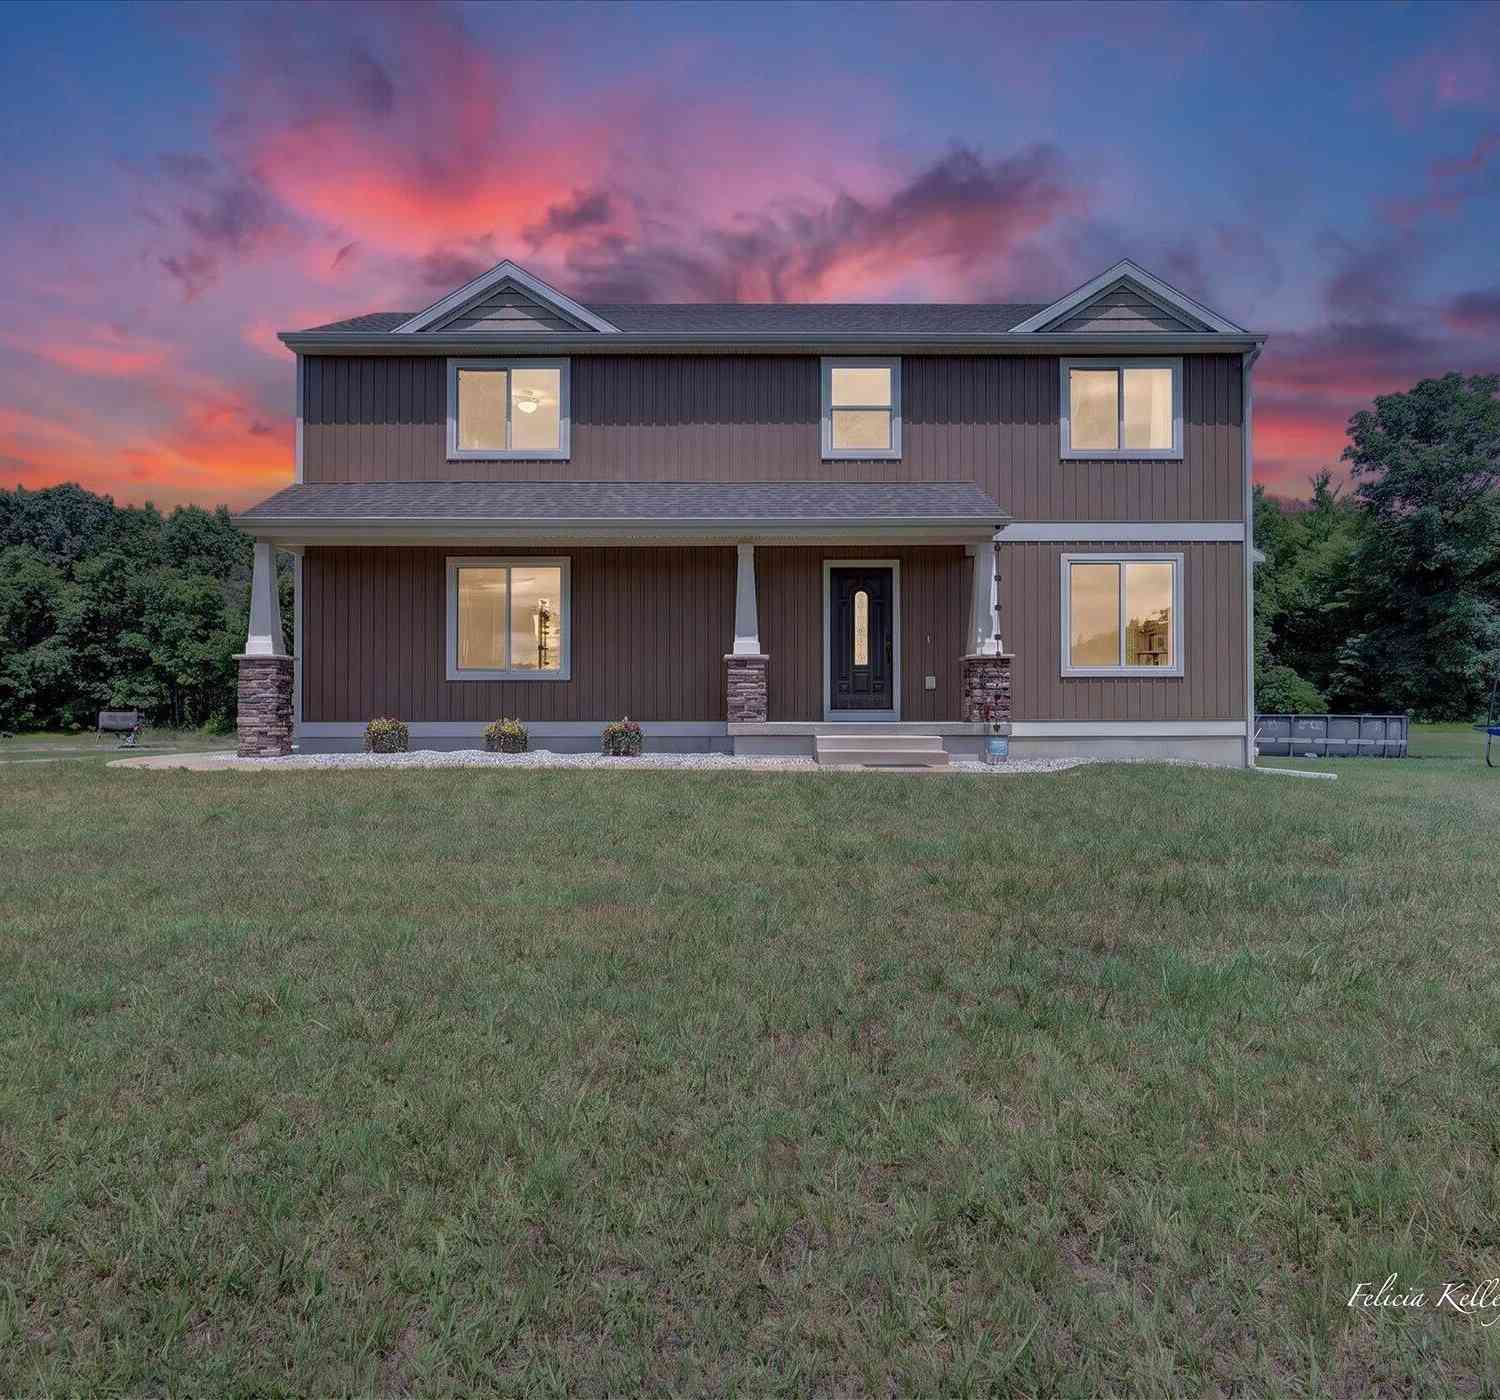
5420 S Kathryn Lane
Newaygo, MI 49337

 5
5
Bed
 3
3
Bath
 2,920
2,920Sqft
 33.83
33.83Acres(Lot)
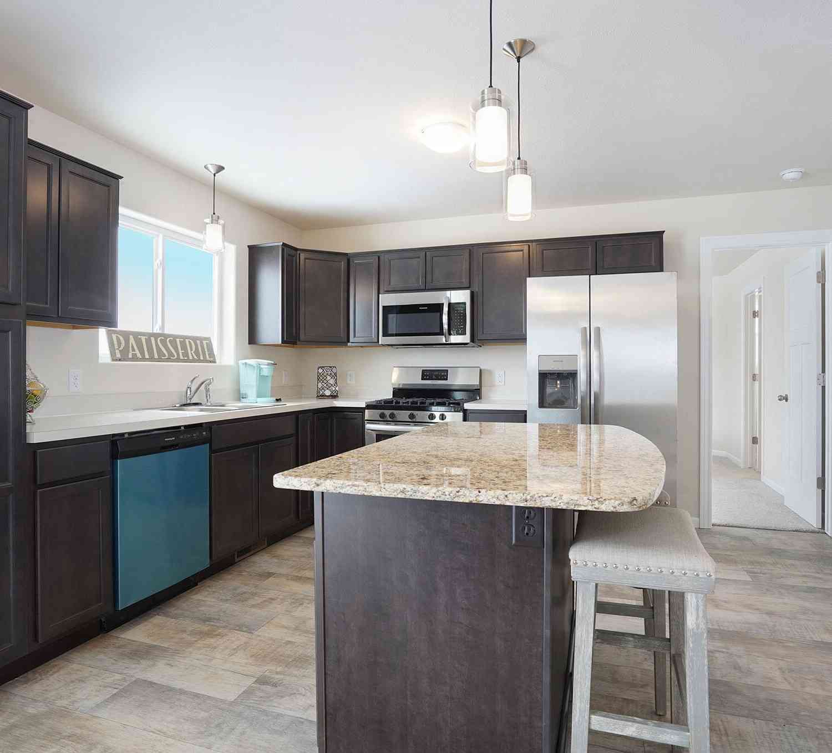
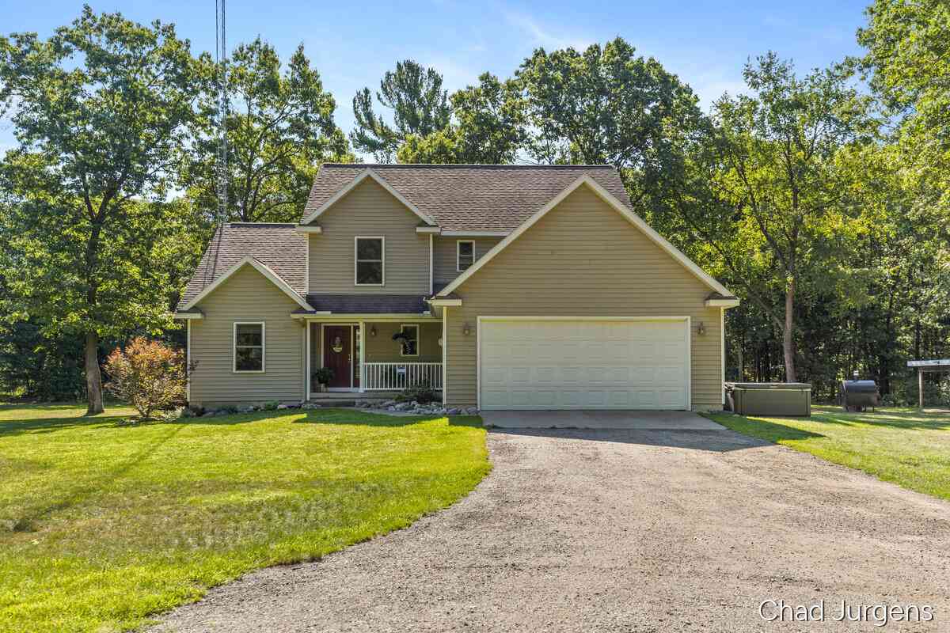
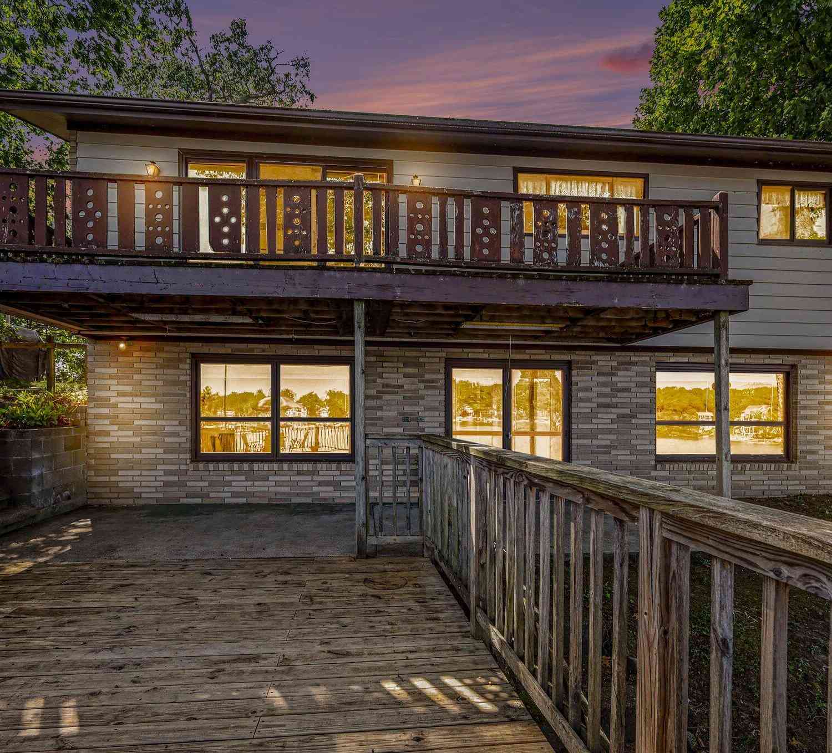
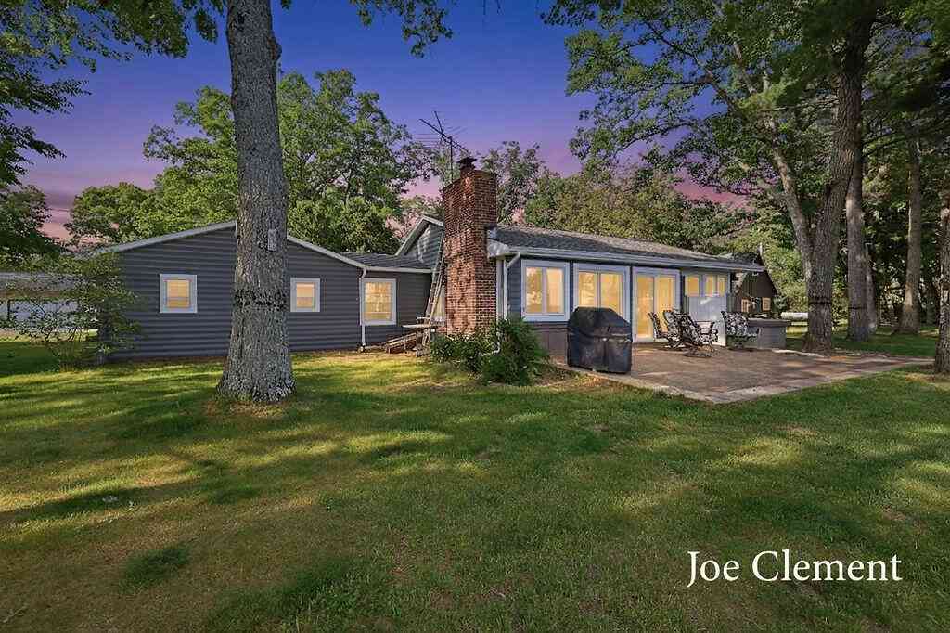
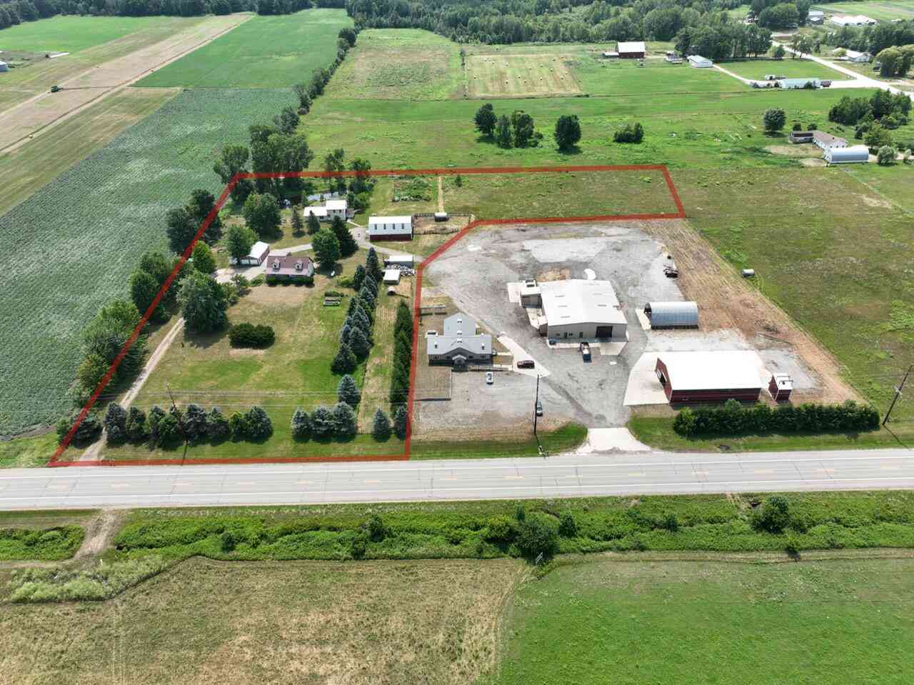
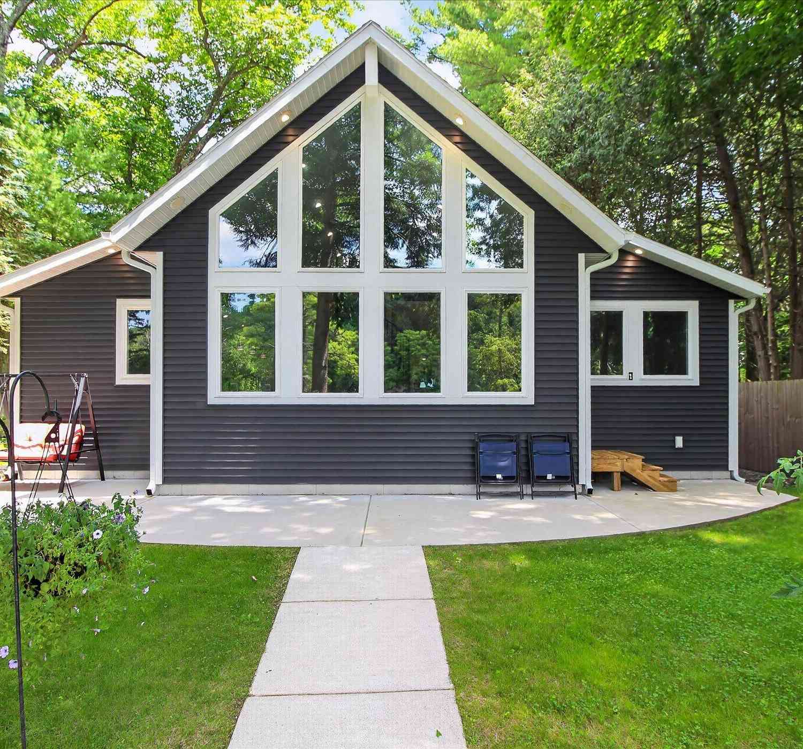
Discover the perfect blend of comfortable living, privacy, and outdoor adventure at 5420 Kathryn Lane. Set on approximately 33.8 acres, including nearly 30 wooded acres, this beautifully maintained 5-bedroom, 2.5-bath home offers something for everyone. The property features abundant wildlife, wooded trails, and excellent deer-hunting and recreational opportunities, making it an ideal setting for hunters, nature lovers, outdoor enthusiasts, and anyone looking for the peace and privacy of country living. Built in 2017, the home offers granite countertops, spacious living areas, and a finished lower level with a cozy gas fireplace. Outside, enjoy a property designed for both relaxation and recreation. Explore the wooded trails, watch the abundant wildlife, or take advantage of the excellent

 Property Details
 Map
Map
 Map
Map
What's Nearby
Nearby Areas
 Features
-
Bedroom Information
Total Bedrooms: 5Bathroom Information
Total Baths: 3 Full Baths: 2 Half Baths: 1Water/Sewer
Sewer: Septic TankRoom Information
Other Rooms: 11 -
Flooring Information
Carpet, Vinyl, Wood -
Roofing Information
Shingle -
Interior Features
Garage Door Opener, Eat-in Kitchen Roof: Shingle Appliances: Dishwasher, Dryer, Microwave, Range, Refrigerator, Washer Laundry Features: Laundry Room, Upper Level -
Heating & Cooling
Heating: Forced Air Cooling: Central Air WaterSource: Well -
Fireplace
Fireplace: Yes Number of Fireplaces: 1 Fireplace Features: 1
-
Building Information
Year Built: 2017 Construction Materials: Vinyl Siding Security System: Smoke Detector(s) Basement: Daylight, Full Roof: Shingle -
Exterior Features
Play EquipmentPorch: Patio -
Pool Information
Above Ground, Outdoor/Above -
Road Types
Paved -
Fencing
Fenced Back -
Pool Features
Above Ground, Outdoor/AboveLaundry Features
Laundry Room, Upper LevelPatio And Porch
PatioFencing
Fenced Back
-
Lot Information
Lot Dimensions: 670x2600 Lot Description: Level, Wooded Lot Size Area: 33.83 Acres Lot Square Feet: 1,473,635 Stories: 2 Main Square Feet: 2920Property Information
Property Type: Residential Sub Type: Single Family Residence Style: Traditional SQ ft (Living Area): 2,920 Construction Materials: Vinyl Siding Property Age: 9
-
Listing Price Information
Listing Id: 26035628 ist Price: $724,900 List Price Tot SqFt: $248 Listing Terms Cash, FHA, VA Loan, Conventional -
Listing Information
Possession: See Remarks
-
Tax Information
Parcel Number: 20-01-400-050 Annual Tax: $6,607 Tax Year: 2025 Taxes: PT E 1/2 OF SEC COM S 1/4 COR S89D 04'E 660 FT, N00D 06'30
-
Virtual Tour
Parking Information
# of Garage Spaces: 2 Has Garage: Yes Attached Garage: Yes Garage Faces Side, Garage Door Opener, Attached
-
School Information
Senior High School District: Newaygo -
Utility Information
Phone Connected, Natural Gas Connected, Cable Connected, High-Speed Internet
How much is this property worth?
Curious about this home's true market value? Use our free Home Evaluation Tool to instantly get a personalized Comparative Market Analysis (CMA) report. Make smarter, data-driven decisions before you buy.

Nearby Home Value
| Address | Estimate | Bed | Bath | Sq. Ft | Lot Size |
|---|---|---|---|---|---|
| 11676 Whitefish Road, Newaygo, MI, 49337 | $255,000 | 3 | 1 | 968 | 968 SqFt |
| 23410 N County Line Road, Newaygo, MI, 49337 | $295,000 | 3 | 2 | 1,210 | 1,210 SqFt |
| 5953 S Newcosta Avenue, Newaygo, MI, 49337 | $299,900 | 3 | 1 | 1,530 | 1,530 SqFt |
| 8188 E Woodruff Drive, Newaygo, MI, 49337 | $259,900 | 3 | 1 | 1,351 | 1,351 SqFt |
| 3766 Mary Avenue, Newaygo, MI, 49337 | $235,000 | 3 | 2 | 2,240 | 2,240 SqFt |
| 4733 Chestnut Avenue, Newaygo, MI, 49337 | $375,000 | 3 | 2 | 1,387 | 1,387 SqFt |
| 3430 S Chestnut Avenue, Newaygo, MI, 49337 | $39,900 | 2 | 1 | 805 | 805 SqFt |
| 6712 E Carrigan Drive, Newaygo, MI, 49337 | $399,900 | 2 | 2 | 1,720 | 1,720 SqFt |
| 5343 S Front Street, Newaygo, MI, 49337 | $319,900 | 1 | 1 | 752 | 752 SqFt |
| 6606 E Hill Street, Newaygo, MI, 49337 | $240,000 | 3 | 2 | 1,512 | 1,512 SqFt |
Similar Homes To 5420 S Kathryn Lane
Nearby For Sale
ByOwner last updated this listing 08/30/2026 @ 15:27
More Cities with for Sale by Owner Homes
- Newaygo Homes For Sale By Owner
- Grant Homes For Sale By Owner
- White Cloud Homes For Sale By Owner
- Fremont Homes For Sale By Owner
- Bailey Homes For Sale By Owner
- Kent City Homes For Sale By Owner
- Howard City Homes For Sale By Owner
- Casnovia Homes For Sale By Owner
- Pierson Homes For Sale By Owner
- Morley Homes For Sale By Owner
- Sand Lake Homes For Sale By Owner
- Brohman Homes For Sale By Owner
- Cedar Springs Homes For Sale By Owner
- Holton Homes For Sale By Owner
- Sparta Homes For Sale By Owner
- Ravenna Homes For Sale By Owner
- Coral Homes For Sale By Owner
- Hesperia Homes For Sale By Owner
- Trufant Homes For Sale By Owner
- Conklin Homes For Sale By Owner
Homes around $724,900



Verify Your Email
Please enter the 6-digit verification code
sent to your email address.
Verify Your Phone Number
Please enter the 6-digit verification code
sent to your mobile phone.