
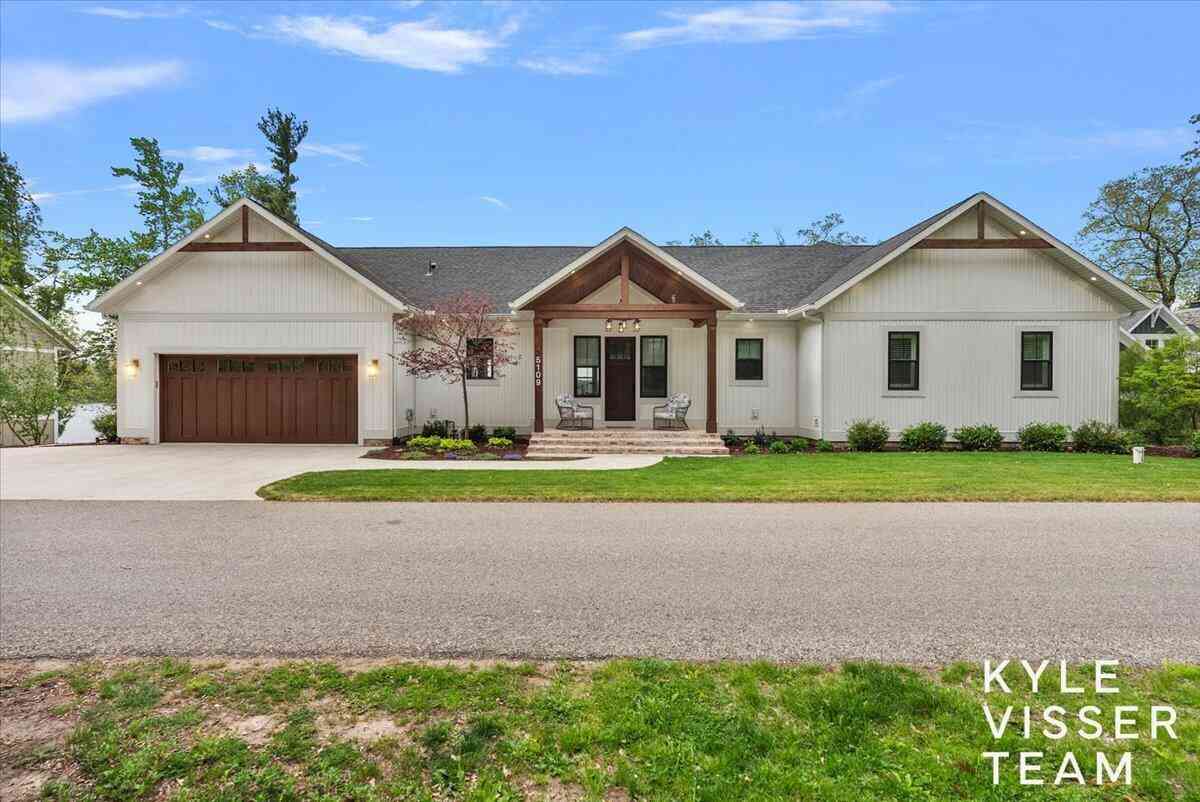
5109 E Manitou Way
Newaygo, MI 49337

 4
4
Bed
 3
3
Bath
 3,299
3,299Sqft
 0.30
0.30Acre(Lot)
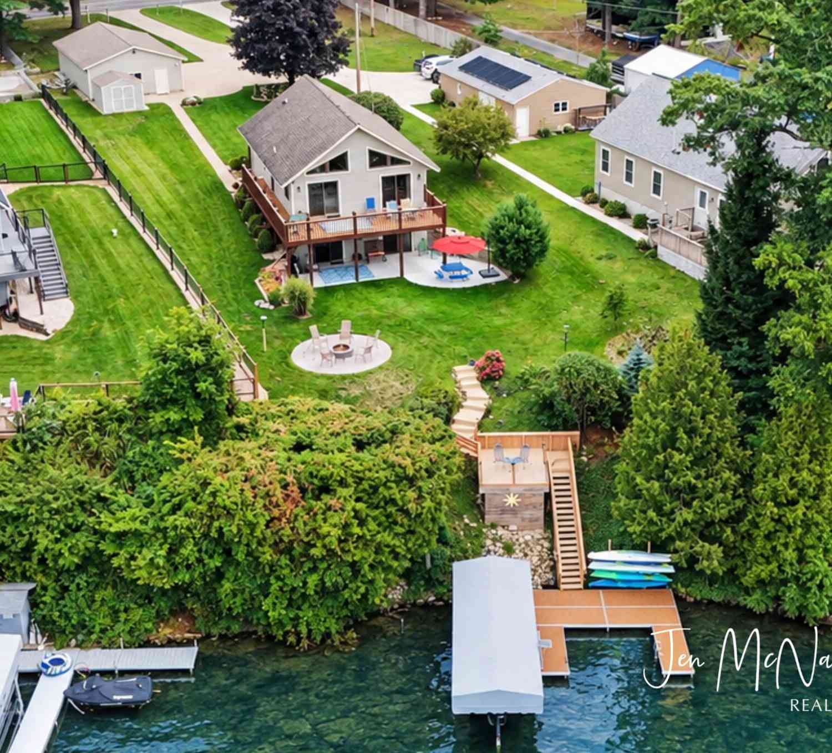
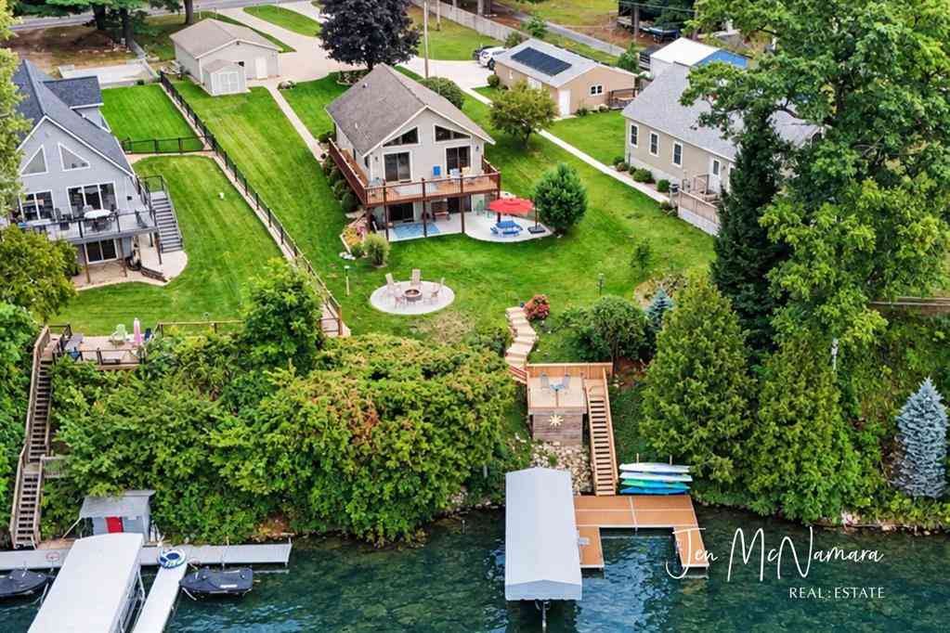
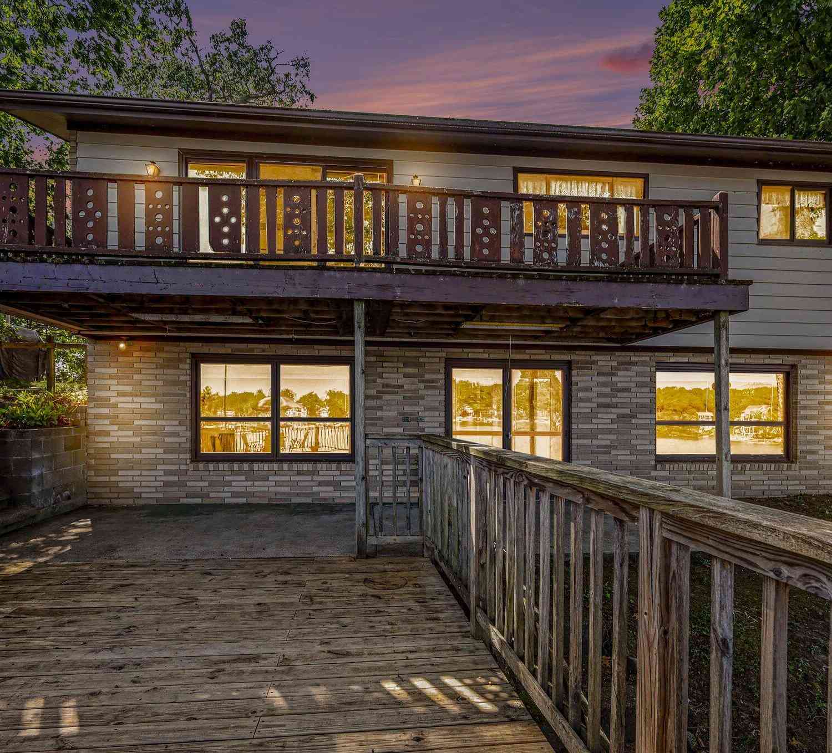
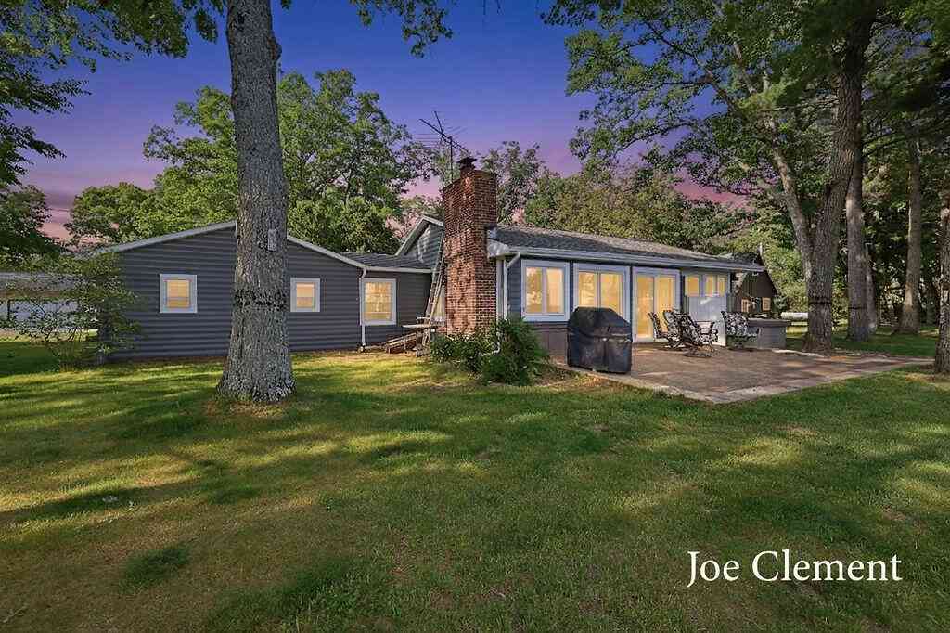
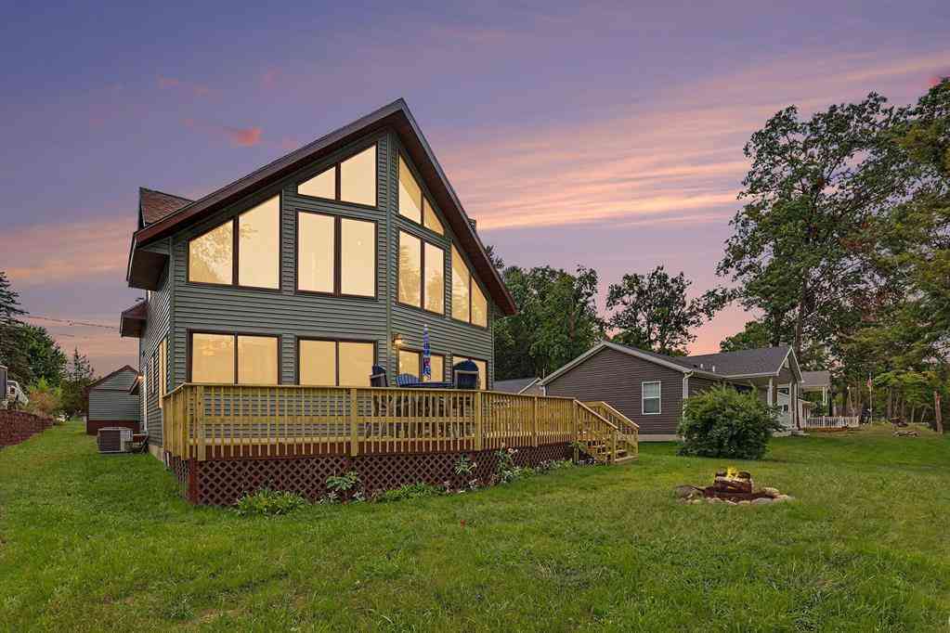
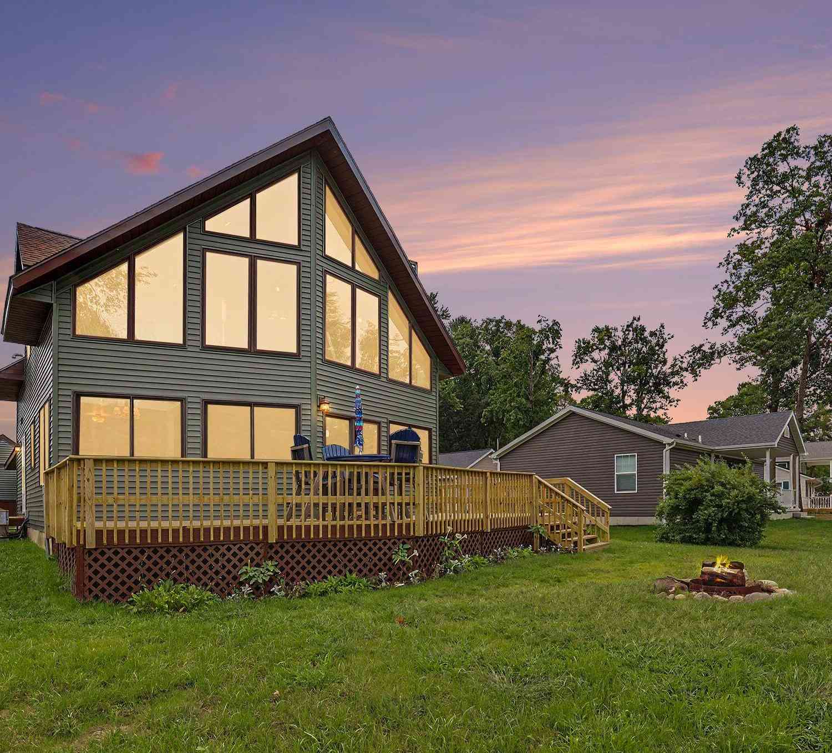
Built in 2022, this stunning 4 bed, 3 bath lakefront home in Ottawa Pointe on Petitt Lake was thoughtfully designed with exceptional craftsmanship and timeless character throughout. Inspired by the property's history as a former camp recreation hub, the owners incorporated ''Chicago'' brick elements and natural stone details to preserve its warmth and heritage while blending seamlessly with modern lake living. Expansive southern-facing views, inviting indoor/outdoor spaces, and a meticulous layout make this a truly turnkey retreat. Main level features a primary suite with walk-in closets, large bath, and access to the covered deck with two-way fireplace. Open living areas and kitchen with panoramic lake views, induction cooktop, bar sink, and two dishwashers. Walkout lower level with 3 bed

 Property Details
 Map
Map
 Map
Map
What's Nearby
Nearby Areas
 Features
-
Bedroom Information
Total Bedrooms: 4Bathroom Information
Total Baths: 3 Full Baths: 3Water/Sewer
Water BodyName: Pettit LakeRoom Information
Other Rooms: 11 -
Flooring Information
Vinyl -
Roofing Information
Composition -
Interior Features
Ceiling Fan(s), Broadband, Garage Door Opener, Hot Tub Spa, Wet Bar, Center Island, Pantry Roof: Composition Appliances: Humidifier, Dishwasher, Disposal, Double Oven, Dryer, Microwave, Refrigerator, Washer Laundry Features: Laundry Room, Main Level, Sink -
Heating & Cooling
Heating: Forced Air Cooling: Attic Fan, Central Air Water front: Yes WaterSource: Well -
Fireplace
Fireplace: Yes Number of Fireplaces: 1 Fireplace Features: 1
-
Building Information
Year Built: 2022 Construction Materials: Brick, Stone Basement: Walk-Out Access Roof: Composition -
Exterior Features
Scrn PorchPorch: Deck, Patio, Screened -
Road Types
PavedPrivate Road -
Laundry Features
Laundry Room, Main Level, SinkPatio And Porch
Deck, Patio, Screened
-
Lot Information
Lot Dimensions: 130x100 Lot Description: Wooded, Rolling Hills Lot Size Area: 0.3 Acres Lot Square Feet: 12,981 Waterfront: Lake Stories: 1 Main Square Feet: 3299Property Information
Property Type: Residential Sub Type: Single Family Residence Style: Ranch SQ ft (Living Area): 3,299 Construction Materials: Brick, Stone Property Age: 4
-
Listing Price Information
Listing Id: 26023910 ist Price: $1,495,000 List Price Tot SqFt: $453 Listing Terms Cash, VA Loan, Conventional -
Listing Information
Possession: Negotiable
-
Tax Information
Parcel Number: 20-19-301-015 Annual Tax: $9,609 Tax Year: 2024 Taxes: UNIT 15 OTTAWA POINTE, PER MASTER DEED LIBER 458 PAGE 3402
-
Parking Information
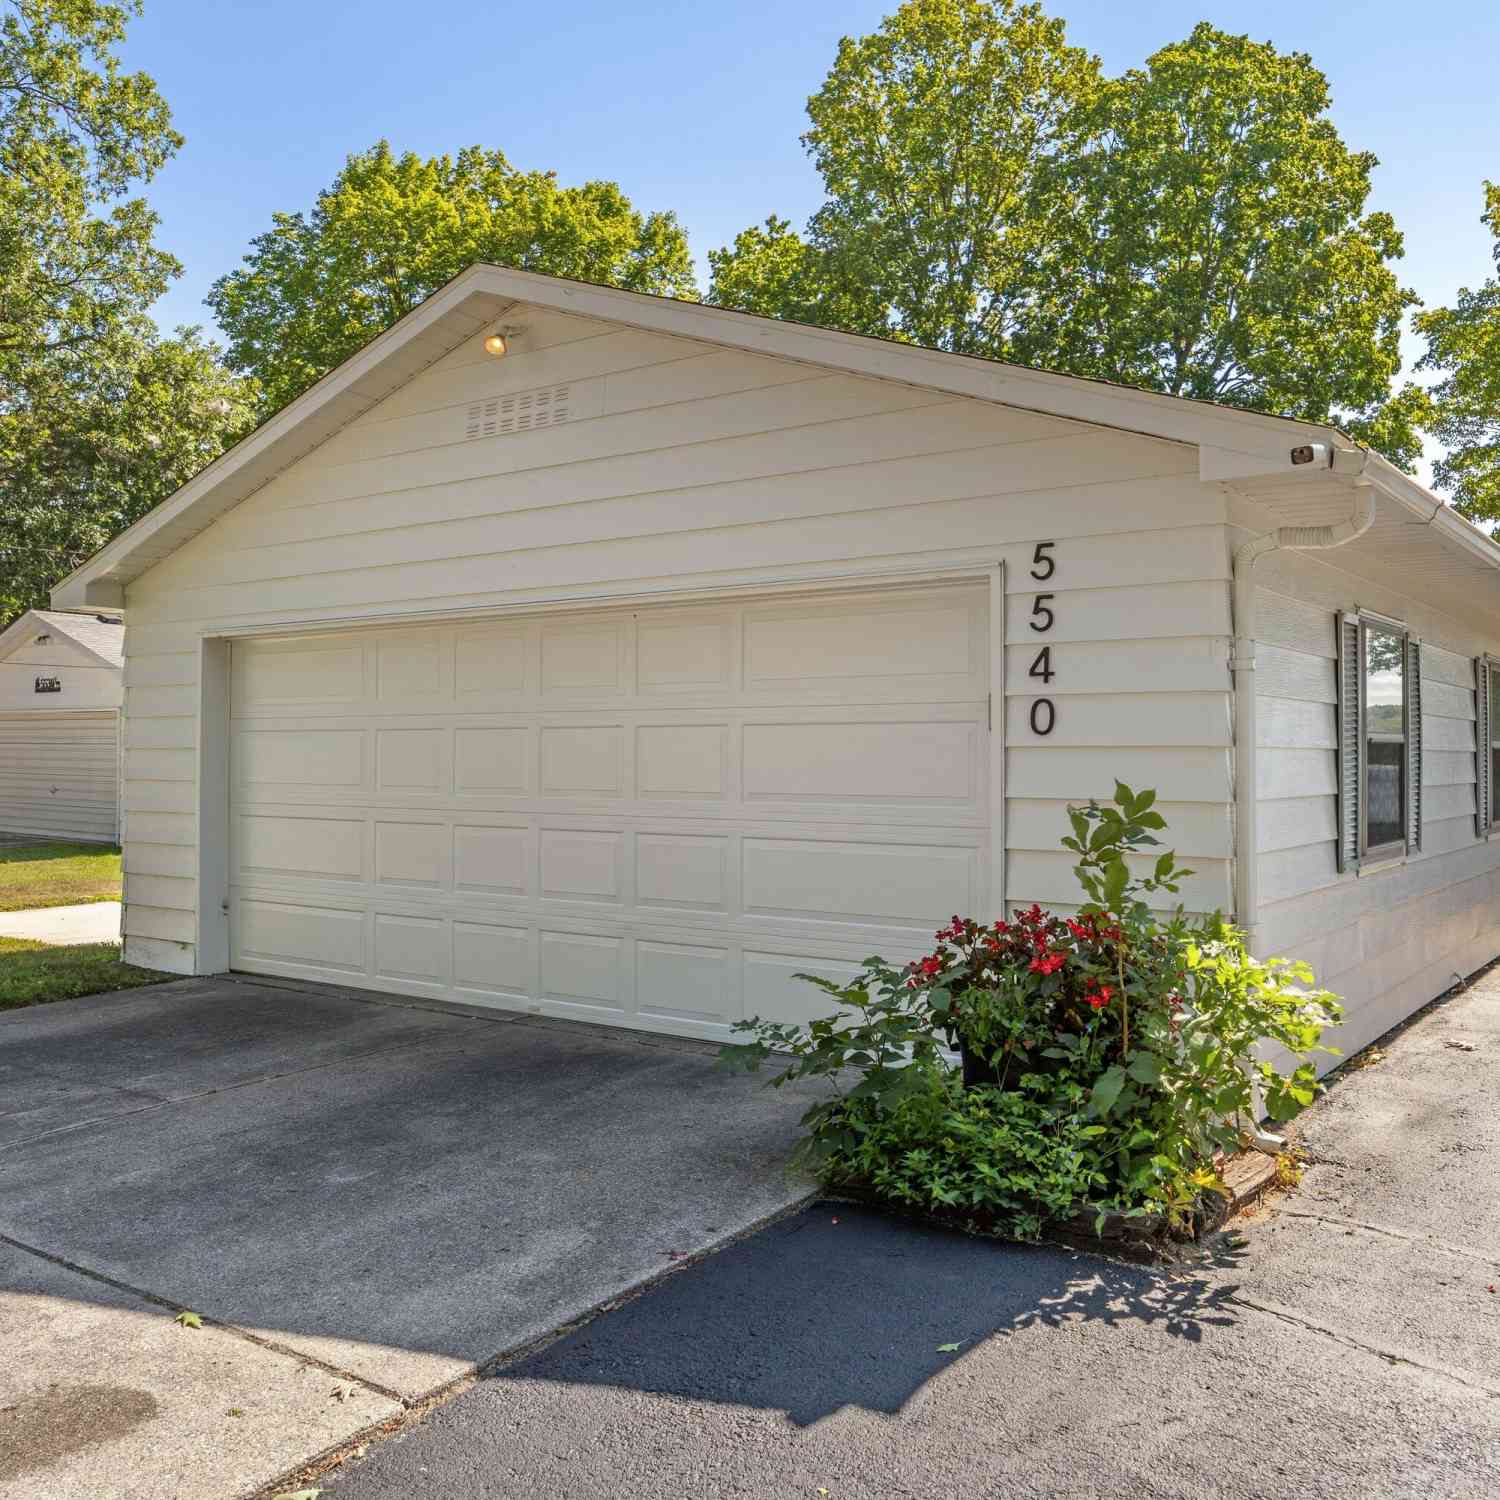
# of Garage Spaces: 2 Has Garage: Yes Attached Garage: Yes Garage Door Opener, AttachedHomeowners Association Information
Association YN: Yes Included Fees: Other Included Amenities: Baseball Diamond, Beach Area, Clubhouse, Pets Allowed, Playground, Storage, Trail(s), Boat Launch HOA: $250.00 Semi-Annually Association Fee Frequency: Semi-Annually
-
School Information
Senior High School District: Newaygo -
Utility Information
Natural Gas Available, Electricity Available -
Location Information
Direction: M-82 to Pettit Lake Dr, North to E Manitou Way, east to property.
How much is this property worth?
Curious about this home's true market value? Use our free Home Evaluation Tool to instantly get a personalized Comparative Market Analysis (CMA) report. Make smarter, data-driven decisions before you buy.

Nearby Home Value
| Address | Estimate | Bed | Bath | Sq. Ft | Lot Size |
|---|---|---|---|---|---|
| 11676 Whitefish Road, Newaygo, MI, 49337 | $255,000 | 3 | 1 | 968 | 5.10 Acres |
| 5953 S Newcosta Avenue, Newaygo, MI, 49337 | $299,900 | 3 | 1 | 1,530 | 5.29 Acres |
| 5420 S Kathryn Lane, Newaygo, MI, 49337 | $724,900 | 5 | 3 | 2,920 | 33.83 Acres |
| 8188 E Woodruff Drive, Newaygo, MI, 49337 | $259,900 | 3 | 1 | 1,351 | 0.27 Acre |
| 3766 Mary Avenue, Newaygo, MI, 49337 | $235,000 | 3 | 2 | 2,240 | 1.43 Acres |
| 4733 Chestnut Avenue, Newaygo, MI, 49337 | $375,000 | 3 | 2 | 1,387 | 2.94 Acres |
| 3430 S Chestnut Avenue, Newaygo, MI, 49337 | $39,900 | 2 | 1 | 805 | 0.11 Acre |
| 5454 S Cypress Avenue , Newaygo, MI, 49337 | $230,000 | 3 | 2 | 1,350 | 1.03 Acres |
| 6467 S Croton Hardy Drive, Newaygo, MI, 49337 | $320,000 | 4 | 3 | 1,915 | 3.46 Acres |
| 5343 S Front Street, Newaygo, MI, 49337 | $319,900 | 1 | 1 | 752 | 0.27 Acre |
Similar Homes To 5109 E Manitou Way
Nearby For Sale
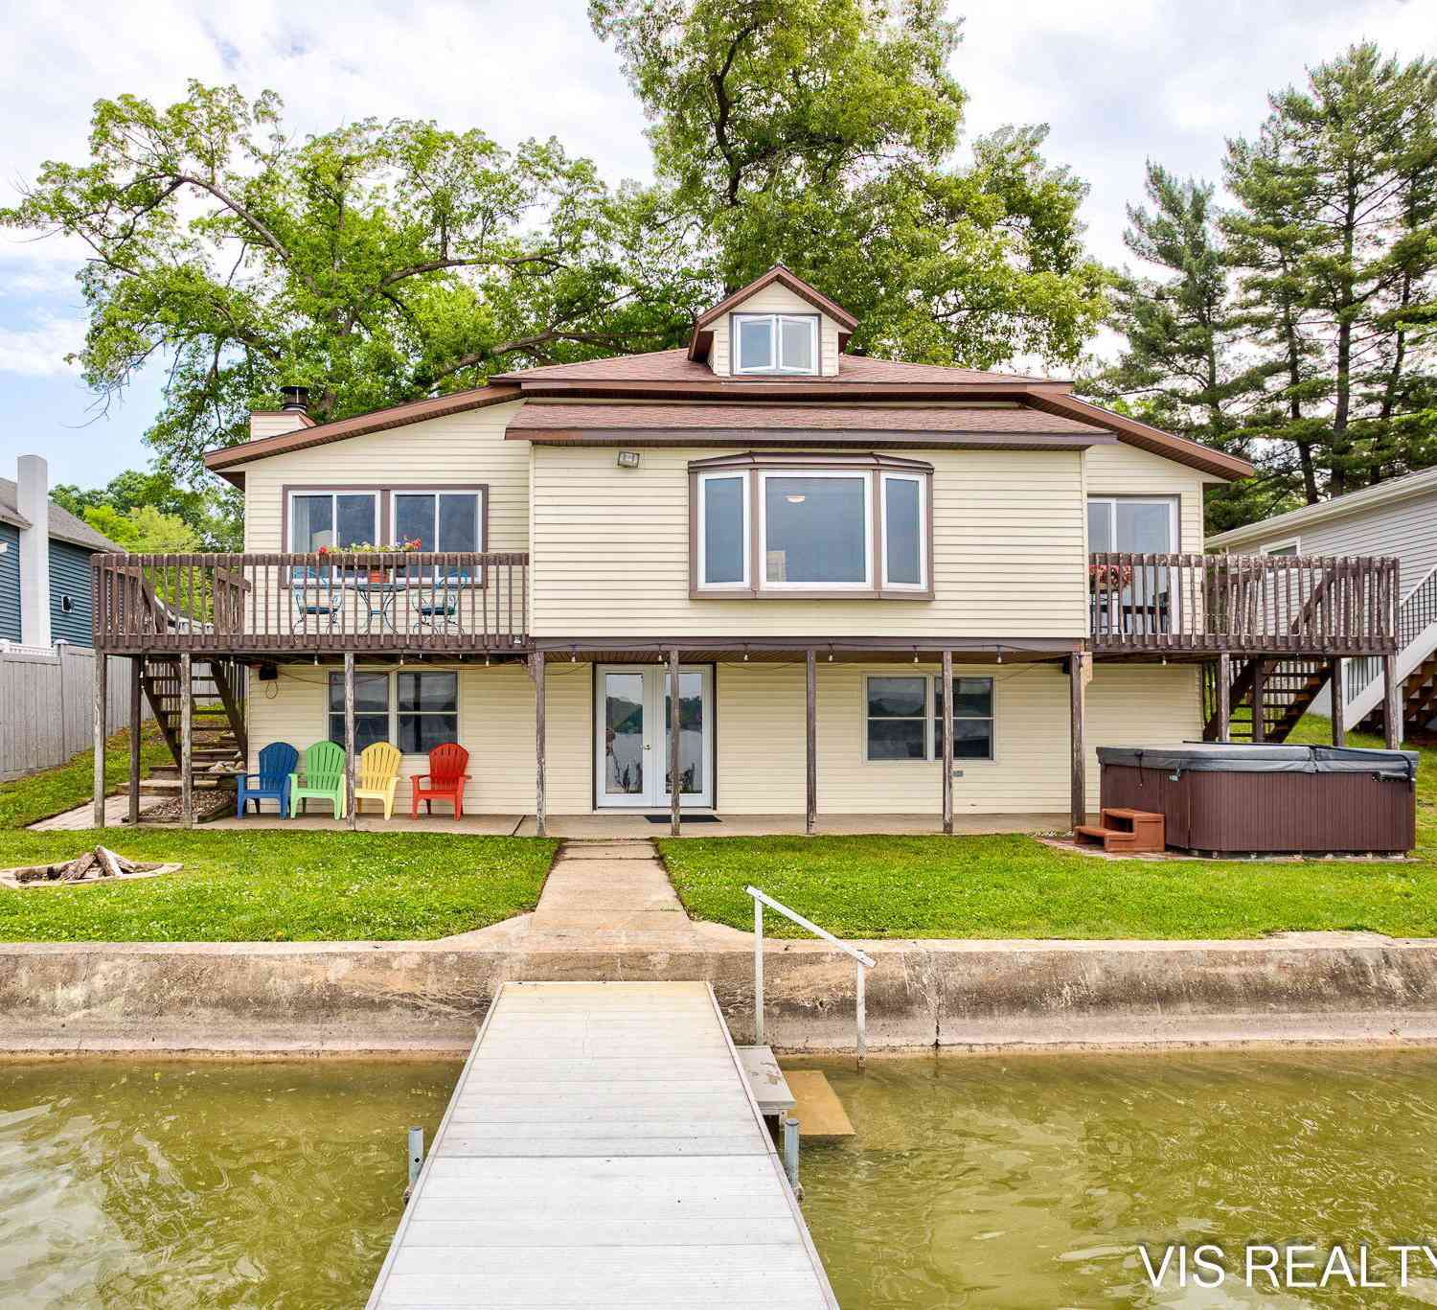
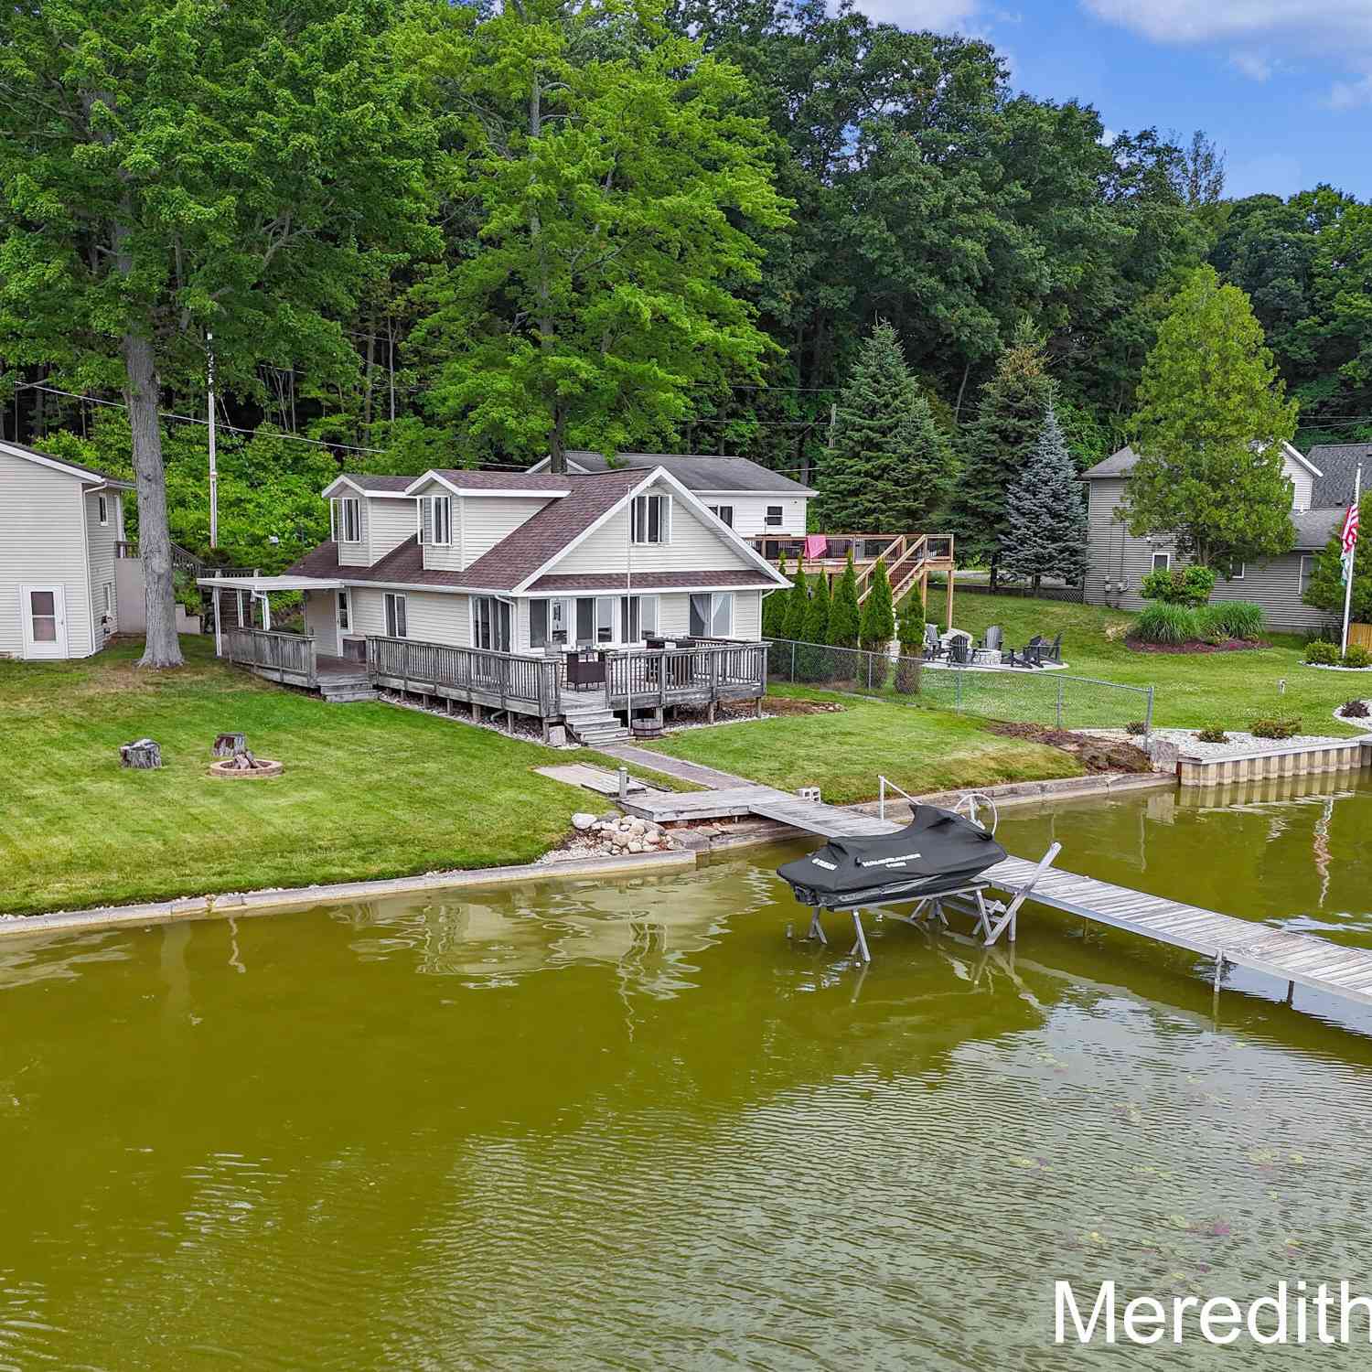
ByOwner last updated this listing 09/07/2026 @ 02:27
More Cities with for Sale by Owner Homes
- Newaygo Homes For Sale By Owner
- Grant Homes For Sale By Owner
- White Cloud Homes For Sale By Owner
- Fremont Homes For Sale By Owner
- Bailey Homes For Sale By Owner
- Kent City Homes For Sale By Owner
- Howard City Homes For Sale By Owner
- Casnovia Homes For Sale By Owner
- Pierson Homes For Sale By Owner
- Morley Homes For Sale By Owner
- Sand Lake Homes For Sale By Owner
- Brohman Homes For Sale By Owner
- Cedar Springs Homes For Sale By Owner
- Holton Homes For Sale By Owner
- Sparta Homes For Sale By Owner
- Ravenna Homes For Sale By Owner
- Coral Homes For Sale By Owner
- Hesperia Homes For Sale By Owner
- Trufant Homes For Sale By Owner
- Conklin Homes For Sale By Owner
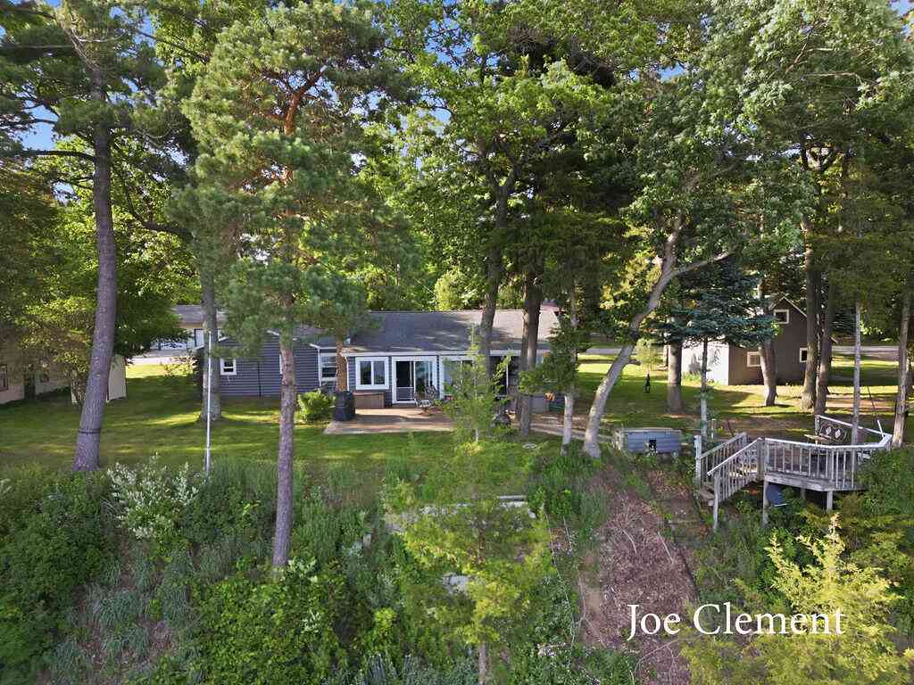
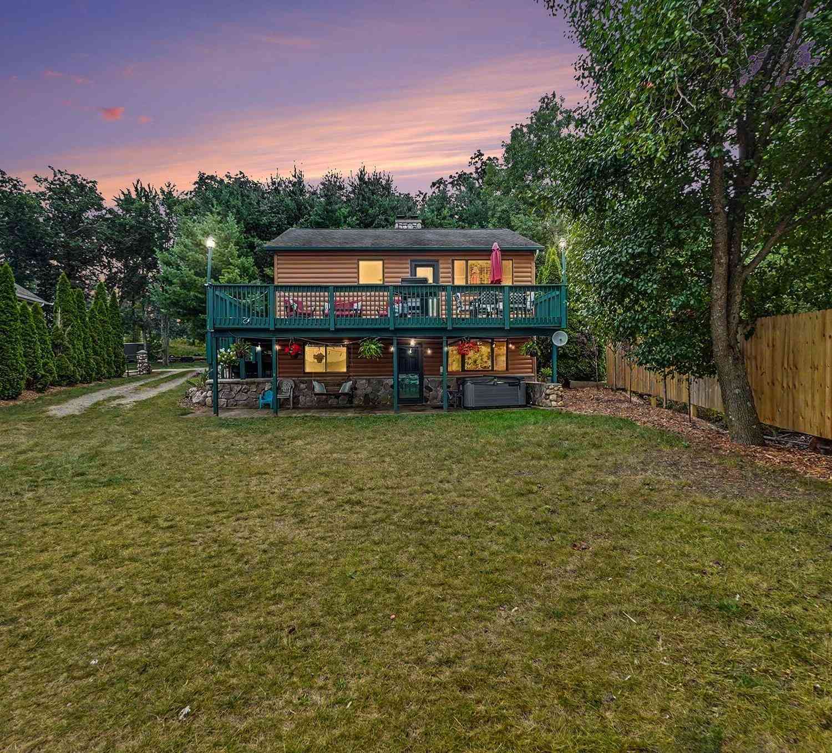
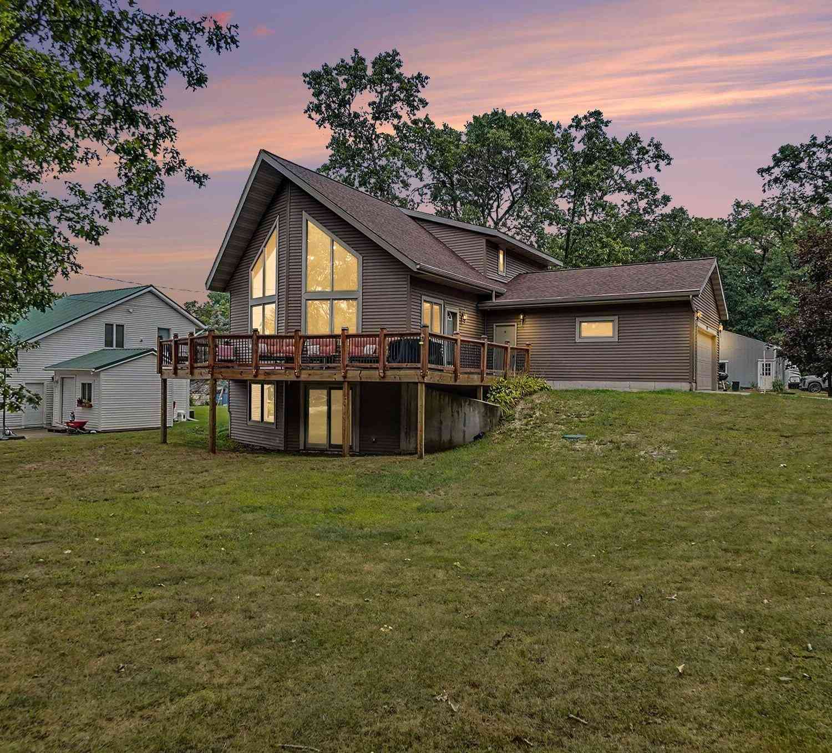
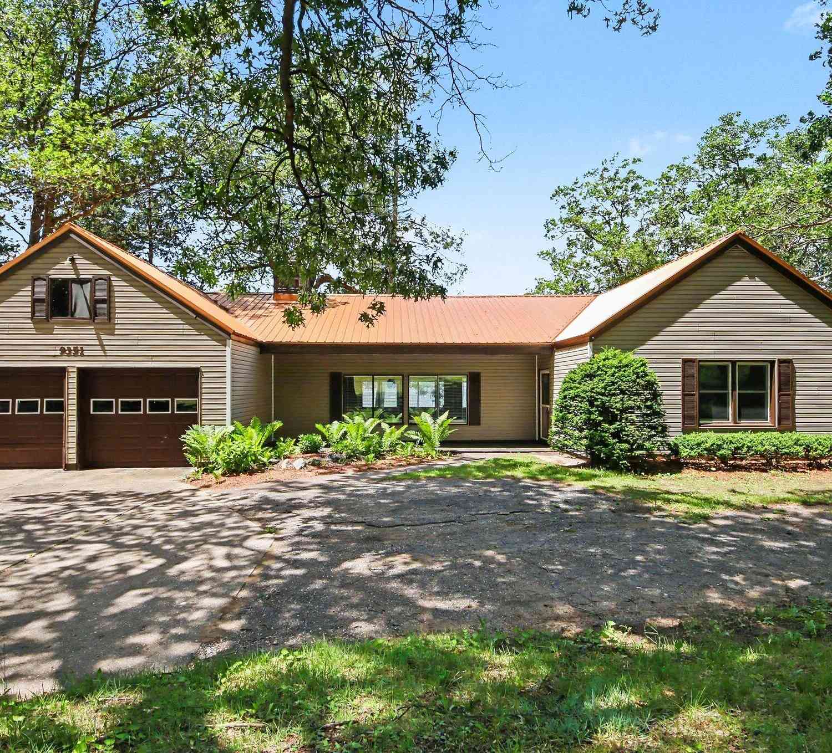
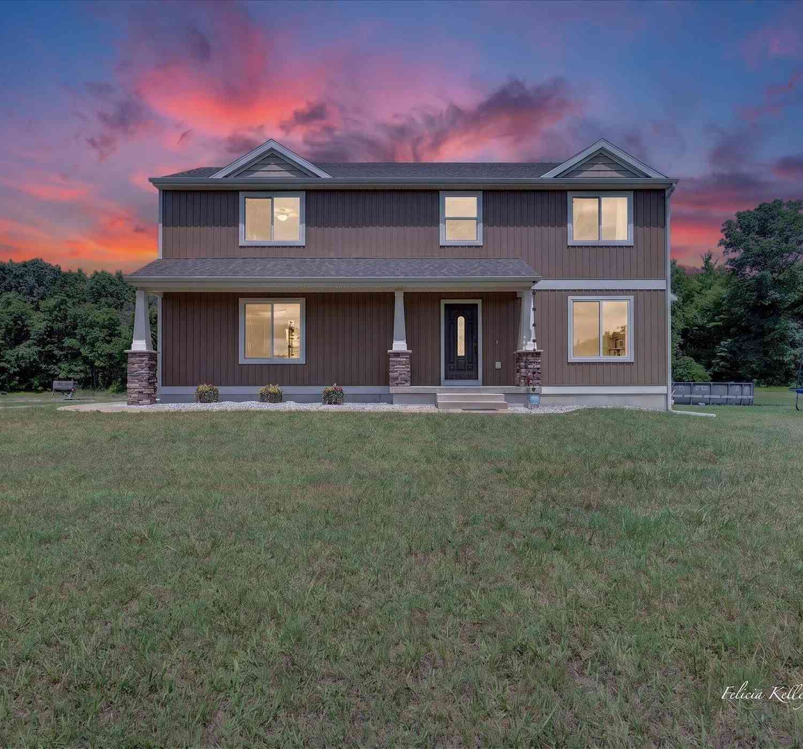
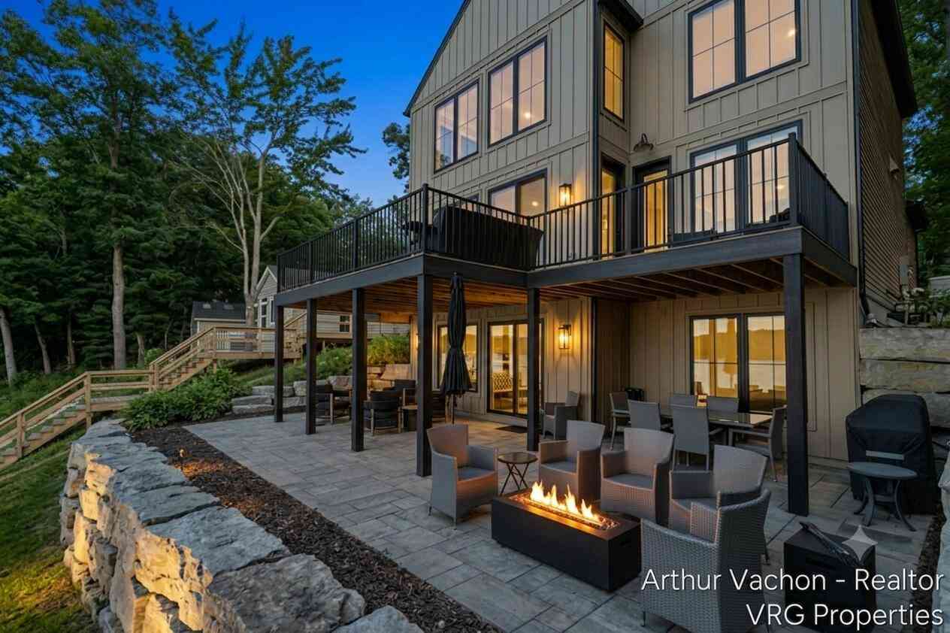
Homes around $1,495,000



Verify Your Email
Please enter the 6-digit verification code
sent to your email address.
Verify Your Phone Number
Please enter the 6-digit verification code
sent to your mobile phone.