
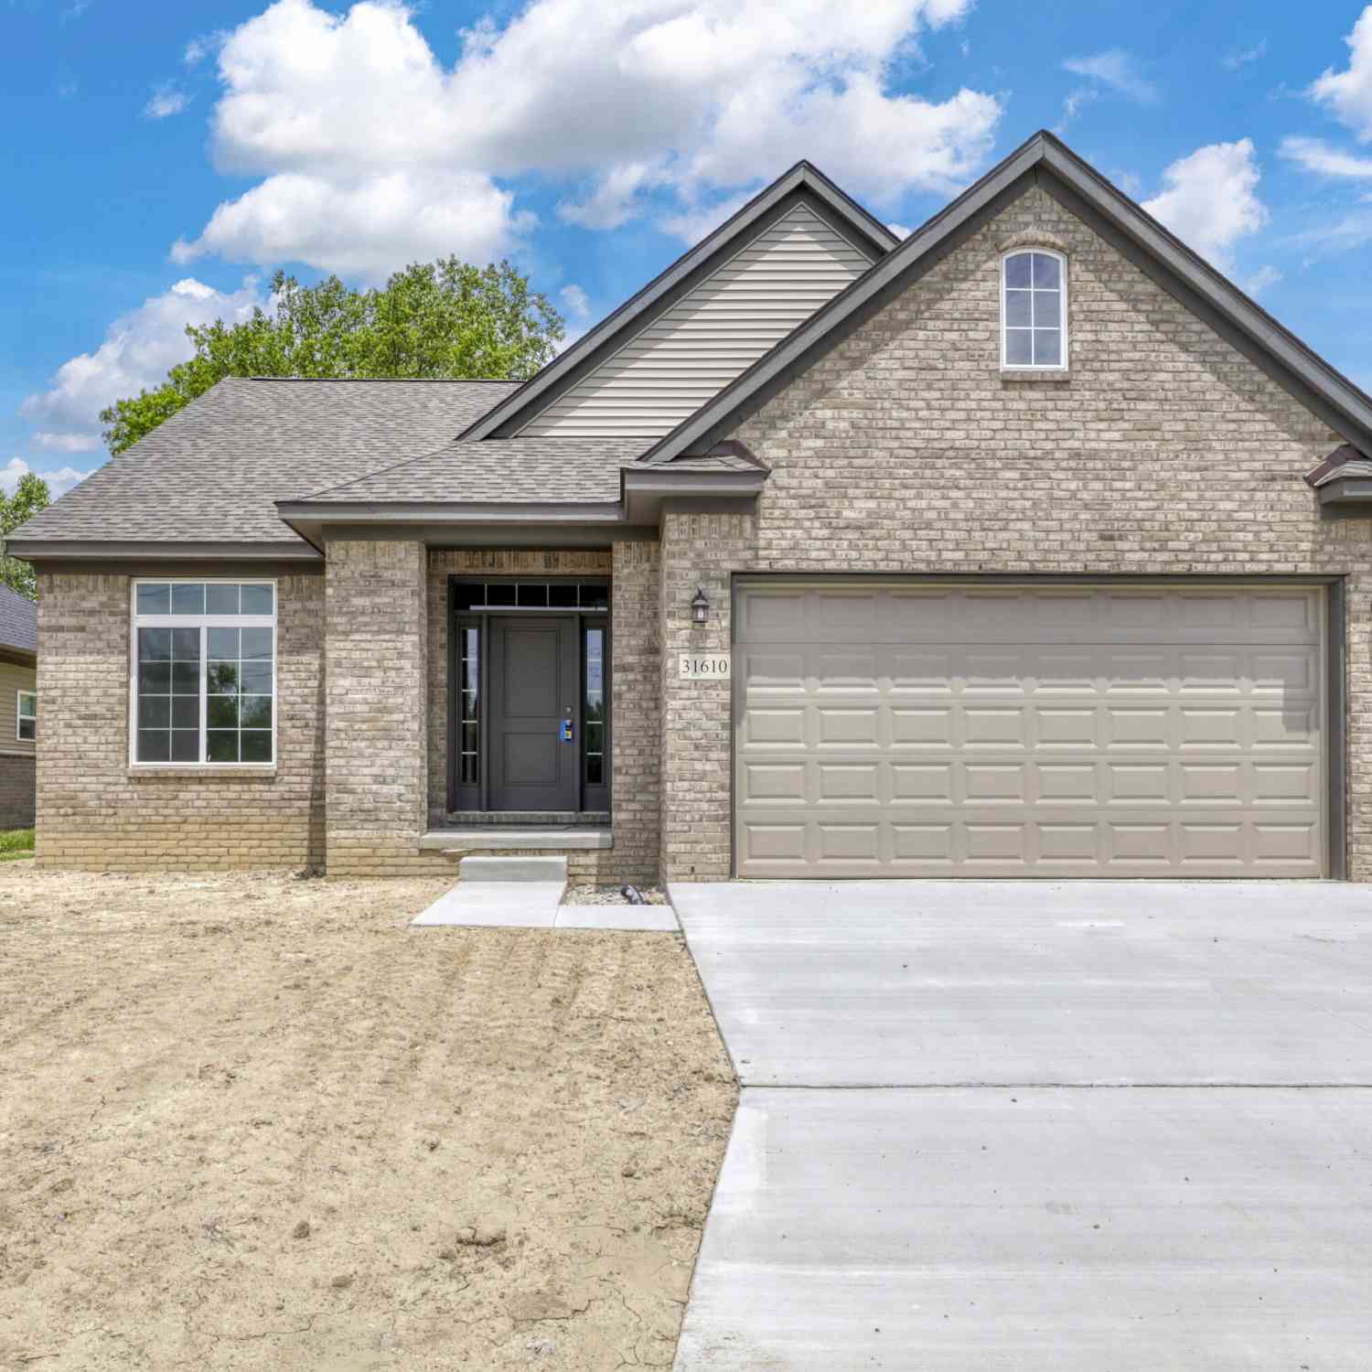
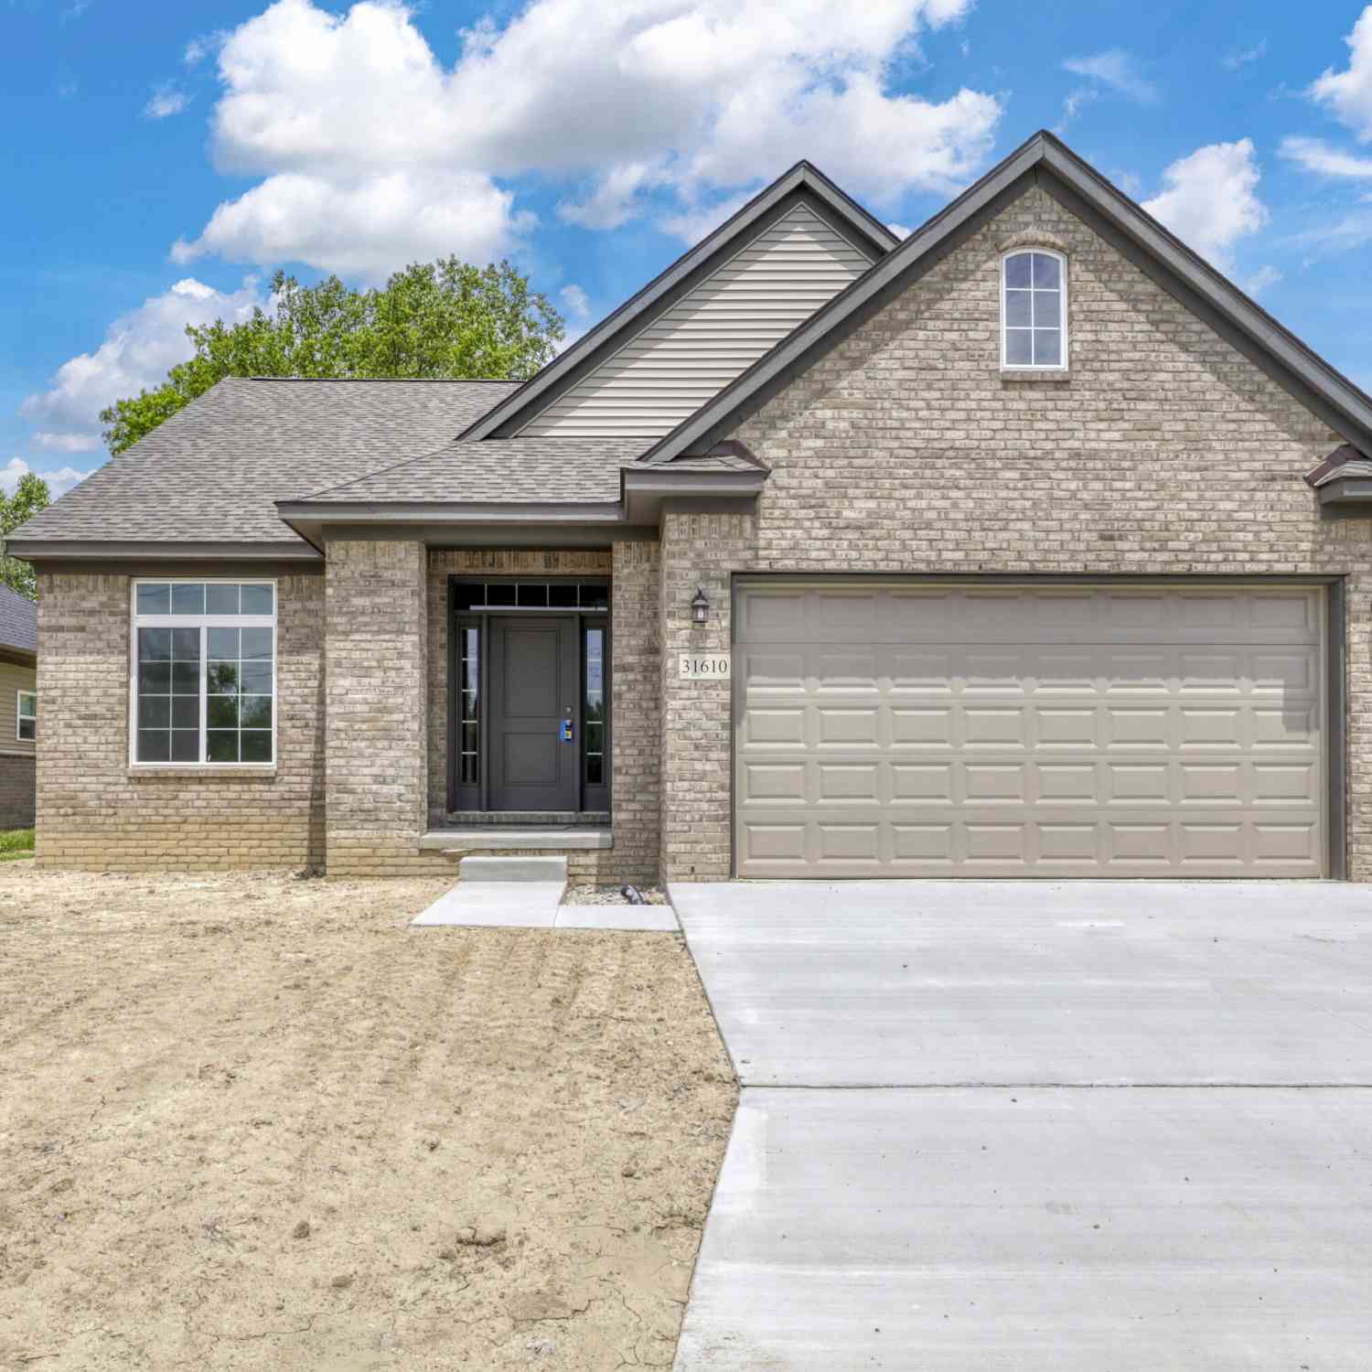
31610 Beaver Circle
New Boston, MI 48164

 2
2
Bed
 2
2
Bath
 1,462
1,462Sqft
 0.19
0.19Acre(Lot)
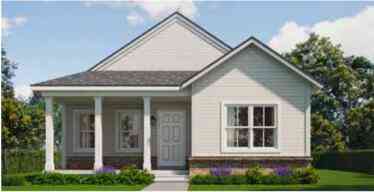
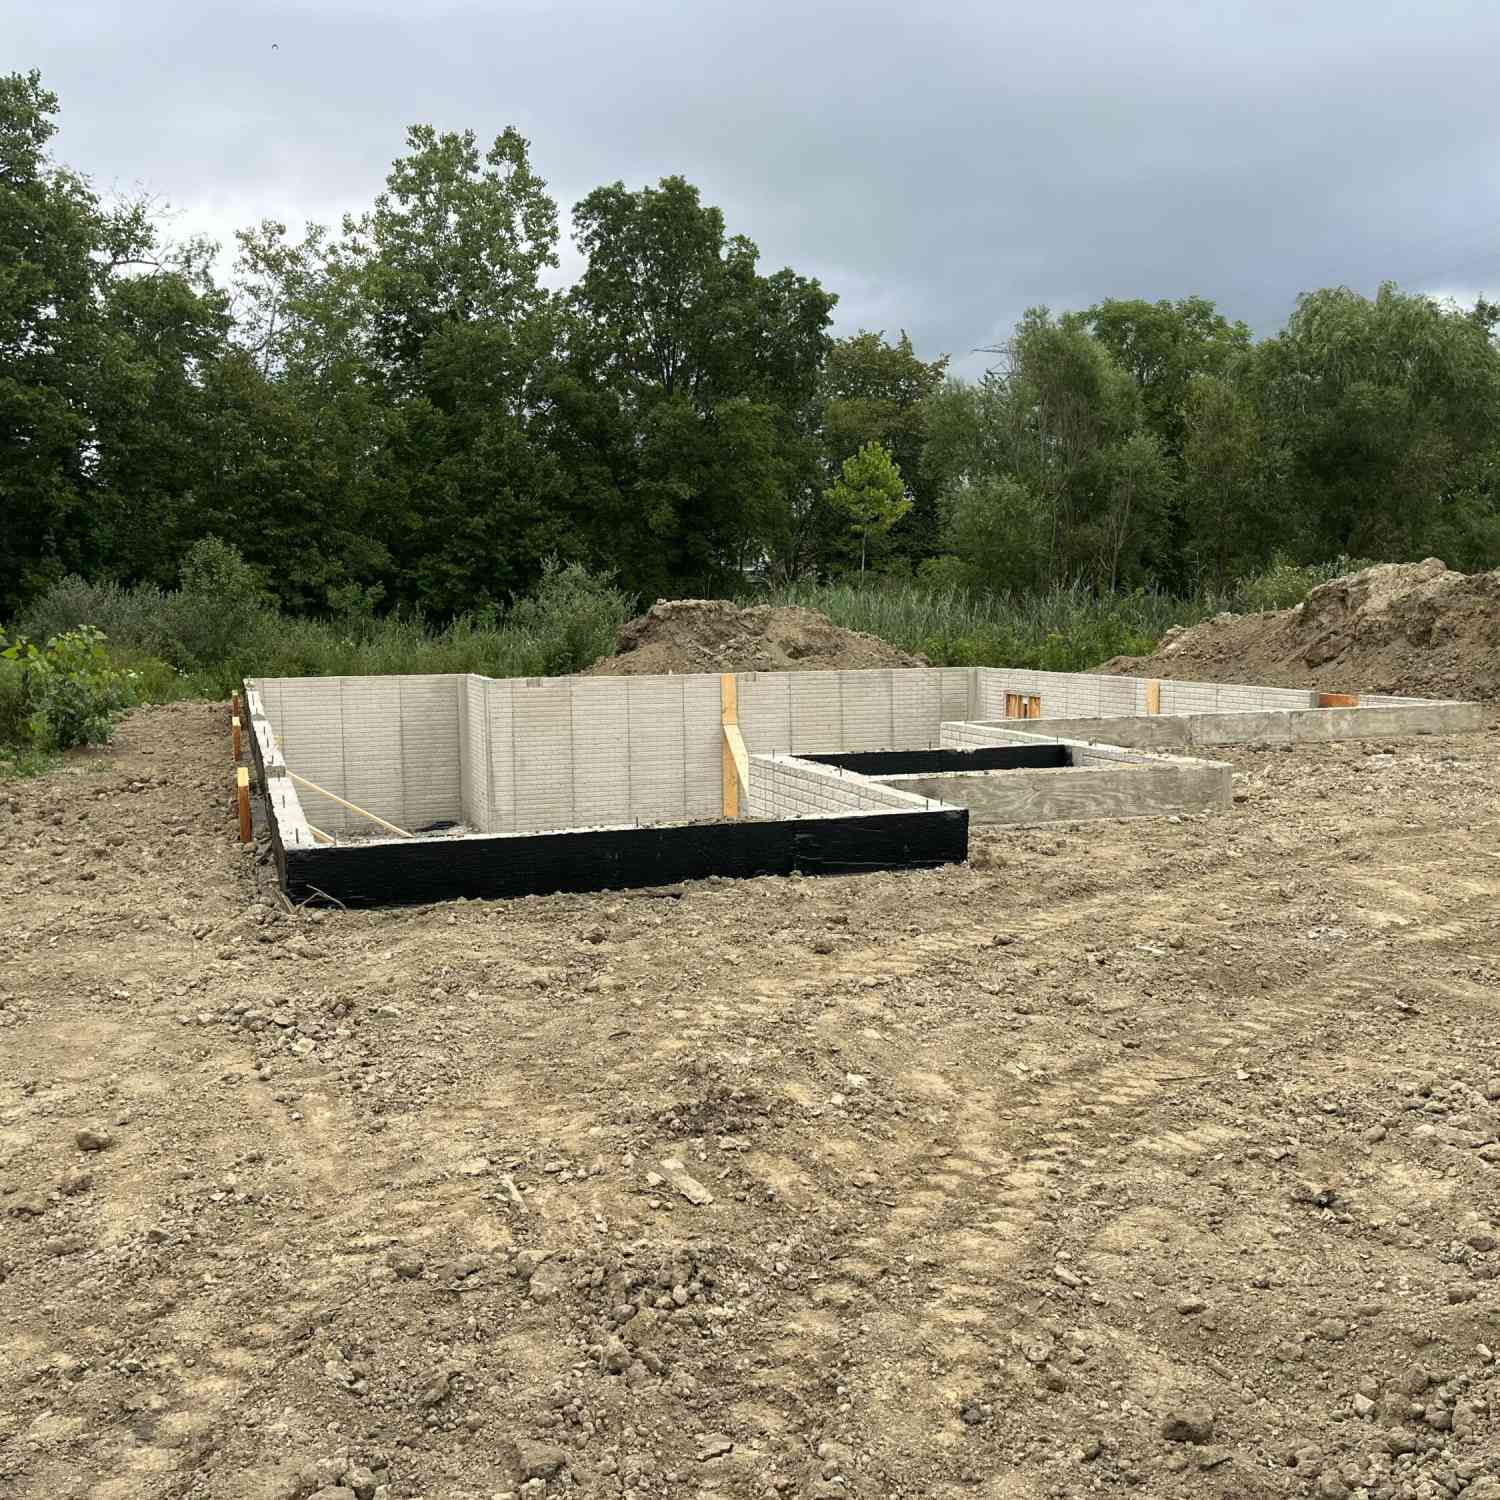
Brand new home in the sought after Village of Fox River Community. One story, two bedroom, two bathroom home. Open concept. Enter the foyer and see the expansive great room open with fireplace to the kitchen and nook area. Kitchen has an island, granite counter and vinyl plank floor. Right off of the kitchen nook is a beautiful covered patio that backs up to a beautiful natural treed area. Large basement ready for your finishing touches. Mud hall leads to laundry room and two car attached garage. The price is for a finished home. Photos are of home under construction. This home is brand new and property taxes have not been assessed yet. Please call for a more accurate estimate of property taxes. Home will be ready to move in at closings All measurements are estimated
 Property Details
 Map
Map
 Map
Map
What's Nearby
Nearby Areas
 Features
-
Bedroom Information
Total Bedrooms: 2 Window Feature: ScreensBathroom Information
Total Baths: 2 Full Baths: 2Water/Sewer
Sewer: PublicRoom Information
Other Rooms: 5 -
Flooring Information
Carpet, Ceramic Tile, Laminate -
Roofing Information
Asphalt -
Interior Features
Center Island, Eat-in Kitchen Roof: Asphalt Laundry Features: Laundry Room, Main Level -
Heating & Cooling
Heating: Forced Air Cooling: Central Air WaterSource: Public -
Fireplace
Fireplace: Yes Number of Fireplaces: 1 Fireplace Features: 1
-
Building Information
Year Built: 2025 Construction Materials: Aluminum Siding, Brick New Construction: Yes Security System: Smoke Detector(s) Basement: Full Roof: Asphalt -
Exterior Features
OtherPorch: Covered, Porch(es) -
Road Types
Paved -
Laundry Features
Laundry Room, Main LevelPatio And Porch
Covered, Porch(es)
-
Lot Information
Lot Dimensions: 55x150 Lot Size Area: 0.19 Acres Lot Square Feet: 8,276 Stories: 1 Main Square Feet: 1462Property Information
Property Type: Residential Sub Type: Single Family Residence Style: Ranch SQ ft (Living Area): 1,462 Subdivision: The Village of Fox River MLS Area Minor: Wayne County - 100 Source Neighborhood: The Village of Fox River Construction Materials: Aluminum Siding, Brick Property Age: 1
-
Listing Price Information
Listing Id: 25055790 ist Price: $384,900 List Price Tot SqFt: $263 Listing Terms Cash, Conventional
-
Tax Information
Parcel Number: 75-088-02-0035-000 Annual Tax: $1 Tax Year: 1 Taxes: REPLAT NO. 1 WAYNE COUNTY CONDO PLAN NO. 1064 EXHIBIT ''B'' TO THE MASTER DEED OF VILLAGE OF FOX RIVER CONDO UNIT 35 HURON TWP, WAYNE COUNTY
-
Parking Information
# of Garage Spaces: 2 Has Garage: Yes Attached Garage: Yes AttachedHomeowners Association Information
Association YN: Yes Included Fees: Other Association Fee Frequency: Annually
-
School Information
Senior High School District: Huron -
Utility Information
Natural Gas Connected -
Location Information
Direction: Huron River drive to Fox Hollow Run to Beaver Circle
How much is this property worth?
Curious about this home's true market value? Use our free Home Evaluation Tool to instantly get a personalized Comparative Market Analysis (CMA) report. Make smarter, data-driven decisions before you buy.

Nearby Home Value
| Address | Estimate | Bed | Bath | Sq. Ft | Lot Size |
|---|---|---|---|---|---|
| 37638 N Dianne Lane , New Boston, MI, 48164 | $424,900 | 3 | 3.5 | 1,875 | 0.17 Acre |
| 26247 Weigel Road , New Boston, MI, 48164 | $265,000 | 2 | 1 | 984 | 0.25 Acre |
| 29521 West Road , New Boston, MI, 48164 | $249,900 | 3 | 2 | 1,450 | 0.50 Acre |
| 30660 West Road , New Boston, MI, 48164 | $315,000 | 3 | 2 | 1,429 | 1.08 Acres |
| 27800 Van Horn Road , New Boston, MI, 48164 | $799,900 | 3 | 3.5 | 2,641 | 5.78 Acres |
| 28747 West Road , New Boston, MI, 48164 | $240,000 | 3 | 1 | 1,176 | 2.30 Acres |
| 23265 Waterview Drive , New Boston, MI, 48164 | $489,890 | 5 | 3.5 | 2,160 | 0.23 Acre |
| 23537 Crescent Ridge Dr.., New Boston, MI, 48164 | $369,999 | 3 | 2.5 | 1,898 | 0.32 Acre |
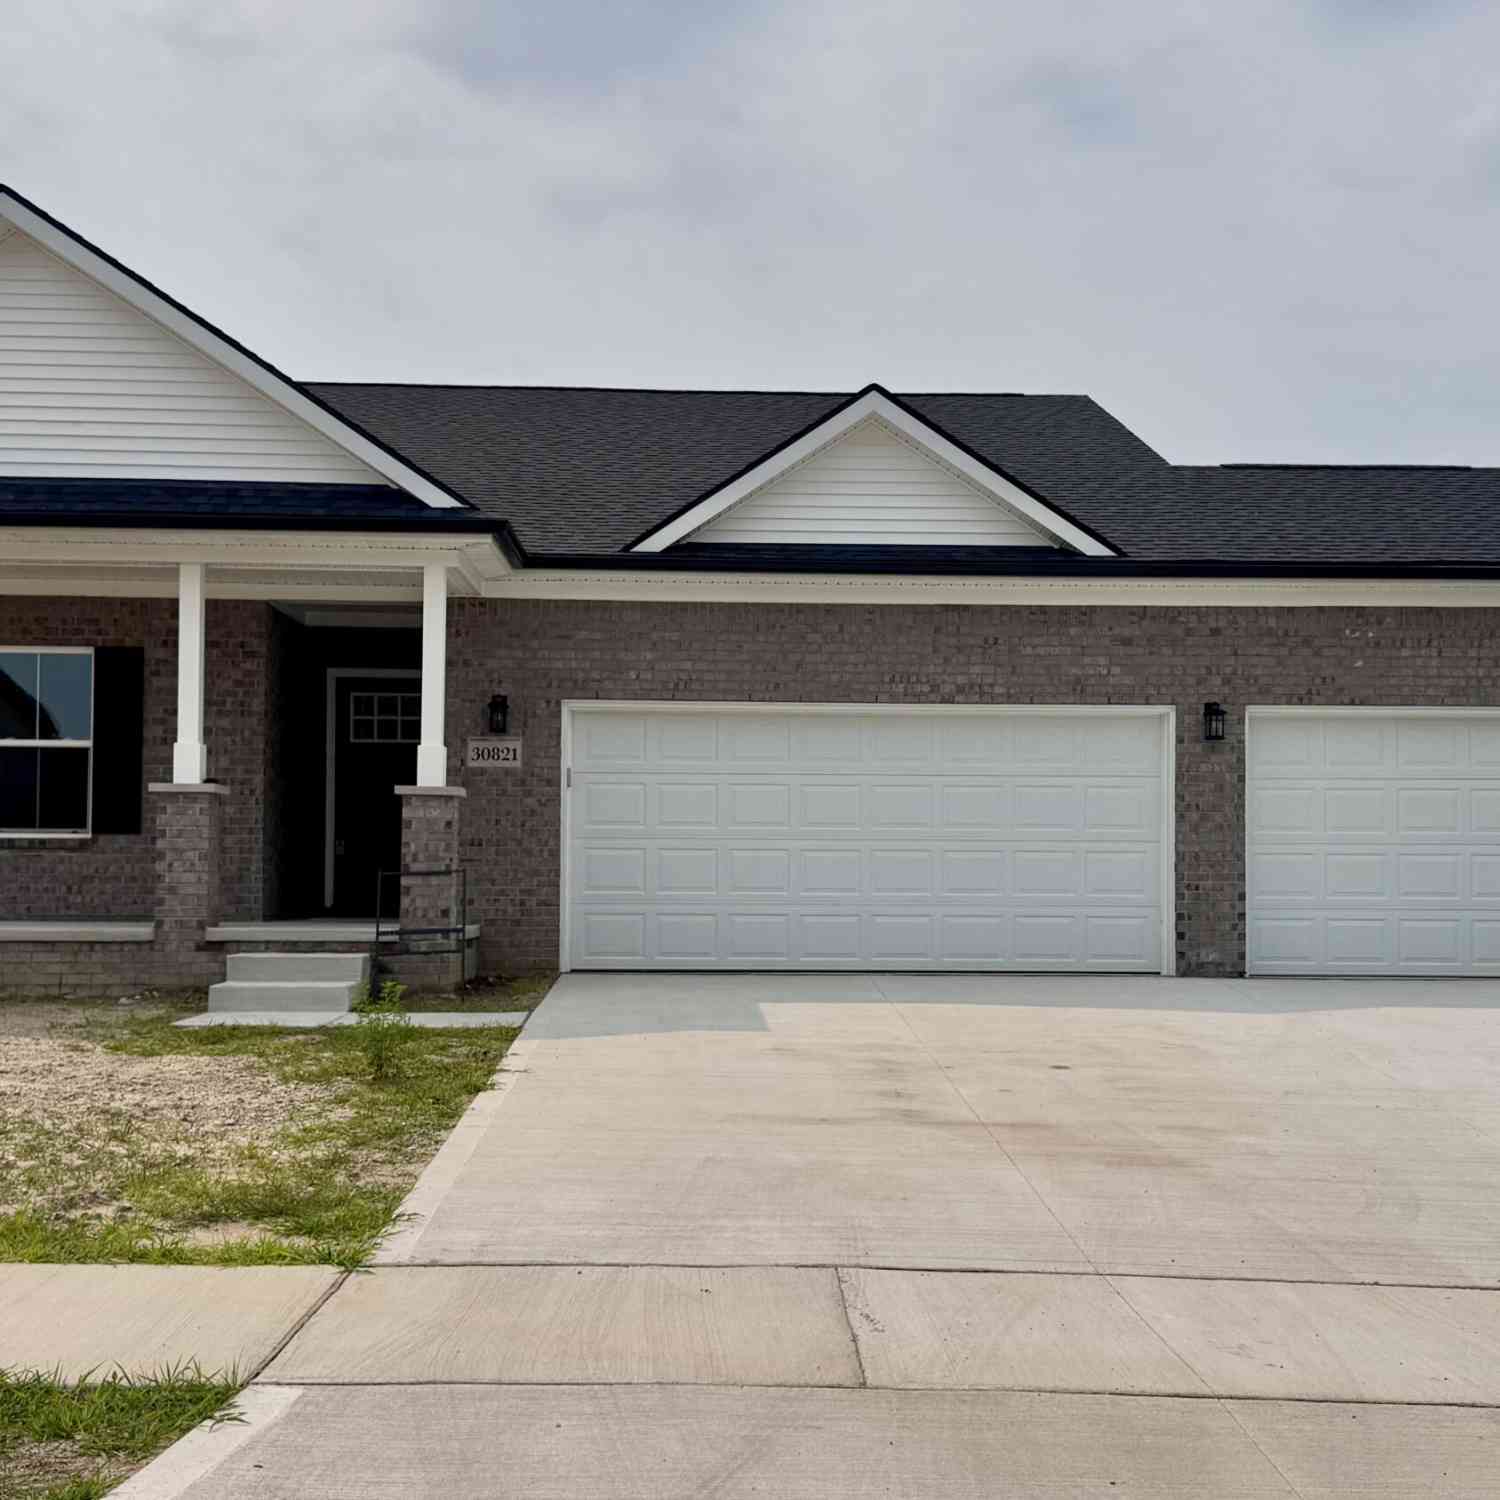
| 30821 Lower Ridge Drive, New Boston, MI, 48164 | $409,900 | 3 | 2 | 1,542 | 0.20 Acre |

| 31603 Beaver Circle, New Boston, MI, 48164 | $459,900 | 3 | 2 | 1,809 | 0.22 Acre |
Similar Homes To 31610 Beaver Circle
Nearby For Sale
ByOwner last updated this listing 09/05/2026 @ 12:20
More Cities with for Sale by Owner Homes
- New Boston Homes For Sale By Owner
- Carleton Homes For Sale By Owner
- Flat Rock Homes For Sale By Owner
- Van Buren Twp Homes For Sale By Owner
- Romulus Homes For Sale By Owner
- Belleville Homes For Sale By Owner
- South Rockwood Homes For Sale By Owner
- Trenton Homes For Sale By Owner
- Brownstown Homes For Sale By Owner
- Willis Homes For Sale By Owner
- Rockwood Homes For Sale By Owner
- Taylor Homes For Sale By Owner
- Wayne Homes For Sale By Owner
- Riverview Homes For Sale By Owner
- Southgate Homes For Sale By Owner
- Maybee Homes For Sale By Owner
- Wyandotte Homes For Sale By Owner
- Newport Homes For Sale By Owner
- Inkster Homes For Sale By Owner
- Canton Homes For Sale By Owner
Homes around $384,900



Verify Your Email
Please enter the 6-digit verification code
sent to your email address.
Verify Your Phone Number
Please enter the 6-digit verification code
sent to your mobile phone.