
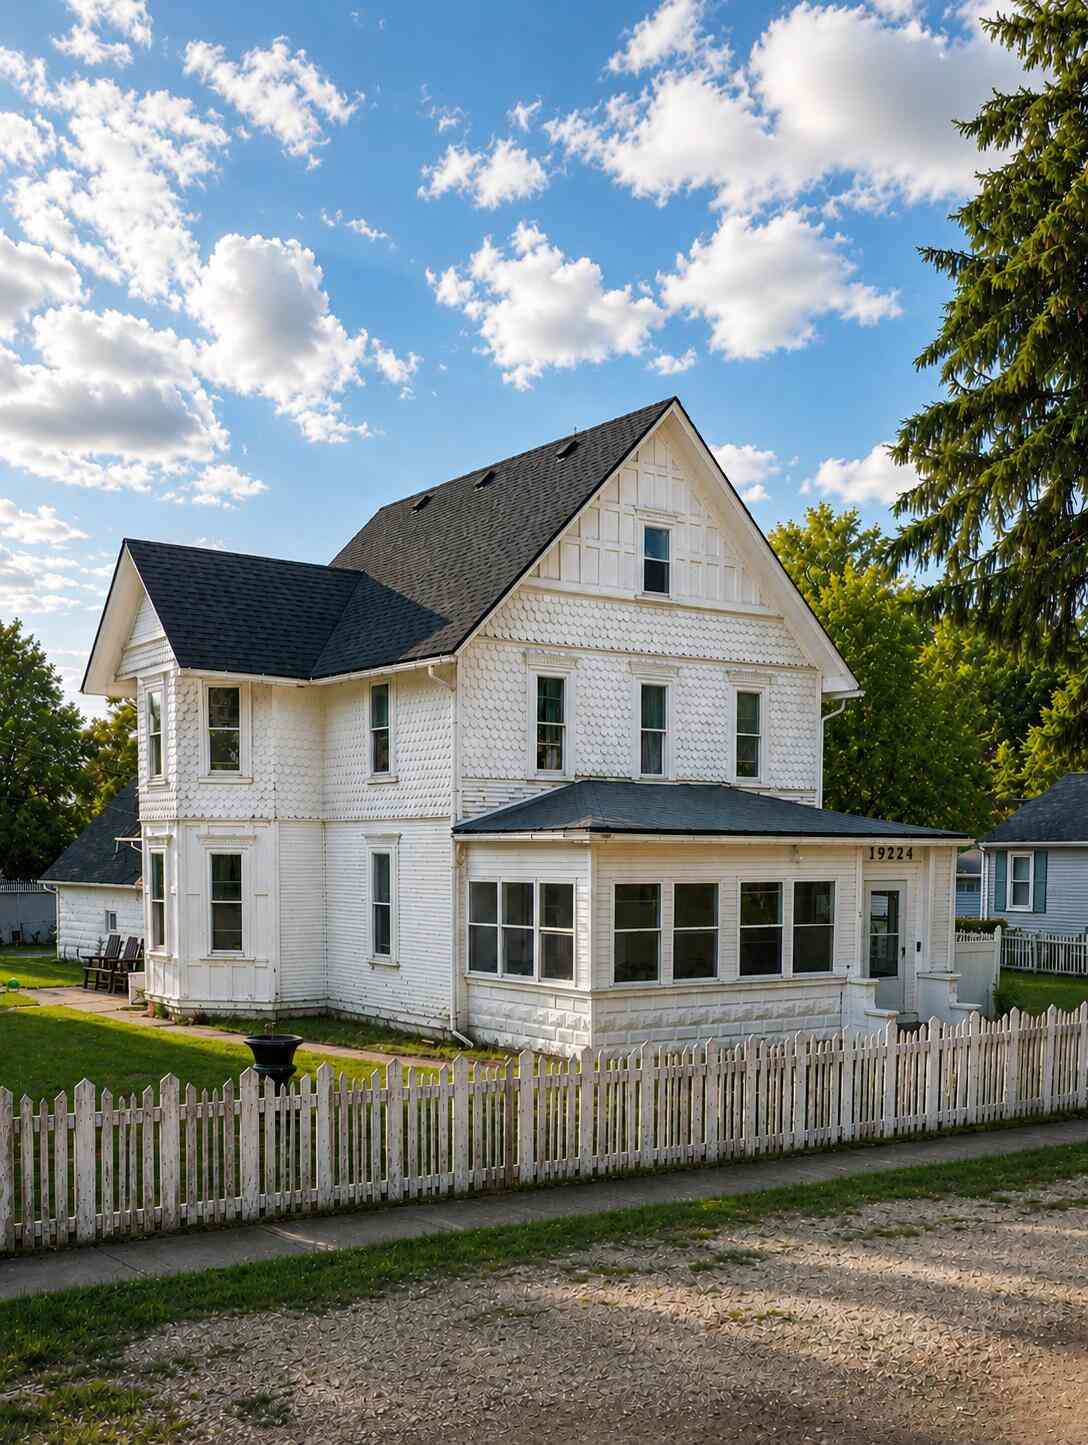
19224 Craig Street
New Boston, MI 48164

 4
4
Bed
 1
1
Bath
 2,800
2,800Sqft
 0.62
0.62Acre(Lot)
Historic homes like this are rare. This remarkable home has had only three owners in over 150 years. Situated on a fenced 0.62-acre lot in the heart of downtown New Boston, just steps from community events like Applefest, this property is rich in history and full of potential. Inside, you'll find 4 bedrooms, multiple living spaces, a spacious primary bedroom with an attached former nursery, a large upstairs landing, bonus room, original woodwork, and cast-iron radiators that showcase the craftsmanship of a bygone era. There is also graciously sized 3rd floor unfinished attic which offers incredible potential to create even more living space. Outside features a detached 2-car garage, barn, & ex-large kennel. This home is ready for someone who appreciates history, values craftsmanship, and h

 Property Details
 Map
Map
 Map
Map
What's Nearby
Nearby Areas
 Features
-
Bedroom Information
Total Bedrooms: 4 Window Feature: Screens, Insulated WindowsBathroom Information
Total Baths: 1 Full Baths: 1Water/Sewer
Sewer: PublicRoom Information
Other Rooms: 14 -
Flooring Information
Laminate, Wood -
Roofing Information
Shingle -
Interior Features
Ceiling Fan(s), Broadband, Pantry Roof: Shingle Appliances: Dishwasher, Oven Laundry Features: Electric Dryer Hookup, Main Level, Washer Hookup -
Heating & Cooling
Heating: Ductless, Heat Pump, Hot Water, Radiant Cooling: Ductless WaterSource: Public -
Fireplace
Number of Fireplaces: 0 Fireplace Features: 0
-
Building Information
Year Built: 1880 Construction Materials: Block, Wood Siding Basement: Crawl Space, Slab Roof: Shingle -
Exterior Features
Play EquipmentPorch: Enclosed -
Road Types
Unimproved -
Fencing
Fenced Back, Front Yard, Other -
Laundry Features
Electric Dryer Hookup, Main Level, Washer HookupPatio And Porch
EnclosedFencing
Fenced Back, Front Yard, Other
-
Lot Information
Lot Dimensions: 183 x 355 Lot Size Area: 0.62 Acres Lot Square Feet: 27,007 Stories: 2 Main Square Feet: 2800Property Information
Property Type: Residential Sub Type: Single Family Residence Style: Historic, Victorian SQ ft (Living Area): 2,800 Construction Materials: Block, Wood Siding Property Age: 146
-
Listing Price Information
Listing Id: 26033615 ist Price: $325,000 List Price Tot SqFt: $116 Listing Terms Cash, Conventional -
Listing Information
Possession: Close Of Escrow
-
Tax Information
Parcel Number: 75-030-02-0114-300 Annual Tax: $5,810 Tax Year: 2025 Taxes: LOT 114 ALSO PT OF LOT DESC AS BEG AT NE COR OF LOT 137 TH N 89D 41M 10S W 150.41 FT TH S 00D 20M 50S W 50.38 FT TH S 83D 12M 20S E 49.19 FT TH N 00D 20M 50S E 8.05 FT TH S 87D 44M 40S E 48.91 FT TH S 00D 20M 50S W 10.69 FT TH S 88D 41M 10S E 52.78 F T TH N 00D 15M E 61.21 FT TO POB 0.19AC SUPERVISORS HURON PLAT NO. 4 T4S R9E L68 P28 WCR
-
Parking Information
# of Garage Spaces: 2 Has Garage: Yes Detached
-
School Information
Elementary School: Miller Elementary SchoolElementary School District:Junior High School: Carl T Renton Jr High SchoolSenior High School: Huron High SchoolSenior High School District: Huron -
Utility Information
Phone Available, Cable Available, Phone Connected, Cable Connected, High-Speed Internet -
Location Information
Direction: Waltz to Huron River to Craig
How much is this property worth?
Curious about this home's true market value? Use our free Home Evaluation Tool to instantly get a personalized Comparative Market Analysis (CMA) report. Make smarter, data-driven decisions before you buy.

Nearby Home Value
| Address | Estimate | Bed | Bath | Sq. Ft | Lot Size |
|---|---|---|---|---|---|
| 26247 Weigel Road , New Boston, MI, 48164 | $265,000 | 2 | 1 | 984 | 984 SqFt |
| 28747 West Road , New Boston, MI, 48164 | $240,000 | 3 | 1 | 1,176 | 1,176 SqFt |
| 23265 Waterview Drive , New Boston, MI, 48164 | $489,890 | 5 | 3.5 | 2,160 | 2,160 SqFt |
| 23537 Crescent Ridge Dr.., New Boston, MI, 48164 | $369,999 | 3 | 2.5 | 1,898 | 1,898 SqFt |
| 30821 Lower Ridge Drive, New Boston, MI, 48164 | $409,900 | 3 | 2 | 1,542 | 1,542 SqFt |
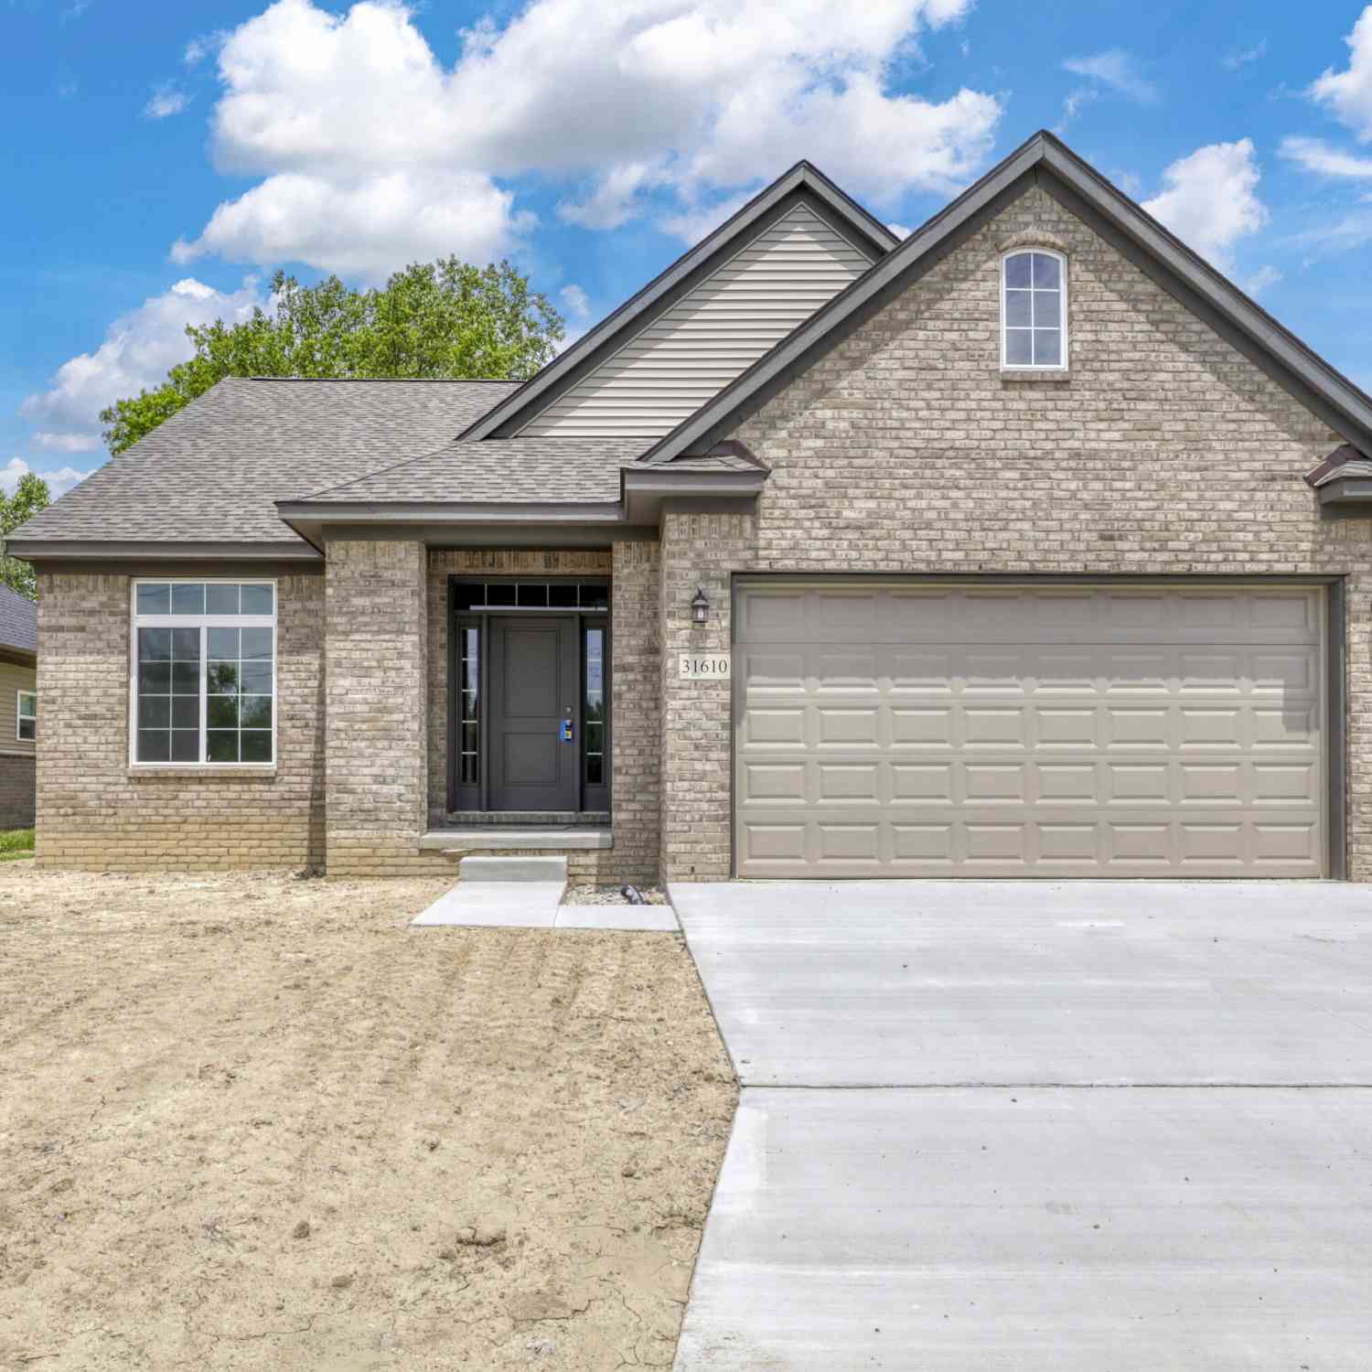
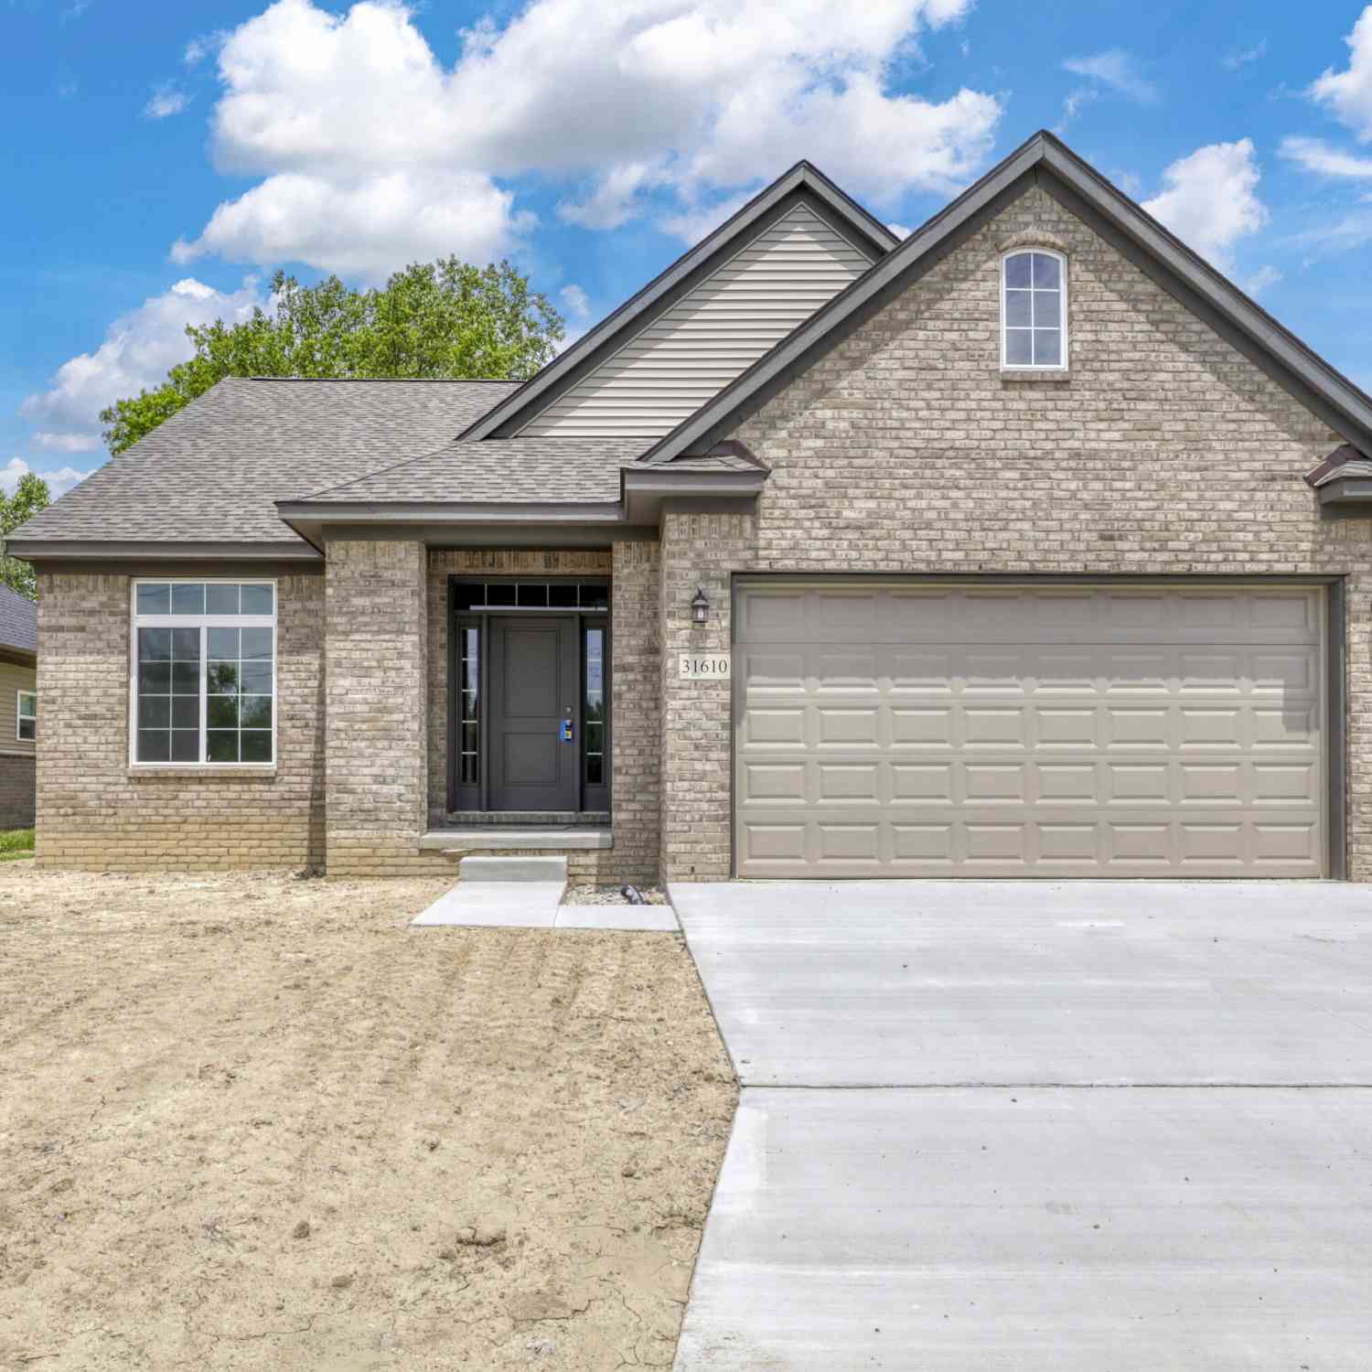
| 31610 Beaver Circle, New Boston, MI, 48164 | $384,900 | 2 | 2 | 1,462 | 1,462 SqFt |
| 25449 Bell Road , New Boston, MI, 48164 | $222,900 | 3 | 1 | 1,040 | 1,040 SqFt |
| 28264 Waltz Road , New Boston, MI, 48164 | $306,000 | 4 | 2 | 1,795 | 1,795 SqFt |
| 26746 Canterbury Circle, New Boston, MI, 48164 | $339,900 | 3 | 2 | 1,528 | 1,528 SqFt |
| 26737 Trowbrige Square, New Boston, MI, 48164 | $337,645 | 3 | 2 | 1,524 | 1,524 SqFt |
Similar Homes To 19224 Craig Street
Nearby For Sale
ByOwner last updated this listing 08/21/2026 @ 20:43
More Cities with for Sale by Owner Homes
- New Boston Homes For Sale By Owner
- Carleton Homes For Sale By Owner
- Flat Rock Homes For Sale By Owner
- Van Buren Twp Homes For Sale By Owner
- Romulus Homes For Sale By Owner
- Belleville Homes For Sale By Owner
- South Rockwood Homes For Sale By Owner
- Trenton Homes For Sale By Owner
- Brownstown Homes For Sale By Owner
- Willis Homes For Sale By Owner
- Rockwood Homes For Sale By Owner
- Taylor Homes For Sale By Owner
- Wayne Homes For Sale By Owner
- Riverview Homes For Sale By Owner
- Southgate Homes For Sale By Owner
- Maybee Homes For Sale By Owner
- Wyandotte Homes For Sale By Owner
- Newport Homes For Sale By Owner
- Inkster Homes For Sale By Owner
- Canton Homes For Sale By Owner
Homes around $325,000




Verify Your Email
Please enter the 6-digit verification code
sent to your email address.